172 N Railroad Street, Staten Island, NY 10312
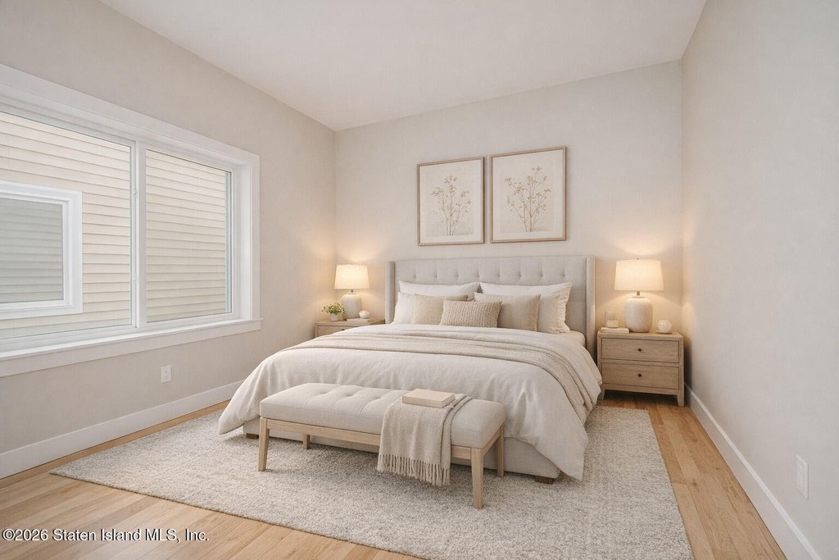
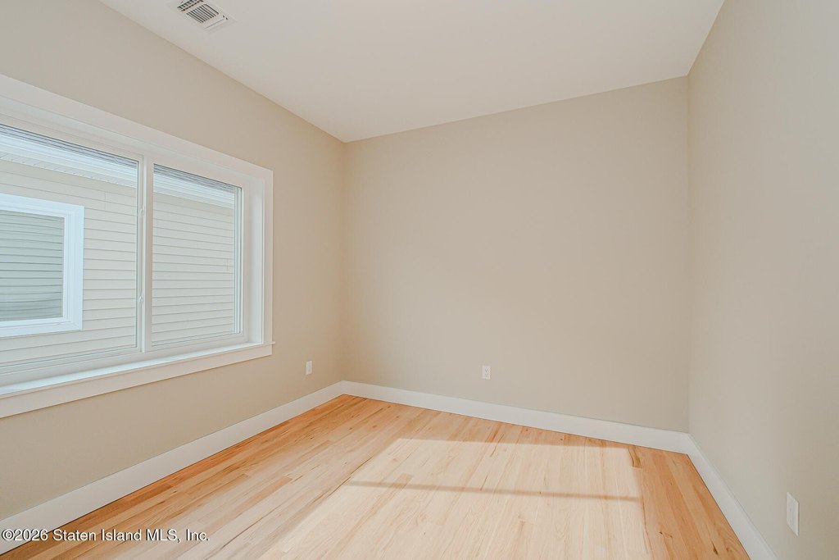
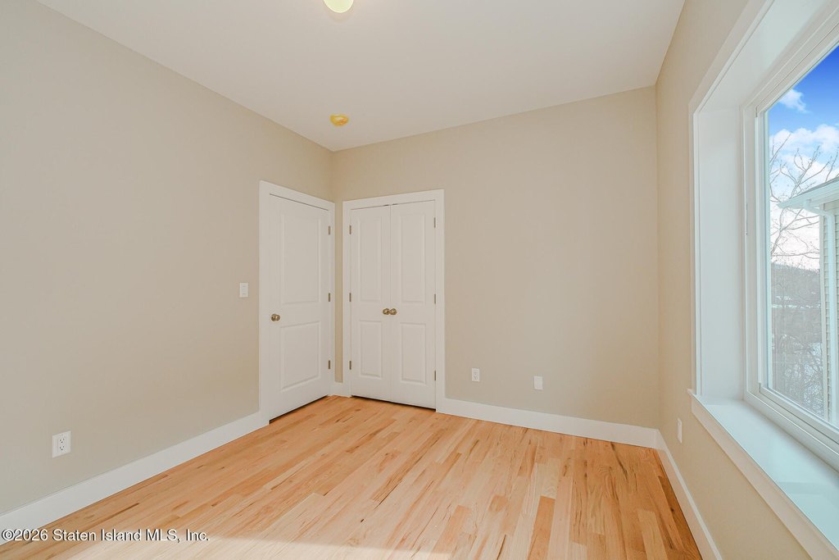
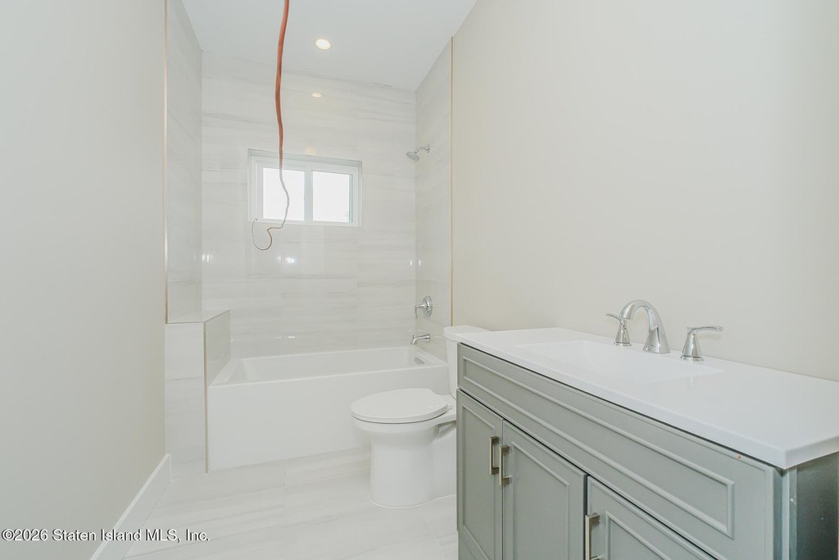
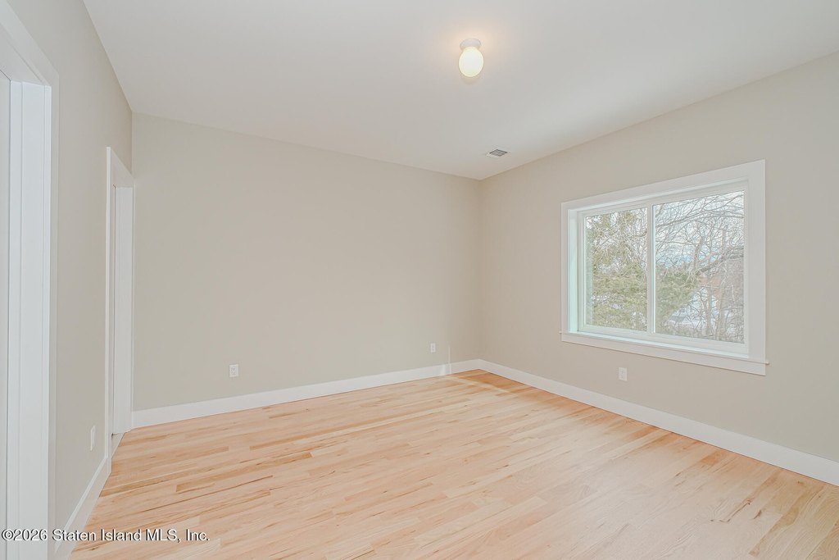
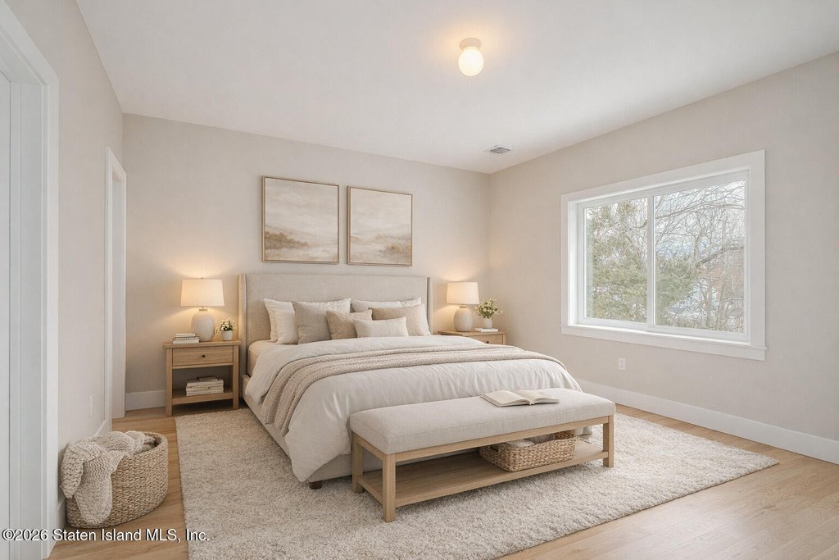
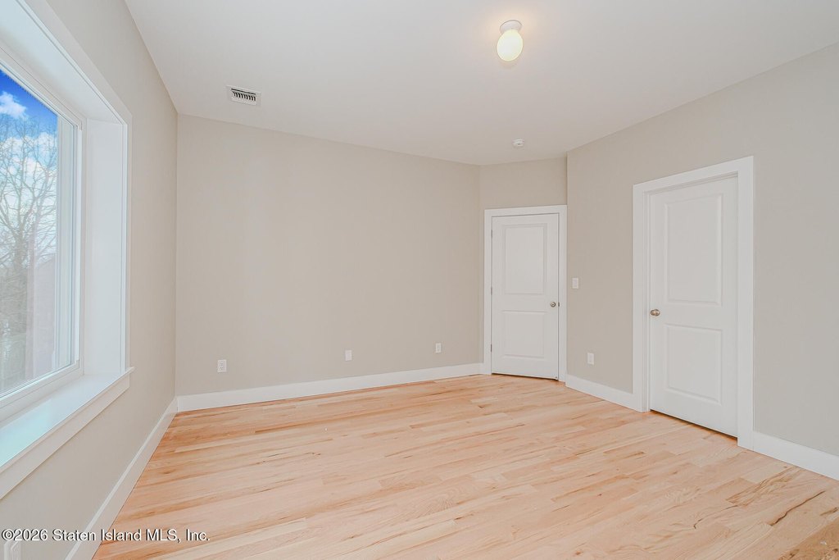
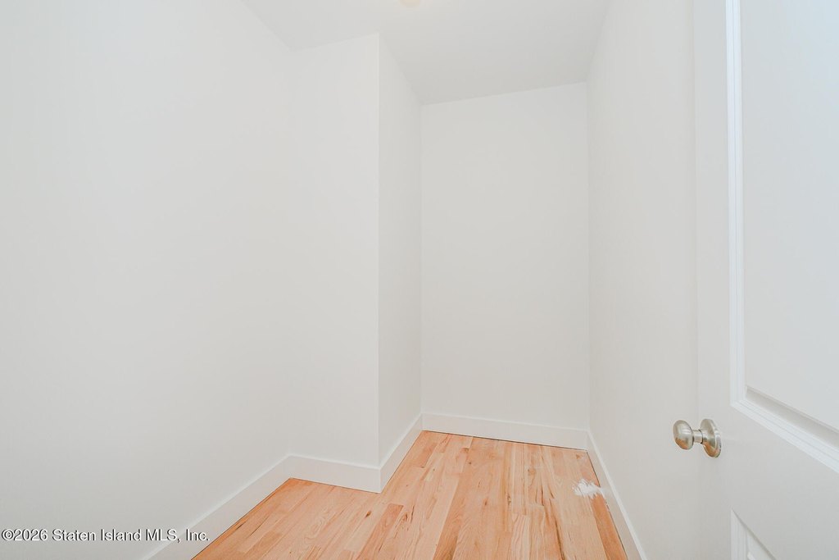
MULTI_FAMILY - Staten Island, NY
- Added:
- Oct 29, 2025
- Days on Market:
- 251
- Last Refresh:
- Jul 6 at 1:06 pm
Property Features for 172 N Railroad Street
General Information
- Property type
- Residential Multi Family
- Property subtype
- Other
- Zoning
- R-3X
- Bedrooms
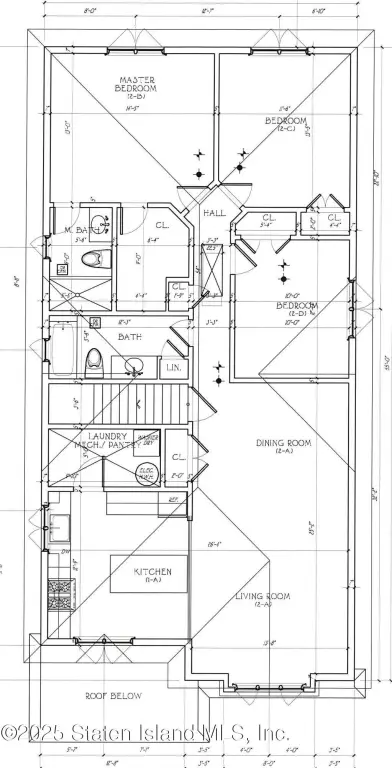
- 6
- Bathrooms
- 7
- Rooms
- Bedroom 5, Bathroom 1, Bathroom 6, Bedroom 1, Bedroom 6, Bedroom 2, Bathroom 3, Bedroom 4, Bathroom 5, Bathroom 7, Bathroom 4, Bedroom 3, Bathroom 2
- Parking features
- On Street, Carport, Off Street
- Basement
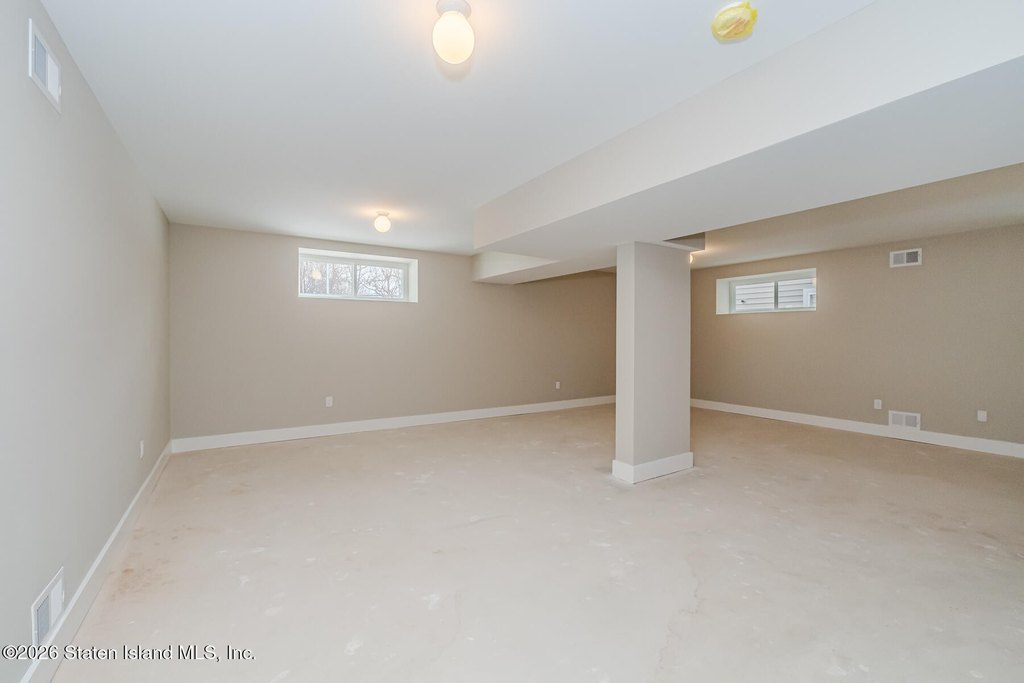
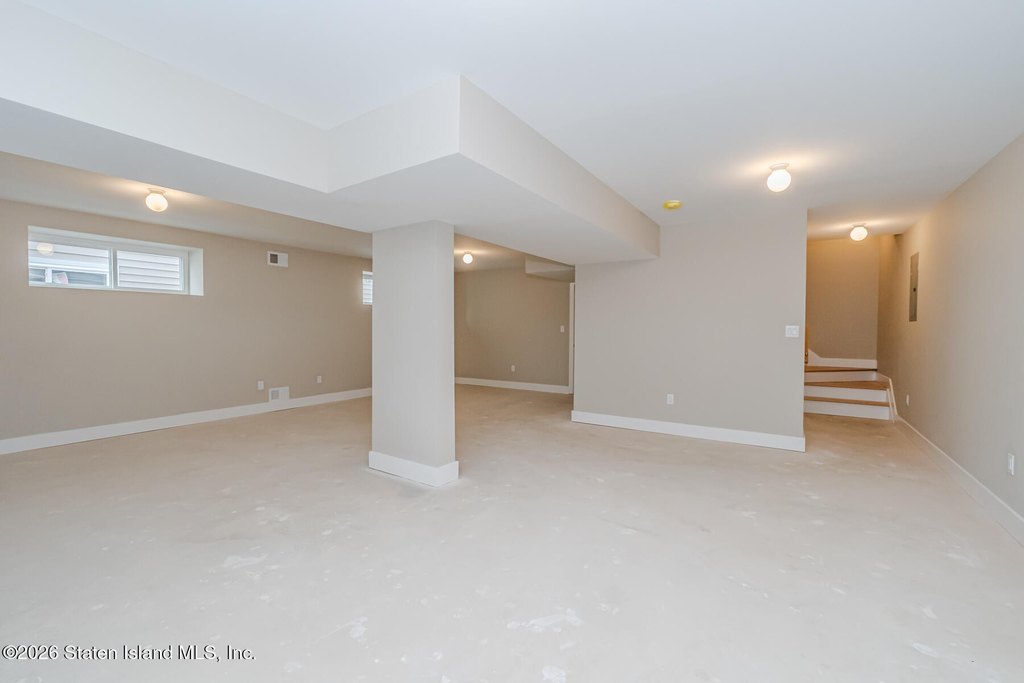
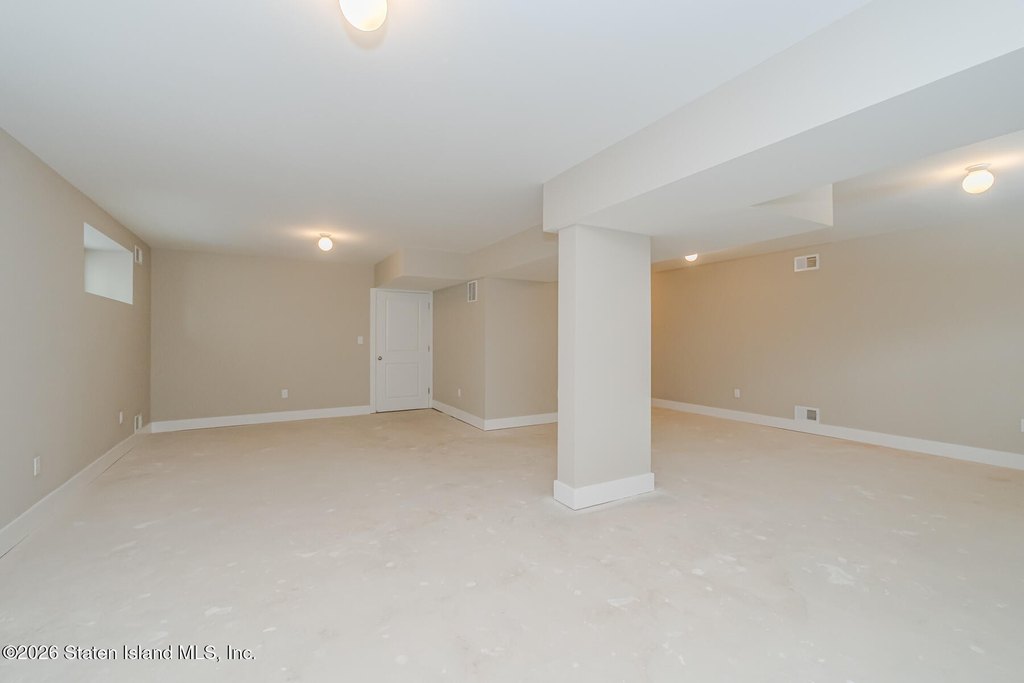
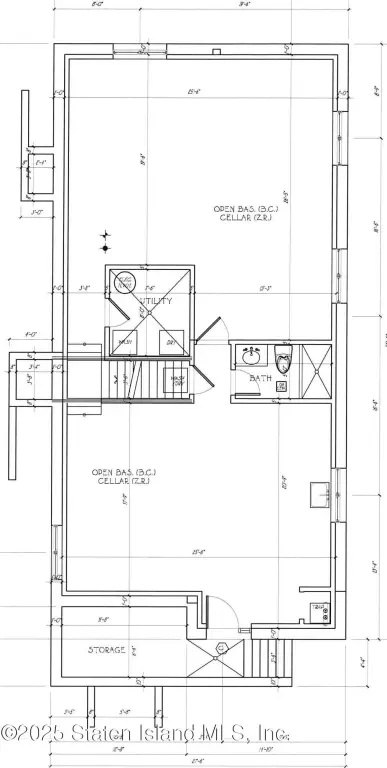
- Full, Finished
- Standard status
- Active
- APN
- 06279-0162
- Size
- 3,036 SF
- Lot size
- 0.10 Acres
Taxes and HOA fees
- Tax Annual Amount
- 13000
Utilities
- Sewer type
- Public Sewer
- Heating system
- Forced Air, Electric (Heating)
- Cooling system
- Central Air
Building Details
- Year built
- 2025
- Floors in Building
- 2
- Number of units
- 2
- Building materials
- Vinyl Siding

Listing agent Nicole Molinini (718) 987-7900
Listing office Robert DeFalco Realty, Inc. 1678 Hylan Blvd., STATEN ISLAND, NY (718) 987-7900
Listing date Oct 29, 2025
Copyright © 2026 Staten Island Board of Realtors. All rights reserved. All information provided by the listing agent/broker is deemed reliable but is not guaranteed and should be independently verified.
HighLights
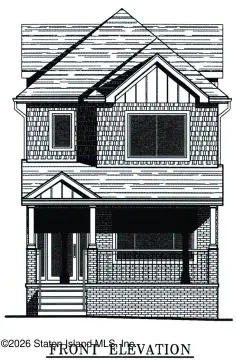
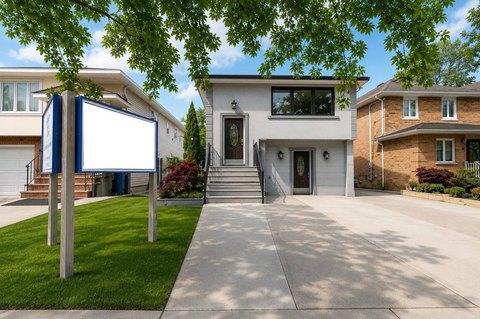
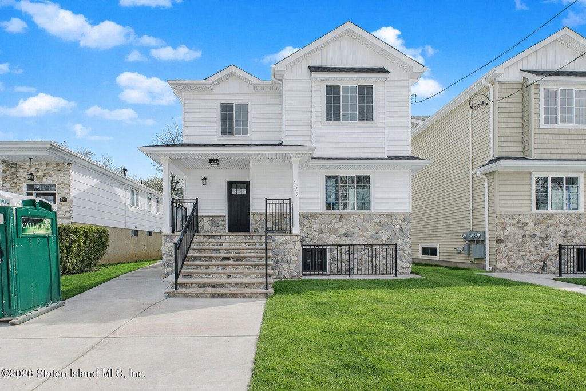
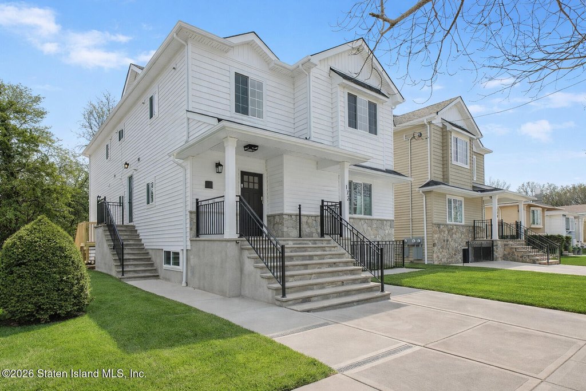
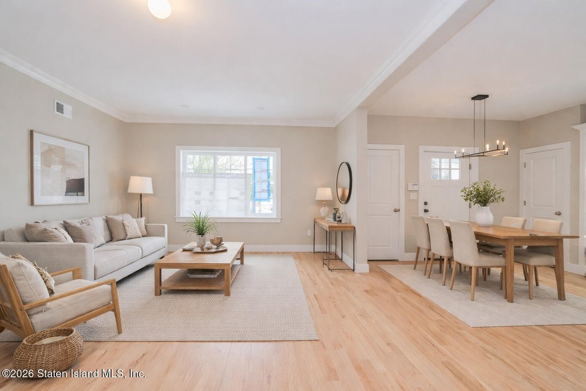
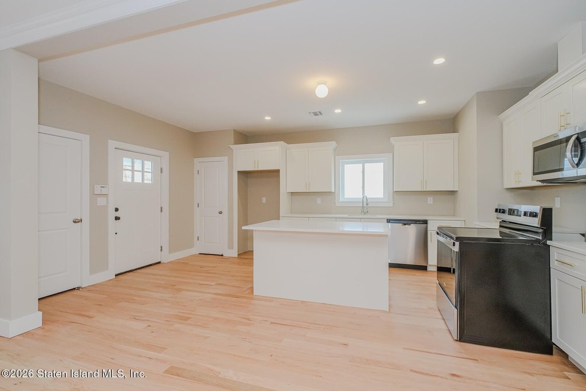
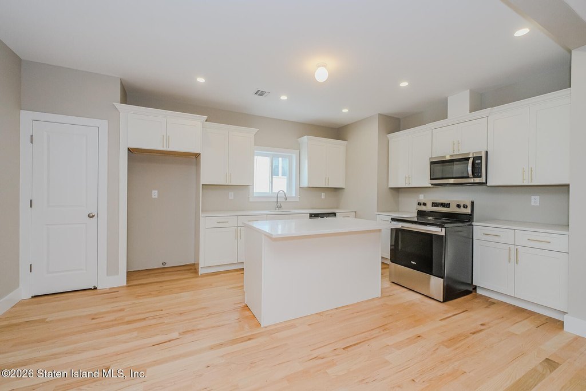
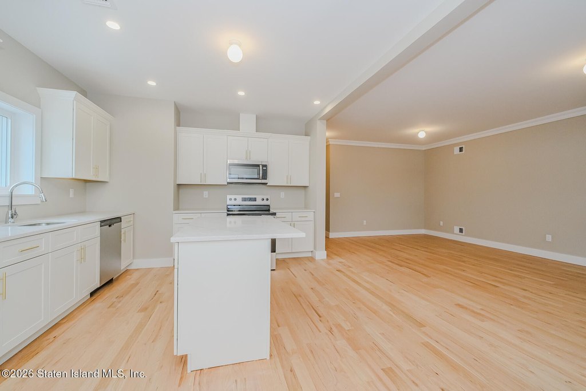
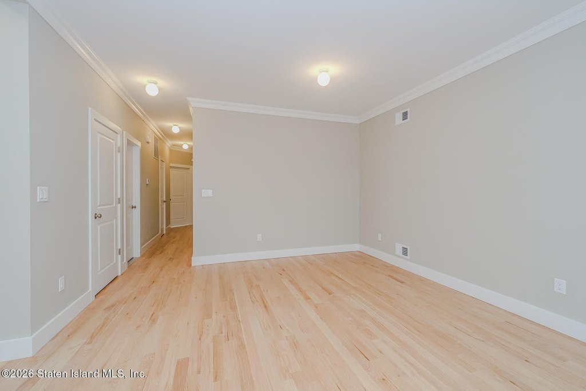
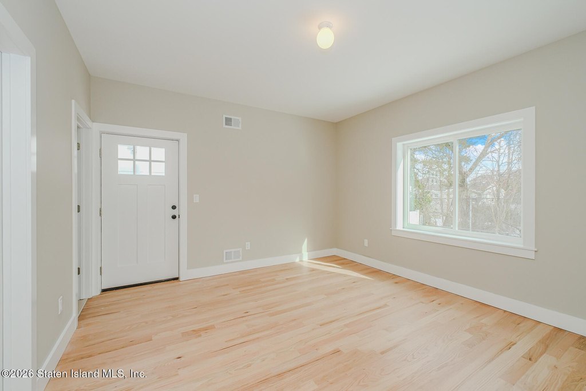
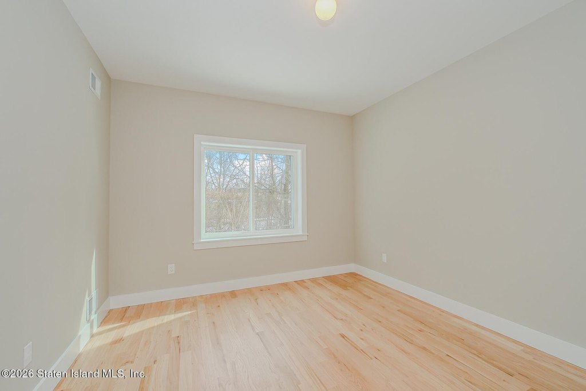
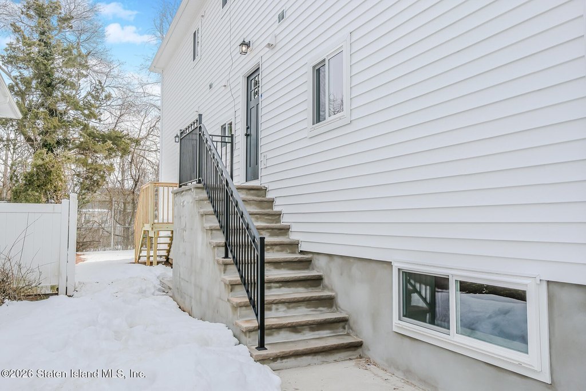
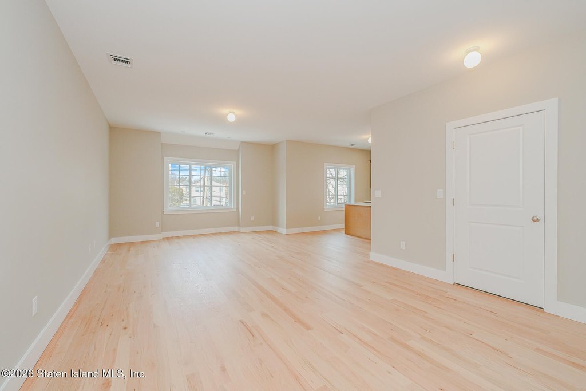
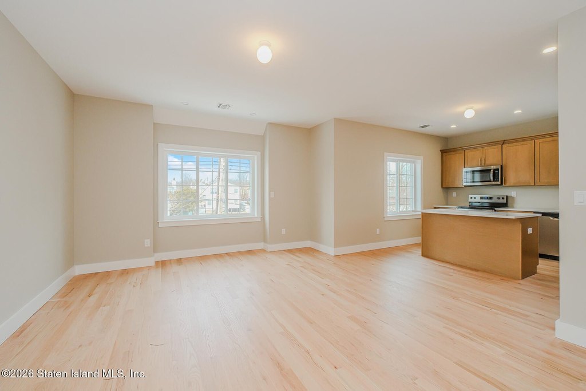
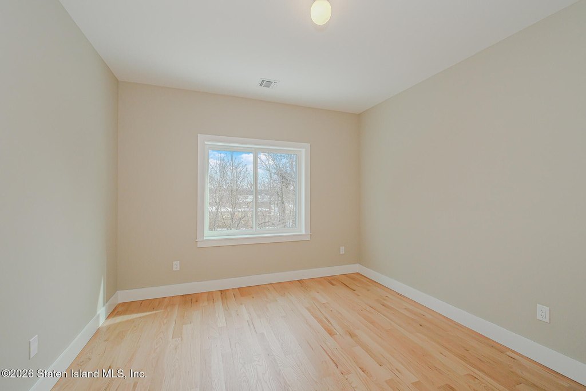
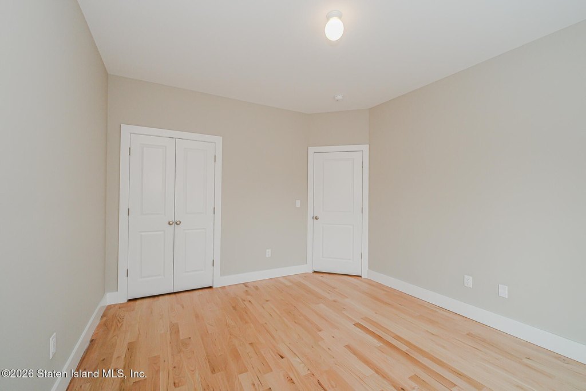
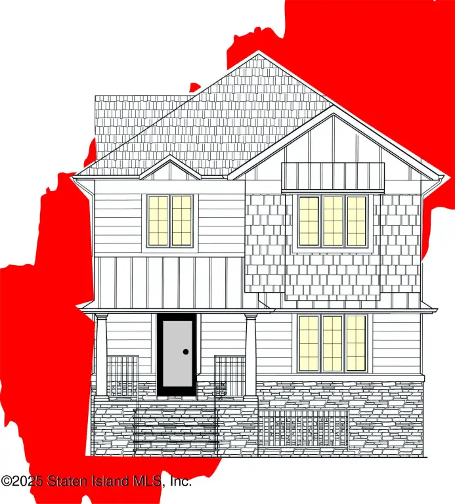
- New construction (2025) two‑family 6/6 home with a basement set up to support a future additional dwelling unit (ADU).
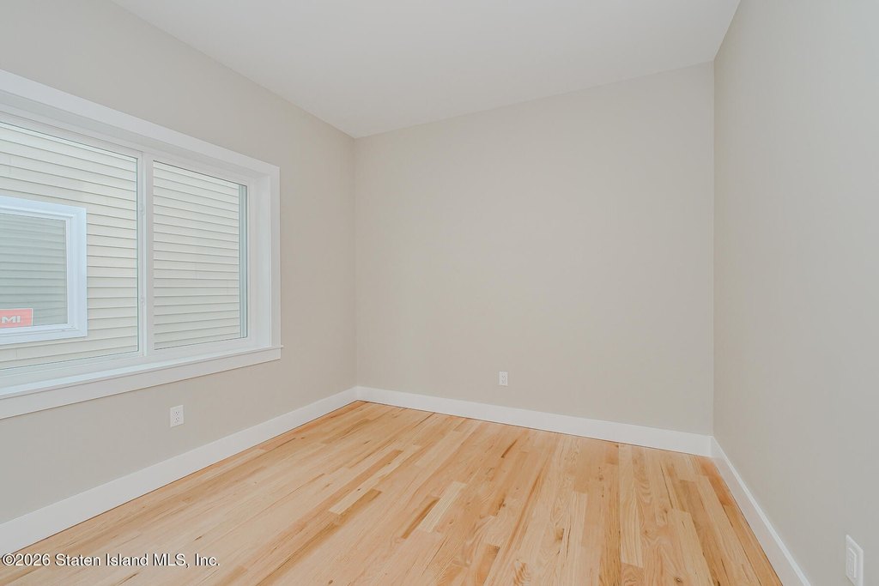
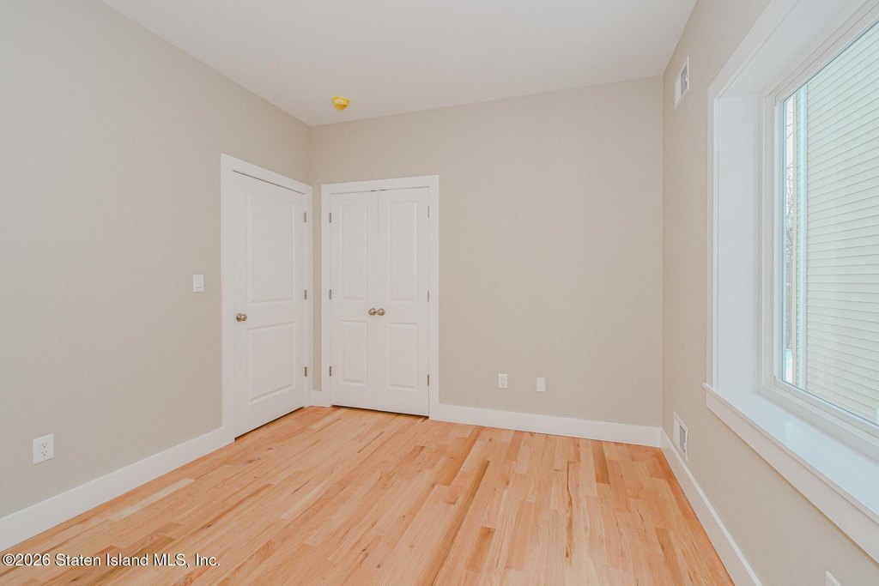
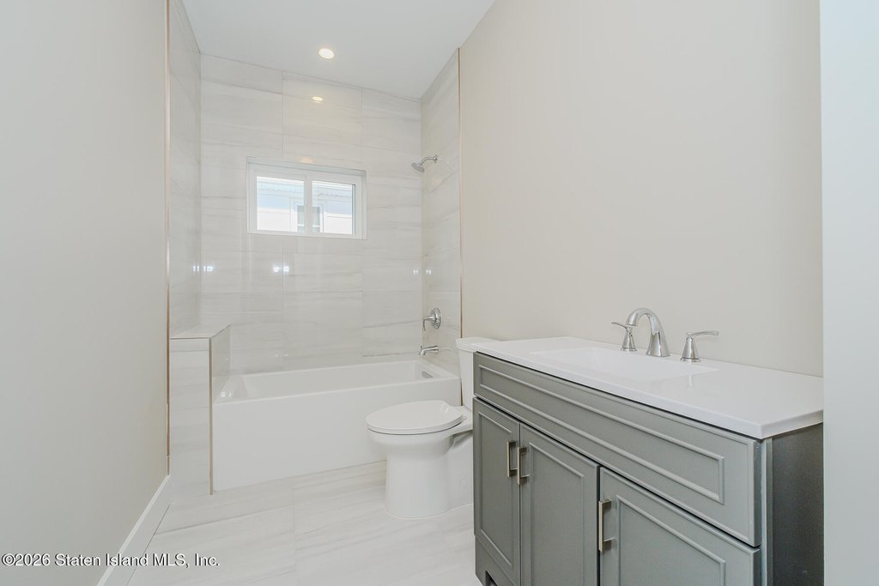
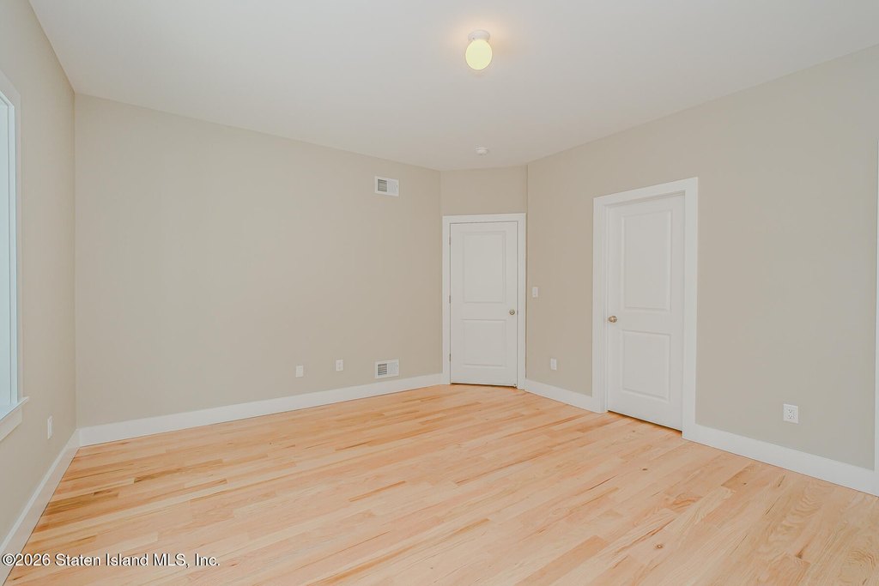
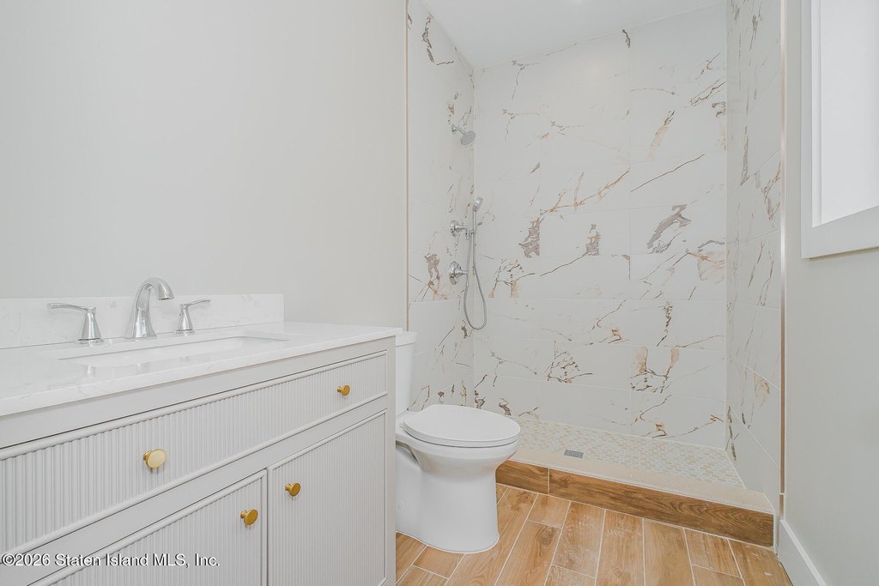
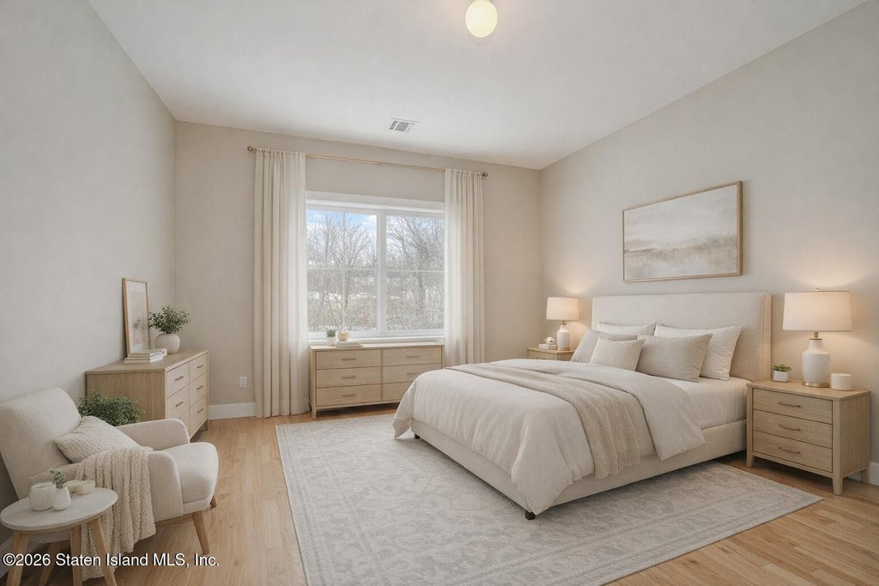
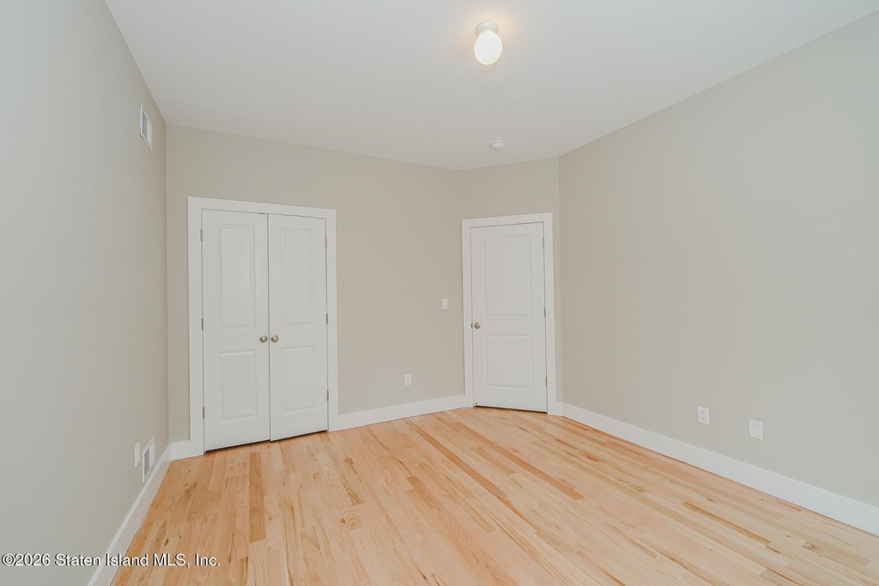
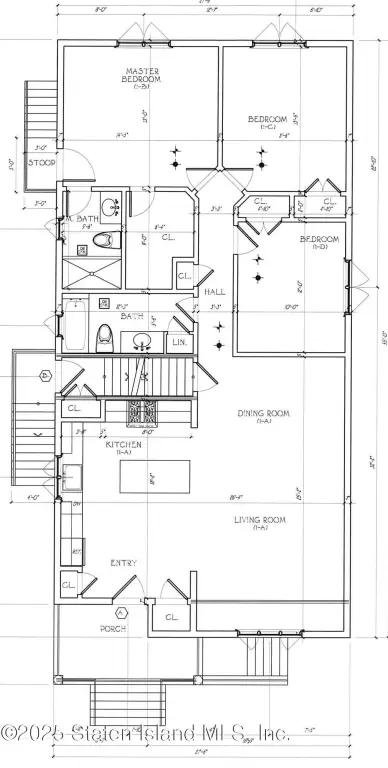
- Each unit features 3 bedrooms, including a master bedroom with a 3/4 bath and walk‑in closet (WIC).
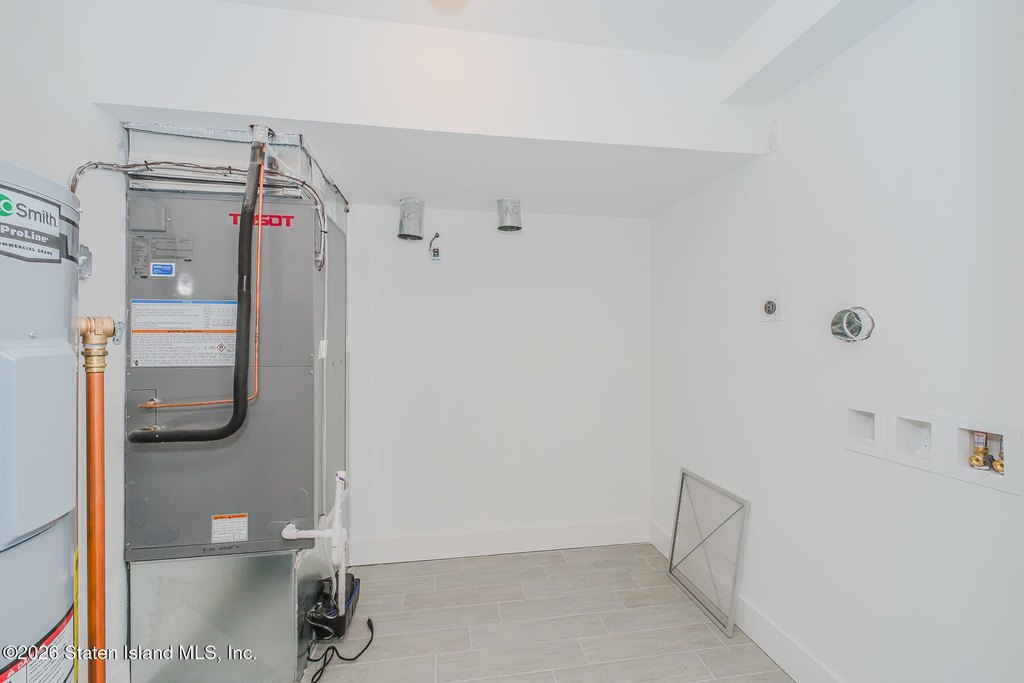
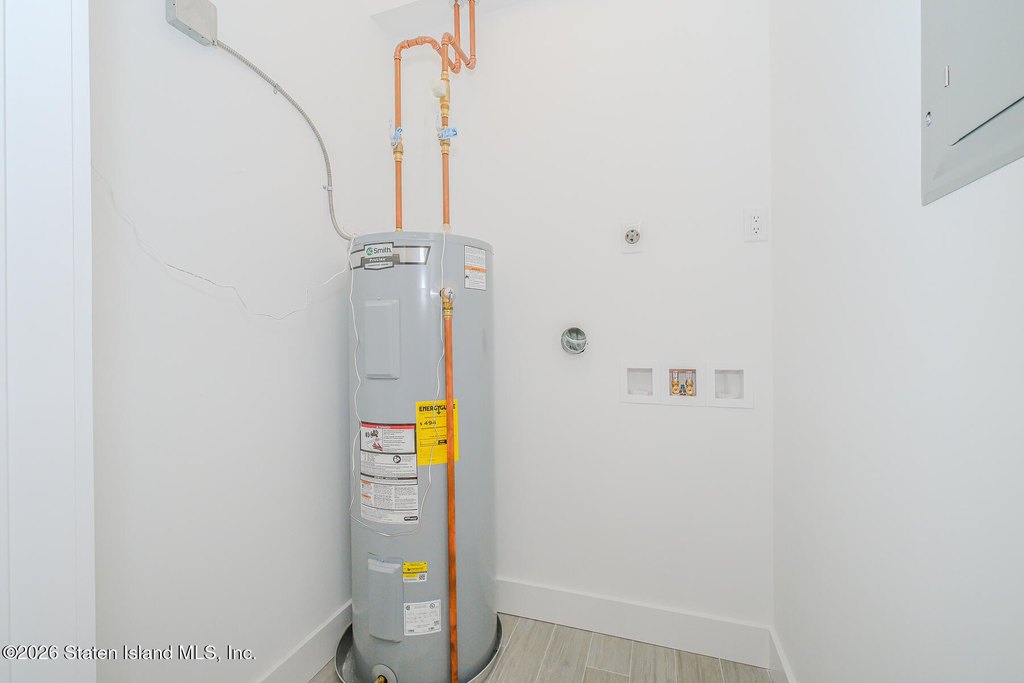
- Central air cooling with forced‑air and electric heating.
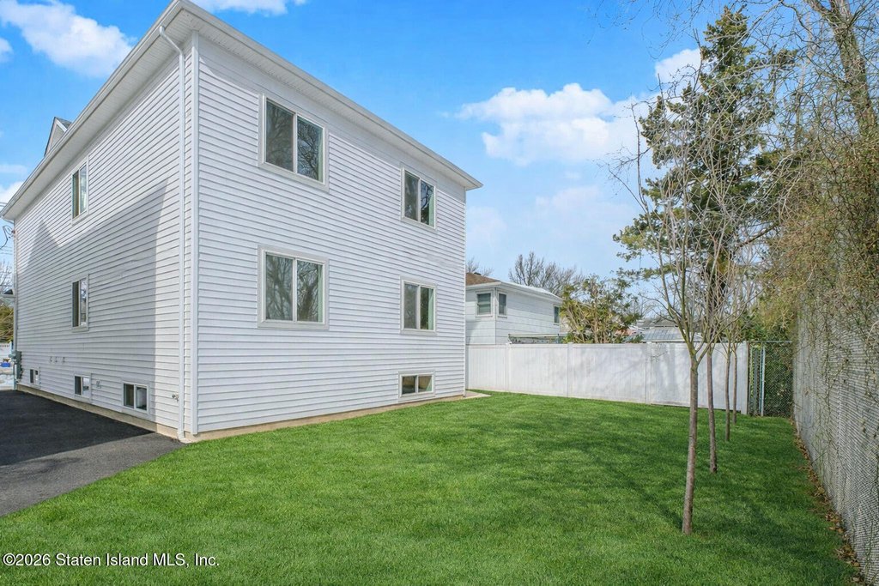
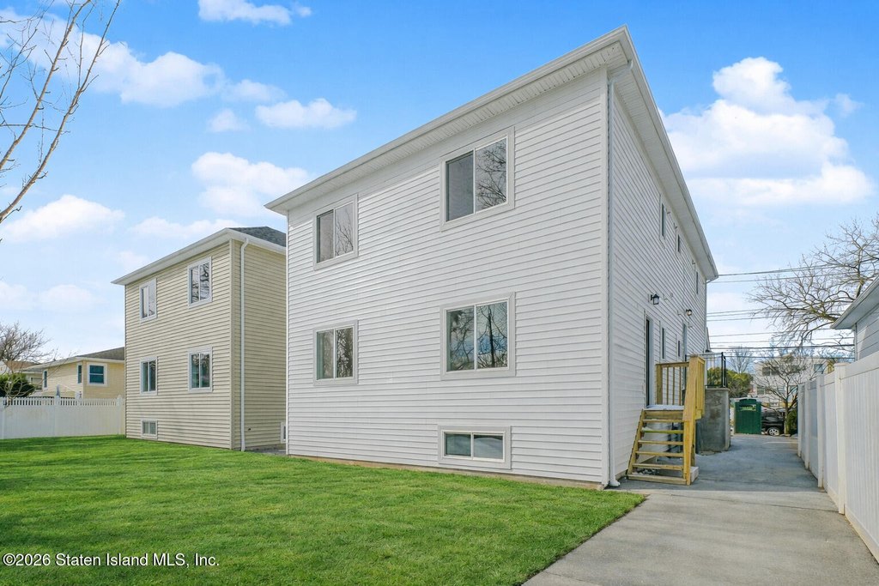
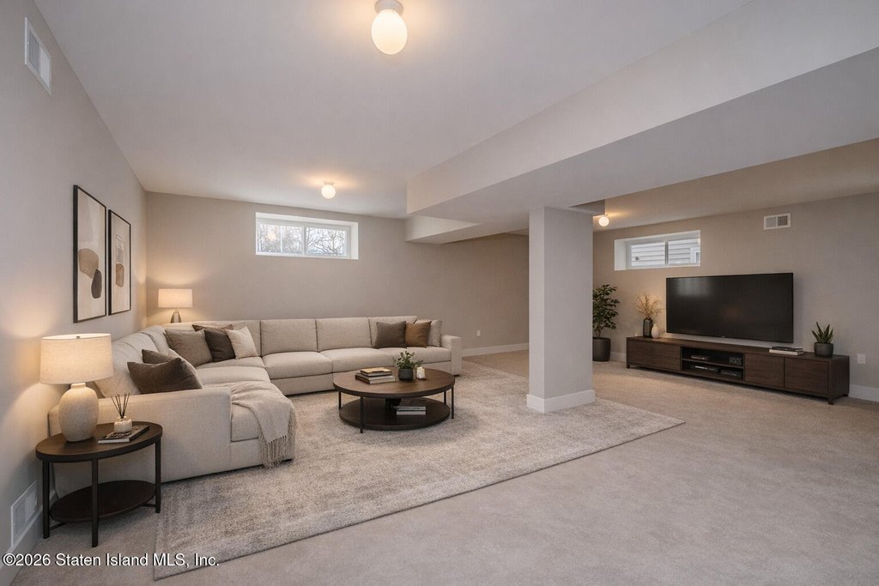
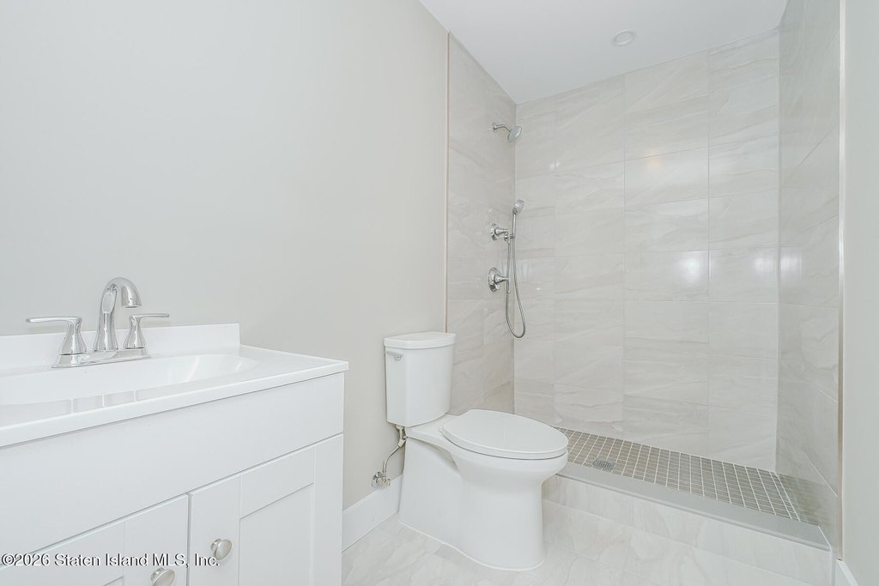
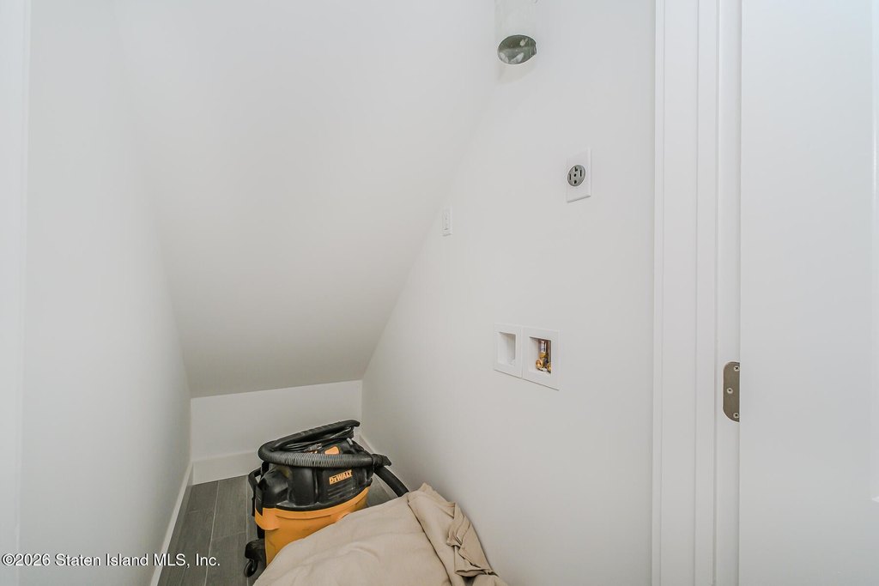
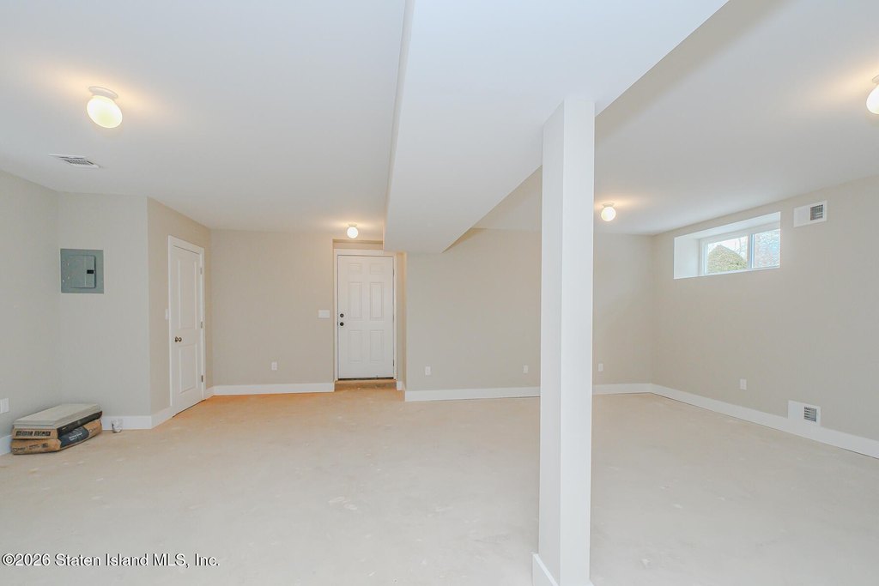
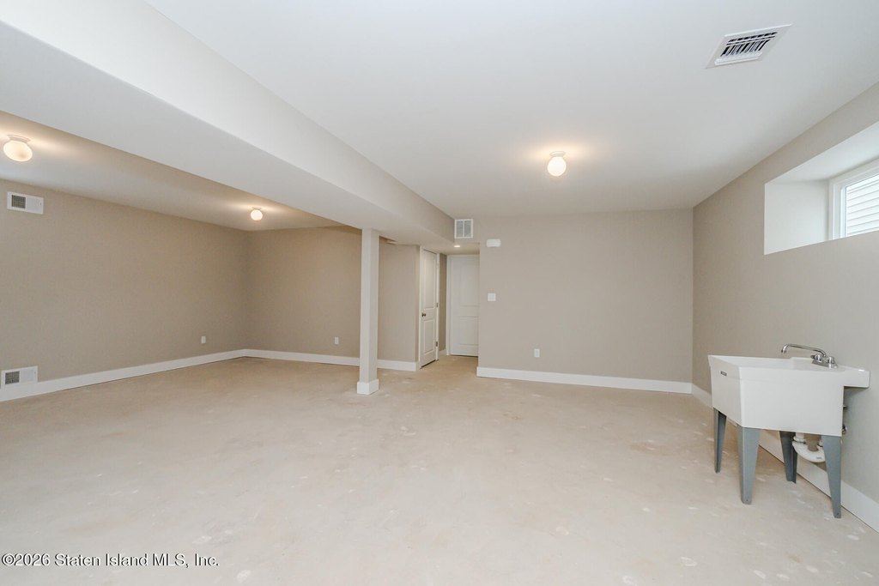
- Full finished basement with a 3/4 bath and access to the yard; front entry prepped for an ADU.
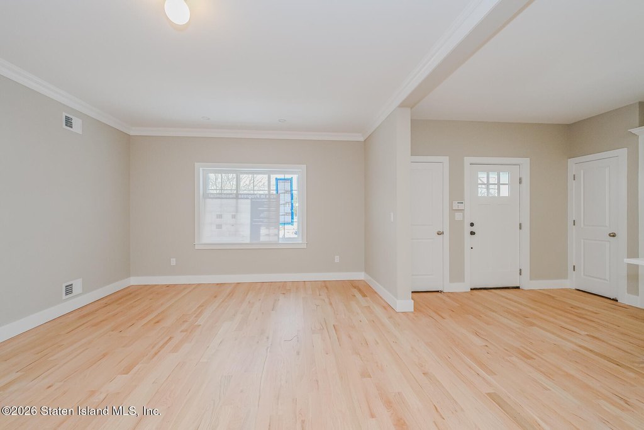
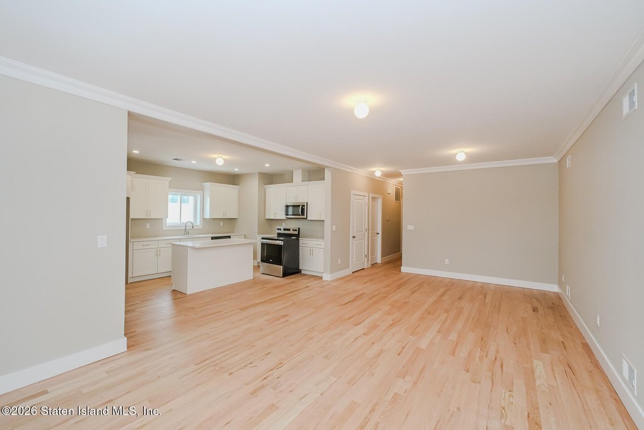
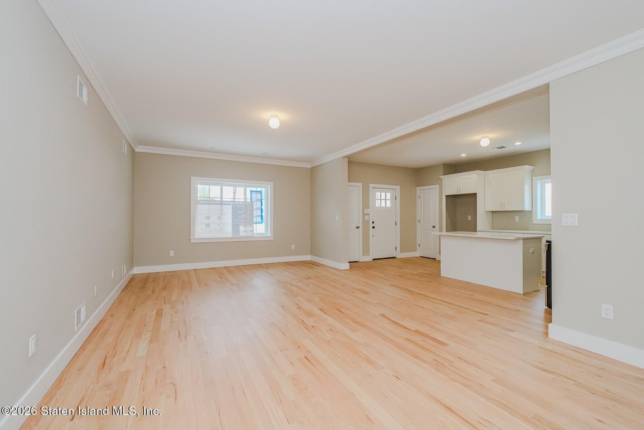
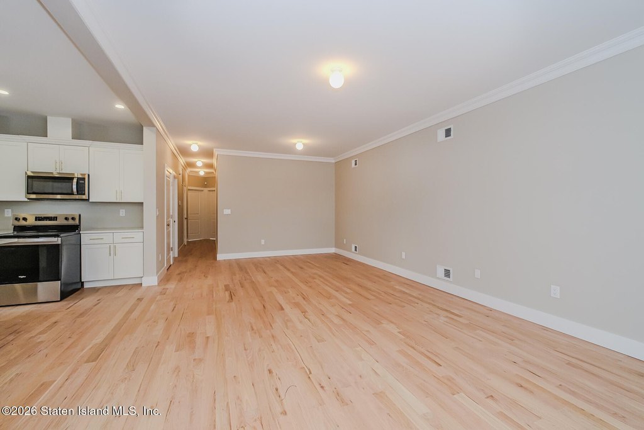
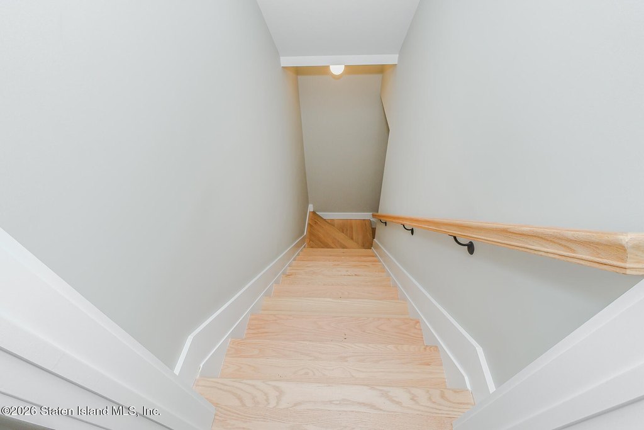
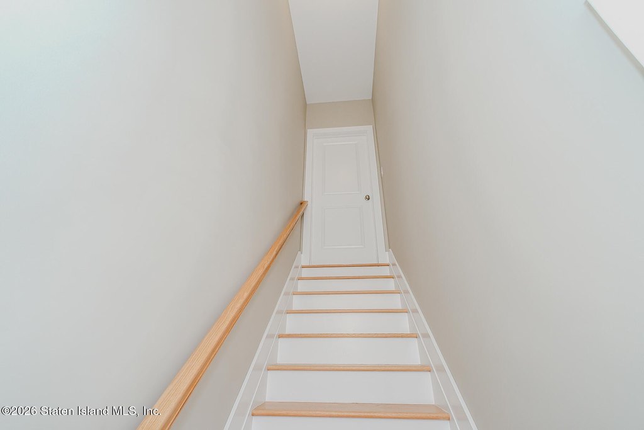
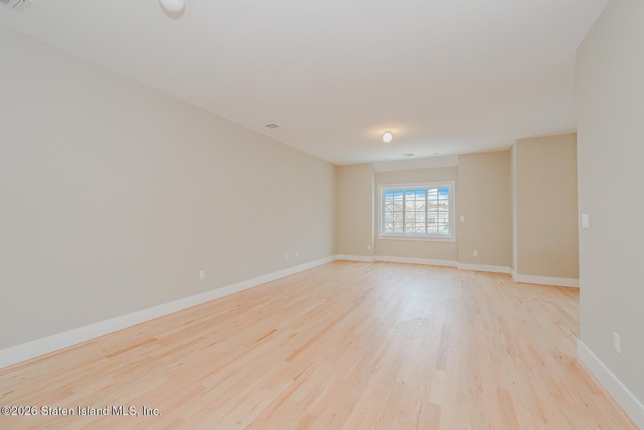
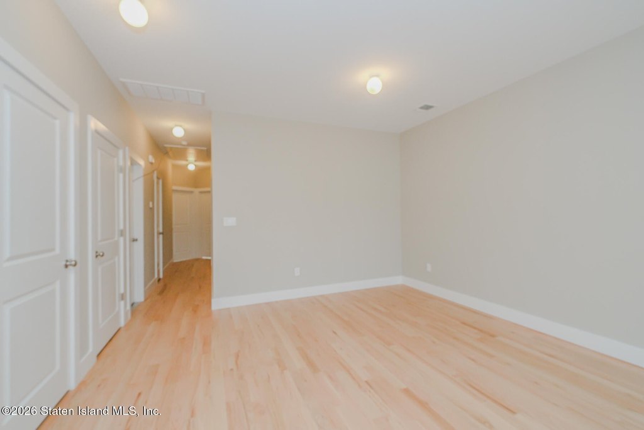
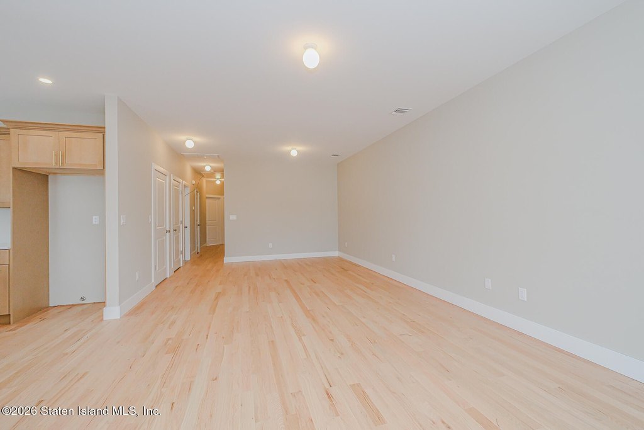
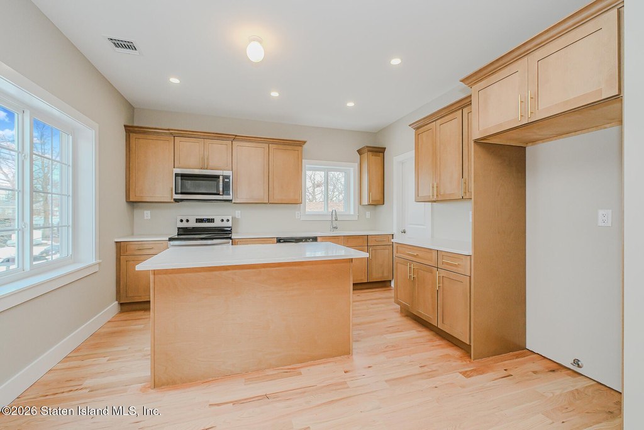
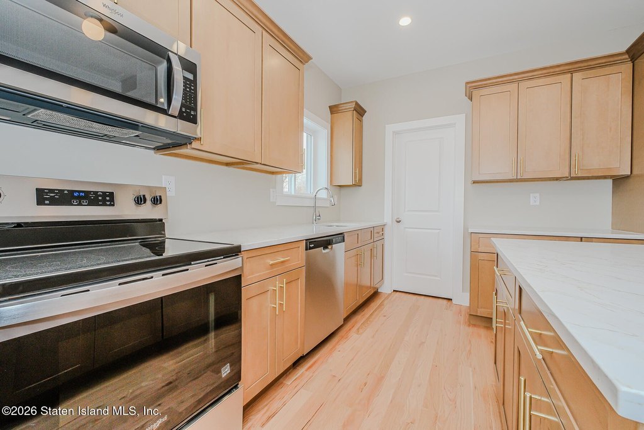
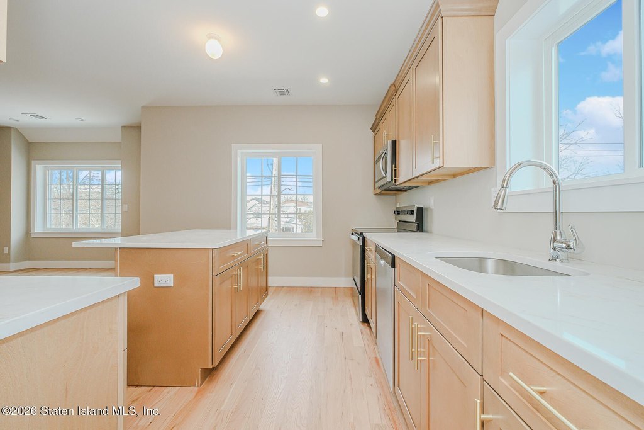
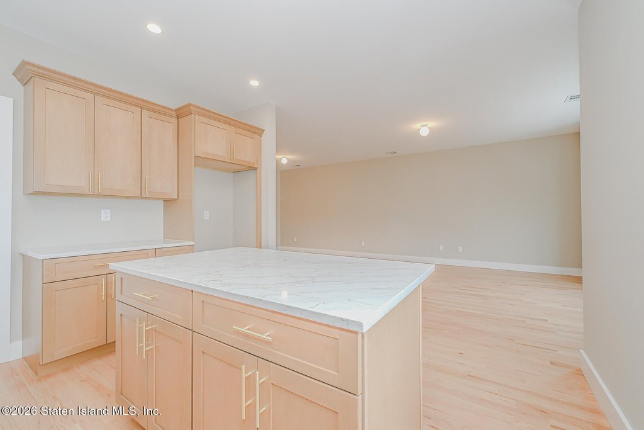
- Hardwood floors throughout and custom kitchen with option of granite or quartz countertops.
- Parking includes on‑street parking plus carport and off‑street parking; served by public sewer.
Overview
The home is situated on a treelined block and is located for convenient access to shopping and transportation. The listing notes three meters to support setup for a future additional dwelling unit at the basement level. The property is zoned R-3X.
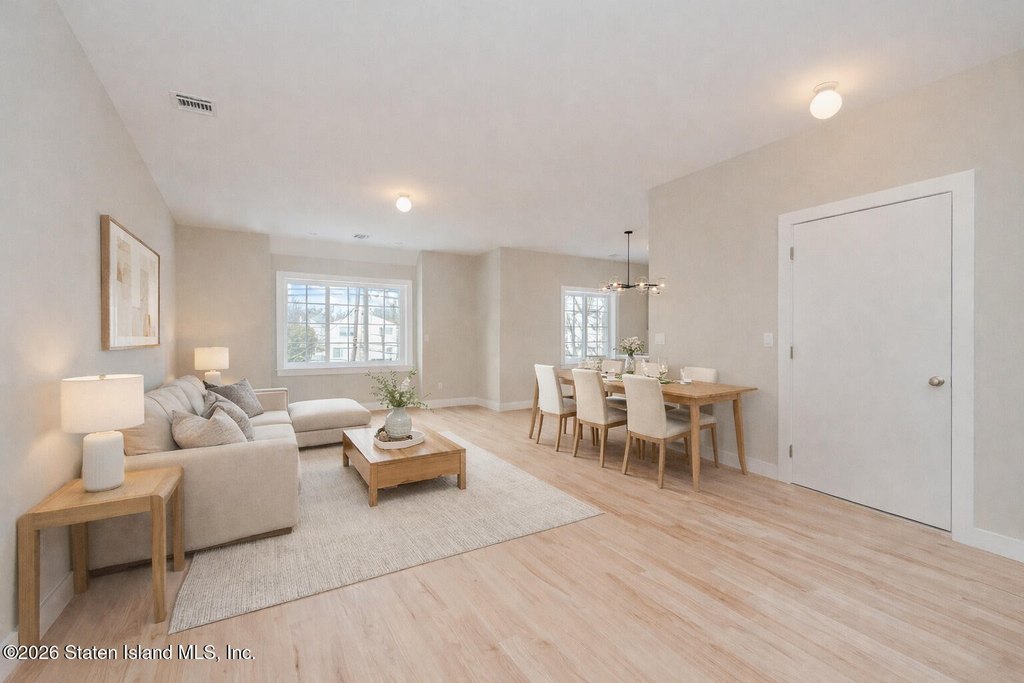
This configuration can fit buyers looking for a newer two-family residence with defined unit layouts, three-bedroom interiors, and expanded finished lower-level space. The prepped ADU setup and yard access provide flexibility for how the finished basement could be used, subject to applicable approvals and requirements.
Local Financial Insights For Multifamily LT 5
Simulate Cap Rate and NOI
NOI Build-Up
- Vacancy
- income lost from leasable area expected to sit empty during the year — subtracted from gross rent.
- EGI (Effective Gross Income)
- gross rent minus vacancy losses — the realistic income before paying operating costs.
- OpEx (Operating Expenses)
- recurring costs to operate the property (property tax, insurance, utilities, maintenance, management) — excludes financing and capital improvements.
- NOI (Net Operating Income)
- income a property generates after operating costs but before financing and taxes.
| Component | $ | $/SF |
|---|---|---|
| Gross rent | $116.6k | $38.40 |
| − Vacancy | −$9.4k | −$3.10 |
| EGI | $107.2k | $35.30 |
| − OpEx | −$32.2k | −$10.59 |
| NOI | $75.0k | $24.71 |
Alternative Uses
Current Use by Public Records
Location Insight
- Map
- Local Demand
- City
- Staten Island
- County
- Richmond
- State
- New York
- Longitude
- -74.184769
- Latitude
- 40.539211