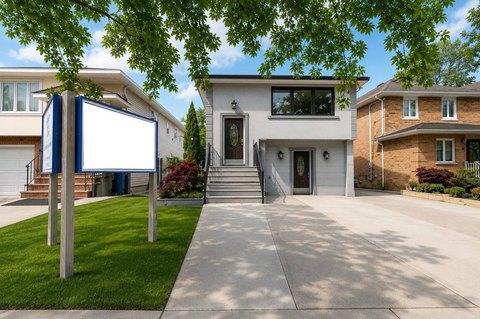
For Sale
    • For Sale
    • For Lease
    • Recently Sold
    • Property Lookup
    • Brokers
    New Staten Island Two-Family Residence Title is generated by Realmo AI

    168 Otis Avenue, Staten Island, NY 10306
    View on Map
    Claim this Listing
    For Sale
    $1,750,000

    MULTI_FAMILY - Staten Island, NY

    Property size:
    4,919 SF
    Lot size:
    0.10 Acres
    Price / SF:
    $355/SF
    Added:
    Jan 12, 2026
    Days on Market:
    175
    Last Refresh:
    Jul 6 at 8:06 am

    Property Features for 168 Otis Avenue

    General Information

    Property type
    Residential Multi Family
    Property subtype
    Other
    Property condition
    Under Construction
    Zoning
    R3-X
    Bedrooms
    6
    Bathrooms
    7
    Rooms
    Bedroom 5, Bathroom 7, Bathroom 4, Bedroom 3, Bathroom 1, Bathroom 5, Bathroom 6, Bedroom 1, Bedroom 6, Bathroom 3, Bedroom 2, Bedroom 4, Bathroom 2
    Parking features
    Off Street
    Basement
    Full, Finished
    Standard status
    Active
    APN
    03633-0059
    Size
    4,919 SF
    Lot size
    0.10 Acres

    Utilities

    Sewer type
    Public Sewer
    Heating system
    Electric (Heating), Forced Air
    Cooling system
    Central Air

    Building Details

    Year built
    2026
    Floors in Building
    2
    Number of units
    2
    Building materials
    Vinyl Siding

    We can help!

    Contact an agent
    Huan Kuei Lo

    Listing agent Huan Kuei Lo

    Listing office Homes R Us Realty of NY, Inc. 111 Fingerboard Road, Staten Island, NY

    Listing date Jan 12, 2026

    MLS# 2600211 Listing URL

    Copyright © 2026 Staten Island Board of Realtors. All rights reserved. All information provided by the listing agent/broker is deemed reliable but is not guaranteed and should be independently verified.

    HighLights

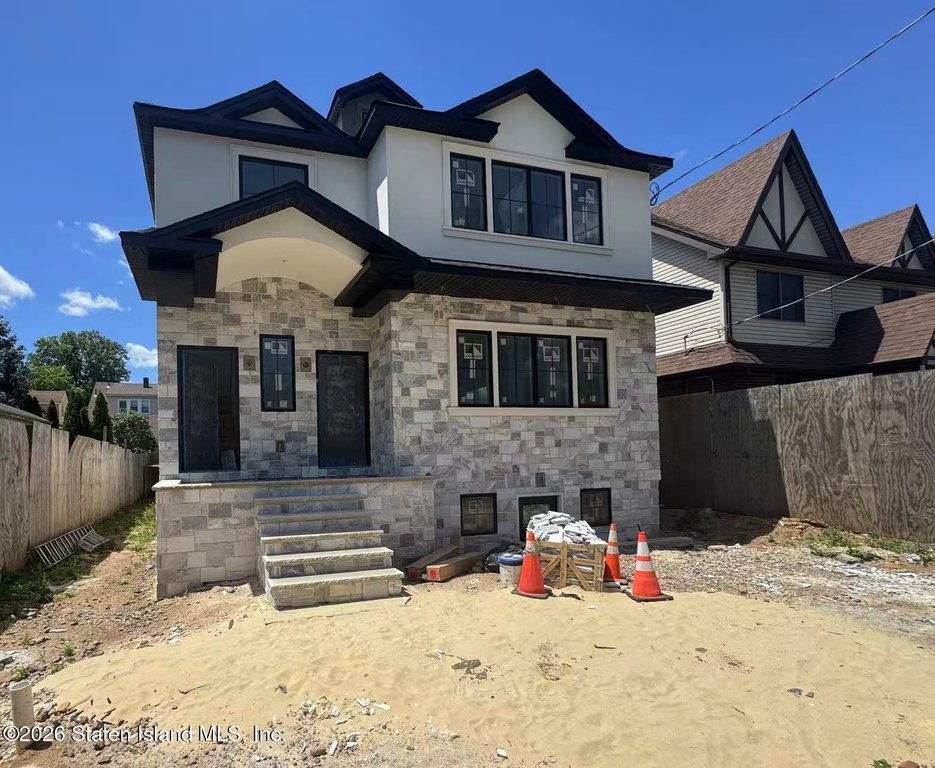
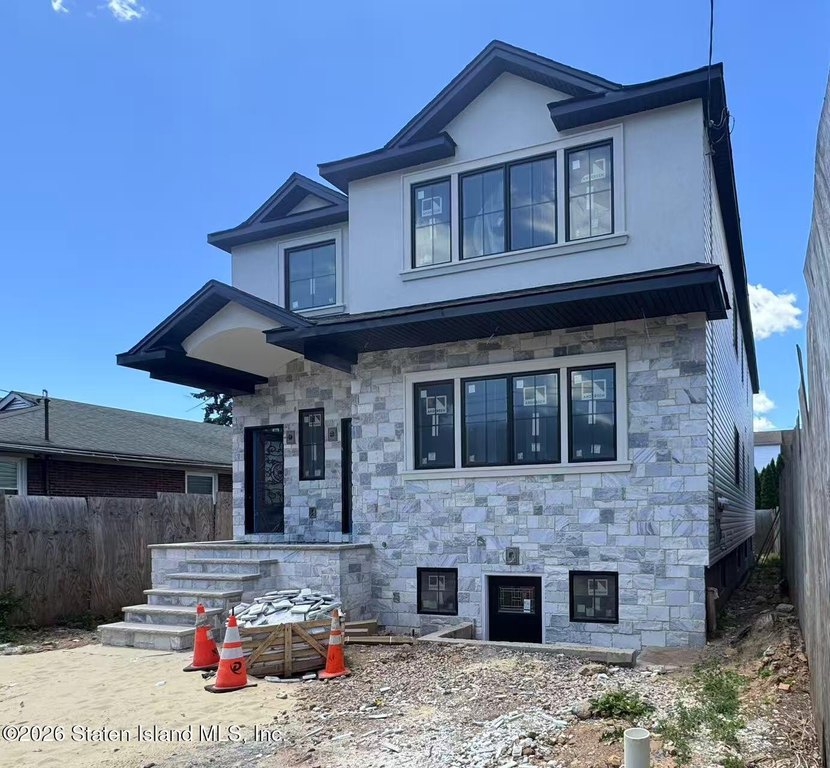
    • Brand‑new under‑construction 2‑family residence (Year built 2026) at 168 Otis Ave
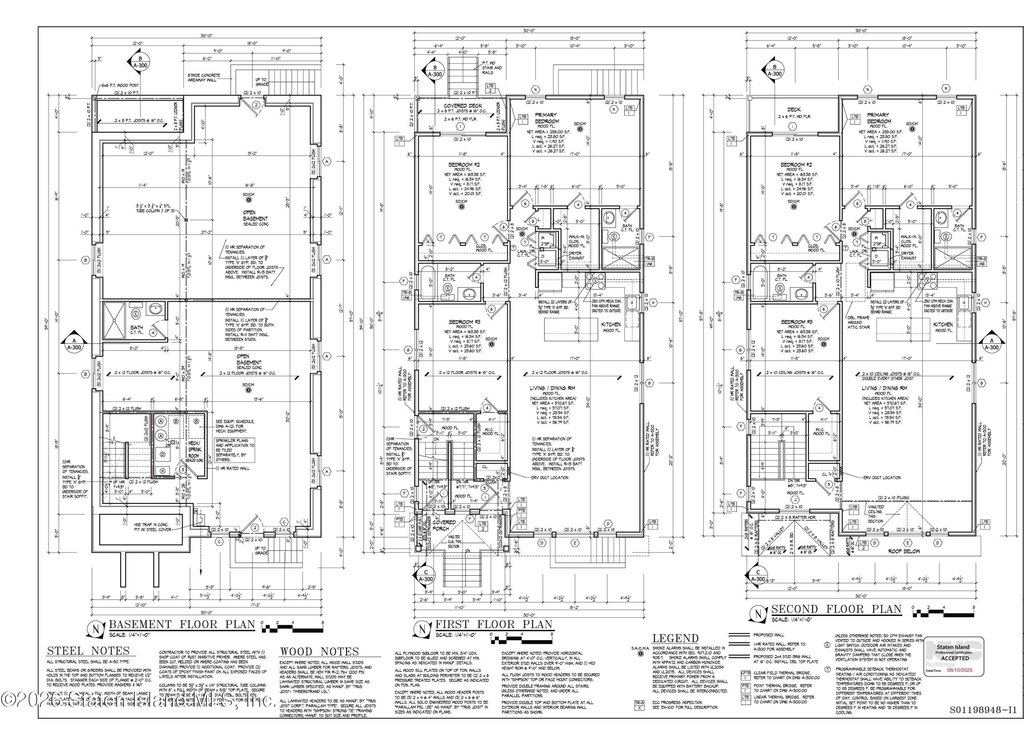
    • Oversized 6 over 6 layout with 30' x 57' building footprint and three electric meters
    • Each unit features 3 bedrooms and 2 full bathrooms, plus a walk‑in closet in every bedroom
    • Designer chef's kitchens with custom cabinetry, large center islands, slab‑style premium surfaces, and a pot filler
    • Andersen 400 series windows, vinyl siding, and a premium stone & stucco exterior facade
    • Central air and forced‑air/electric heating, with off‑street parking and public sewer

    Overview

    This brand-new, oversized custom-built two-family residence is located at 168 Otis Ave. The property features a desirable 6 over 6 layout within a 30' x 57' building footprint. Constructed with attention to structural quality, long-term durability, and high-end finishes, this developer-built home includes three electric meters and private parking. Each unit features 3 bedrooms, 2 full bathrooms, and a walk-in closet in every bedroom. The designer chef's kitchens include custom cabinetry, large center islands, slab-style premium surfaces, and a pot filler. The home features top-of-the-line Andersen 400 Series windows throughout, a premium stone and stucco exterior facade, and custom wrought iron entry doors. Solid framing, structural steel beams, copper plumbing, all-new underground drainage, metal conduit electrical, and professionally fire-stopped penetrations are present throughout. The home offers bright, open layouts, generous living and dining areas, and high-end finishes. The property is conveniently located near transportation, shopping, and everyday amenities, including a 3-minute drive to HL Supermarket. The lot size is 0.1 acres and the property size is 4919 square feet. This property offers an opportunity to own a high-quality, oversized, custom-built two-family home in Staten Island.

    Local Financial Insights For Multifamily LT 5

    Simulate Cap Rate and NOI

    NOI Build-Up
    Vacancy
    income lost from leasable area expected to sit empty during the year — subtracted from gross rent.
    EGI (Effective Gross Income)
    gross rent minus vacancy losses — the realistic income before paying operating costs.
    OpEx (Operating Expenses)
    recurring costs to operate the property (property tax, insurance, utilities, maintenance, management) — excludes financing and capital improvements.
    NOI (Net Operating Income)
    income a property generates after operating costs but before financing and taxes.

    Component $ $/SF
    Gross rent $188.9k $38.40
    − Vacancy −$10.4k −$2.11
    EGI $178.5k $36.29
    − OpEx −$53.6k −$10.89
    NOI $125.0k $25.40
    4,919 SF · lease $38.40/SF/yr · vacancy 5.50% · expense 30.00%

    Alternative Uses

    Best Use
    Multifamily LT 5
    $1.78M
    $1.56M – $2.08M (±1% cap)
    NOI $124,950 @ 7.0% cap · market cap 7.14%
    Second Best
    Apartment 5plus
    $1.59M
    $1.39M – $1.85M (±1% cap)
    NOI $111,032 @ 7.0% cap · market cap 6.34%
    Theoretical Best
    Office A
    $2.35M
    $2.05M – $2.74M (±1% cap)
    NOI $164,296 @ 7.0% cap · market cap 9.39%
    Zoning and permitted uses should be independently verified with local authorities.
    Property Profile Location Intelligence

    Current Use by Public Records

    Duplexes

    Suggested Use

    Parking Lot & Garage Hotel & Motel Department Store Nursing Home Barber Shop Bed & Breakfast Daycare Center Storage Facility Nursing Home Furniture & Home Goods

    Zoning and permitted uses should be independently verified with local authorities.

    Location Insight

    • Map
    • Local Demand
    City
    Staten Island
    County
    Richmond
    State
    New York
    Longitude
    -74.111739
    Latitude
    40.575487

    FAQs

    What type of property is this?
    Duplex - Oversized, custom-built two-family home with high-end finishes and private parking.
    Where is this duplex located?
    The property is located at 168 Otis Avenue Staten Island, NY.
    What is the asking price?
    The asking price for this property is $1,750,000.
    What are key features of this property?
    This property features: Brand‑new under‑construction 2‑family residence (Year built 2026) at 168 Otis Ave; Oversized 6 over 6 layout with 30' x 57' building footprint and three electric meters; Each unit features 3 bedrooms and 2 full bathrooms, plus a walk‑in closet in every bedroom
    More about this property
    Thanks! Your message was sent.
    Error! Your message wasn't sent.
    Please enter your name
    Please enter email
    Please enter the email in the correct format
    Please enter phone
    Please enter the number in the correct format
    Please enter message