Restaurant Building with Attic
New
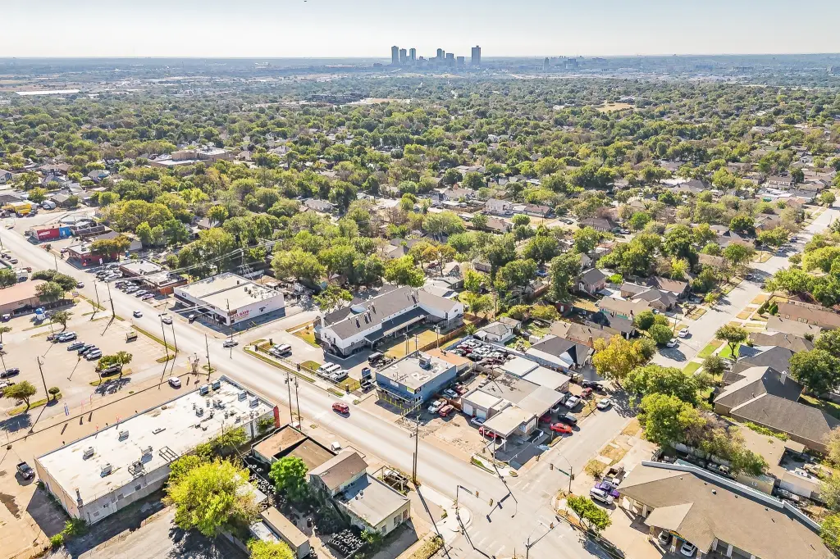
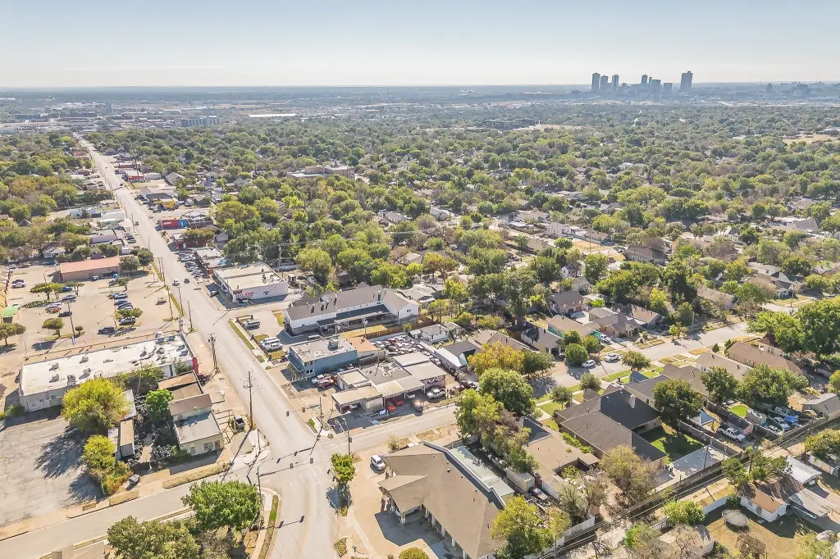
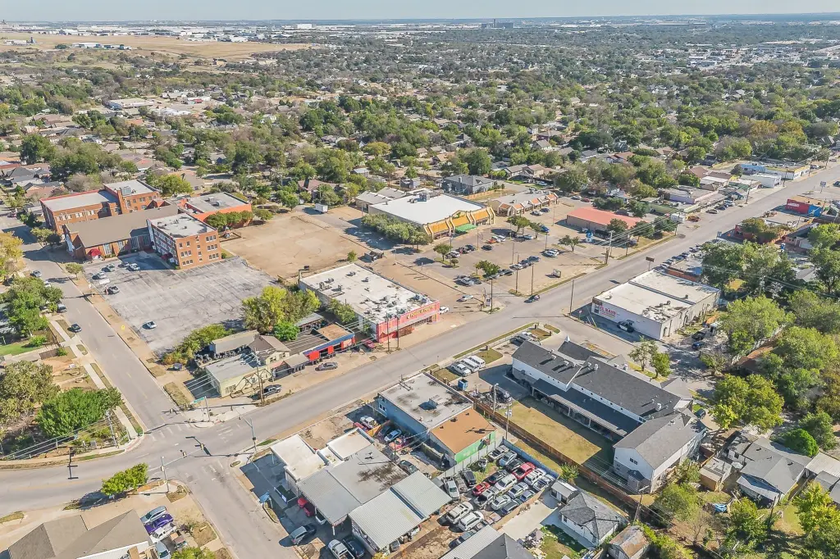
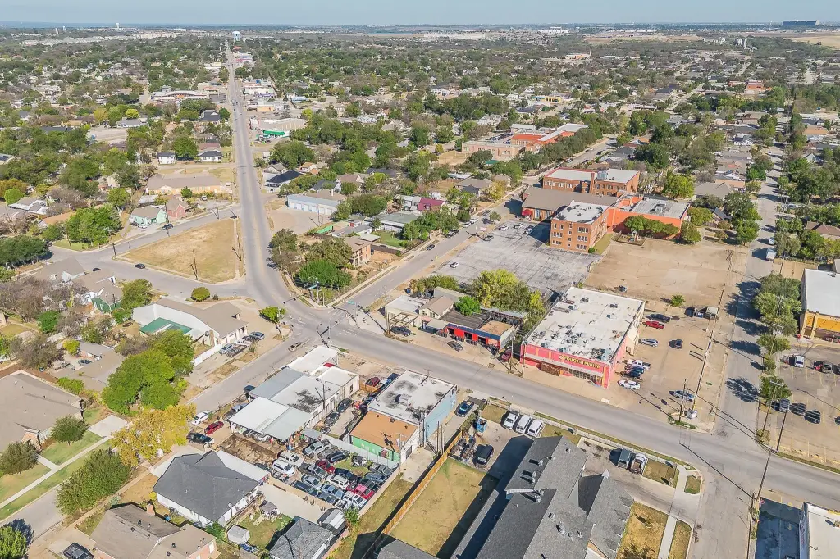
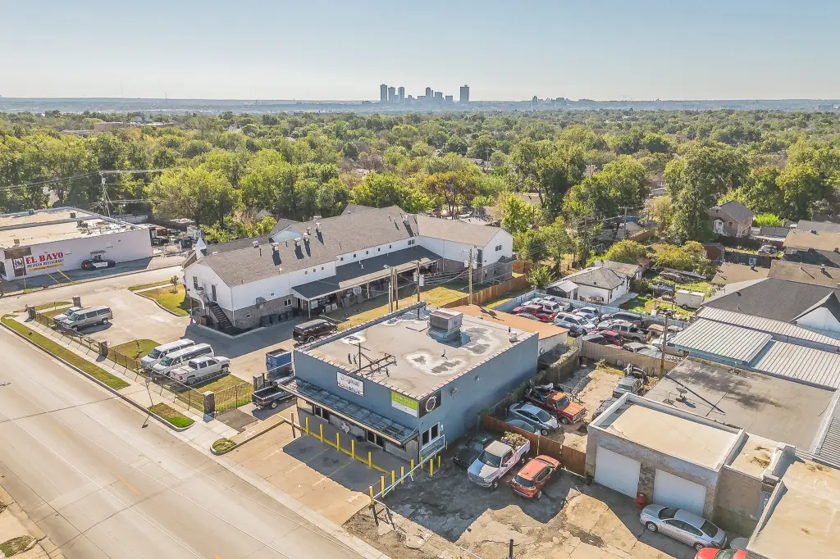
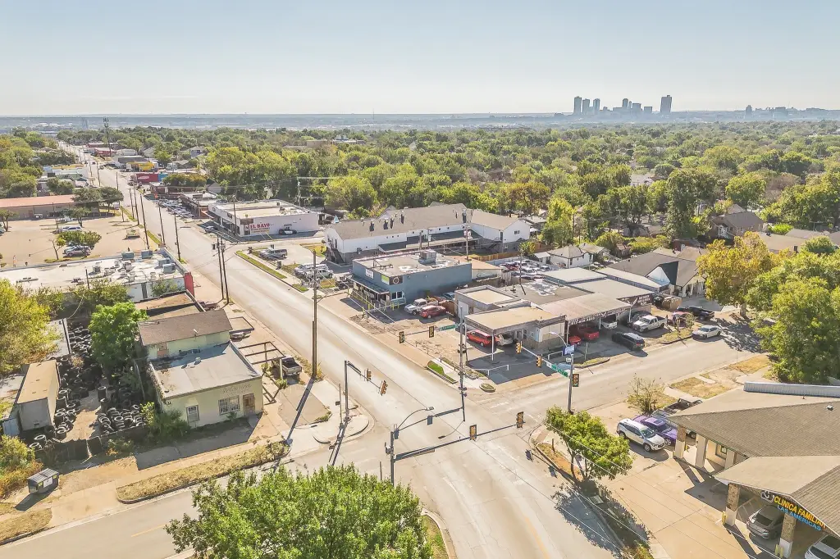
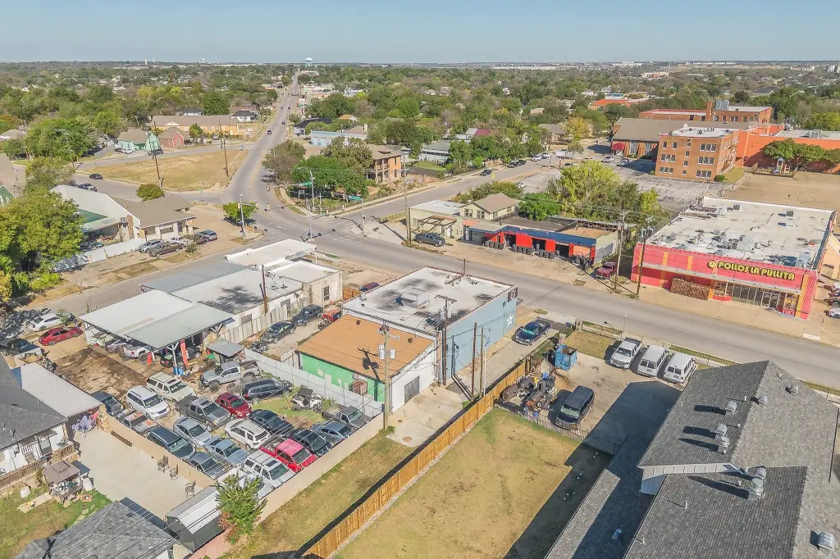
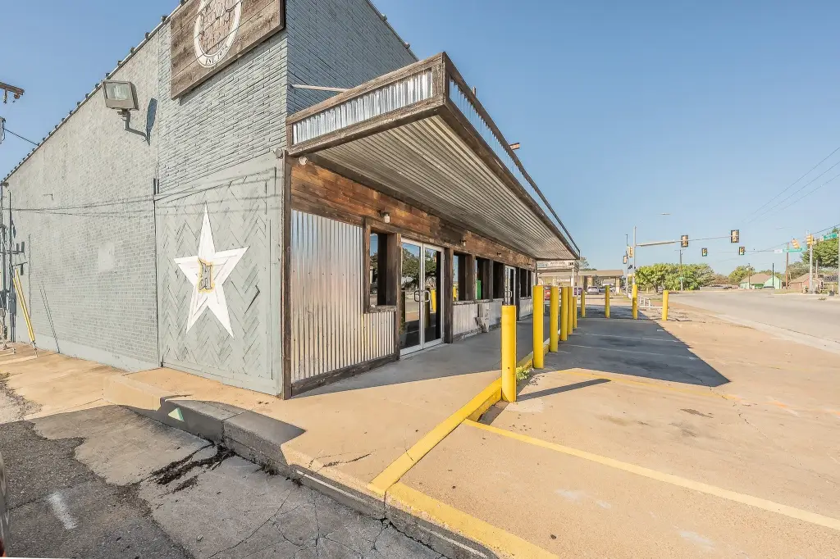
For Sale
$700,000
1617 25th Street, Fort Worth, TX 76164
CommercialSale, Fort Worth, TX
Property SizeContact for details
Lot Size0.10 Acres
Days on Market3
Property Features for 1617 25th Street
General Information
Property type
Commercial Sale
Property subtype
Retail
Zoning description
E - Neighborhood Comercial
Parking features
Off Street, Driveway, Offsite
Accessibility
Accessible Approach with Ramp
Subdivision
Rosen Heights First Filing
Directions
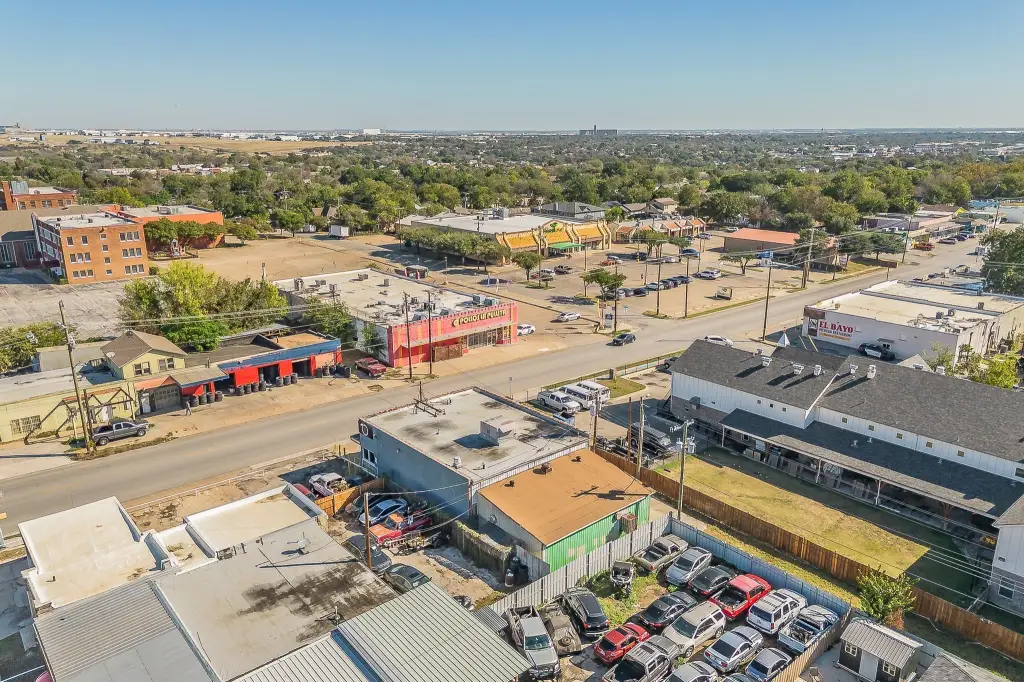
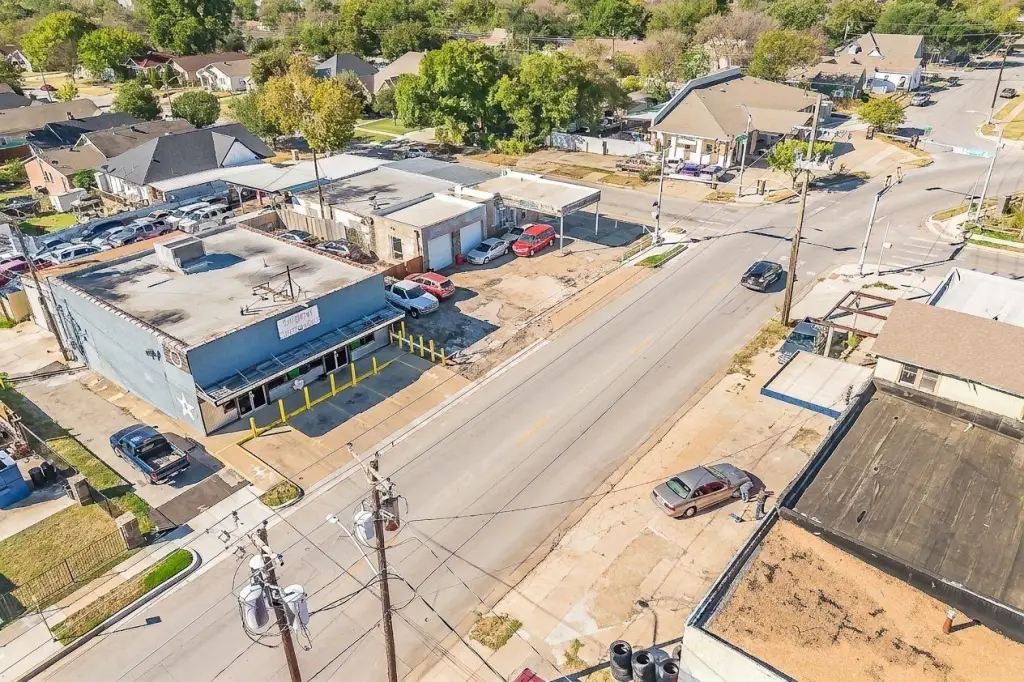
From I-35 exit 183 (NW 28th St), go west. Turn left onto 287 (N Main), then turn right onto NW 25th St. Go down NW 25th for several blocks; the property will be on the left before NW 25th splits into Azel Ave.
Standard status
Active
APN
05988896
Lot size
0.10 Acres
Taxes and HOA fees
Tax Description
ROSEN HEIGHTS FIRST FILING BLOCK 27 LOT 23A
Tax Annual Amount
10487
Legal Description
ROSEN HEIGHTS FIRST FILING BLOCK 27 LOT 23A
Utilities
Sewer type
Public Sewer
Heating system
Electric (Heating)
Cooling system
Electric
Water source
Public
Building Details
Year built
1954
Floors in Building
1
Number of units
1
Flooring type
Concrete
Building materials
Brick, Frame
Roof type
Flat
Listing Agency:
Keller Williams Fort Worth · Keller Williams Realty
(817) 920-7700
Listed By:
Bernardo Vallarino · License #0563349
(682) 429-7985
Added: Oct 6
Changed: Oct 7
Last Checked: Oct 8 at 2:06AM
MLS# 21390704
Copyright © 2026 North Texas Real Estate Information Systems, Inc. All rights reserved. All information provided by the listing agent/broker is deemed reliable but is not guaranteed and should be independently verified.
Investment Insights
Based on property information with market context.
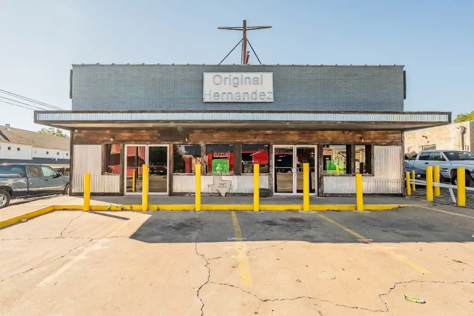
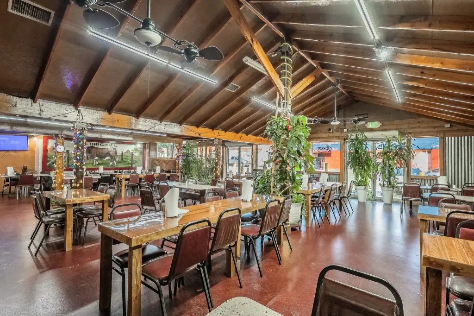
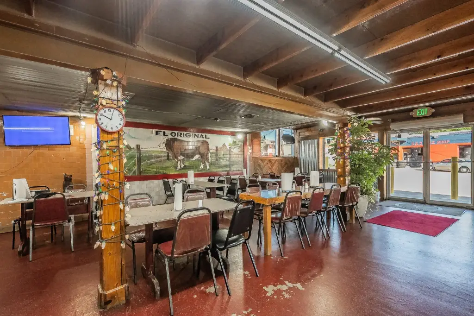
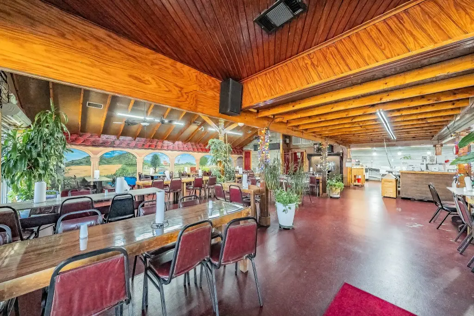
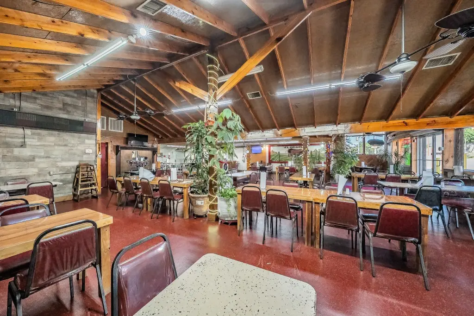
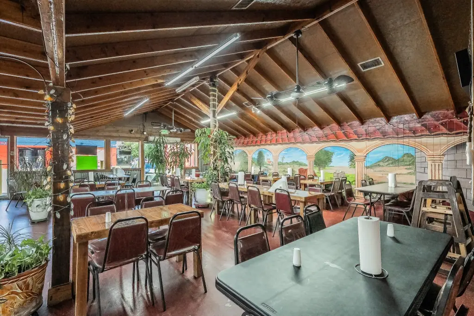
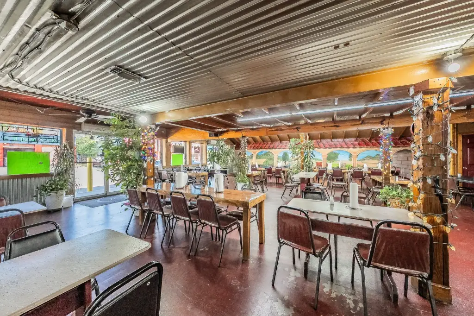
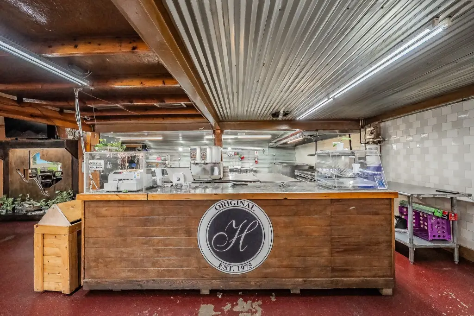
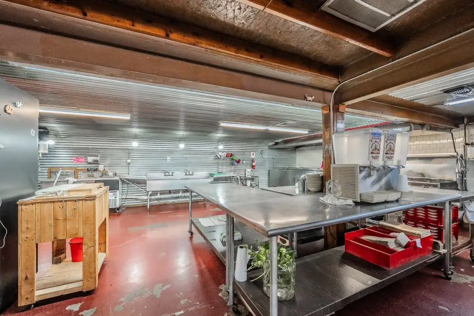
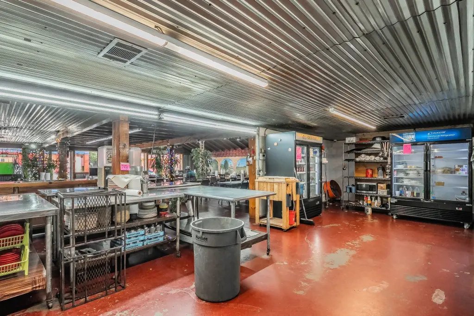
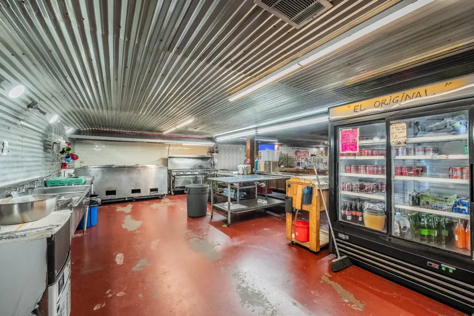
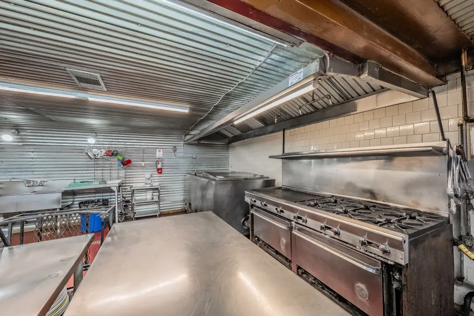
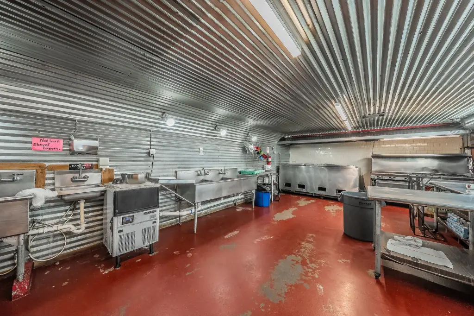
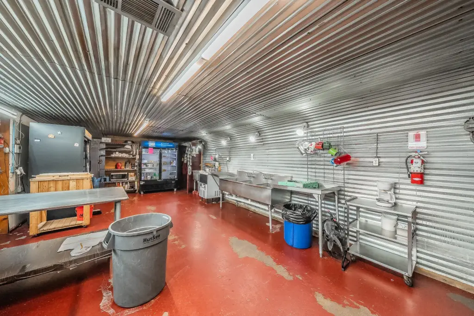
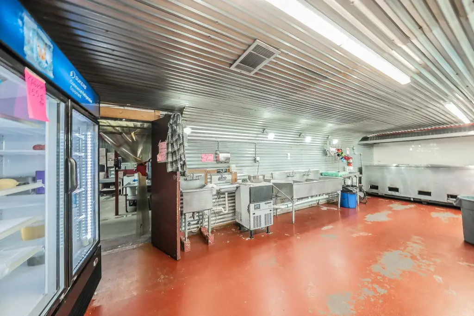
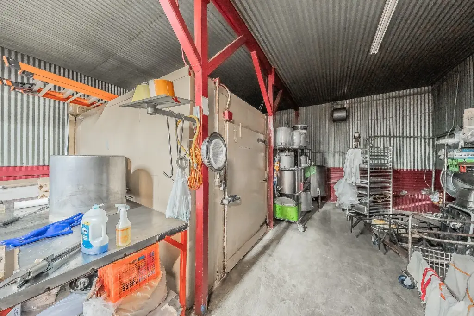
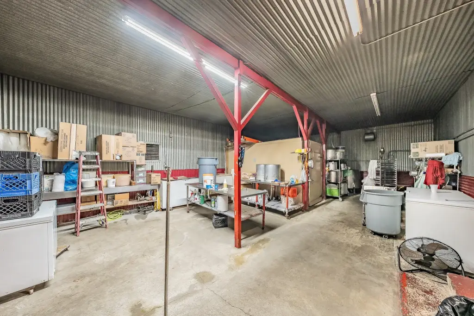
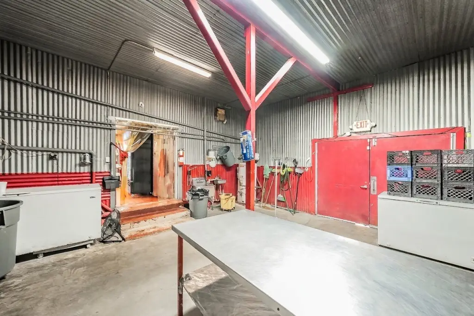
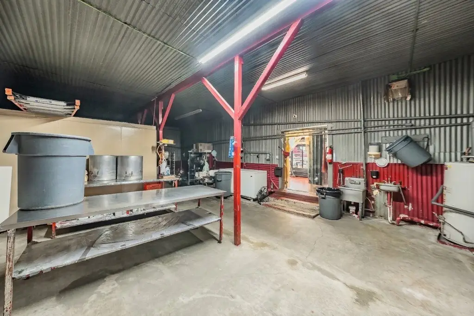
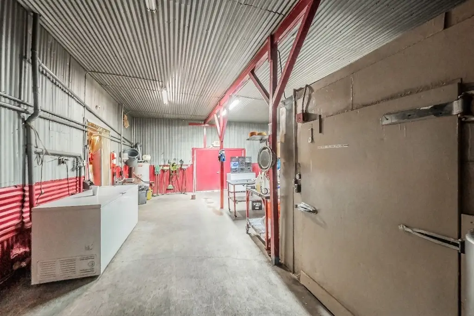
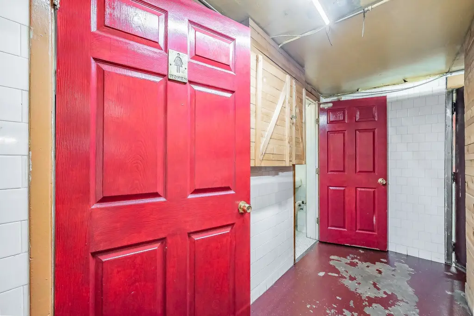
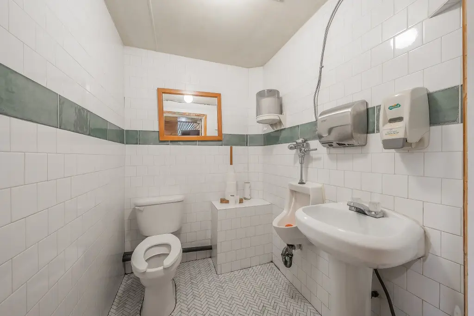
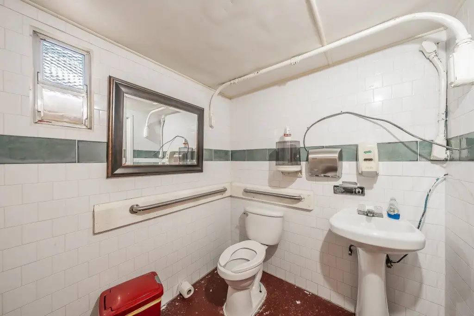
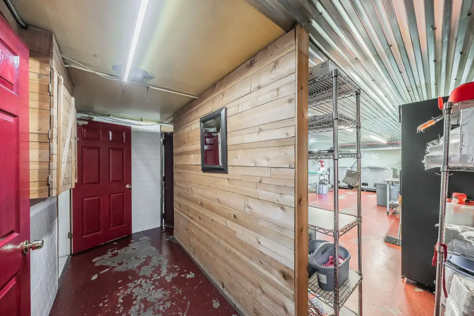
Configured for restaurant use, the building has a rear food-preparation area, a front kitchen with a service counter, restrooms, and a spacious dining room. A floored attic provides additional storage. Furnishings and kitchen equipment are included, along with a walk-in freezer.
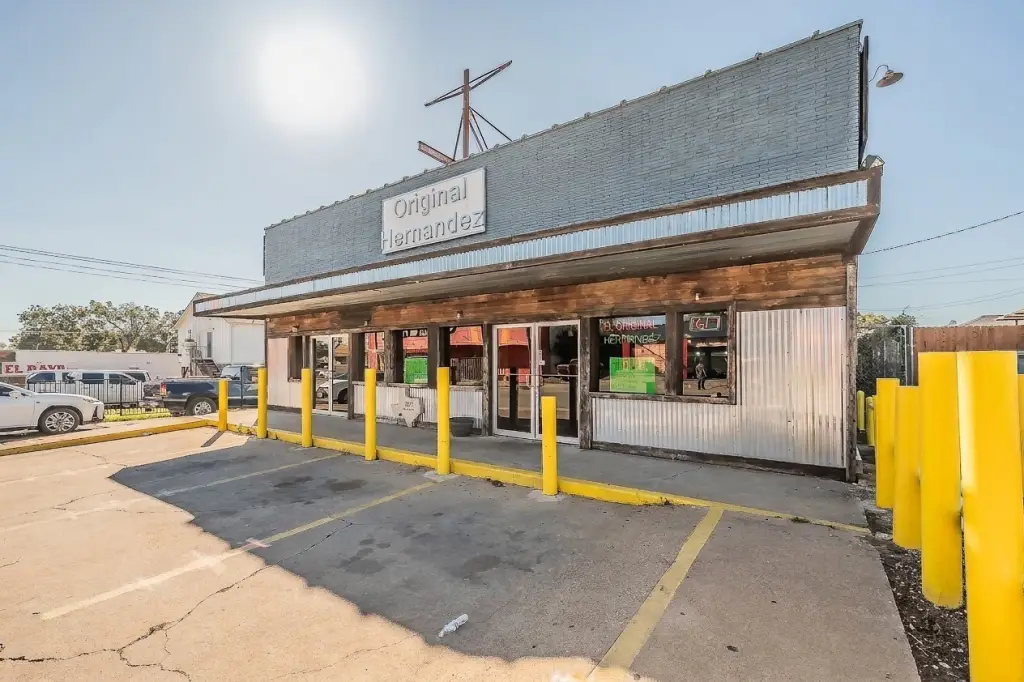
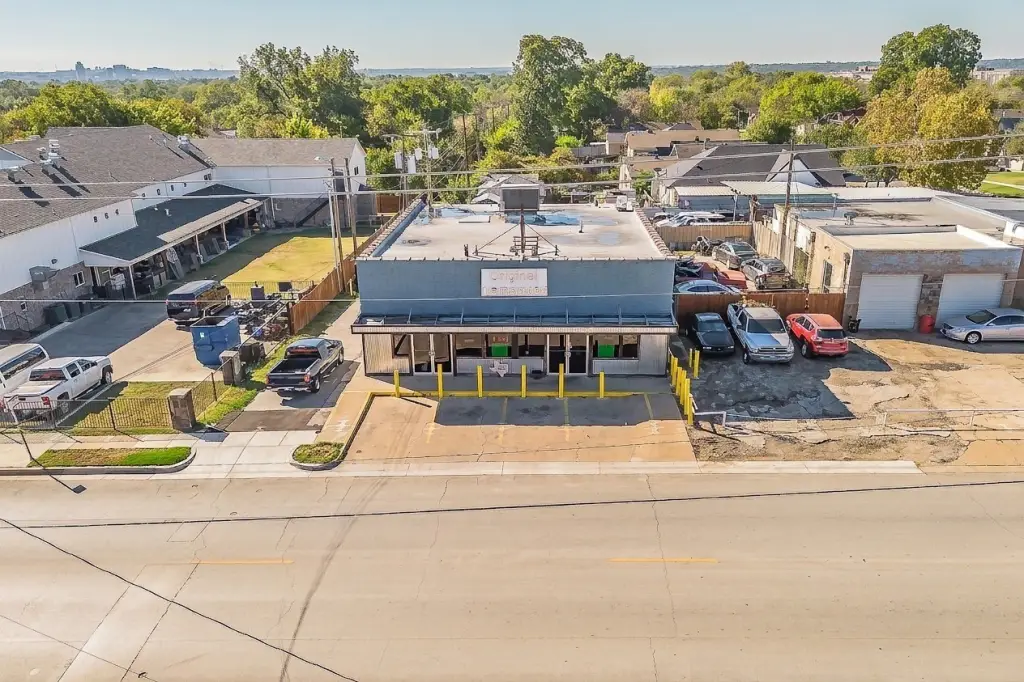
Built in 1954, the property occupies a 0.099-acre lot at 1617 25th Street in Fort Worth. Building materials include brick and frame, and the site has public water and sewer service.
Built in 1954, the property occupies a 0.099-acre lot at 1617 25th Street in Fort Worth. Building materials include brick and frame, and the site has public water and sewer service.
Key Highlights
- Furnishings and kitchen equipment included, including a walk‑in freezer
- Rear preparation area, front kitchen with customer counter, restrooms, and dining room
- Floored attic offers additional storage space
Property Analytics
Unlock full access to Insights
Subscribe to Realmo Intelligence
Open Analytics
Current Use
Location Intelligence
Trade Area within ½ mile
533
Businesses Nearby
Under-served
Demand for This Use
Explore this area
Business Placement
Demographics for 76164, TX
15,602
Population
4,866
Households
3.2
Avg Household Size
34
Median Age
5%
College-Educated
52%
High-School Grad
3.9 sq mi
ZIP Area
4,001
Density / Sq Mi
$51,618
Median Household Income
$30,640
Median Earnings
$1,117
Median Rent
$140,200
Median Home Value
Check the figures for this property
Cap Rate, Value Estimation, Potential NOI and more
View Realmo Analytics
Market
Vacancy Rate% for Retail in South region

Questions? Ask Rey
Realmo’s AI knows this listing — price, zoning, demand, history. Ask anything.


Frequently Asked Questions
What type of property is this?
Conventional restaurant - The food-service setup includes a walk-in freezer and separate areas for preparation, cooking, and customer dining.
Where is this conventional restaurant located?
The property is located at 1617 25th Street Fort Worth, TX.
What is the asking price?
The asking price for this property is $700,000.
What are key features of this property?
This property features: Furnishings and kitchen equipment included, including a walk‑in freezer; Rear preparation area, front kitchen with customer counter, restrooms, and dining room; Floored attic offers additional storage space


