Residential Estate Land with
1555 Maple Ridge Drive Loganville, GA 30052
1555 Maple Ridge Drive, Loganville, GA, 30052
$1,600,000
For Sale
$1,600,000
LAND - Craftsman - Loganville, GA
Lot Size13.26 Acres
Days on Market11
Property Features for 1555 Maple Ridge Drive
General Information
- Property type
- Land
- Property subtype
- Single Family Residence
- Zoning
- R1
- Rooms
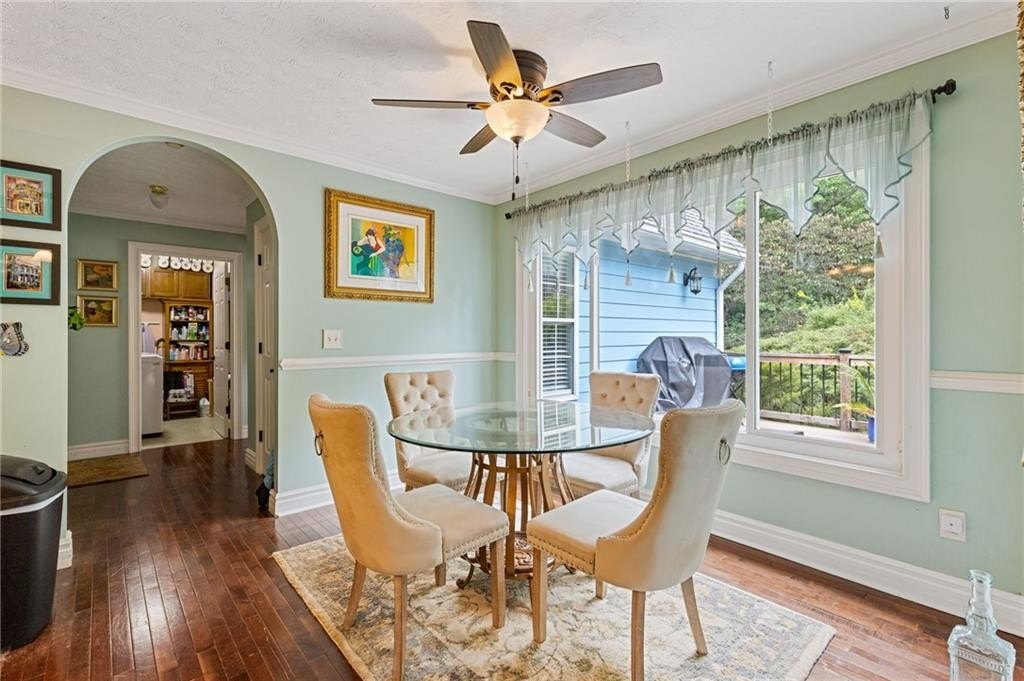
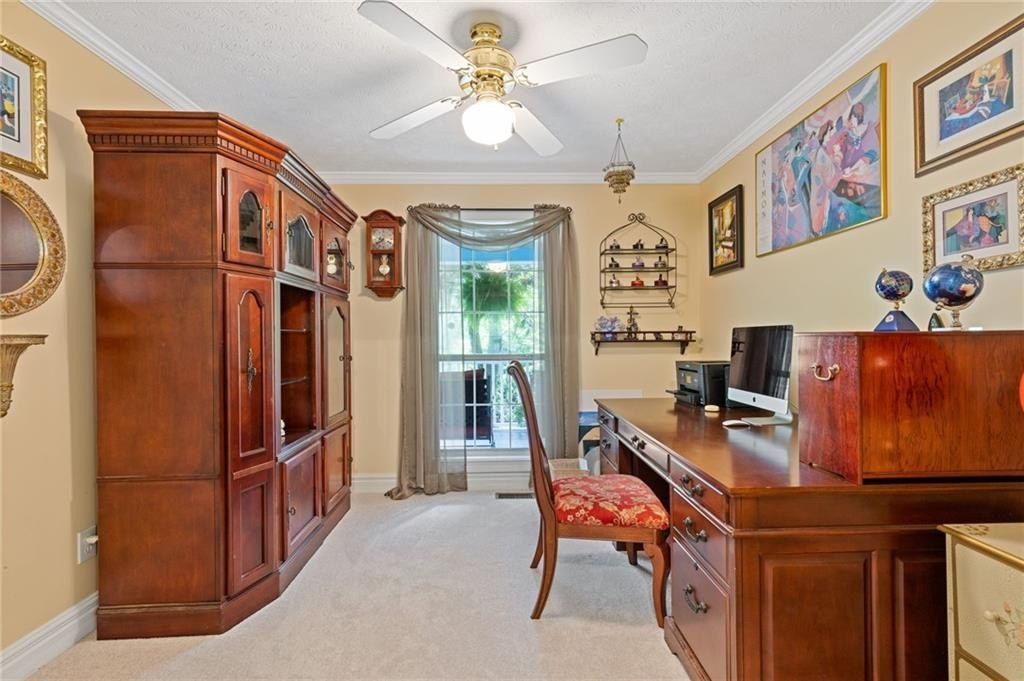
- Dining Room, Bonus Room, Laundry Room, Basement
- Vegetation
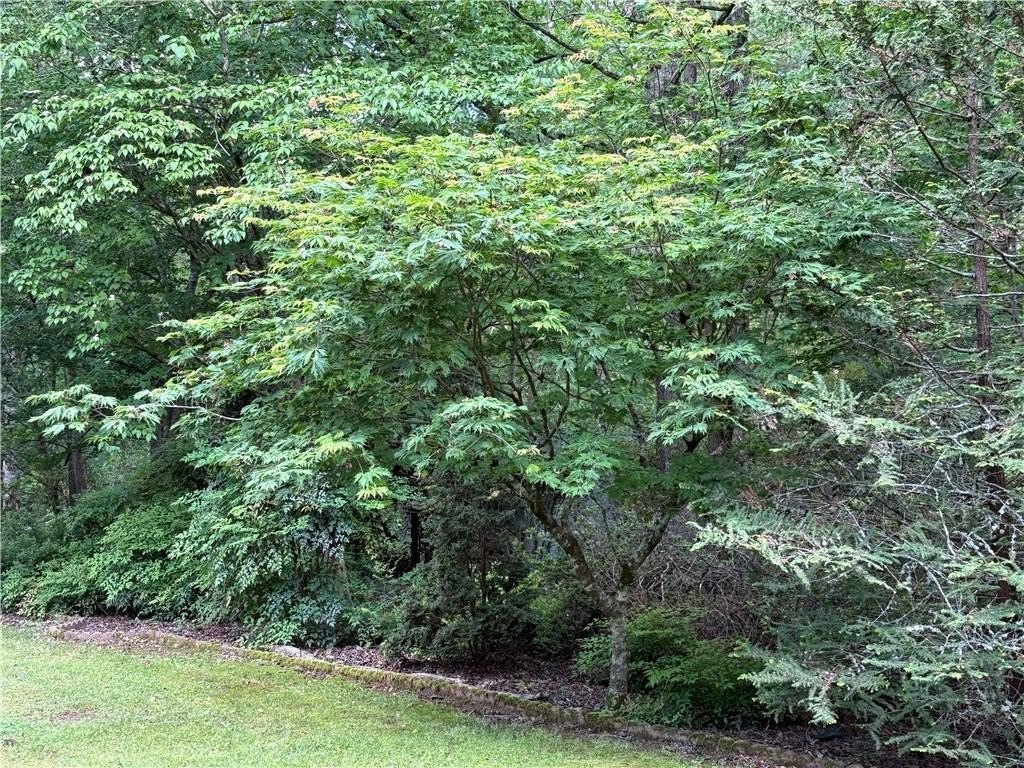
- Partially Wooded, Cleared
- Patio and Porch features
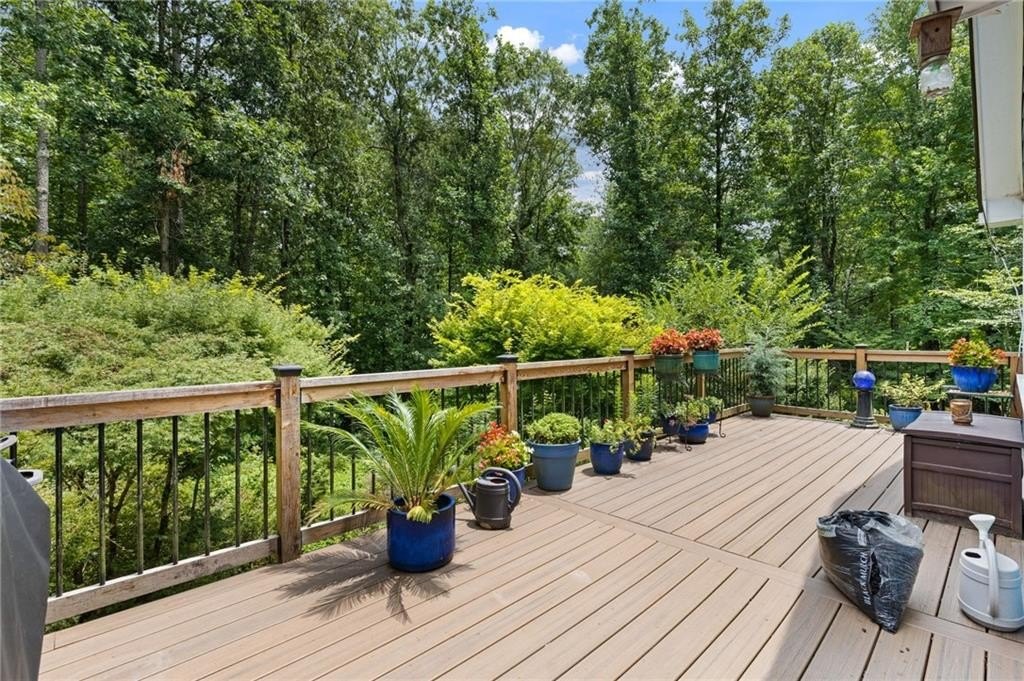
- Porch, Deck
- Standard status
- Active
- APN
- N060B00000007000
- Lot size
- 13.26 Acres
Taxes and HOA fees
- Tax Year
- 2025
- Tax Annual Amount
- 2494
Utilities
- Utilities
- Cable Available
- Water front features
- Creek, Pond
Building Details
- Year built
- 1998
- Floors in Building
- 2
- Architectural style
- Craftsman
- Additional Structures
- Kennel/Dog Run
Listing Agency
Virtual Properties Realty. Biz
(770) 495-5050
2750 Premiere Parkway Suite 200, Duluth, GA
Listed by
LINDA WOODS
(770) 495-5050
Added: Jul 7 Checked: Jul 17 at 10:06 am
MLS# 7802278
Listing URL
Copyright © 2026 First Multiple Listing Service, Inc. All rights reserved. All information provided by the listing agent/broker is deemed reliable but is not guaranteed and should be independently verified.
Investment Insights
Based on property information with market context.
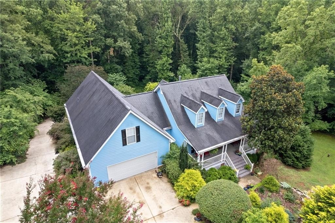
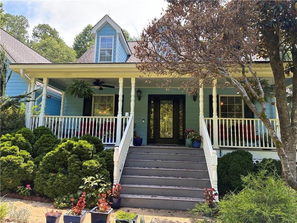
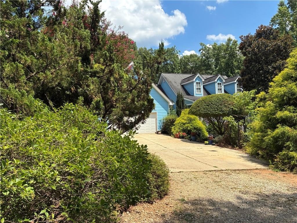
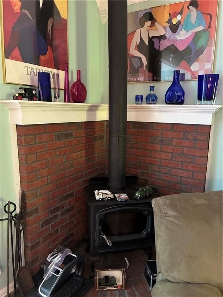
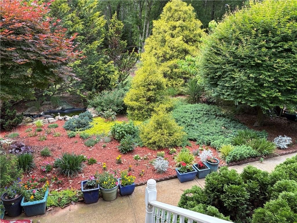
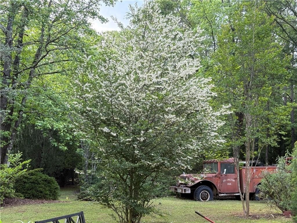
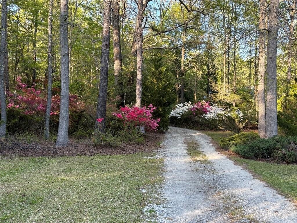
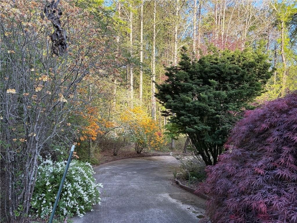
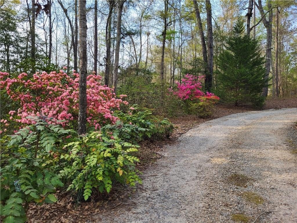
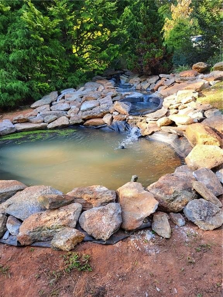
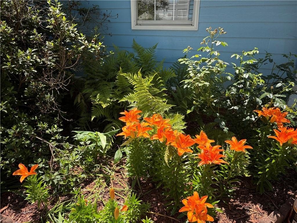
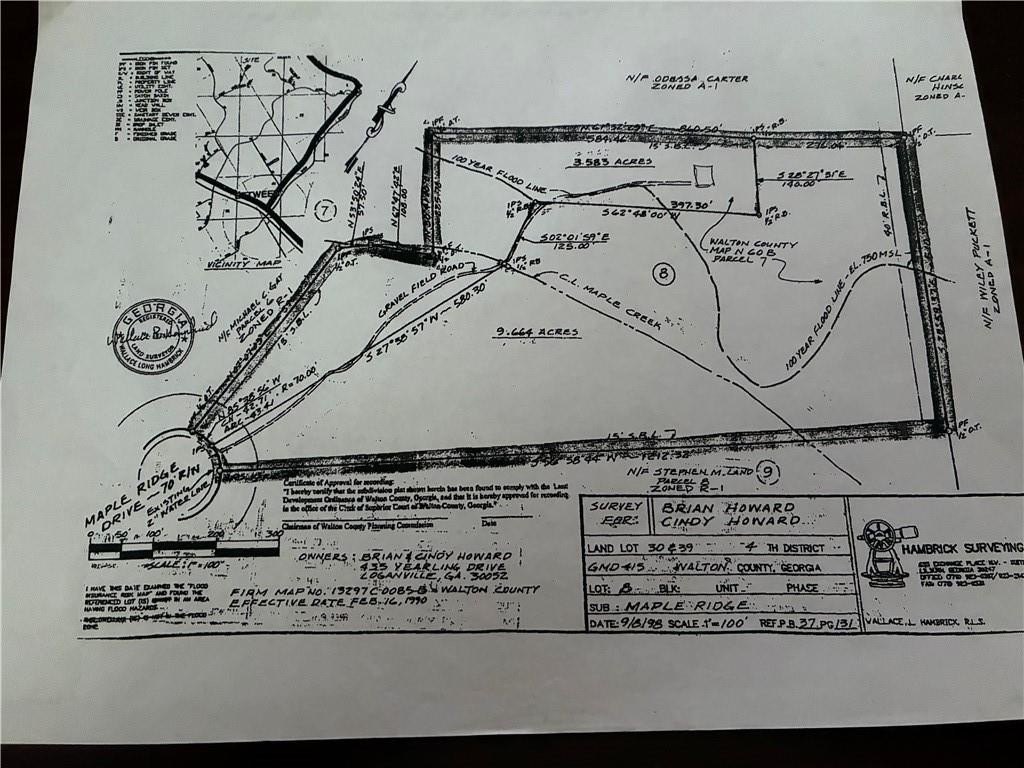
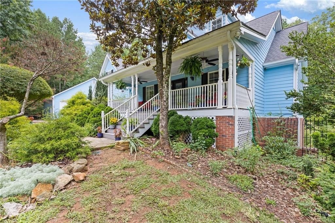
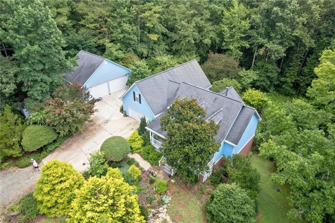
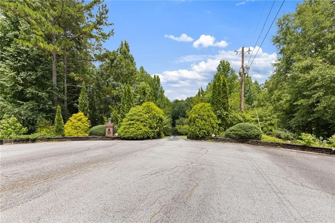
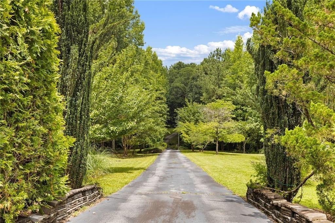
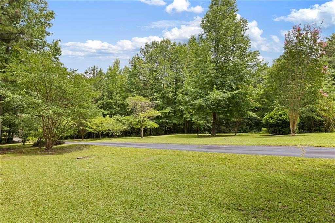
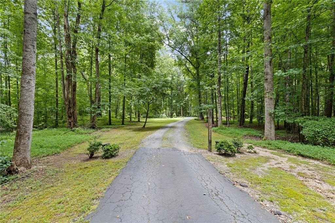
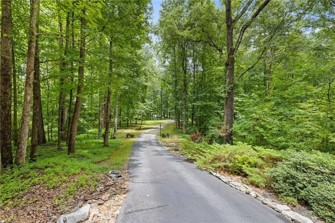
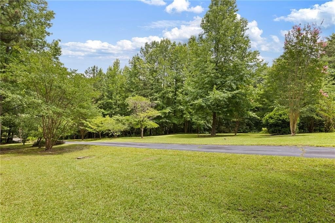
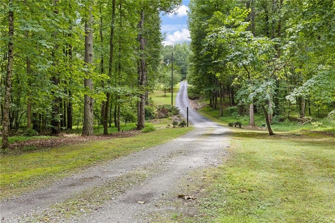
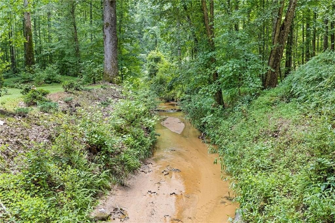
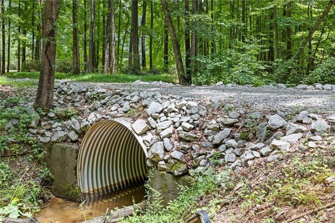
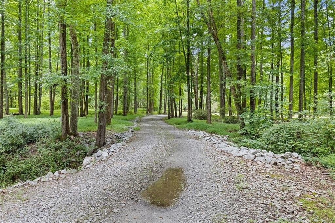
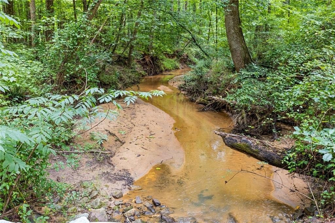
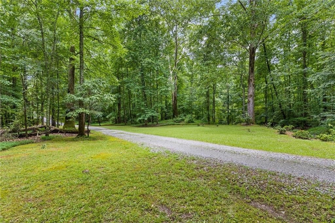
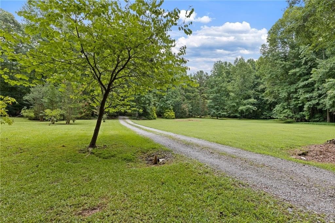
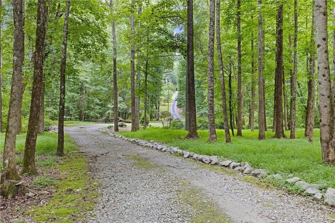
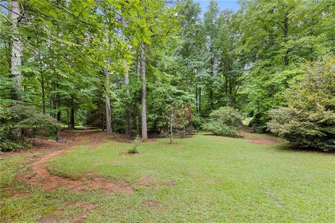
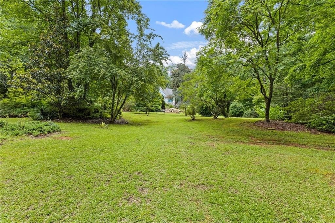
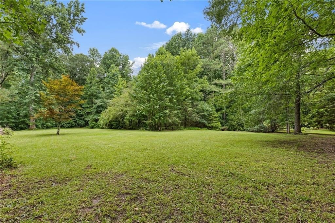
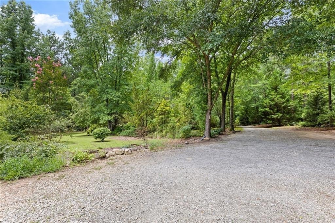
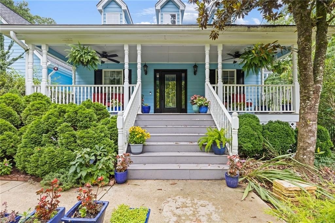
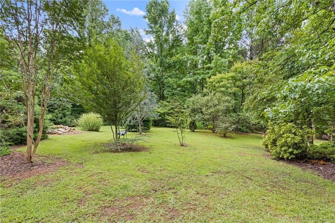
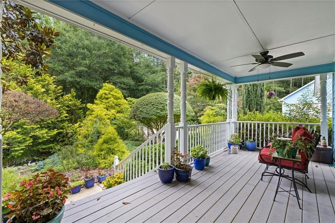
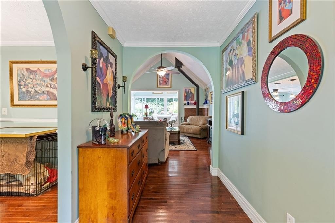
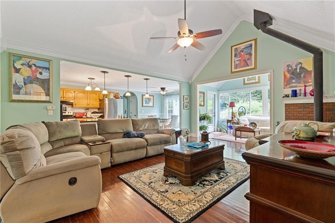
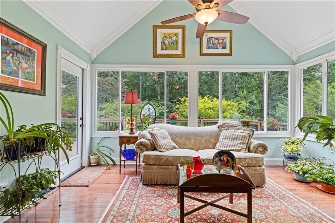
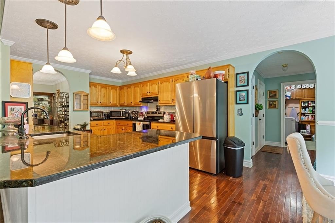
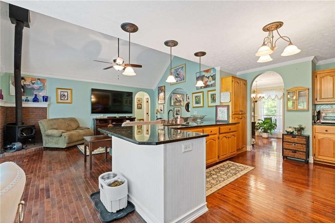
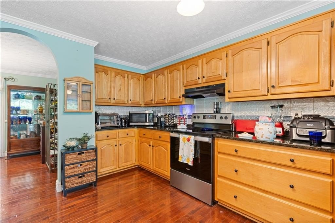
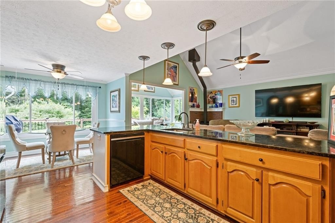
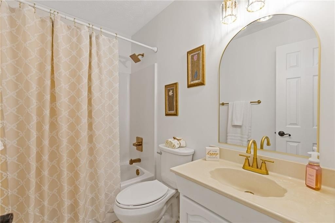
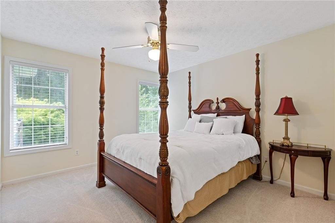
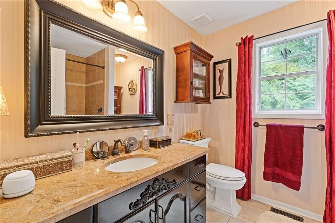
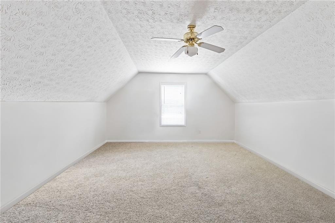
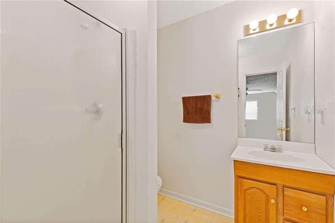
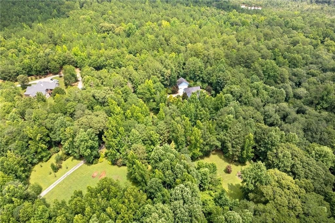
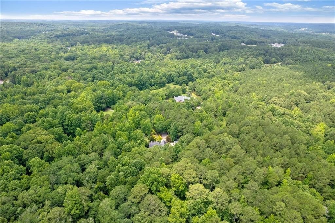
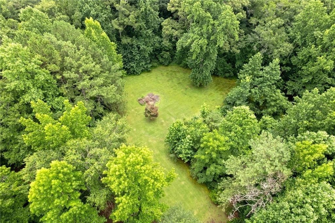
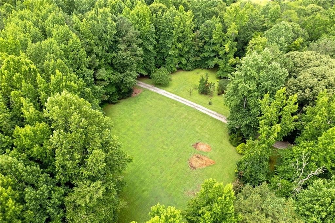
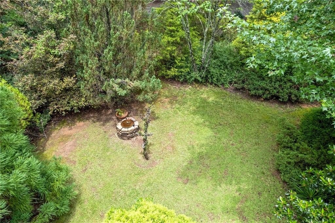
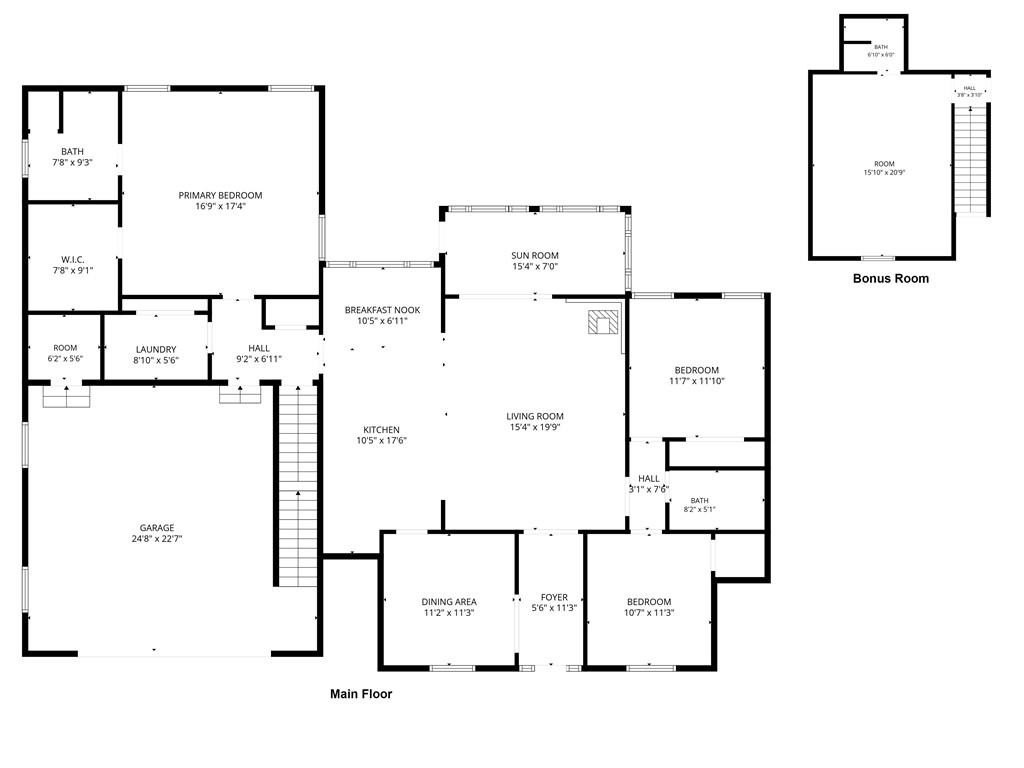
Set on a rolling high ridge with a creek running through the property, this R1-zoned residential estate includes a well-maintained home on 13.26 acres. The landscaped setting is highlighted by a winding driveway, and the outdoor spaces feature a pond with a waterfall and a large rocking chair porch with ceiling fans. Inside, the home offers vaulted ceilings in both the sunroom and great room, with extensive window coverage, plus a wood-burning stove with brick surround and mantle. The main floor includes cherry hardwoods, and updates noted include new carpets in all bedrooms and a remodeled guest bath. The kitchen features granite counters, a glass tile backsplash, stainless steel appliances, and real maple cabinets. An upstairs bonus room with its own private entrance and a full bath adds flexibility.
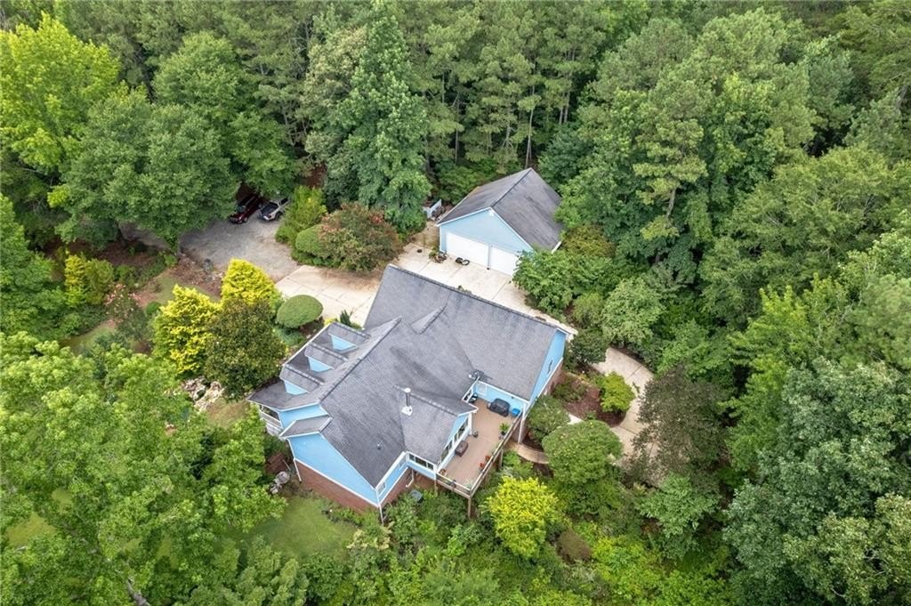
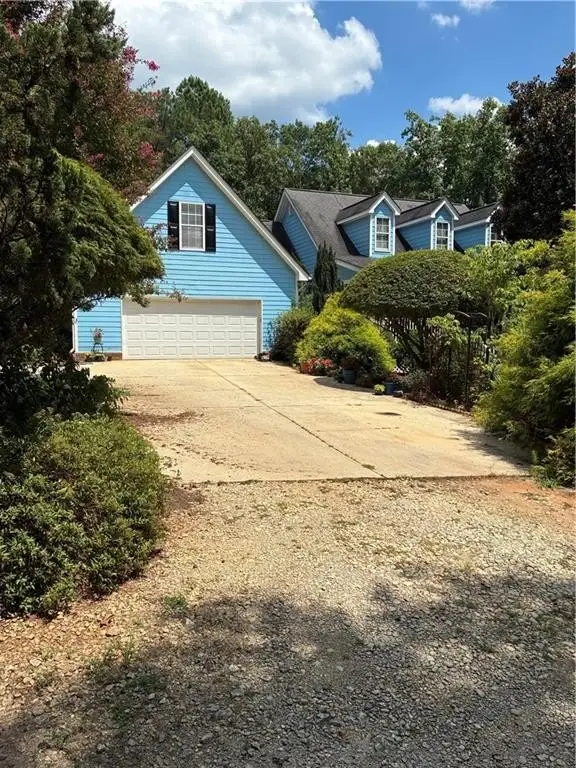
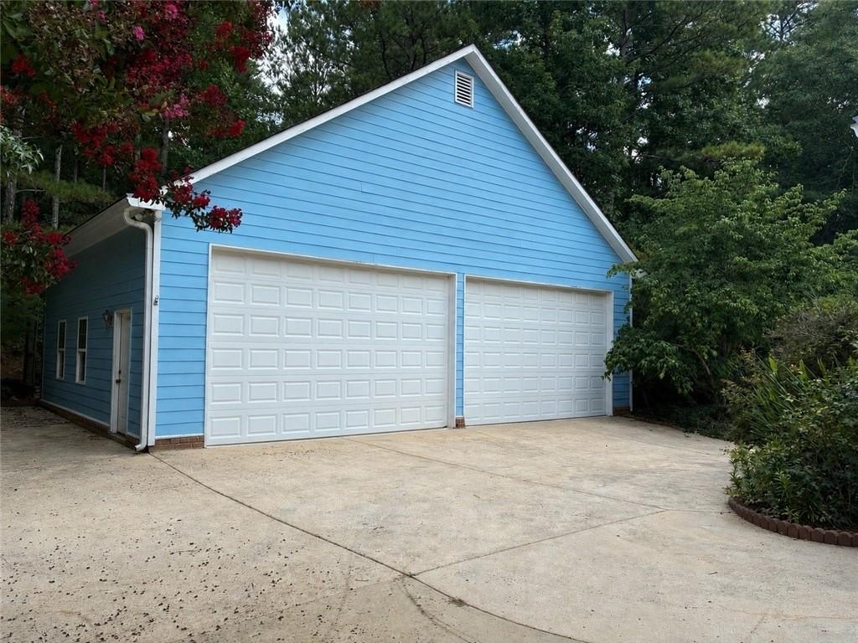
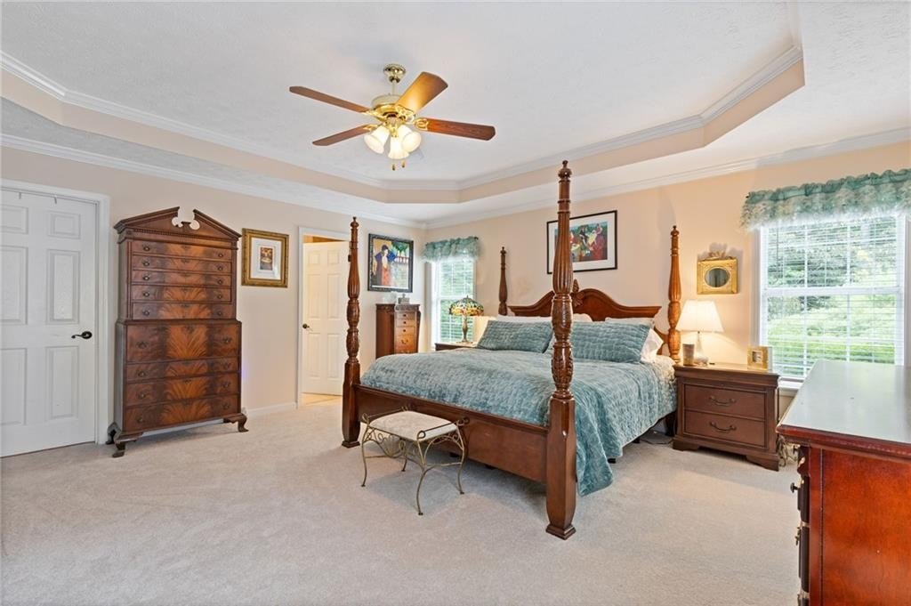
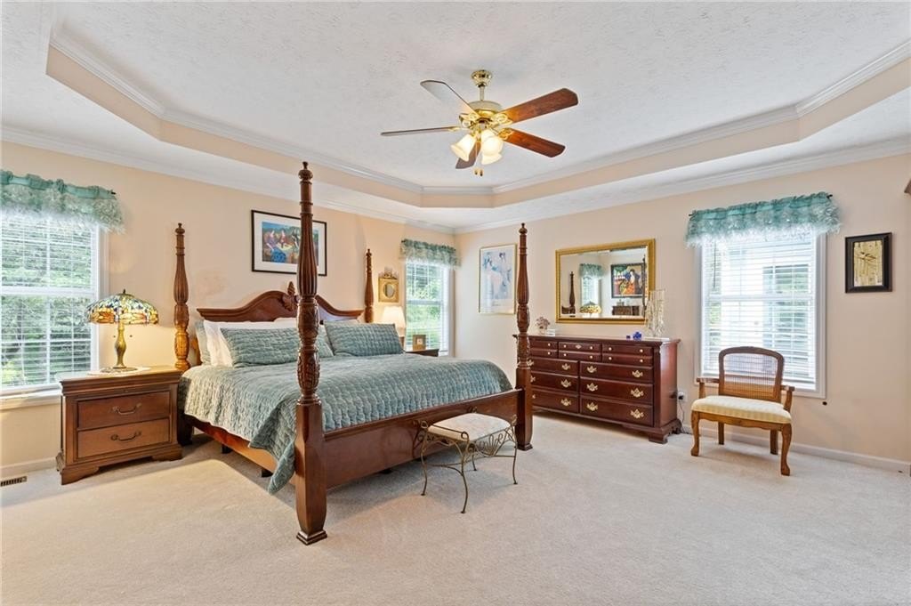
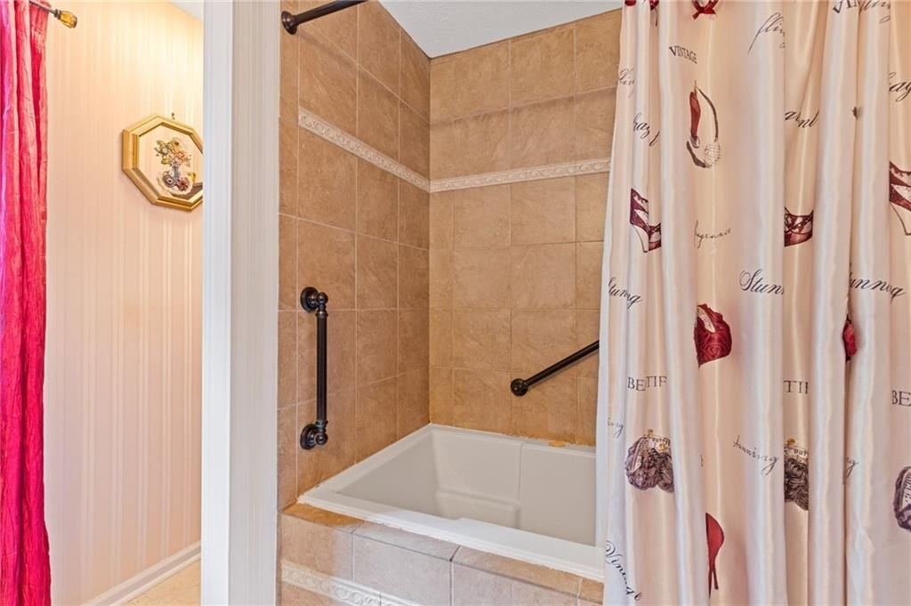
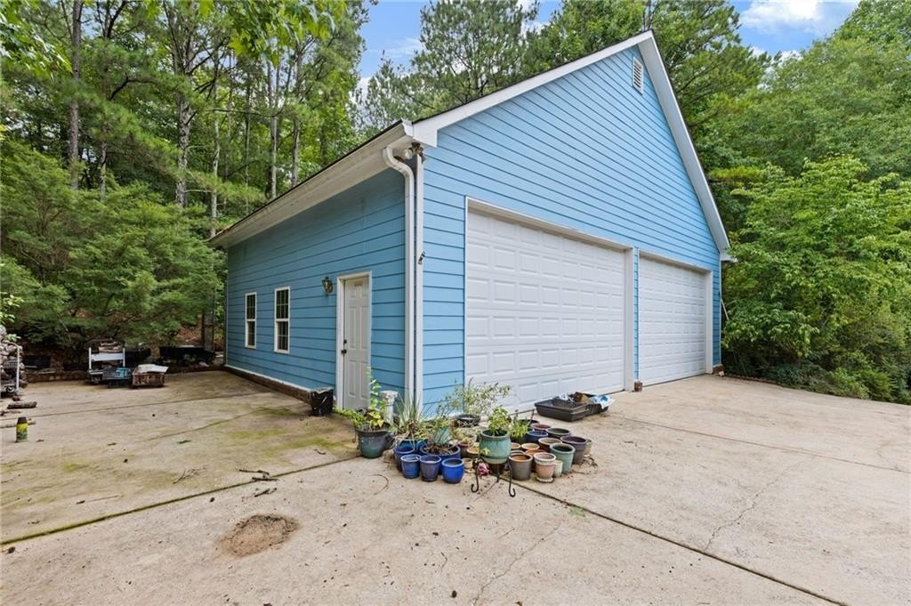
The property includes extensive parking options, with garage parking for at least 8 cars and additional outside parking. There is a detached 4-car garage with two 12' doors, high ceilings, and attic flooring, along with two attached 2-car garages, one drive-under by the basement. Additional improvements include a fenced dog run with an 8' fence, an 8x10 shed, and another exterior shed. The primary suite is sized for king furniture, and the primary bath includes a custom extra-deep tub with handicap bars.
The property includes extensive parking options, with garage parking for at least 8 cars and additional outside parking. There is a detached 4-car garage with two 12' doors, high ceilings, and attic flooring, along with two attached 2-car garages, one drive-under by the basement. Additional improvements include a fenced dog run with an 8' fence, an 8x10 shed, and another exterior shed. The primary suite is sized for king furniture, and the primary bath includes a custom extra-deep tub with handicap bars.
Key Highlights
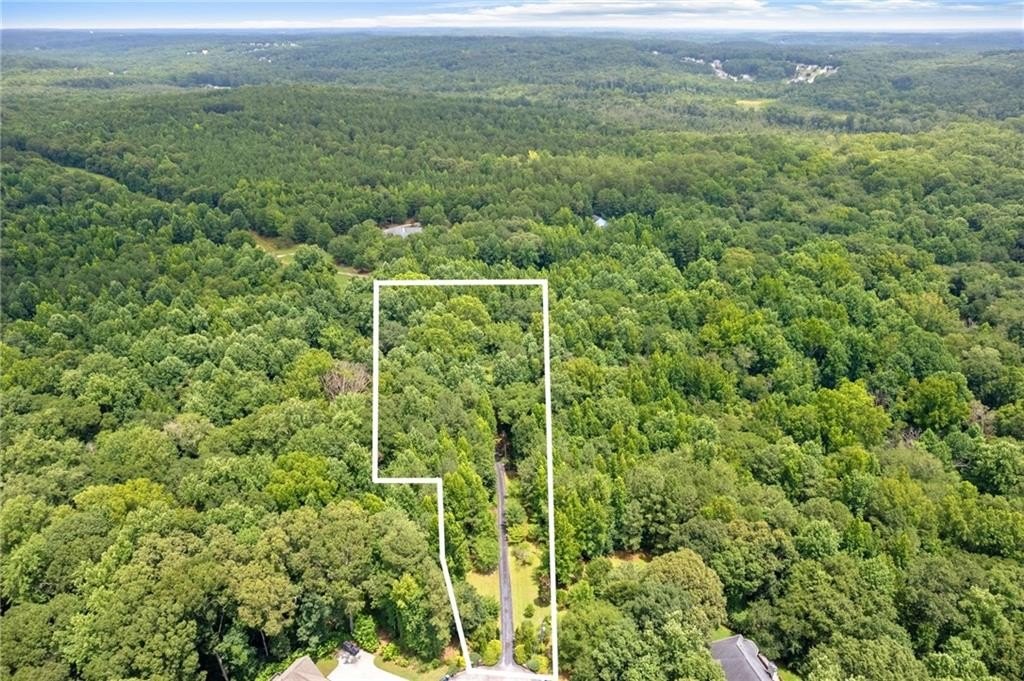
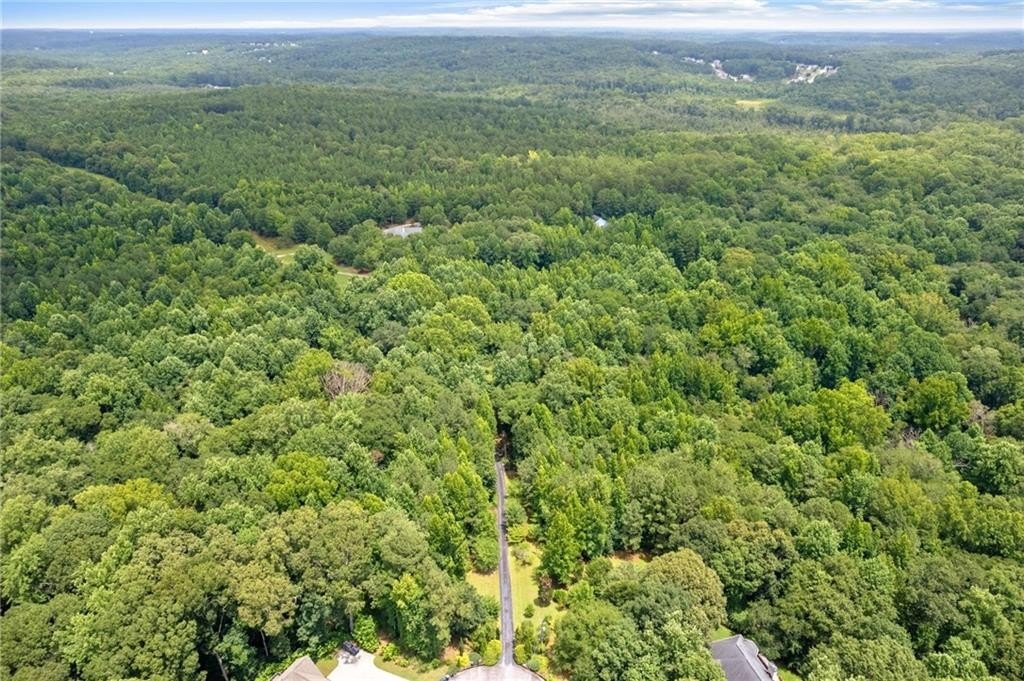
- 13.26 acres on a high ridge with a creek running through the property and a pond with waterfall
- 1998 Craftsman‑style home with a sunroom and great room featuring vaulted ceilings and many windows
- Kitchen with granite counters, glass tile backsplash, stainless steel appliances, and real maple cabinets
Property Analytics
Property Profile
Location Intelligence
Current Use by Public Records
Single family properties
Similar For Sale Nearby



FAQs
What type of property is this?
Single family property - R1-zoned estate tract featuring a creek running through the property and a fully improved home with multiple garages and outbuildings.
Where is this single family property located?
The property is located at 1555 Maple Ridge Drive Loganville, GA.
What is the asking price?
The asking price for this property is $1,600,000.
What are key features of this property?
This property features: 13.26 acres on a high ridge with a creek running through the property and a pond with waterfall; 1998 Craftsman‑style home with a sunroom and great room featuring vaulted ceilings and many windows; Kitchen with granite counters, glass tile backsplash, stainless steel appliances, and real maple cabinets


