Updated Side-by-Side
1518-1520 Muldoon Drive Rockford, IL 61103
1518-1520 Muldoon Drive, Rockford, IL, 61103
$260,000
Pending
For Sale
$260,000
Pending
Side-by-side duplex with two 3-bedroom units, a new roof, fenced backyard, and attached 2-car garage.
Property Size2,100 SF
Days on Market17
Property Features for 1518-1520 Muldoon Drive
General Information
- Standard status
- Pending
- Size
- 2,100 SF
- Property subtype
- Multi Family / 2 Units
Building Details
- Year Built
- 1966
Listing agency
Coldwell Banker Real Estate Group
(815) 985-4545
Listed by
Justin Sheley · License #475198825
Source
Compass
Added: Jul 6 Updated: Jul 21 at 6:28PM Checked: Jul 21 at 6:28PM
Displayed information is deemed reliable but is not guaranteed and should be independently verified. All listing content including descriptions, pricing, images are the copyrighted material of Coldwell Banker Real Estate Group
Investment Insights
Based on property information with market context.
This side-by-side duplex contains two spacious 3-bedroom, 1.5-bath units. The right-side unit has been updated with a renovated kitchen, updated bathrooms, refinished floors, and fresh paint. The left-side unit maintains a more original feel with select updates completed and is ready for a new tenant. A brand-new roof was installed this year, and the property includes a fully fenced backyard and an attached 2-car garage.
The garage has historically been rented to the right-side unit for a higher monthly rent. The layout supports a straightforward live-in-and-rent approach or continued rental use as a portfolio addition.
Offered as a for-sale residential income property, this duplex is configured for independent unit living within the same building footprint.
The garage has historically been rented to the right-side unit for a higher monthly rent. The layout supports a straightforward live-in-and-rent approach or continued rental use as a portfolio addition.
Offered as a for-sale residential income property, this duplex is configured for independent unit living within the same building footprint.
Key Highlights
- Side‑by‑side duplex built in 1966 with two 3‑bedroom, 1.5‑bath units
- Right‑side unit updates include renovated kitchen, updated bathrooms, refinished floors, and fresh paint
- Full basement and washer/dryer hookups available; central air and forced‑air heating
Local Financial Insights For Multifamily LT 5
Simulate Cap Rate and NOI
NOI Build-Up
- Vacancy
- income lost from leasable area expected to sit empty during the year — subtracted from gross rent.
- EGI (Effective Gross Income)
- gross rent minus vacancy losses — the realistic income before paying operating costs.
- OpEx (Operating Expenses)
- recurring costs to operate the property (property tax, insurance, utilities, maintenance, management) — excludes financing and capital improvements.
- NOI (Net Operating Income)
- income a property generates after operating costs but before financing and taxes.
| Component | $ | $/SF |
|---|---|---|
| Gross rent | $20.4k | $9.72 |
| − Vacancy | −$776 | −$0.37 |
| EGI | $19.6k | $9.35 |
| − OpEx | −$5.9k | −$2.81 |
| NOI | $13.7k | $6.55 |
2,100 SF · lease $9.72/SF/yr · vacancy 3.80% · expense 30.00%
Alternative Uses
Best Use
Multifamily LT 5
$196.4K
$171.8K – $229.1K
NOI $13,745 @ 7.0% cap · market cap 5.29%
Second Best
Apartment 5plus
$171.1K
$149.7K – $199.6K
NOI $11,975 @ 7.0% cap · market cap 4.61%
Theoretical Best
Office A
$558.6K
$488.8K – $651.7K
NOI $39,100 @ 7.0% cap · market cap 15.04%
Zoning and permitted uses should be independently verified with local authorities.
Property Analytics
Location Intelligence
Current Use by Public Records
Duplexes
Similar For Sale Nearby








FAQs
What type of property is this?
Duplex - Side-by-side duplex with two 3-bedroom units, a new roof, fenced backyard, and attached 2-car garage.
Where is this duplex located?
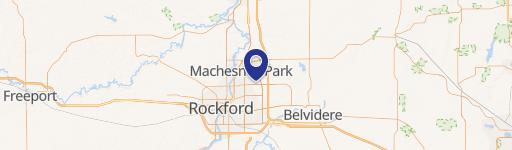
The property is located at 1518-1520 Muldoon Drive Rockford, IL.
What is the asking price?
The asking price for this property is $260,000.
What are key features of this property?
This property features: Side‑by‑side duplex built in 1966 with two 3‑bedroom, 1.5‑bath units; Right‑side unit updates include renovated kitchen, updated bathrooms, refinished floors, and fresh paint; Full basement and washer/dryer hookups available; central air and forced‑air heating


