Attached Townhouse
For Sale
$245,000
1474-1476 Sharlo Ave, Baton Rouge, LA 70820
MULTI_FAMILY - Baton Rouge, LA
Property Size4,318 SF
Lot Size0.18 Acres
Price / SF$56.74
Days on Market133
Property Features for 1474-1476 Sharlo Ave
General Information
Property type
Residential Multi Family
Property subtype
Other
Parking
4
Parking features
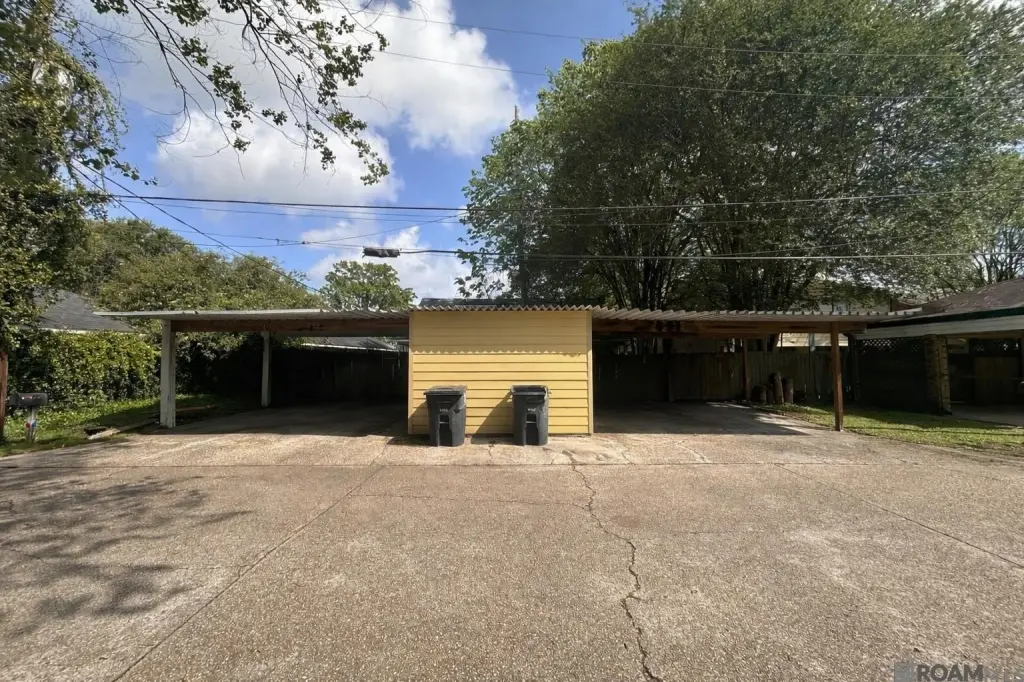
Parking Lot, Covered, Carport
Window features
Window Treatments
Patio and Porch features
Porch, Patio
Interior features
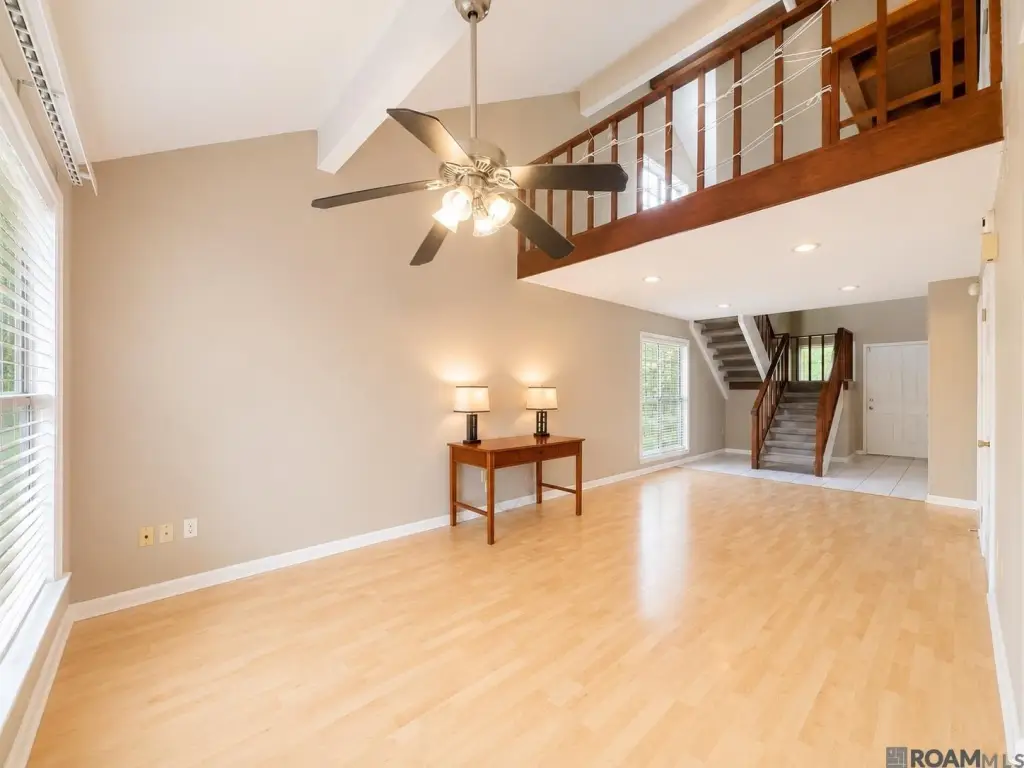
9+ Ft. Ceiling, Electric Stove Con.
Fencing
Privacy
Appliances
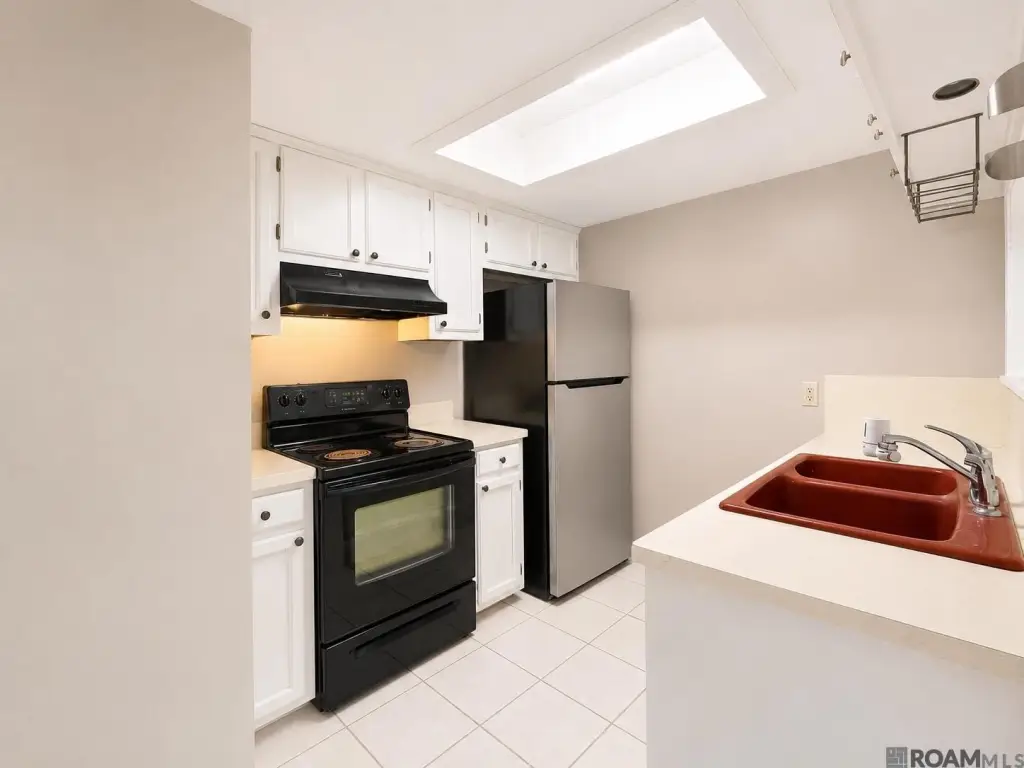
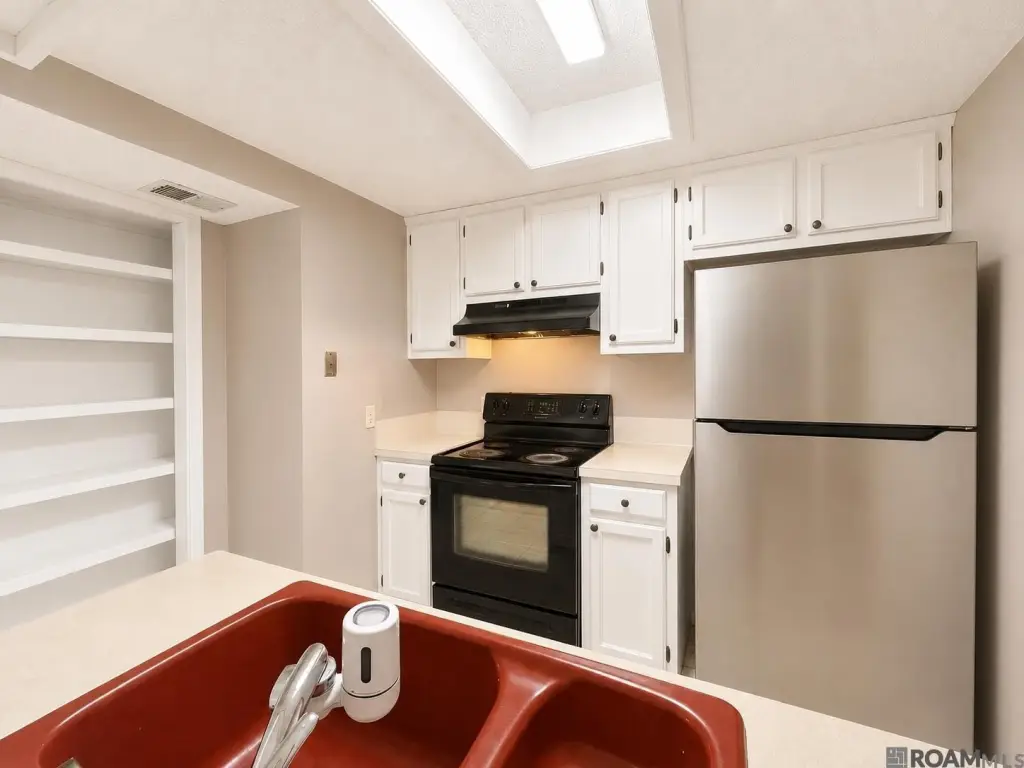
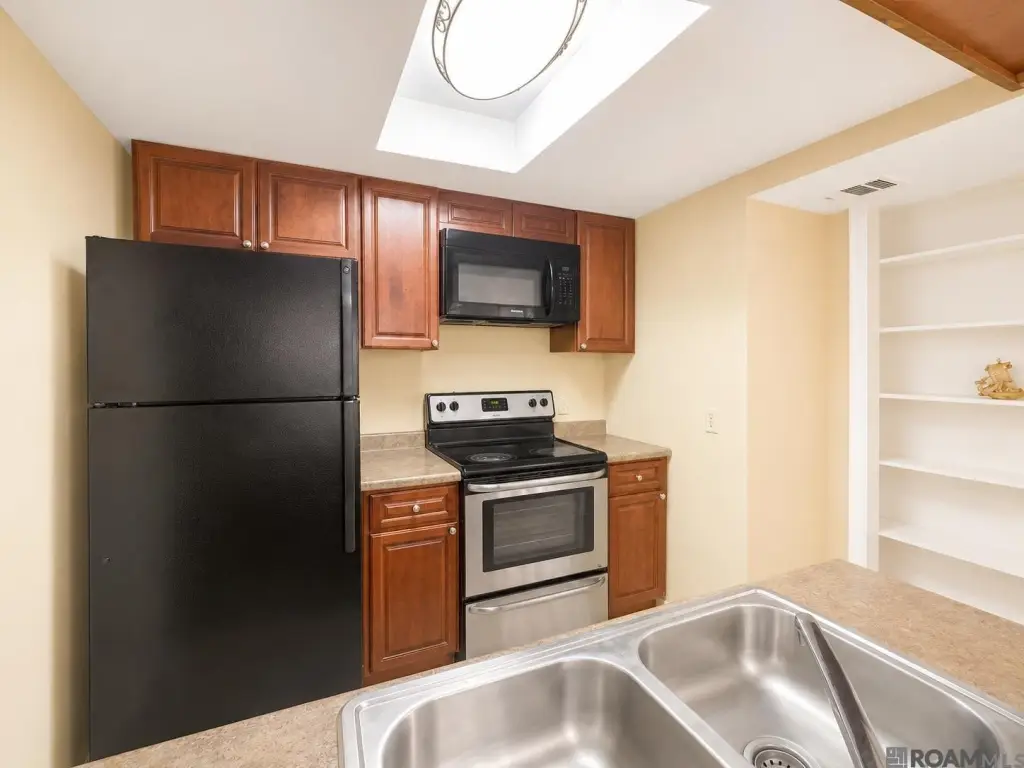
Washer/Dryer All, Electric Cooktop, Dishwasher, Range/Oven, Refrigerator
Subdivision
Sharlo
Elementary school district
East Baton Rouge
Middle school district
East Baton Rouge
High school district
East Baton Rouge
Directions
I-10 exit College Dr., South on College Dr, stay straight on Lee Dr, then straight on Brightside, Turn right on Sharlo Ave, 3rd Driveway turn left, carport/back of unit on the right, guest parking lot on the left.
Standard status
Active
Size
4,318 SF
Lot size
0.18 Acres
Taxes and HOA fees
Tax Description
WARD: 1-3, SUBDIVISION: SHARLO, LOTS: 4-J-1 & 4-J-2. RESUBDIV. OF REMAINDER OF TRACT B . RESUB. 1980.
HOA Fee
$960 Annually
Legal Description
WARD: 1-3, SUBDIVISION: SHARLO, LOTS: 4-J-1 & 4-J-2. RESUBDIV. OF REMAINDER OF TRACT B . RESUB. 1980.
Utilities
Sewer type
Public Sewer
Heating system
Central, Electric (Heating)
Cooling system
Central Air
Water source
Public
Building Details
Floors in Building
2
Flooring type
Tile - Ceramic
Building materials
Brick Siding, Wood Siding, Frame
Roof type
Shingle
Additional Structures
Storage
Listing Agency:
Dawson Grey Real Estate
(225) 325-5555
Listed By:
Kara Horne · License #0995682192
(225) 276-7765
Added: Apr 19
Changed: Aug 4
Last Checked: Aug 29 at 12:06AM
MLS# 2026007121
Copyright © 2026 Greater Baton Rouge Association of REALTORS. All rights reserved. All information provided by the listing agent/broker is deemed reliable but is not guaranteed and should be independently verified.
Investment Insights
Based on property information with market context.
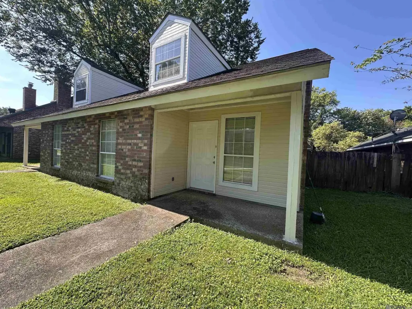
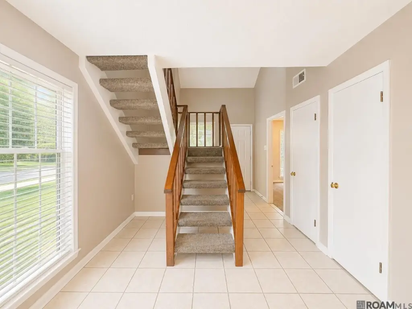
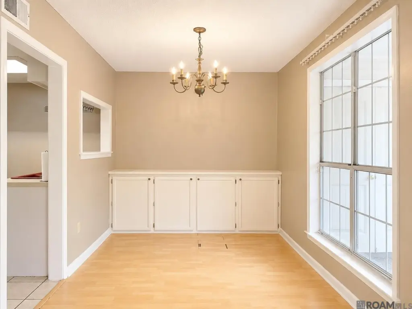
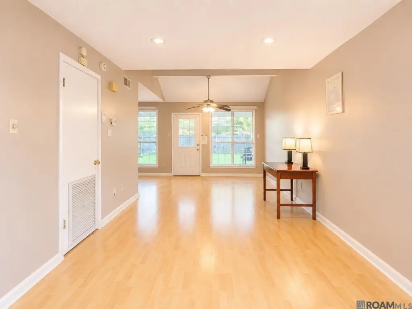
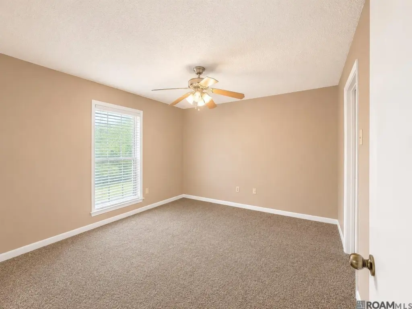
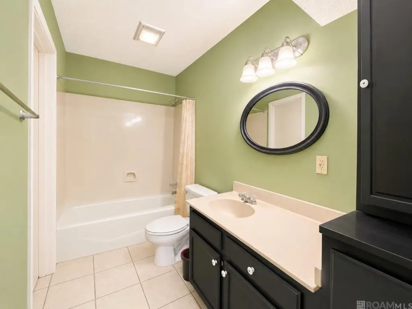
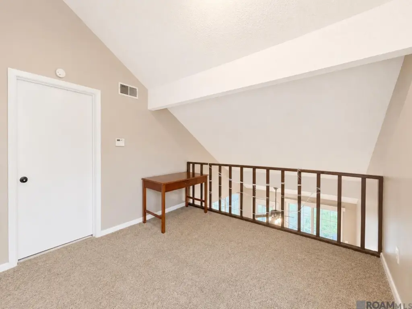
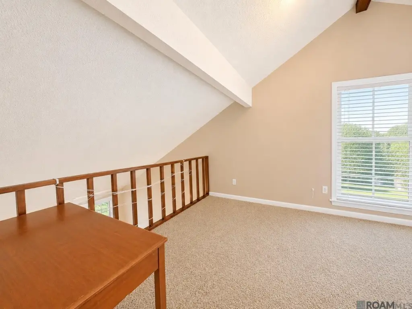
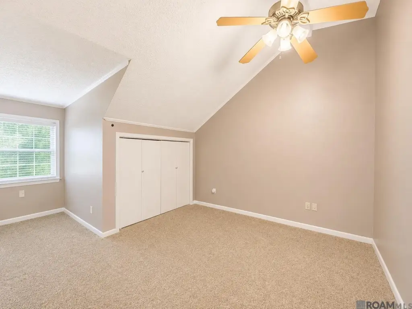
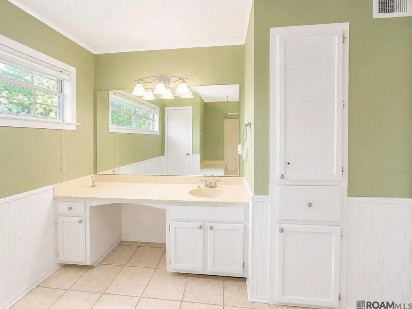
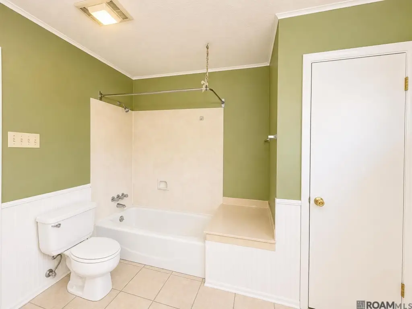
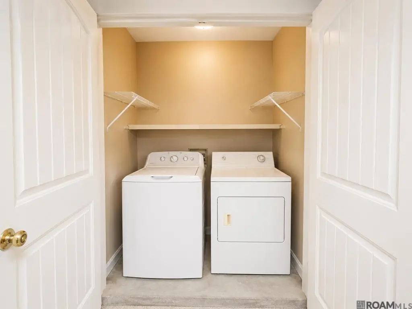
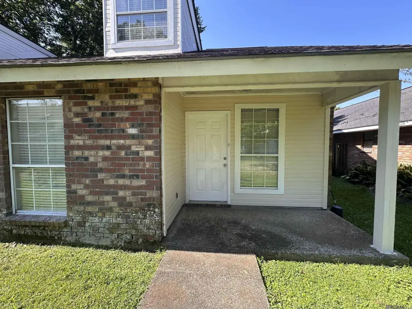
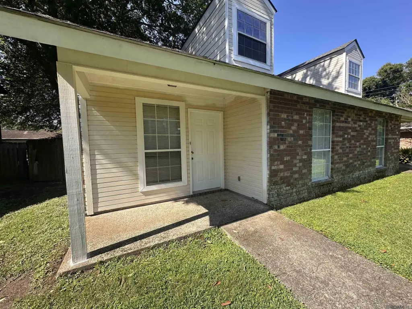
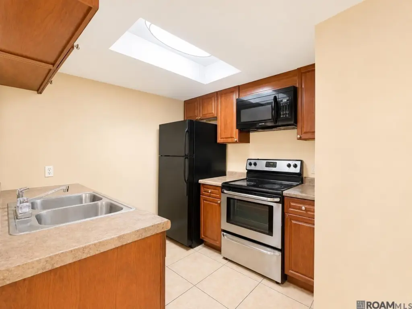
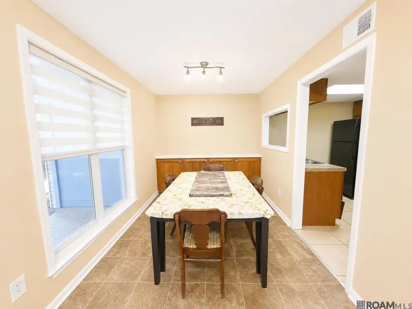
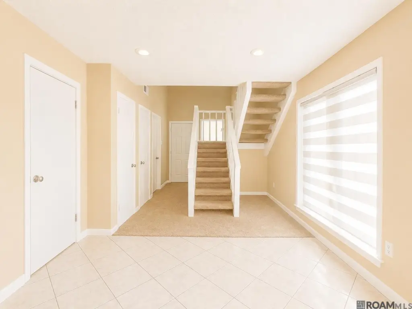
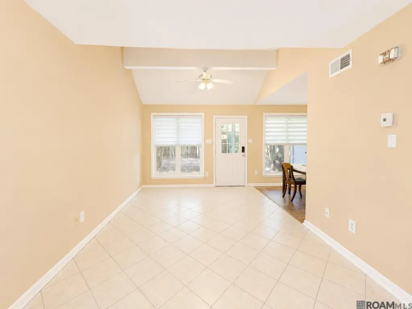
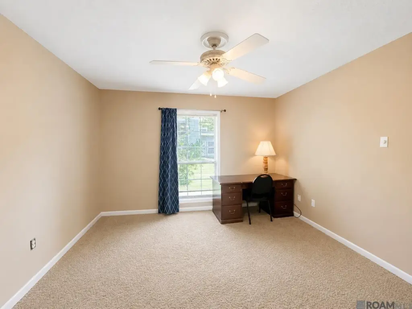
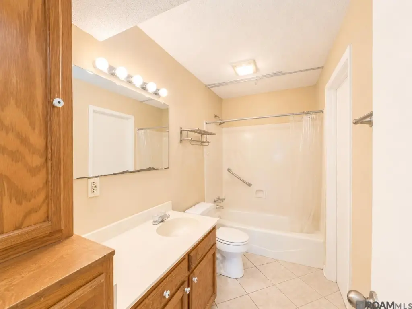
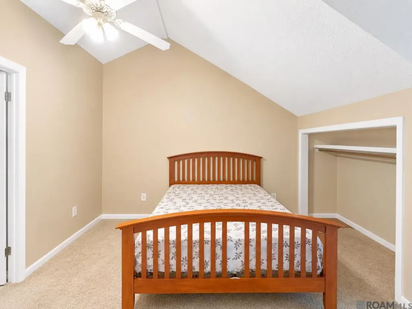
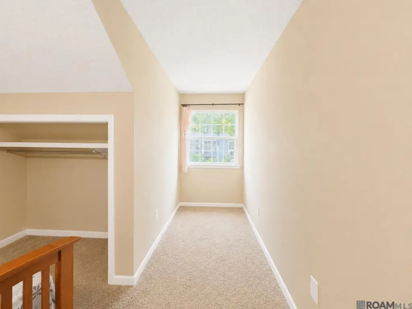
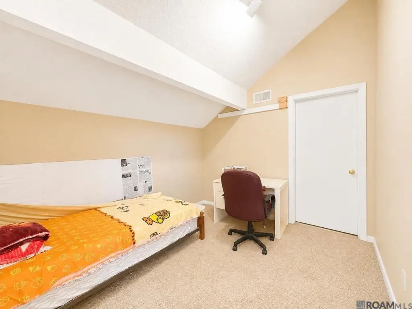
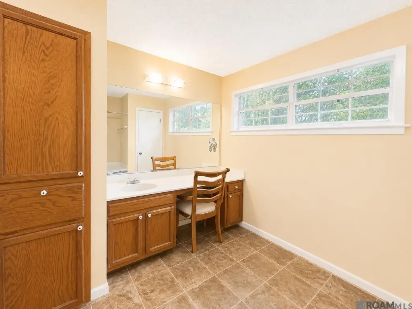
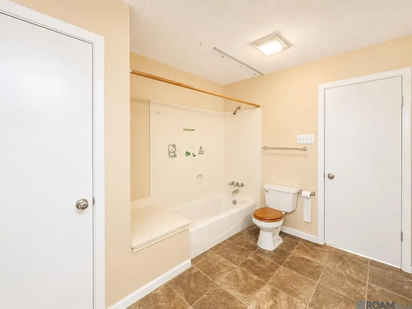
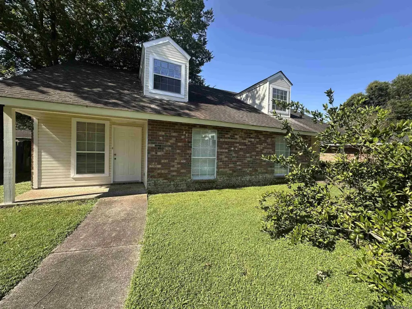
This duplex features two attached two-story townhouses with full bedrooms and full bathrooms on both levels. Upstairs includes a full bedroom and full bathroom, while downstairs offers an additional full bedroom and full bathroom. Each unit has living and dining areas with tall ceilings, plus a separate kitchen equipped with a refrigerator, range, and dishwasher. Dedicated laundry rooms are included with washer and dryer.
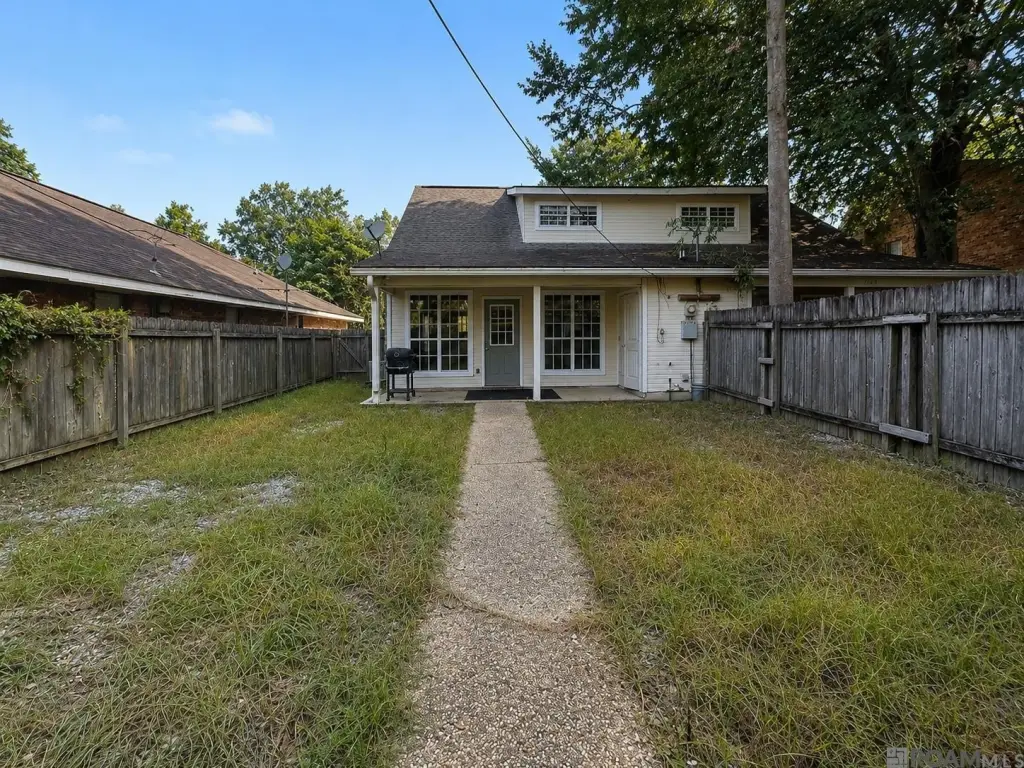
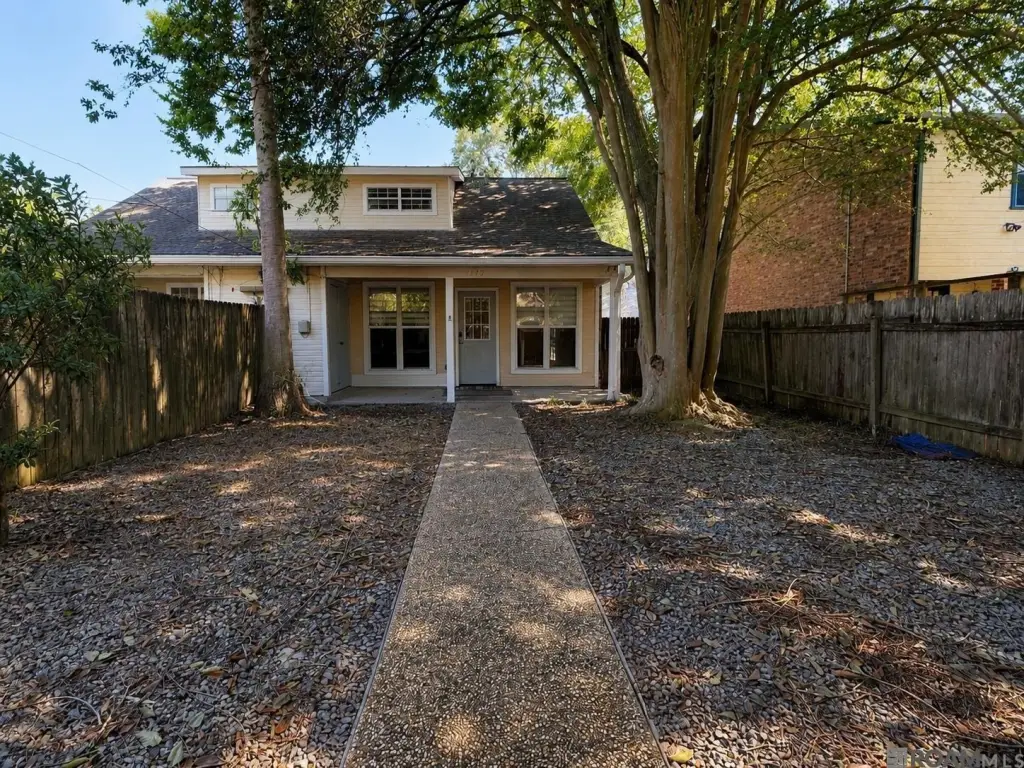
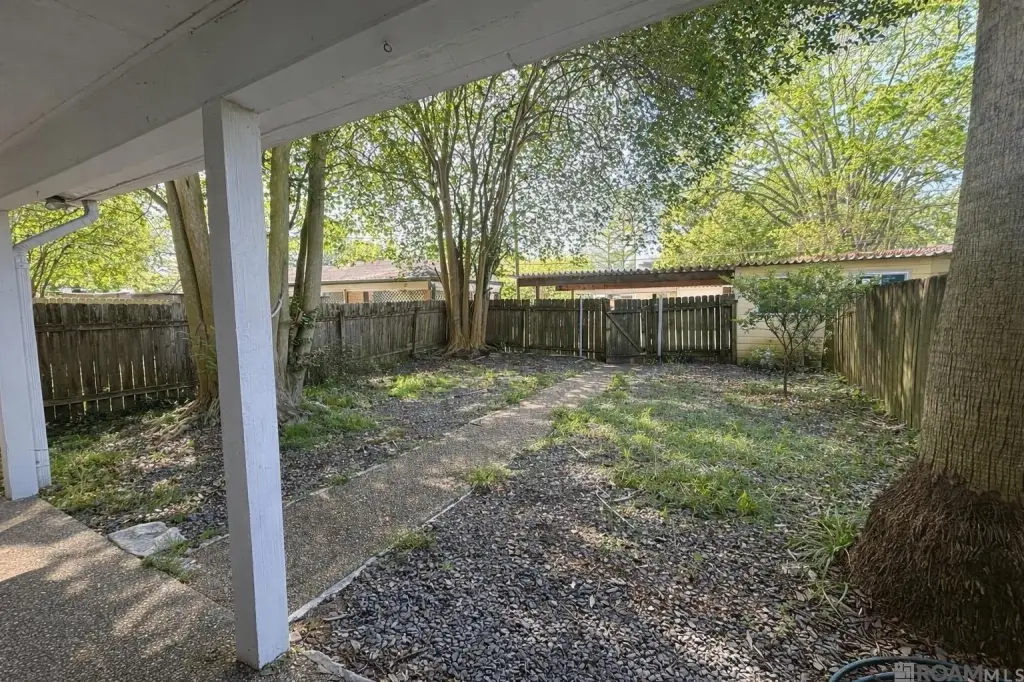
Outside, each unit has a private fenced backyard finished with low-maintenance shell gravel. Covered parking and exterior storage rooms were updated in 2025 on both units. The roofs were replaced in 2020 and 2018, and the HVAC system in one unit was replaced in 2025. Both properties have never flooded and are located in Flood Zone X.
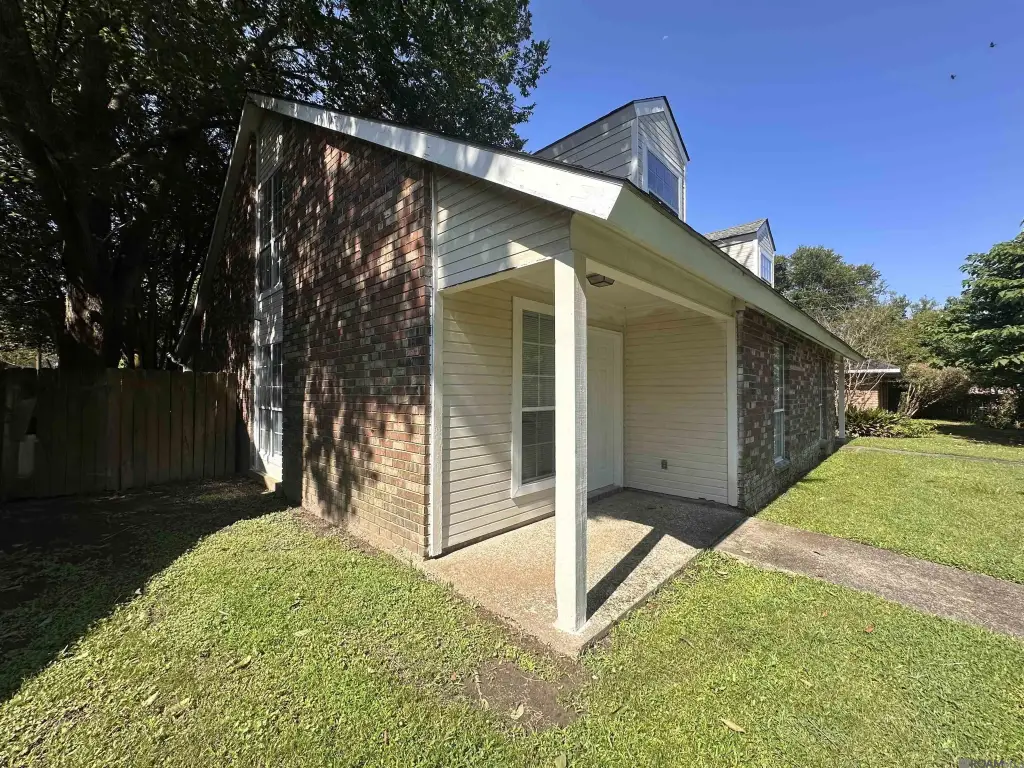
The homes use brick and wood siding construction, have ceramic tile flooring, and are served by public water and public sewer. Parking is available via covered and carport spaces, with additional parking lot features.
Outside, each unit has a private fenced backyard finished with low-maintenance shell gravel. Covered parking and exterior storage rooms were updated in 2025 on both units. The roofs were replaced in 2020 and 2018, and the HVAC system in one unit was replaced in 2025. Both properties have never flooded and are located in Flood Zone X.
The homes use brick and wood siding construction, have ceramic tile flooring, and are served by public water and public sewer. Parking is available via covered and carport spaces, with additional parking lot features.
Key Highlights
- Two attached two‑story townhouses with full bedrooms and full bathrooms on both levels
- Dedicated laundry rooms with washer and dryer included in each unit
- Private fenced backyards with low‑maintenance shell gravel plus porch/patio
Property Analytics
Property Profile
Current Use
Location Intelligence
Trade Area within ½ mile
190
Businesses Nearby
Explore this area
Business Placement
Demographics for 70820, LA
23,470
Population
11,589
Households
2
Avg Household Size
26
Median Age
54%
College-Educated
94%
High-School Grad
20.6 sq mi
ZIP Area
1,139
Density / Sq Mi
$47,556
Median Household Income
$23,397
Median Earnings
$1,057
Median Rent
$293,900
Median Home Value
Market
Vacancy Rate% for Multifamily in South region

Questions? Ask Rey
Realmo’s AI knows this listing — price, zoning, demand, history. Ask anything.



Frequently Asked Questions
What type of property is this?
Duplex - Two attached two-story townhouses with fenced backyards, dedicated laundry, and covered parking in Flood Zone X.
Where is this duplex located?
The property is located at 1474-1476 Sharlo Ave Baton Rouge, LA.
What is the asking price?
The asking price for this property is $245,000.
What are key features of this property?
This property features: Two attached two‑story townhouses with full bedrooms and full bathrooms on both levels; Dedicated laundry rooms with washer and dryer included in each unit; Private fenced backyards with low‑maintenance shell gravel plus porch/patio