Duplex with Garage
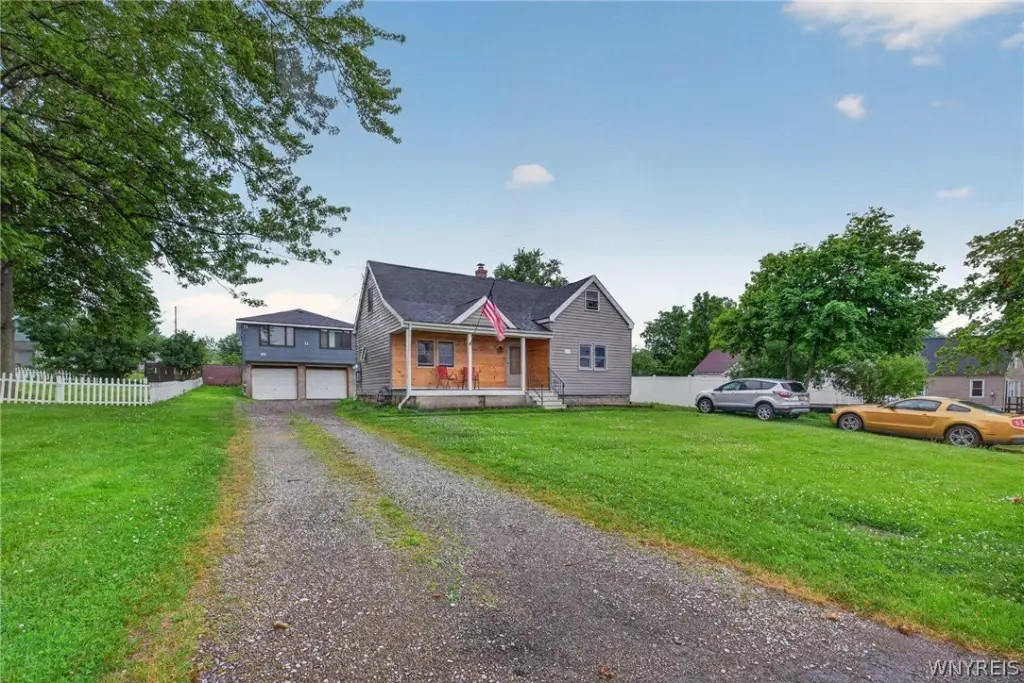
For Sale
$249,000
Pending
139-141 Hillside Avenue, Orchard Park, NY 14127
Residential, Orchard Park, NY
Property Size2,235 SF
Lot Size0.33 Acres
Days on Market102
Property Features for 139-141 Hillside Avenue
General Information
Property type
Residential Multi Family
Property subtype
Other
Zoning description
Residential 2 Unit
Bedrooms
5
Bathrooms
2
Full bathrooms
2
Rooms
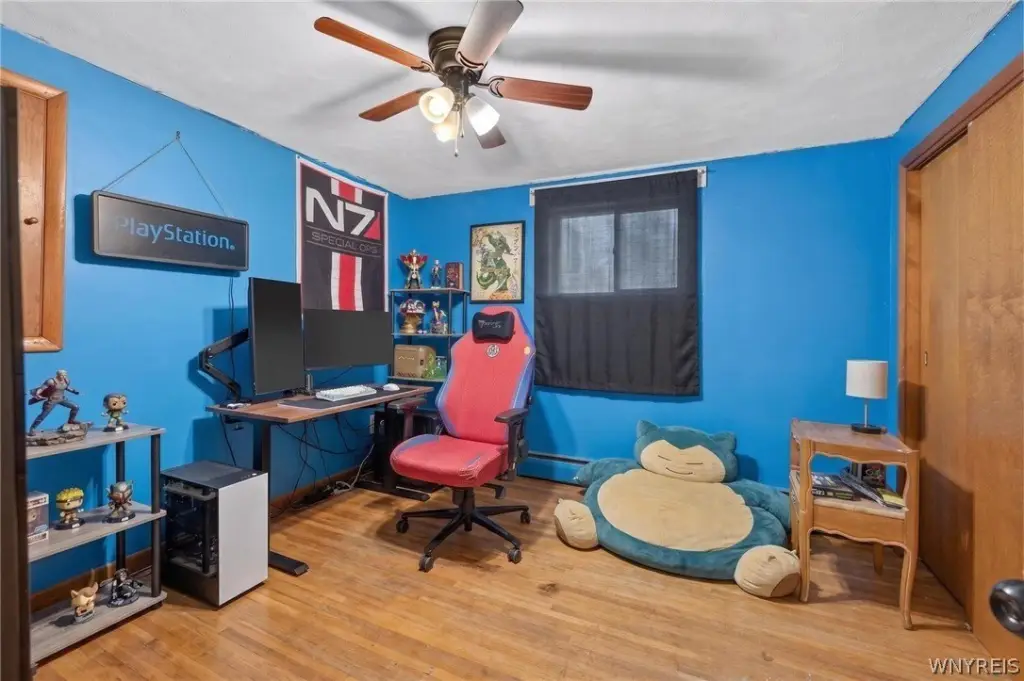
Bathroom 1, Bedroom 2, Bathroom 2, Basement, Bedroom 1, Bedroom 3, Bedroom 4, Bedroom 5
Parking features
Garage, Open
Patio and Porch features
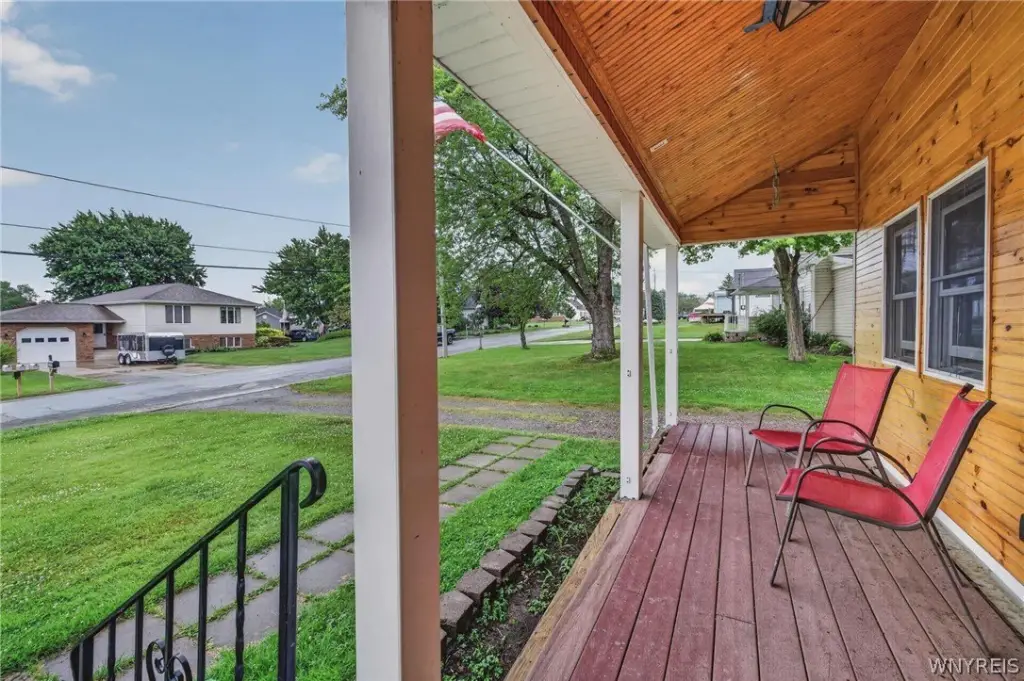
Deck, Patio, Porch
Interior features
BedroomOnMainLevel
Exterior features
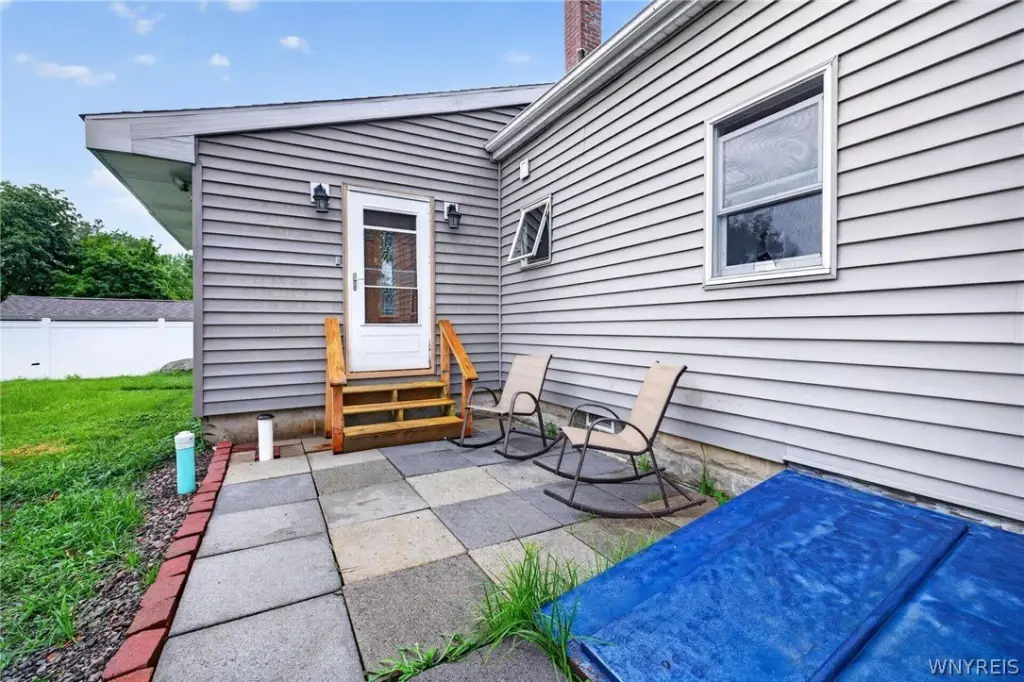
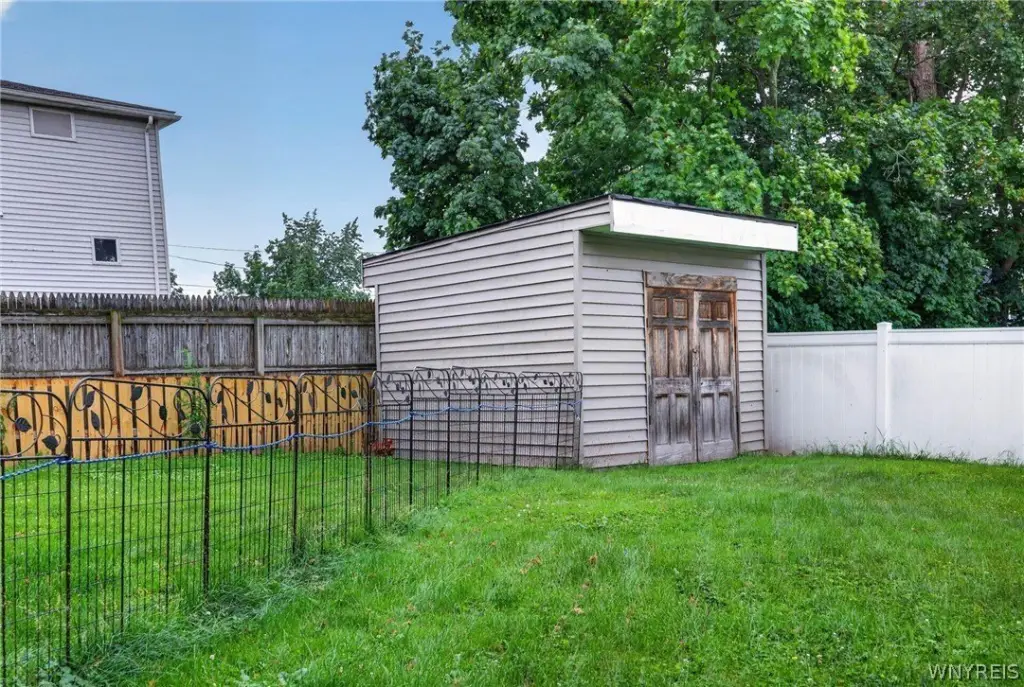
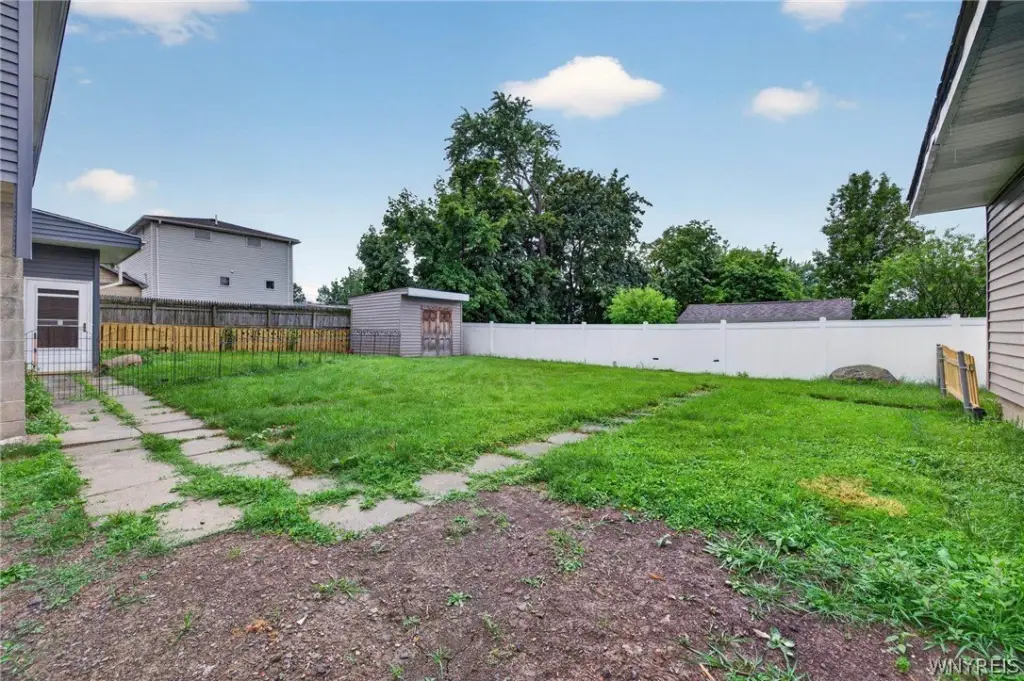
Deck, Fence, Patio, PrivateYard
Fencing
Fenced
Appliances
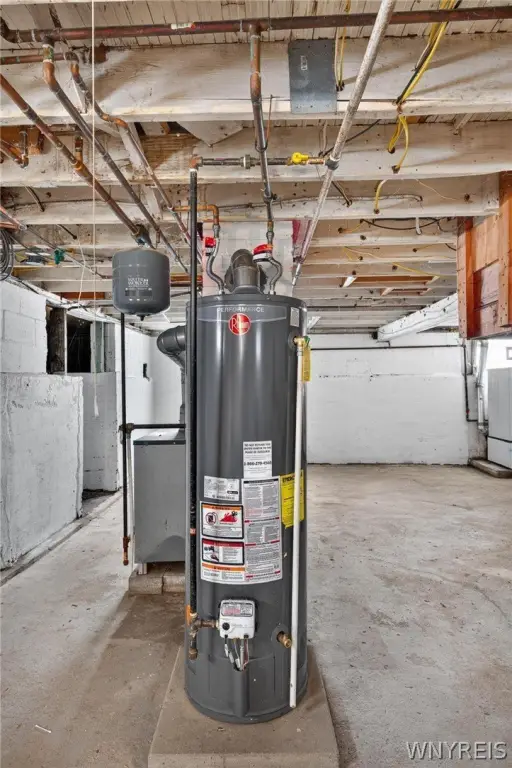
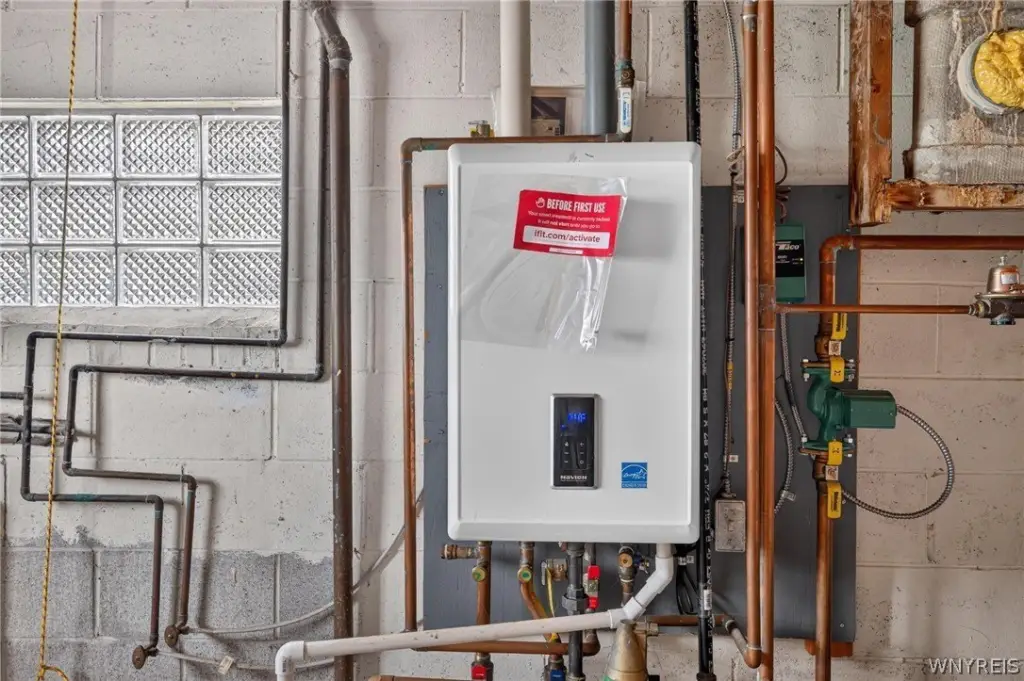
GasWaterHeater
Subdivision
Buffalo Crk Reservation
Lot features
Rectangular, Rectangular Lot, Residential Lot
Elementary school district
West Seneca
Middle school district
West Seneca
High school district
West Seneca
Directions
Milestrip to Abbott to Hillside
Standard status
Pending
APN
146089-151-120-0006-029-000
Size
2,235 SF
Lot size
0.33 Acres
Taxes and HOA fees
Tax Annual Amount
7032
Utilities
Heating system
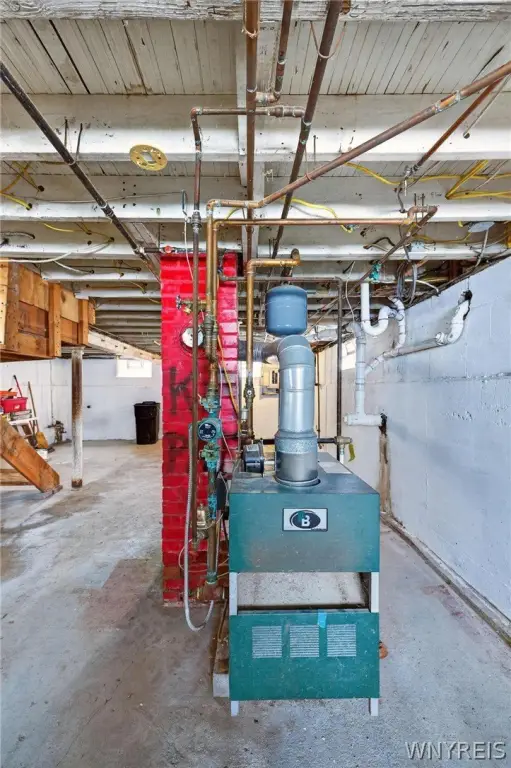
Baseboard, Natural Gas
Water source
Public
Building Details
Year built
1942
Floors in Building
1
Number of units
2
Flooring type
Varies, Hardwood, Vinyl
Building materials
AtticCrawlHatchwaysInsulated, VinylSiding, CopperPlumbing
Roof type
Asphalt
Architectural style
Other
Listing Agency:
Keller Williams Realty WNY
(716) 832-3300
Listed By:
Timothy Healy · License #10401379877
(716) 770-9205
Added: Jul 8
Changed: Oct 16
Last Checked: Oct 17 at 2:06AM
MLS# B1696366
Copyright © 2026 New York State Alliance of MLSs, LLC. All rights reserved. All information provided by the listing agent/broker is deemed reliable but is not guaranteed and should be independently verified.

Ask AI about this property
Review the available facts, identify missing information and prepare questions for the agent.
Investment Insights
Based on property information with market context.
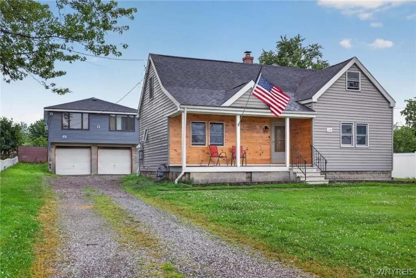
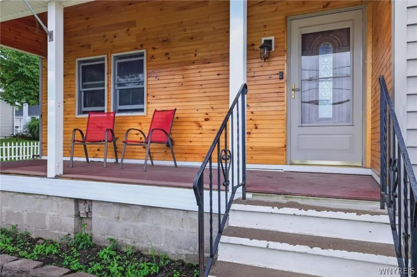
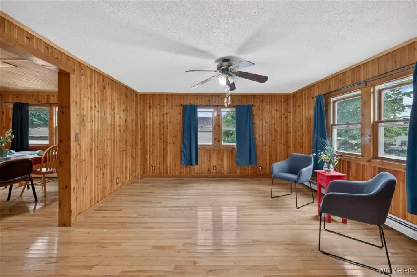
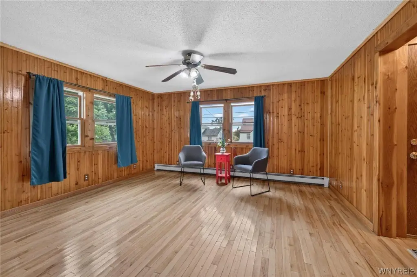
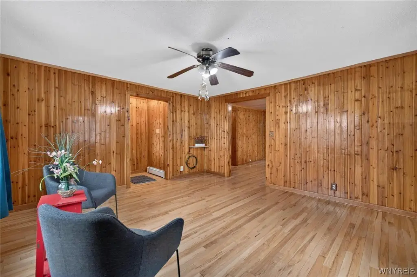
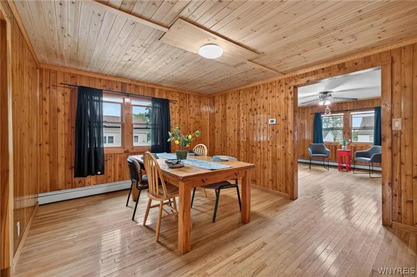
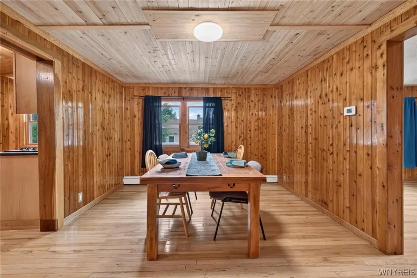
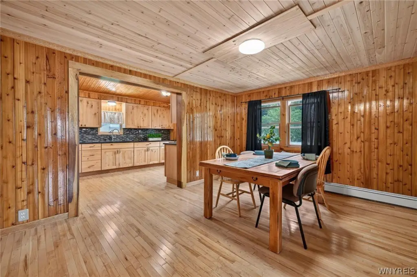
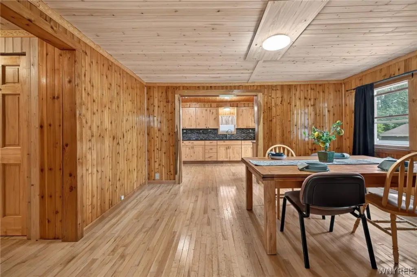
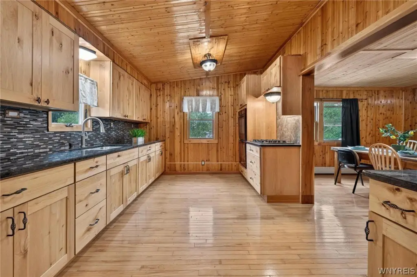
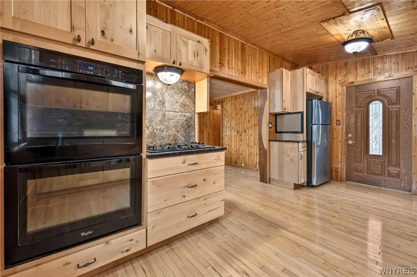
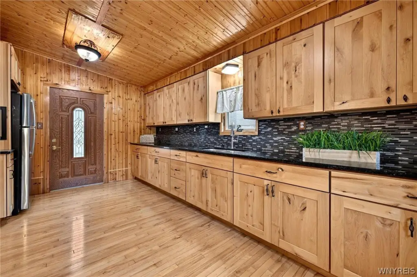
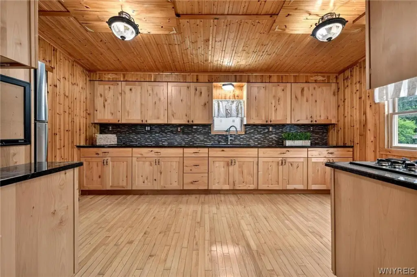
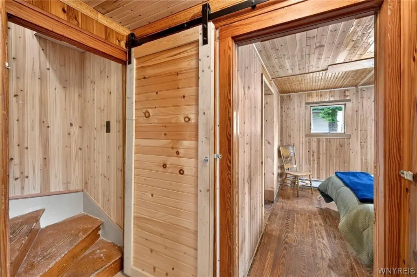
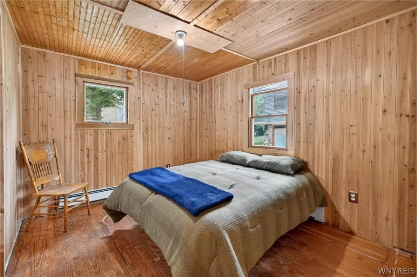
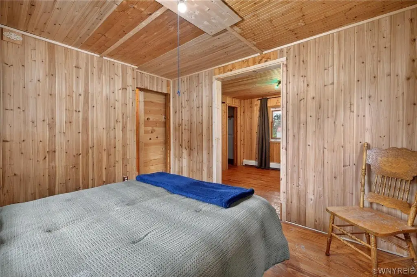
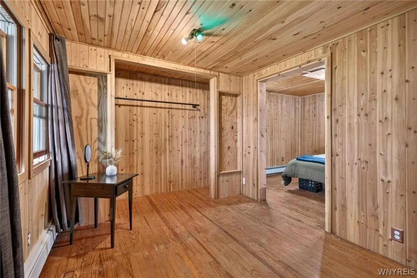
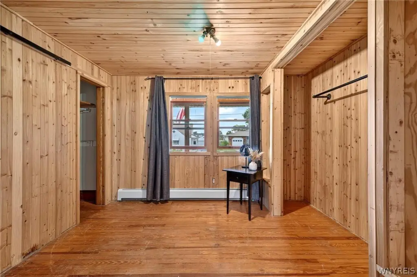
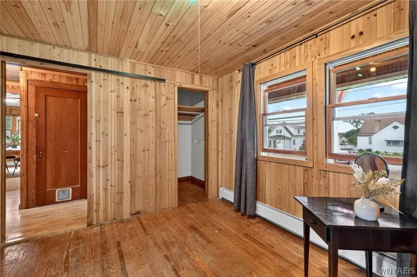
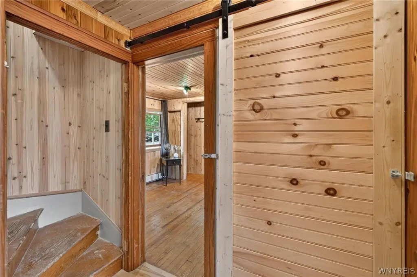
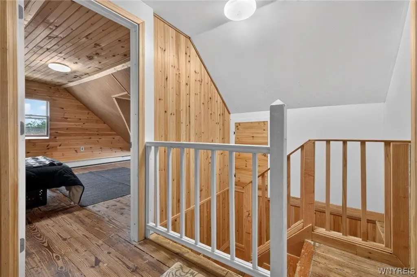
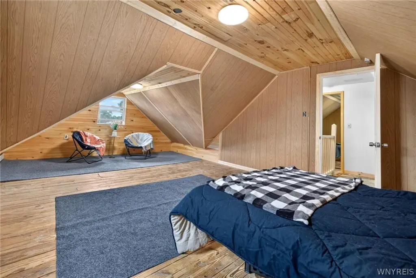
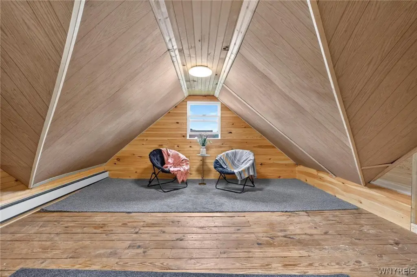
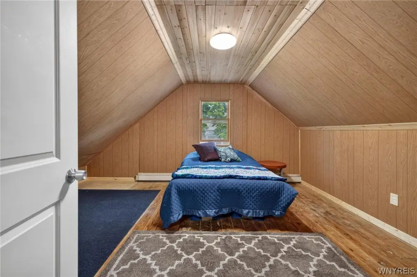
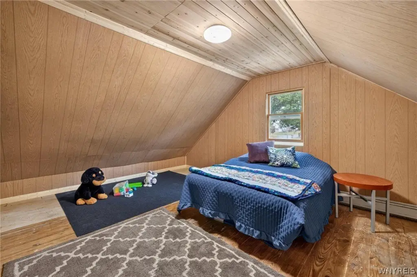
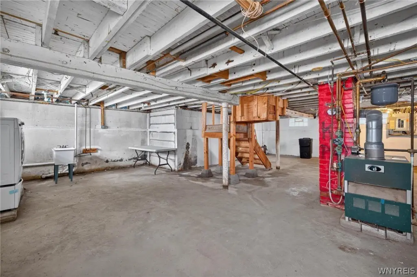
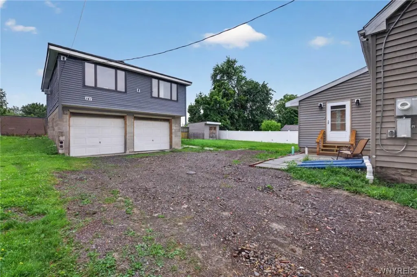
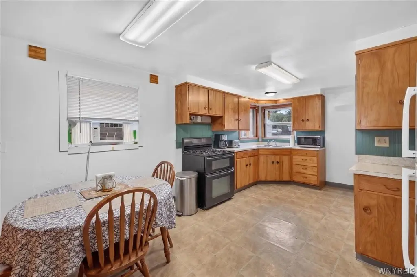
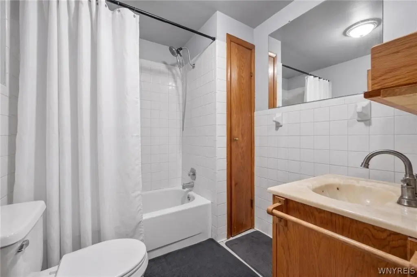
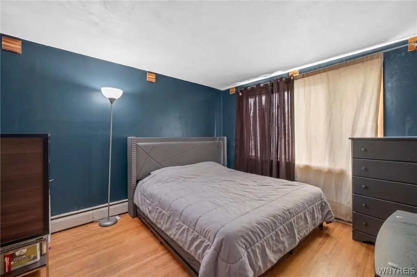
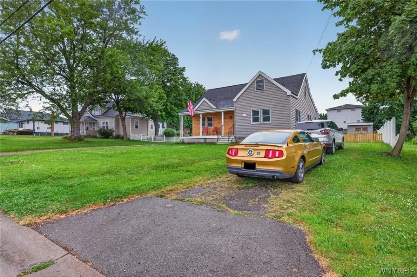
This duplex property combines a 1,435-square-foot primary home with an 800-square-foot, 2-bedroom apartment above a detached garage. The apartment has its own driveway and is currently rented, while the main residence includes a first-floor primary bedroom, two oversized upper-level rooms, a bathroom, kitchen, basement, deck, patio, fenced yard, hardwood and vinyl flooring, natural-gas baseboard heat, and a gas water heater. Full tongue-and-groove knotty pine is featured throughout portions of the home, with refinishing completed this year.
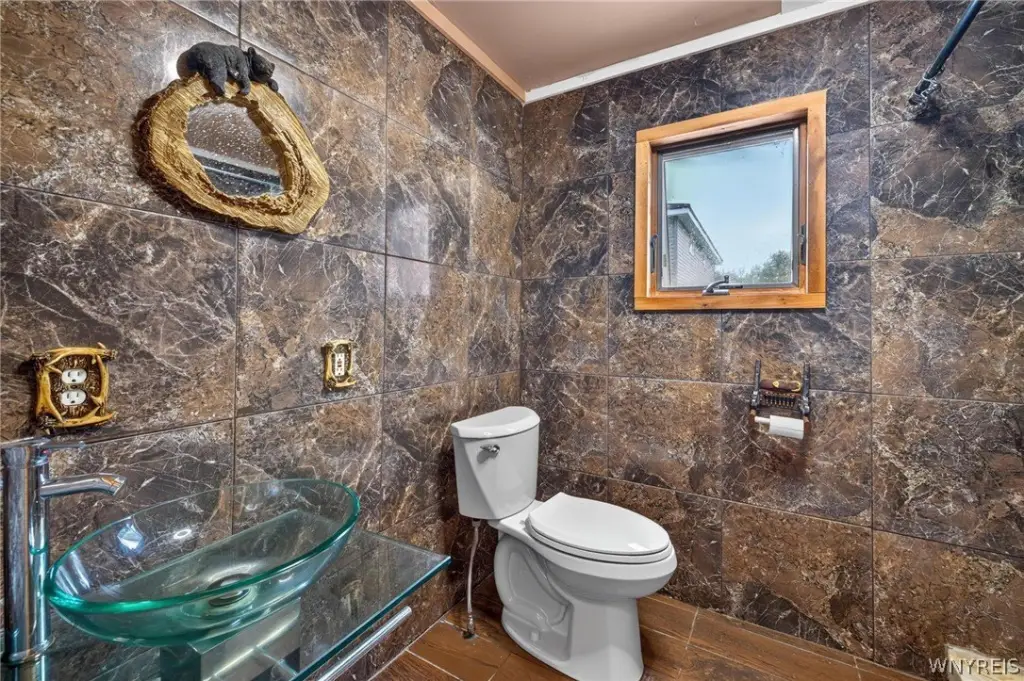
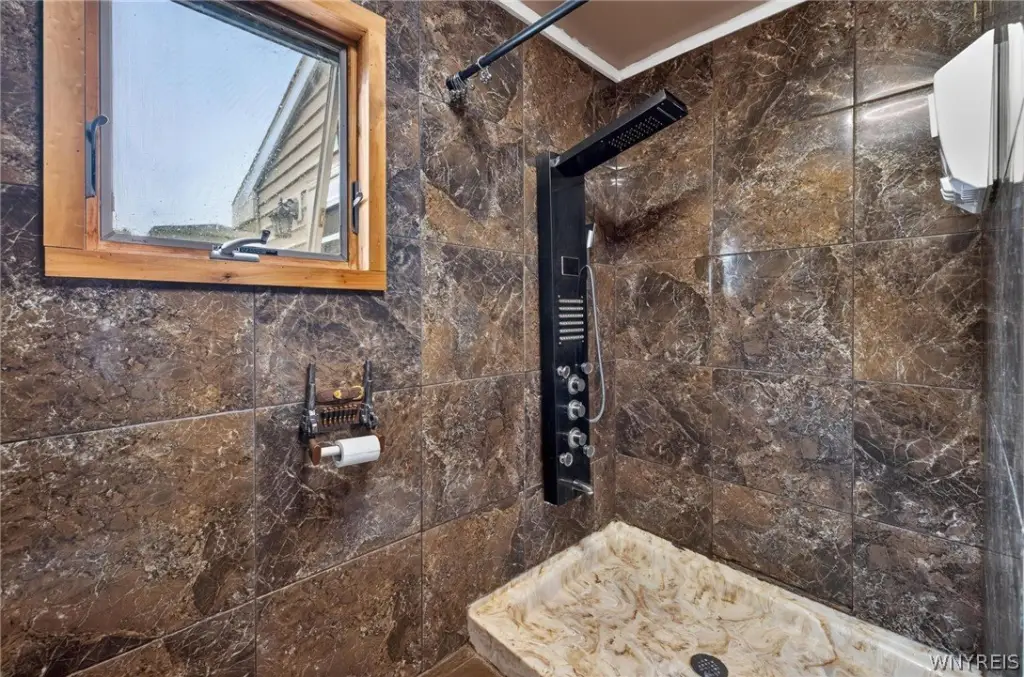
Updates include the roof in 2019, bathroom in 2020, kitchen in 2016, siding and drain tiles in 2015, and sewer line work scheduled for 2026. The property occupies 0.33 acres at 139-141 Hillside Avenue in Orchard Park, NY, with public water, an asphalt roof, open parking, and garage parking. Shopping and Highmark Stadium are located under 2 miles away.
Updates include the roof in 2019, bathroom in 2020, kitchen in 2016, siding and drain tiles in 2015, and sewer line work scheduled for 2026. The property occupies 0.33 acres at 139-141 Hillside Avenue in Orchard Park, NY, with public water, an asphalt roof, open parking, and garage parking. Shopping and Highmark Stadium are located under 2 miles away.
Key Highlights
- 2,235 square feet of total property size, including a 1,435‑square‑foot home and 800‑square‑foot apartment
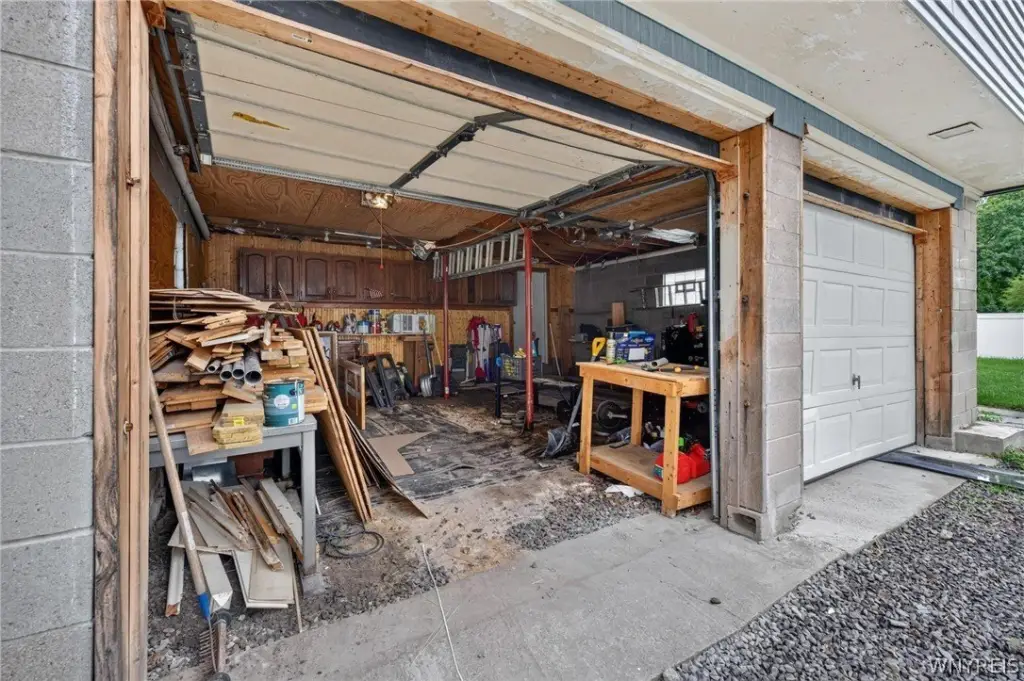
- 800‑square‑foot, 2‑bedroom apartment above the detached garage with a separate driveway
- Apartment is currently rented, providing an established income component
Financial Insights
Estimated NOI and Cap Rate
NOI / Yr
$14,370
Cap Rate
5.77%
Suggested Prices Based on Cap Rates
Cap Rate 5%
$287,400
$287.4K
Cap Rate 7%
$205,286
$205.3K
Cap Rate 9%
$159,667
$159.7K
Market Conditions
NOI Build-Up for 2,235 SF
Gross rent
$30.8K $13.80/SF
− Vacancy
−$10.3K −$4.61/SF
EGI
$20.5K $9.19/SF
− OpEx
−$6.2K −$2.76/SF
NOI
$14.4K $6.43/SF
Area
Erie County, NY
Vacancy
33.44%
Lease Rate
$13.80 /SF/Yr
Expense Ratio
30.00%
Simulate Cap Rate and NOI
Suggested Prices Based on Cap Rates
Cap Rate 5%
$287,400
Cap Rate 7%
$205,286
Cap Rate 9%
$159,667
Alternative Uses
Best Use
Multifamily LT 5
$205.3K
$179.6K – $239.5K
NOI $14,370 @ 7.0% cap · market cap 5.77%
Second Best
Apartment 5plus
$184.3K
$161.3K – $215.1K
NOI $12,904 @ 7.0% cap · market cap 5.18%
Theoretical Best
Office A
$488.6K
$427.5K – $570.0K
NOI $34,201 @ 7.0% cap · market cap 13.74%
Zoning and permitted uses should be independently verified with authorities.
How Realmo checks its estimates
Property Analytics
Unlock full access to Insights
Subscribe to Realmo Intelligence
Open Analytics
Current Use
Lease Details
2
Residential units
Location Intelligence
Trade Area within ½ mile
190
Businesses Nearby
Explore this area
Business Placement
Demographics for 14127, NY
30,565
Population
13,412
Households
2.3
Avg Household Size
46
Median Age
53%
College-Educated
98%
High-School Grad
40.7 sq mi
ZIP Area
751
Density / Sq Mi
$106,071
Median Household Income
$59,902
Median Earnings
$1,196
Median Rent
$328,700
Median Home Value
Check the figures for this property
Cap Rate, Value Estimation, Potential NOI and more
View Realmo Analytics
Market
Vacancy Rate% for Multifamily in Northeast region




Frequently Asked Questions
What type of property is this?
Duplex - Residential income property combining a primary home with a separately accessed rented apartment above the detached garage.
Where is this duplex located?
The property is located at 139-141 Hillside Avenue Orchard Park, NY.
What is the asking price?
The asking price for this property is $249,000.
What are key features of this property?
This property features: 2,235 square feet of total property size, including a 1,435‑square‑foot home and 800‑square‑foot apartment; 800‑square‑foot, 2‑bedroom apartment above the detached garage with a separate driveway; Apartment is currently rented, providing an established income component


