New Pole Barn Industrial
For Sale
$189,000
13715 Clark Road Unit 13, Charlevoix, MI 49720
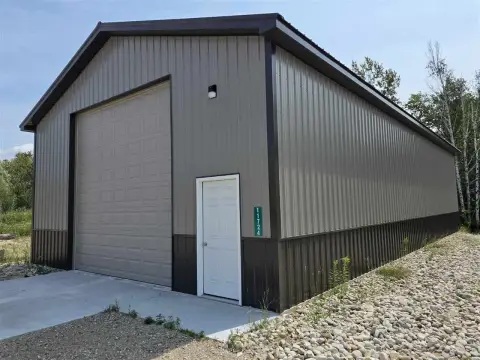
Newly planned pole barn with in-floor heat and LED lighting within a gated, fenced association.
Property Size1,440 SF
Price / SF$131.25
Days on Market365
Property Features for 13715 Clark Road Unit 13
General Information
Standard status
Active
Size
1,440 SF
Property subtype
Commercial
Site & Location
Road Access
Yes
Fenced Yard
Yes
Utilities to Site
Yes
Listing Agency:
Berkshire Hathaway HomeServices Real Estate
Listed By:
Matthew Murray
(231) 439-2000
Source:
Harborsir
Added: Oct 7, 2025
Changed: Oct 4
Last Checked: Oct 5 at 8:51PM
Displayed information is deemed reliable but is not guaranteed and should be independently verified. All listing content including descriptions, pricing, images are the copyrighted material of Berkshire Hathaway HomeServices Real Estate
Investment Insights
Based on property information with market context.
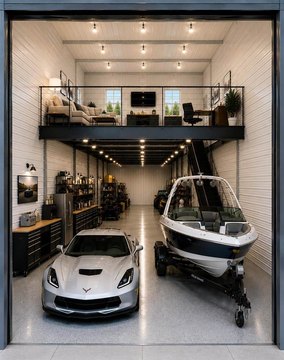
Unit 13 is a newly planned industrial pole barn to be built at 30' x 48'. The building is scheduled to be completed by fall 2026 and will be delivered with a finished interior, including full metal interior walls. The package includes electric service, LED lighting, in-floor heat, and an electronic overhead door.
The unit is located close to town and near the city launch ramp, providing convenient access for operators tied to local activity. The association features a paved drive with an electronic gate, security fencing, and community water.
This unit is suited to tenants or buyers looking for a finish-ready warehouse space with climate-supporting in-floor heat and modern overhead door access. The electronic gate and security fence may be important for controlled access. Seller financing is available, and the developer indicates certain building changes or upgrades can be made by buyer request, subject to the proposed parameters.
The unit is located close to town and near the city launch ramp, providing convenient access for operators tied to local activity. The association features a paved drive with an electronic gate, security fencing, and community water.
This unit is suited to tenants or buyers looking for a finish-ready warehouse space with climate-supporting in-floor heat and modern overhead door access. The electronic gate and security fence may be important for controlled access. Seller financing is available, and the developer indicates certain building changes or upgrades can be made by buyer request, subject to the proposed parameters.
Key Highlights
- Unit 13 pole barn planned at 30' x 48'
- Gated, fenced association with paved drive and electronic gate
- Includes security fence and community water
Financial Insights
Estimated NOI and Cap Rate
NOI / Yr
$10,972
Cap Rate
5.81%
Suggested Prices Based on Cap Rates
Cap Rate 5%
$219,440
$219.4K
Cap Rate 7%
$156,743
$156.7K
Cap Rate 9%
$121,911
$121.9K
Market Conditions
NOI Build-Up for 1,440 SF
Gross rent
$14.3K $9.96/SF
− Vacancy
−$1.4K −$1.00/SF
EGI
$12.9K $8.96/SF
− OpEx
−$1.9K −$1.34/SF
NOI
$11.0K $7.62/SF
Area
Charlevoix County, MI
Vacancy
10.00%
Lease Rate
$9.96 /SF/Yr
Expense Ratio
15.00%
Simulate Cap Rate and NOI
Suggested Prices Based on Cap Rates
Cap Rate 5%
$219,440
Cap Rate 7%
$156,743
Cap Rate 9%
$121,911
Alternative Uses
Best Use
Warehouse
$156.7K
$137.2K – $182.9K
NOI $10,972 @ 7.0% cap · market cap 5.81%
Second Best
Industrial
$114.0K
$99.8K – $133.1K
NOI $7,983 @ 7.0% cap · market cap 4.22%
Theoretical Best
Office A
$291.5K
$255.1K – $340.1K
NOI $20,404 @ 7.0% cap · market cap 10.80%
Zoning and permitted uses should be independently verified with authorities.
Property Analytics
Unlock full access to Insights
Subscribe to Realmo Intelligence
Open Analytics
Current Use
Lease Details
Yes
Fenced yard
Yes
Paved road access
Yes
Utilities to site
Location Intelligence
Trade Area within ½ mile
40
Businesses Nearby
Well-served
Demand for This Use
Explore this area
Business Placement
Demographics for 49720, MI
9,127
Population
6,236
Households
1.5
Avg Household Size
52
Median Age
38%
College-Educated
97%
High-School Grad
95.5 sq mi
ZIP Area
96
Density / Sq Mi
$76,127
Median Household Income
$41,563
Median Earnings
$985
Median Rent
$265,100
Median Home Value
Check the figures for this property
Cap Rate, Value Estimation, Potential NOI and more
View Realmo Analytics
Market
Vacancy Rate% for Industrial in Midwest region

Questions? Ask Rey
Realmo’s AI knows this listing — price, zoning, demand, history. Ask anything.




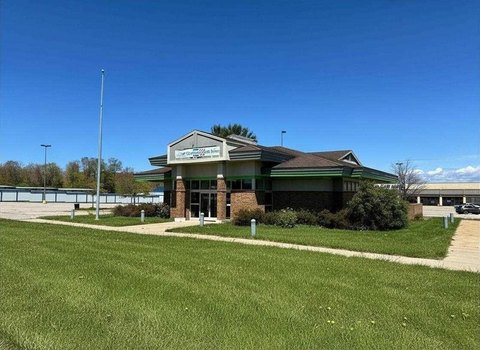



Similar Off Market Nearby
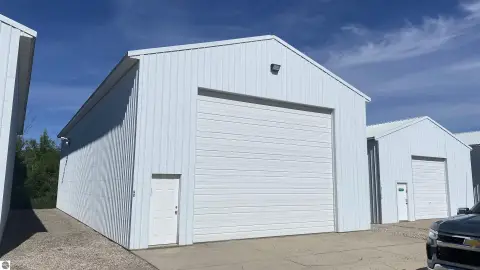
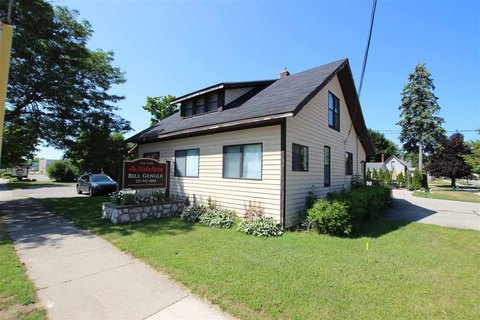
- Walstrom Marine — 6472 M-66 N, Charlevoix, MI 49720
- National Storage — 6600 M-66, Charlevoix, MI 49720
Frequently Asked Questions
What type of property is this?
Warehouse - Newly planned pole barn with in-floor heat and LED lighting within a gated, fenced association.
Where is this warehouse located?
The property is located at 13715 Clark Road Unit 13 Charlevoix, MI.
What is the asking price?
The asking price for this property is $189,000.
What are key features of this property?
This property features: Unit 13 pole barn planned at 30' x 48'; Gated, fenced association with paved drive and electronic gate; Includes security fence and community water


