Industrial Flex Building with
1343 E Justice Road Medford, OR 97502
1343 E Justice Road, Medford, OR, 97502
$790,000
For Sale
$790,000
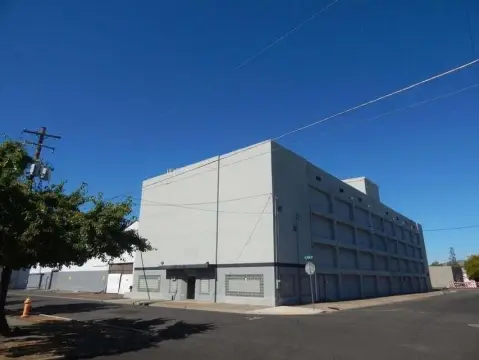
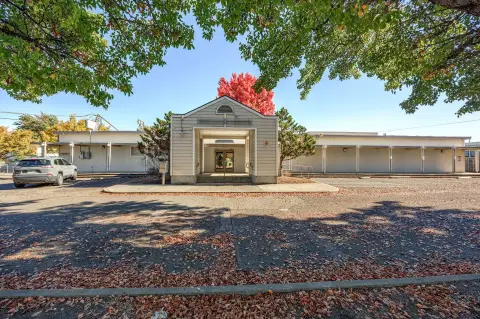
Two on-site structures total about 5,000 sq. ft., offering flexible space with multiple access points.
Property Size5,000 SF
Price / SF$158
Days on Market140
Property Features for 1343 E Justice Road
General Information
- Standard status
- Active
- Size
- 5,000 SF
- Property subtype
- General Commercial
Building Details
- Year Built
- 1996
Listing agency
eXp Realty, LLC
(458) 229-7044
Listed by
Adam Antonucci · License #201237500
(458) 229-7044
Source
Xome
Added: Mar 3 Updated: Jul 21 at 3:53AM Checked: Jul 21 at 3:53AM
Displayed information is deemed reliable but is not guaranteed and should be independently verified. All listing content including descriptions, pricing, images are the copyrighted material of eXp Realty, LLC
Investment Insights
Based on property information with market context.
This industrial flex property includes a 4,000± sq. ft. main building and a newly constructed 1,000± sq. ft. secondary structure on the same site. The main building features open floor areas, tall ceilings, and multiple access points to support efficient movement of people and materials. The adjacent newer building provides an additional space that can support a variety of operational needs, including office use, extra storage, or specialized production.
The property is located in Medford’s industrial corridor at 1343 E Justice Rd. The combination of existing space and recent upgrades makes the site well-suited for businesses looking for workspace and storage with room to expand.
Overall, the layout supports flexible industrial use across two structures, with access designed for day-to-day operations.
The property is located in Medford’s industrial corridor at 1343 E Justice Rd. The combination of existing space and recent upgrades makes the site well-suited for businesses looking for workspace and storage with room to expand.
Overall, the layout supports flexible industrial use across two structures, with access designed for day-to-day operations.
Key Highlights
- 4,000± SF main industrial building with open floor areas and tall ceilings
- Newer 1,000± SF secondary structure on‑site for office, storage, or specialized production space
- Total building area about 5,000 SF across two on‑site structures with multiple access points
Local Financial Insights For Flex RnD
Simulate Cap Rate and NOI
NOI Build-Up
- Vacancy
- income lost from leasable area expected to sit empty during the year — subtracted from gross rent.
- EGI (Effective Gross Income)
- gross rent minus vacancy losses — the realistic income before paying operating costs.
- OpEx (Operating Expenses)
- recurring costs to operate the property (property tax, insurance, utilities, maintenance, management) — excludes financing and capital improvements.
- NOI (Net Operating Income)
- income a property generates after operating costs but before financing and taxes.
| Component | $ | $/SF |
|---|---|---|
| Gross rent | $75.0k | $15.00 |
| − Vacancy | −$4.9k | −$0.98 |
| EGI | $70.1k | $14.03 |
| − OpEx | −$24.5k | −$4.91 |
| NOI | $45.6k | $9.12 |
5,000 SF · lease $15.00/SF/yr · vacancy 6.50% · expense 35.00%
Alternative Uses
Best Use
Flex RnD
$651.2K
$569.8K – $759.7K
NOI $45,581 @ 7.0% cap · market cap 5.77%
Second Best
Warehouse
$553.2K
$484.0K – $645.4K
NOI $38,723 @ 7.0% cap · market cap 4.90%
Theoretical Best
Office A
$1.21M
$1.06M – $1.41M
NOI $84,480 @ 7.0% cap · market cap 10.69%
Zoning and permitted uses should be independently verified with local authorities.
Property Analytics
Location Intelligence
Current Use by Public Records
West Coast Sandblasting ...
Renovation Specialist
Similar For Sale Nearby
FAQs
What type of property is this?
Flex space - Two on-site structures total about 5,000 sq. ft., offering flexible space with multiple access points.
Where is this flex space located?
The property is located at 1343 E Justice Road Medford, OR.
What is the asking price?
The asking price for this property is $790,000.
What are key features of this property?
This property features: 4,000± SF main industrial building with open floor areas and tall ceilings; Newer 1,000± SF secondary structure on‑site for office, storage, or specialized production space; Total building area about 5,000 SF across two on‑site structures with multiple access points


