Fully Occupied Apartment
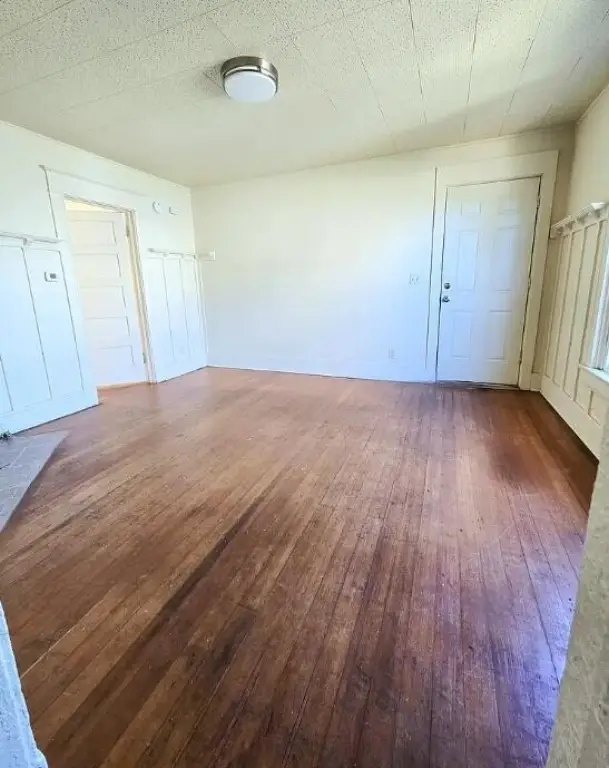
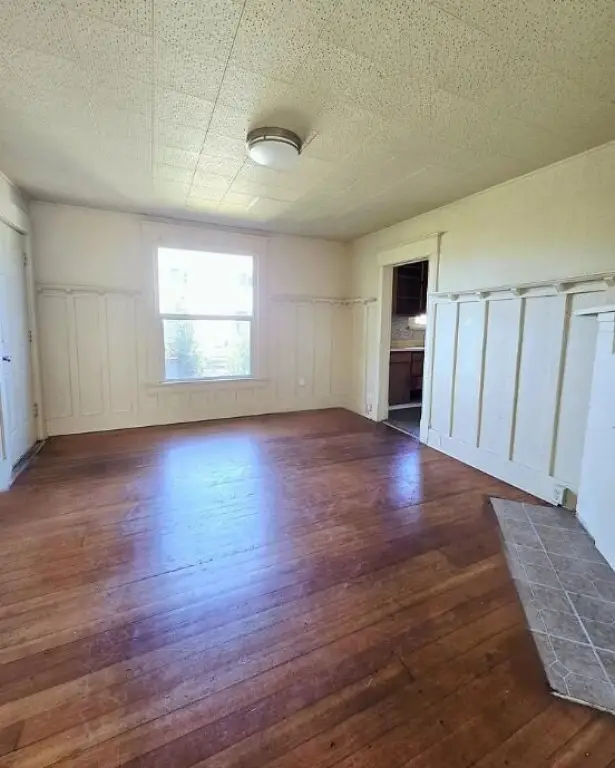
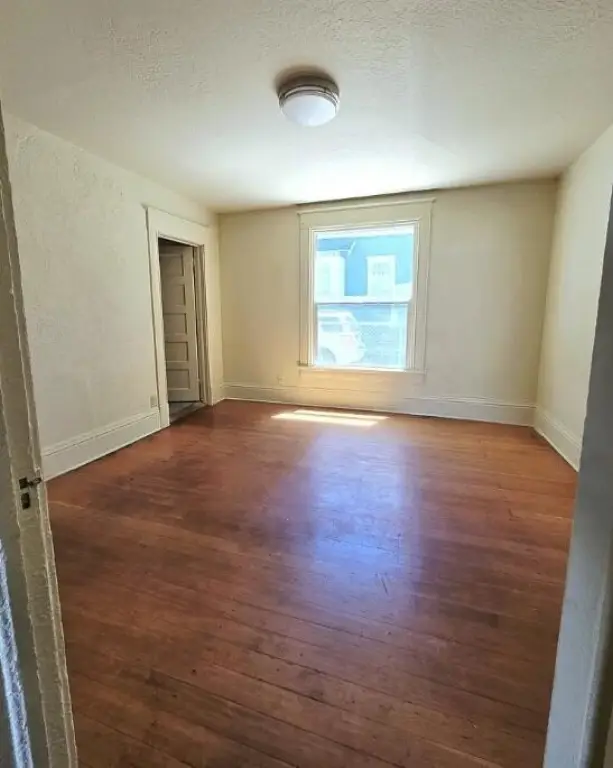
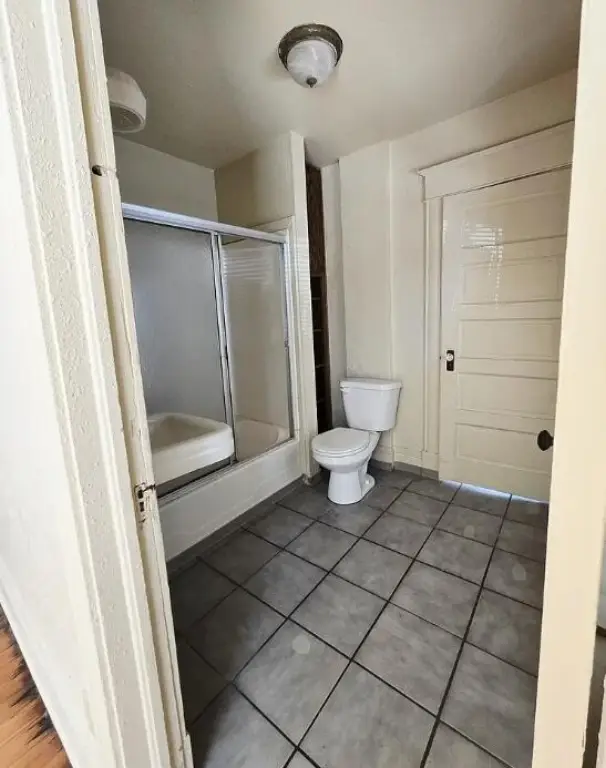
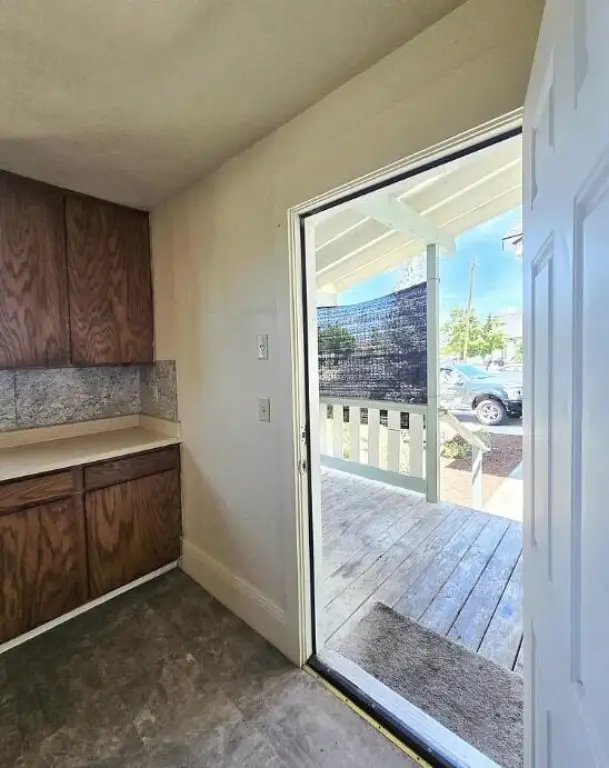
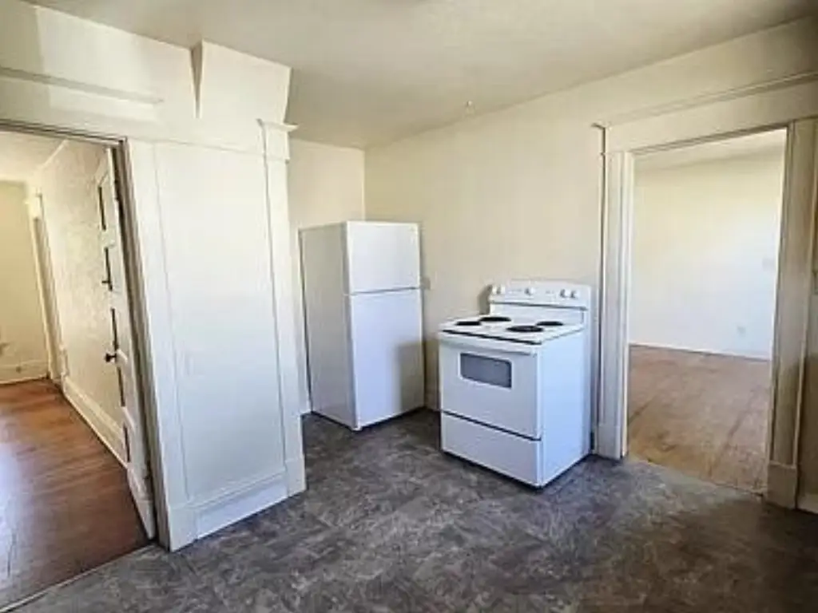
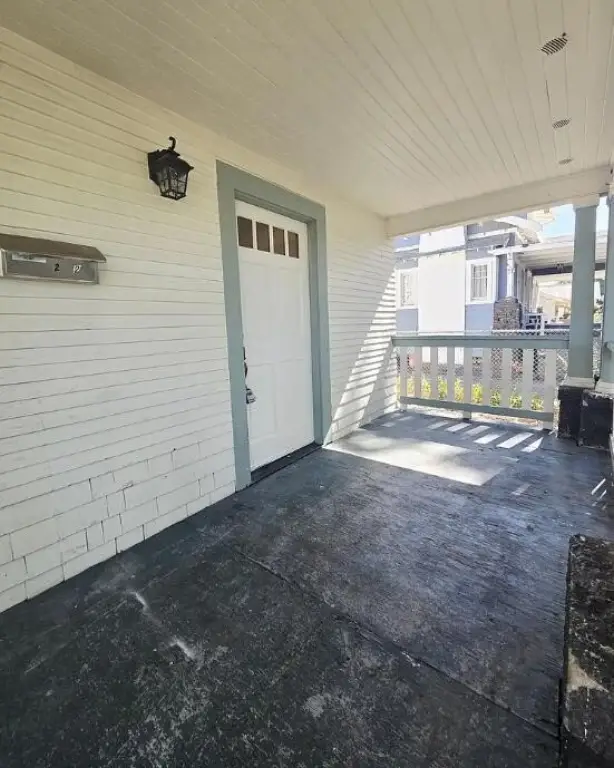
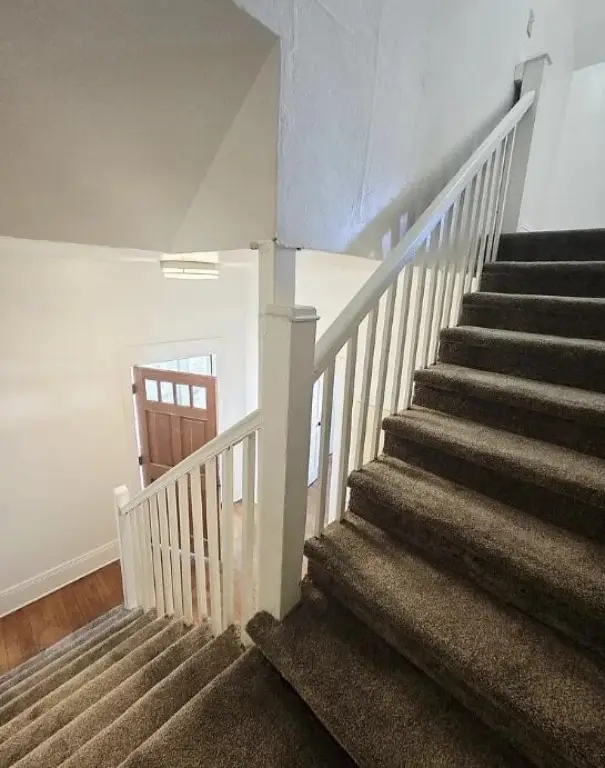
For Sale
$635,000
60 N Orange Street, Medford, OR 97501
Residential Income, Medford, OR
Property Size7,841 SF
Lot Size0.18 Acres
Price / SF$80.98
Days on Market154
Property Features for 60 N Orange Street
General Information
Property type
Residential Multi Family
Property subtype
Other
Zoning description
Sfr-10
Parking features
None
Appliances
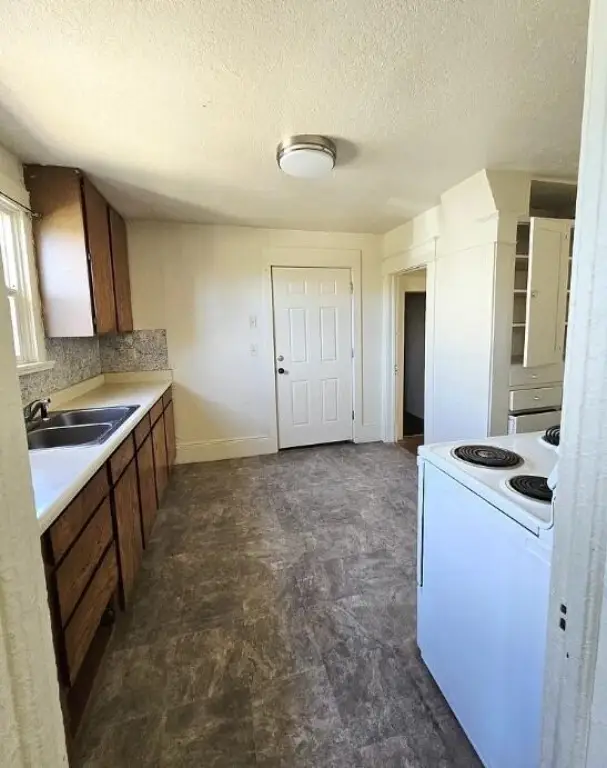
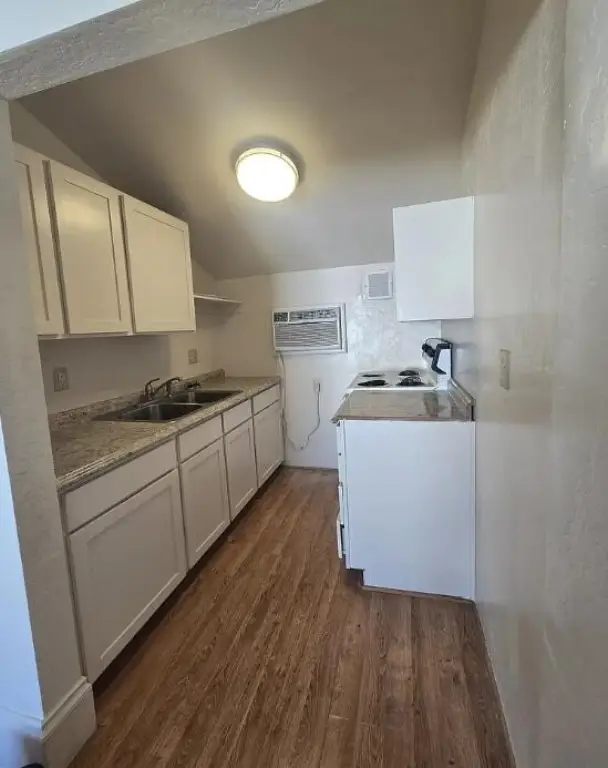
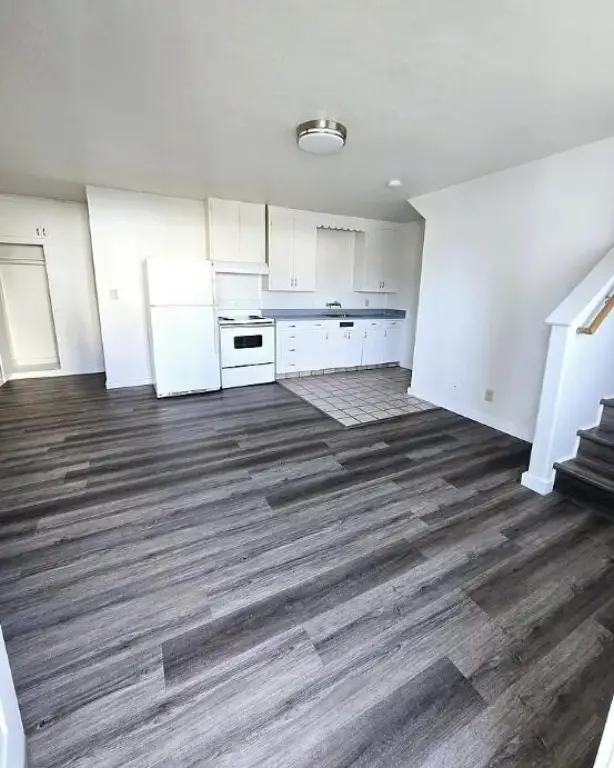
Range, Range Hood, Water Heater
Elementary school
Jackson Elem
Middle school
McLoughlin Middle
High school
South Medford High
Directions
Turn left onto E Jackson St Turn left onto Biddle Rd Biddle Rd turns slightly right and becomes E 4th St Turn left, destination will be on the right
Standard status
Active
APN
10395715
Size
7,841 SF
Lot size
0.18 Acres
Taxes and HOA fees
Tax Year
2025
Tax Annual Amount
5363
Utilities
Sewer type
Public Sewer
Heating system
Electric (Heating), Wall Furnace
Cooling system
Window Unit(s), Wall/Window Unit(s)
Water source
Public
Amenities
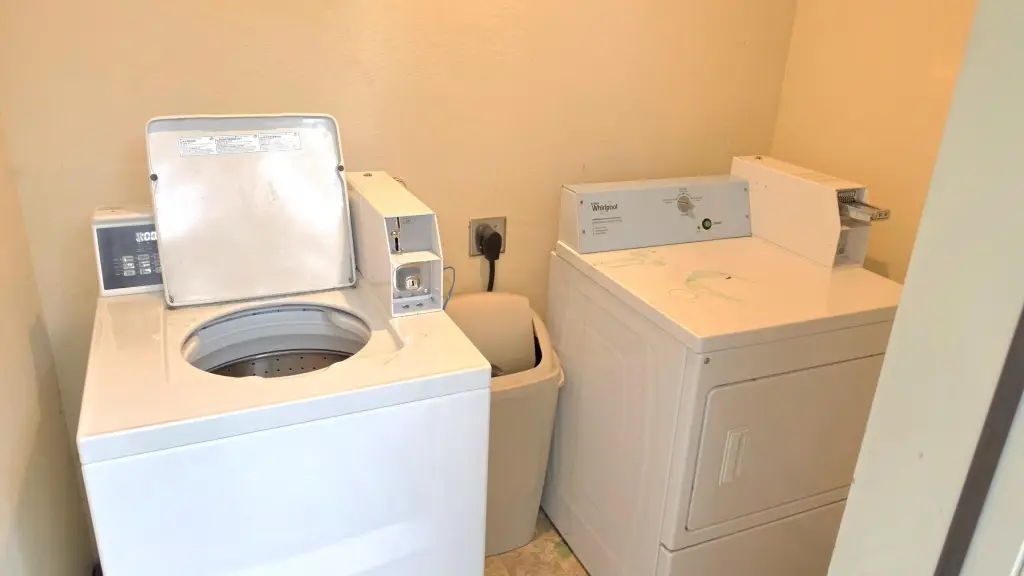
private laundry facility
Building Details
Year built
1908
Floors in Building
2
Number of units
5
Flooring type
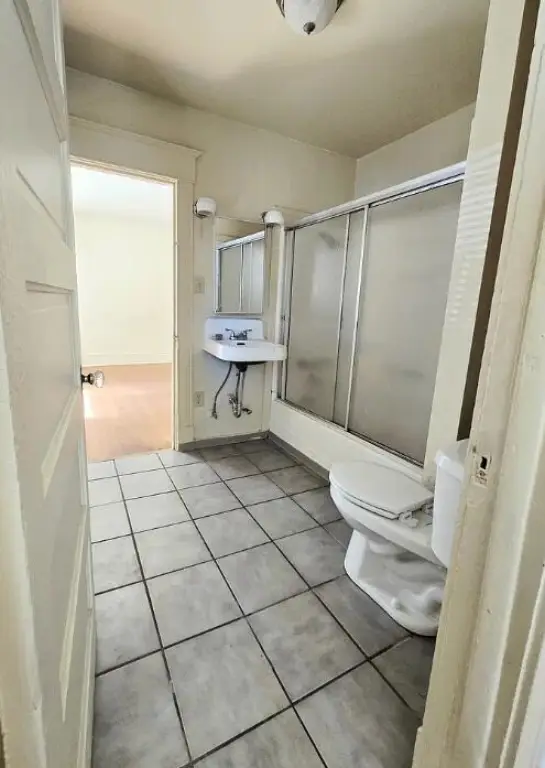
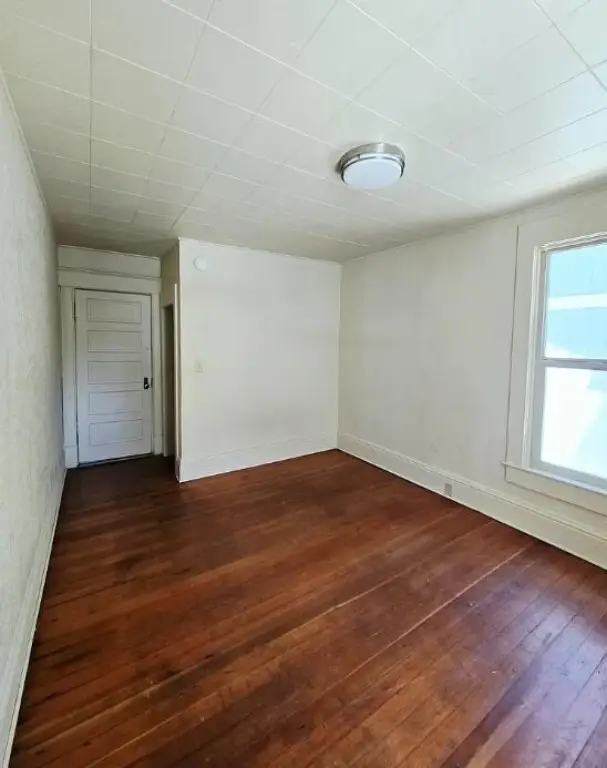
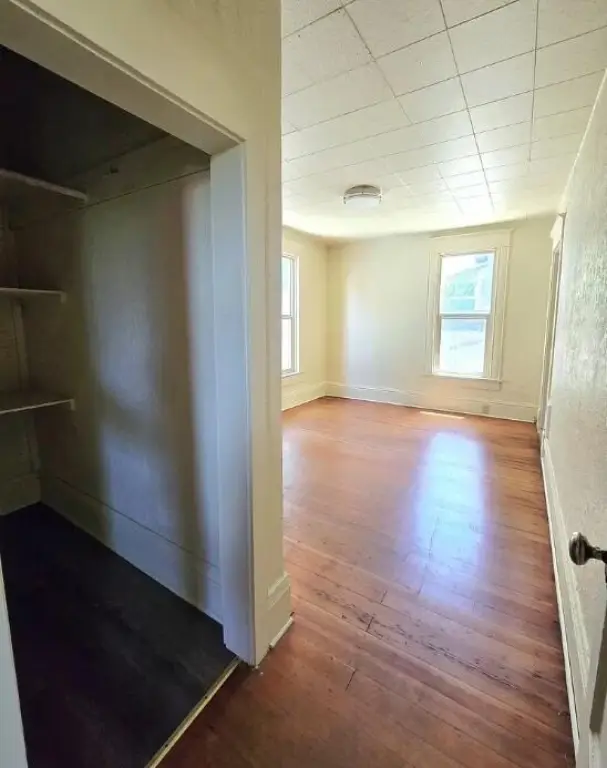
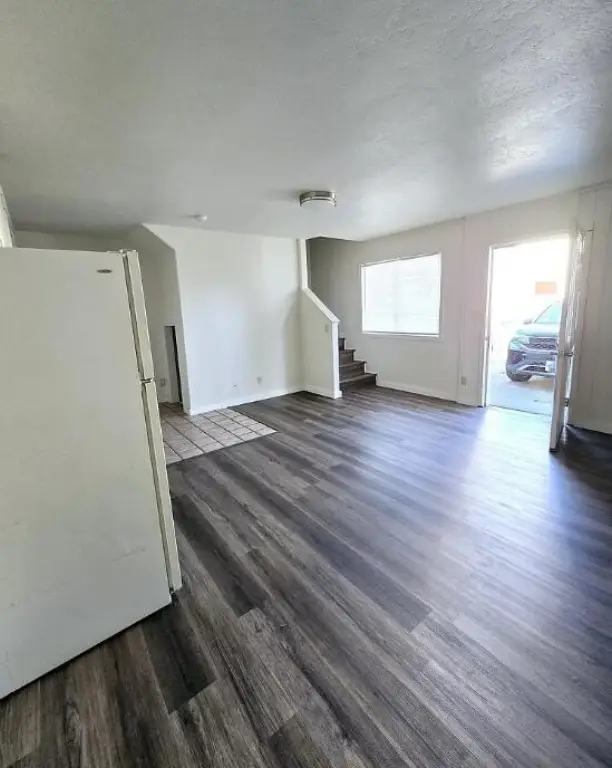
Laminate, Hardwood, Vinyl
Building materials
Frame
Roof type
Composition
Architectural style
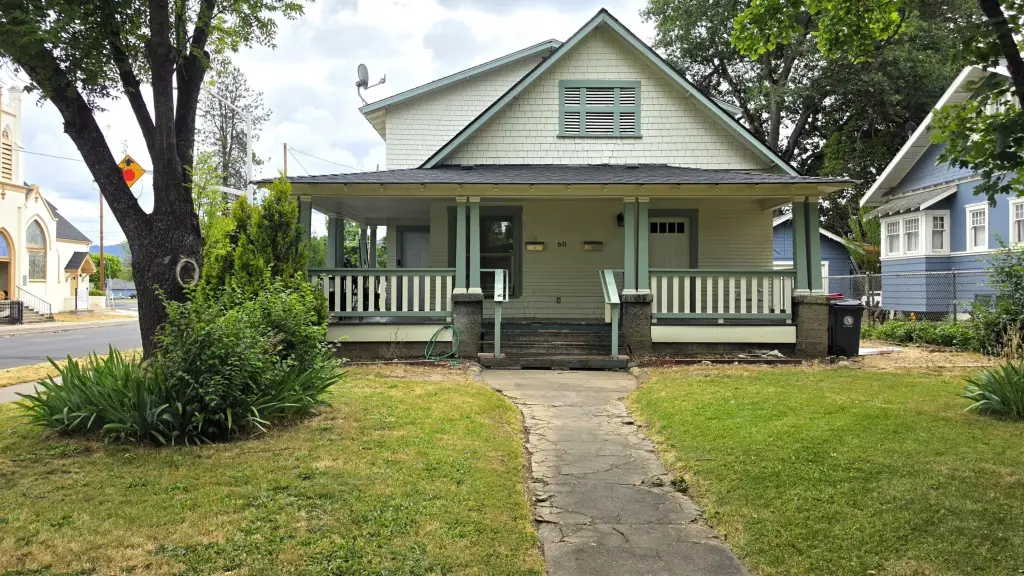
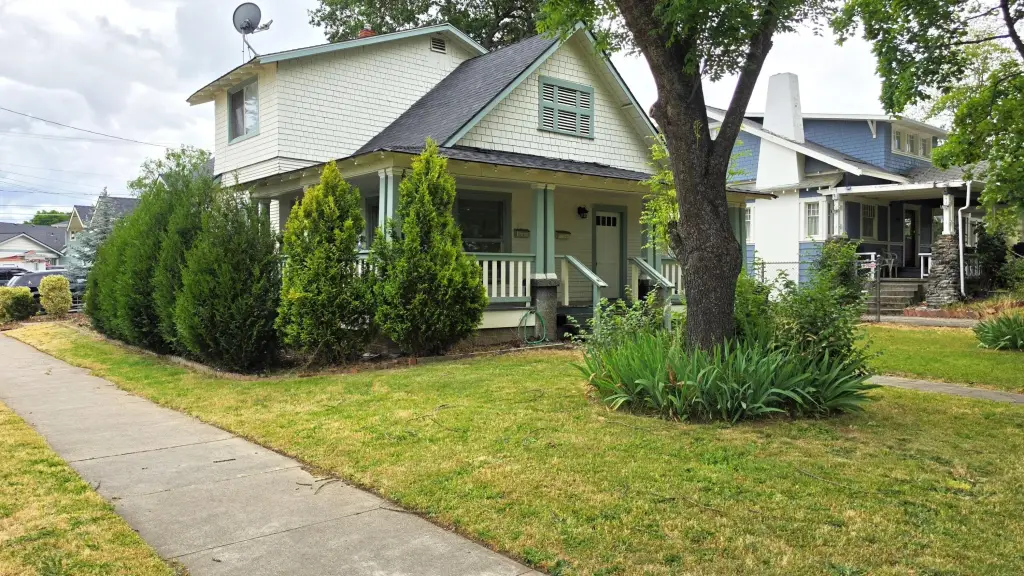
Craftsman
Listing Agency:
John L. Scott Medford
(541) 779-3611
Listed By:
Jeff Johnson
(541) 941-6561
Added: May 26
Changed: Oct 22
Last Checked: Oct 26 at 2:06AM
MLS# 220222128
Copyright © 2026 Oregon Data Share. All rights reserved. All information provided by the listing agent/broker is deemed reliable but is not guaranteed and should be independently verified.

Ask AI about this property
Review the available facts, identify missing information and prepare questions for the agent.
Investment Insights
Based on property information with market context.
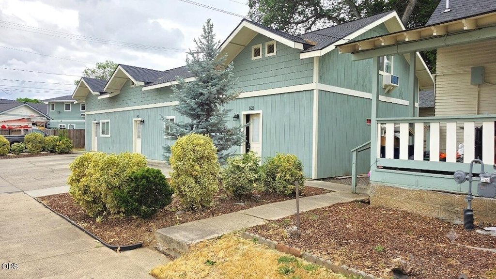
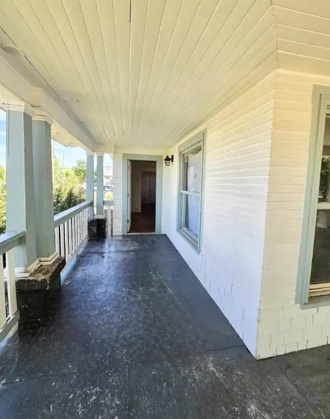
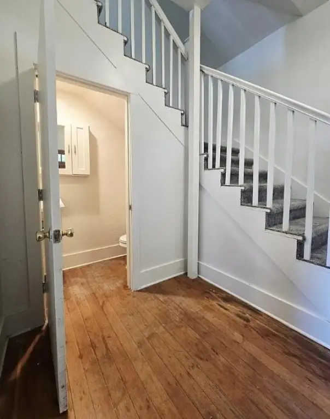
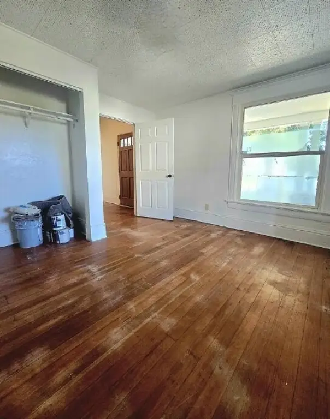
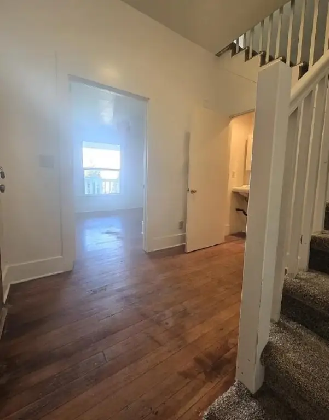
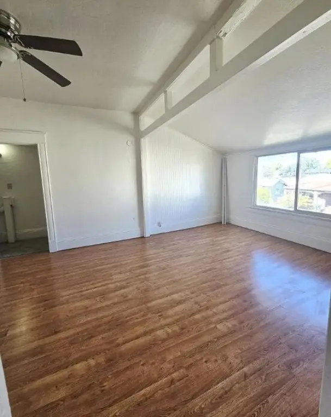
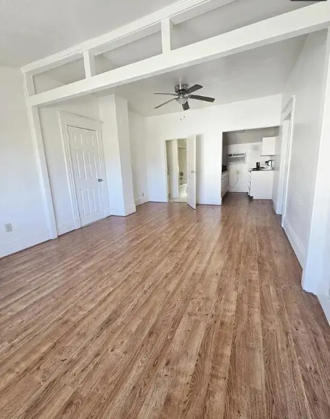
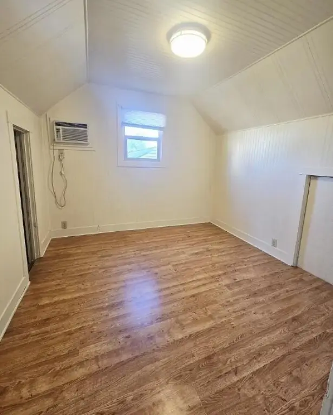
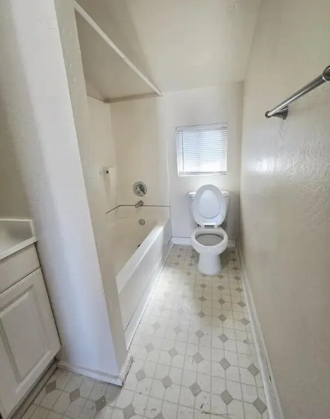
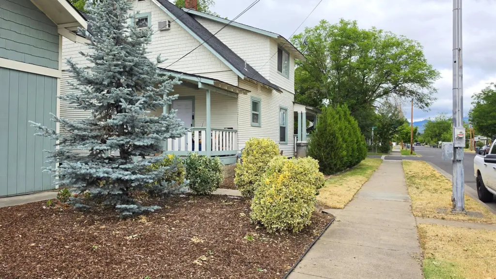
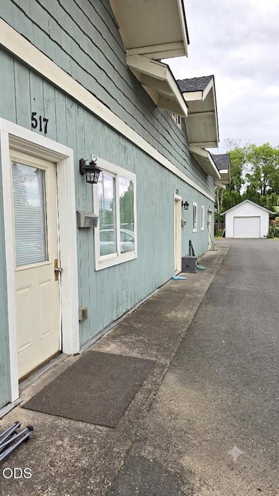
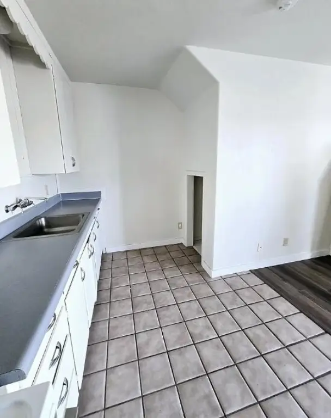
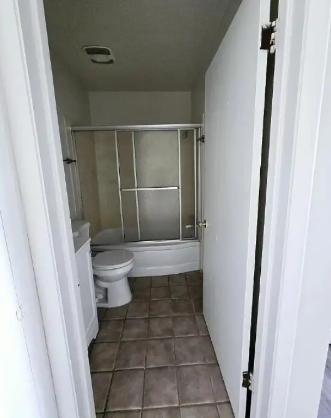
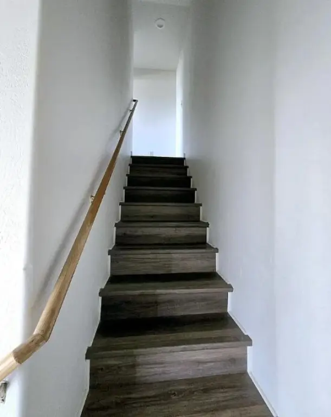
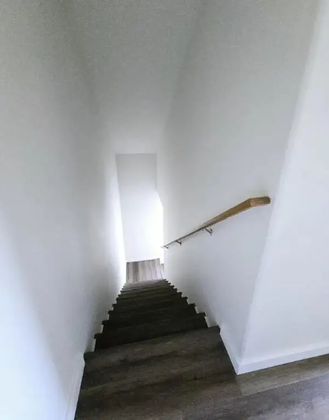
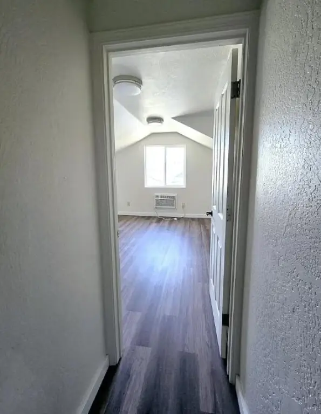
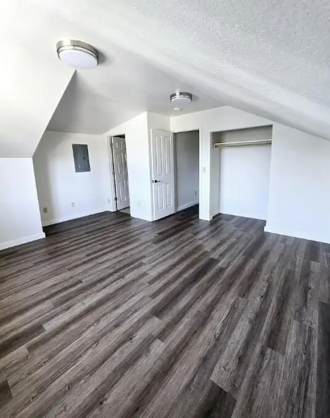
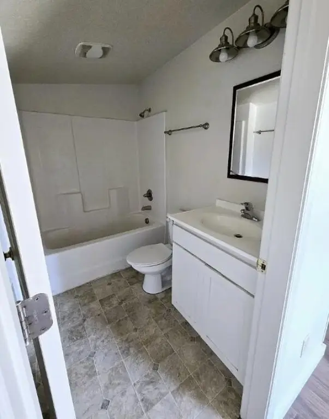
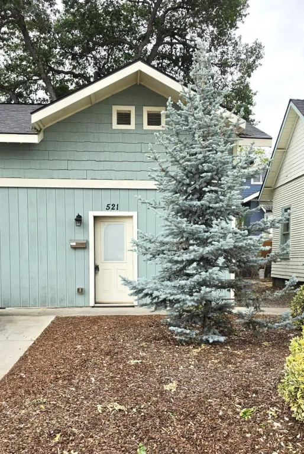
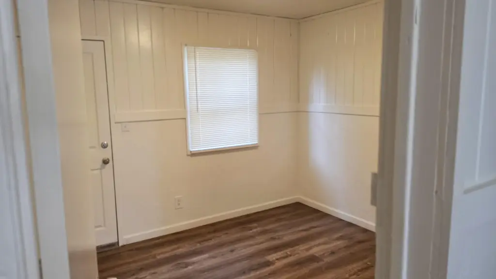
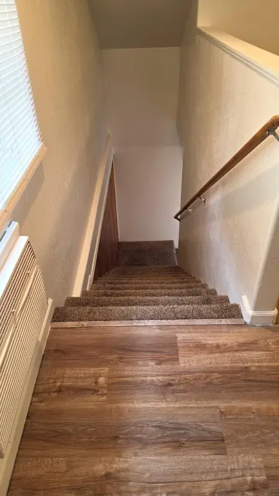
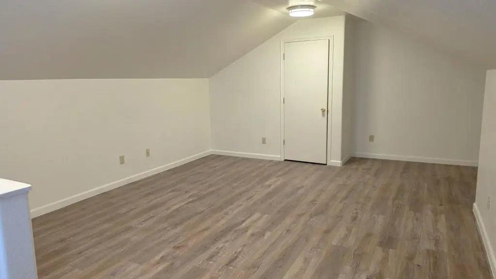
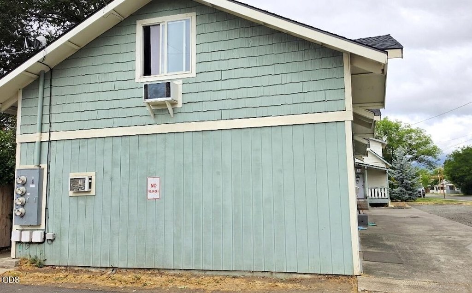
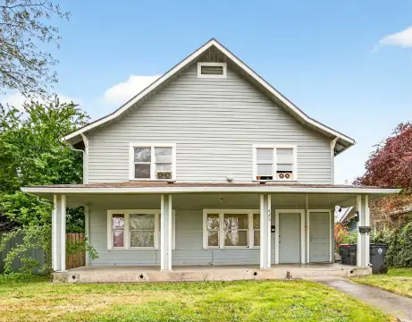
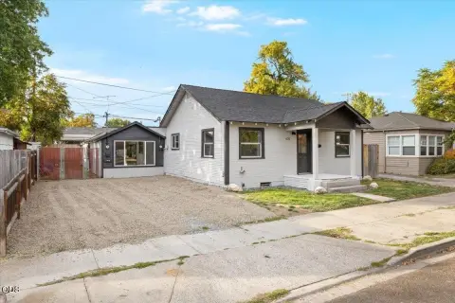
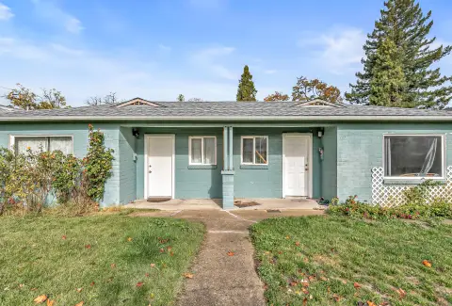
This apartment property contains 5 units across two separate two-story buildings on a single 0.18-acre tax lot. The larger structure is a triplex, while the second building is configured as a duplex with one residence on each level. Combined building area totals 7,841 square feet. The improvements date to 1908 and include updates to both structures, with frame construction, hardwood, laminate, and vinyl flooring, plus wall-furnace and electric heating. Cooling is provided by window and wall/window units.
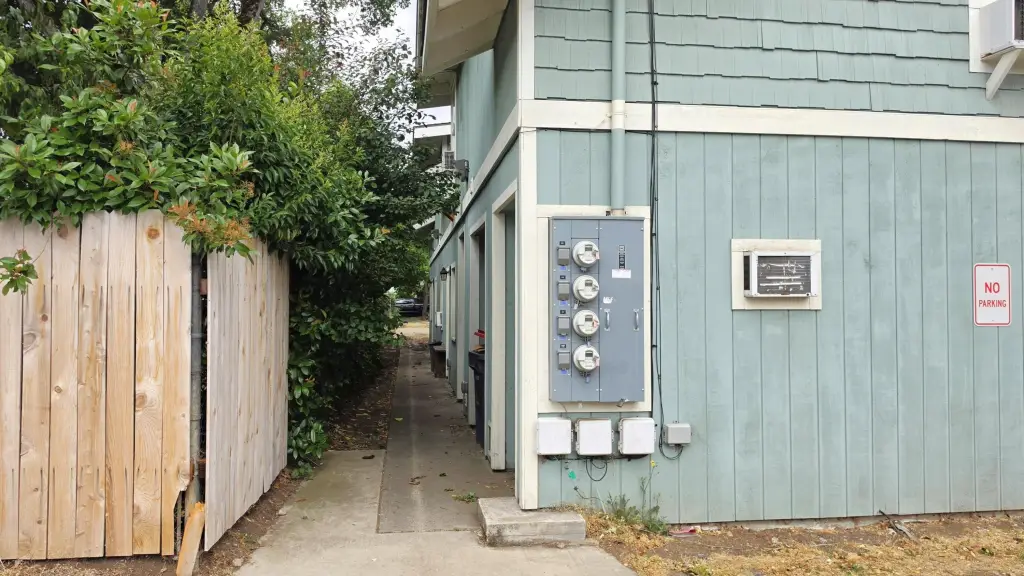
The property is fully occupied and zoned SFR-10. Each building has separate power meters, and a private laundry facility is located onsite. Public water and public sewer serve the property. The buildings have Craftsman styling and composition roofs, while appliances include ranges, range hoods, and water heaters.
The property is fully occupied and zoned SFR-10. Each building has separate power meters, and a private laundry facility is located onsite. Public water and public sewer serve the property. The buildings have Craftsman styling and composition roofs, while appliances include ranges, range hoods, and water heaters.
Key Highlights
- 5 units in two separate two‑story buildings
- 7,841 square feet of total building area
- 0.18‑acre tax lot zoned SFR‑10
Property Analytics
Unlock full access to Insights
Subscribe to Realmo Intelligence
Open Analytics
Lease Details
5
Residential units
100%
Occupancy
Location Intelligence
Trade Area within ½ mile
2,048
Businesses Nearby
Explore this area
Business Placement
Demographics for 97501, OR
47,519
Population
19,370
Households
2.5
Avg Household Size
37
Median Age
20%
College-Educated
90%
High-School Grad
45.3 sq mi
ZIP Area
1,049
Density / Sq Mi
$61,971
Median Household Income
$36,471
Median Earnings
$1,238
Median Rent
$325,200
Median Home Value
Check the figures for this property
Cap Rate, Value Estimation, Potential NOI and more
View Realmo Analytics
Market
Vacancy Rate% for Multifamily in West region






Frequently Asked Questions
What type of property is this?
Apartment building - Five-unit residential property arranged in two updated, two-story buildings with onsite laundry and separately metered power.
Where is this apartment building located?
The property is located at 60 N Orange Street Medford, OR.
What is the asking price?
The asking price for this property is $635,000.
What are key features of this property?
This property features: 5 units in two separate two‑story buildings; 7,841 square feet of total building area; 0.18‑acre tax lot zoned SFR‑10