Multi-Level Office

For Sale
Contact for pricing
133 W Fourth Street, Cincinnati, OH 45202
Commercial Sale, Cincinnati, OH
Property SizeContact for details
Days on Market88
Property Features for 133 W Fourth Street
General Information
Property type
Commercial Sale
Property subtype
Other
Interior features
Elevator, Freight Elevator, Sprinkler Wet, Smoke Detector
Exterior features
Sidewalks
Accessibility
Accessible Elevator Installed
Directions
Elm to West fourth Street
Subdivision
Hamilton-E01
Standard status
Active
APN
145-0001-0263-00
Utilities
Heating system
Central
Building Details
Flooring type
Wood, Carpet
Building materials
Concrete
Listing Agency:
Keller Williams Advisors · Keller Williams Realty
(513) 766-9200
Listed By:
Kenya Sanders
(513) 293-0033
Added: Jul 23
Changed: Oct 16
Last Checked: Oct 18 at 5:06AM
MLS# 1887945
Copyright © 2026 MLS of Greater Cincinnati, Inc. All rights reserved. All information provided by the listing agent/broker is deemed reliable but is not guaranteed and should be independently verified.

Ask AI about this property
Review the available facts, identify missing information and prepare questions for the agent.
Investment Insights
Based on property information with market context.
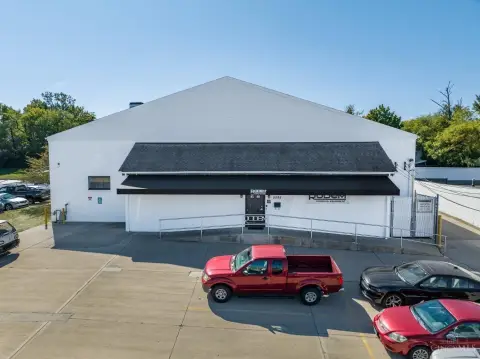
This multi-level office offering includes approximately 4,200 SF on the first floor and approximately 3,200 SF on the third floor. The ground level has large front windows, exposed brick accents, abundant natural light, and signage potential. Its stated use profile includes retail, restaurant, showroom, service, medical, wellness, creative, and customer-facing office applications.
The third floor provides a full-floor or substantial office configuration with a large open area, five offices, a conference room, two restrooms, and a kitchenette. Building features include an elevator, freight elevator, wet sprinkler system, smoke detectors, central heating, concrete construction, carpet and wood flooring, and an accessible elevator. Sidewalks serve the property along West Fourth Street in Cincinnati.
The third floor provides a full-floor or substantial office configuration with a large open area, five offices, a conference room, two restrooms, and a kitchenette. Building features include an elevator, freight elevator, wet sprinkler system, smoke detectors, central heating, concrete construction, carpet and wood flooring, and an accessible elevator. Sidewalks serve the property along West Fourth Street in Cincinnati.
Key Highlights
- Approximately 4,200 SF first‑floor space with large front windows
- Approximately 3,200 SF third‑floor office configuration
- Third floor includes five offices, conference room, two restrooms, and kitchenette
Property Analytics
Unlock full access to Insights
Subscribe to Realmo Intelligence
Open Analytics
Current Use
Location Intelligence
Trade Area within ½ mile
5,953
Businesses Nearby
Explore this area
Business Placement
Demographics for 45202, OH
16,883
Population
11,432
Households
1.5
Avg Household Size
34
Median Age
63%
College-Educated
91%
High-School Grad
2.7 sq mi
ZIP Area
6,253
Density / Sq Mi
$87,930
Median Household Income
$63,901
Median Earnings
$1,524
Median Rent
$444,000
Median Home Value
Check the figures for this property
Cap Rate, Value Estimation, Potential NOI and more
View Realmo Analytics
Market
Vacancy Rate% for Office in Cincinnati, OH




Frequently Asked Questions
What type of property is this?
Office units - Two distinct floors combine customer-facing space with a substantial professional office layout.
Where is this office units located?
The property is located at 133 W Fourth Street Cincinnati, OH.
What are key features of this property?
This property features: Approximately 4,200 SF first‑floor space with large front windows; Approximately 3,200 SF third‑floor office configuration; Third floor includes five offices, conference room, two restrooms, and kitchenette


