Industrial Warehouse with Heavy
For Sale
$2,650,000
35320 Beattie Dr Sterling, Sterling Heights, MI 48312
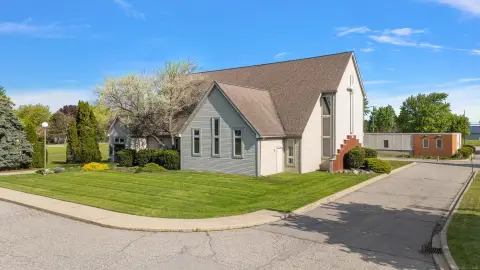
Manufacturing and warehouse space features heavy electrical service, overhead cranes, and flexible building configurations.
Property Size24,264 SF
Days on Market54
Property Features for 35320 Beattie Dr Sterling
General Information
Standard status
Active
Size
24,264 SF
Net Rentable
10,852 SF
Property subtype
Warehouse
Lease Type
NNN
Space & Availability
Available Space
10,852-24,264 SF
Contiguous Space
24,264 SF
Warehouse & Industrial
Voltage
480 V
Heavy Power
Yes
Building Details
Building Size
24,264 SF
Year Built
1979
Tenancy
Multi
Properties For Sale
at 35320 Beattie Dr Sterling Contact us35320 Beattie Dr
Size
13,412 SF
Lease Type
NNN
35320 Beattie Dr
Size
24,264 SF
Lease Type
NNN
Listing Agency:
P.A. Commercial Corporate & Investment Real Estate
Listed By:
John Arthurs · License #6501222941
(248) 663-0506
Source:
Thebrokerlist
Added: Aug 14
Changed: Oct 1
Last Checked: Oct 5 at 3:00PM
Displayed information is deemed reliable but is not guaranteed and should be independently verified. All listing content including descriptions, pricing, images are the copyrighted material of P.A. Commercial Corporate & Investment Real Estate
Investment Insights
Based on property information with market context.
This industrial warehouse property offers 10,852 SF, 13,412 SF, or the full 24,264 SF building for lease. The duplex configuration includes 13,412 SF with 2,912 SF of office space and 24,264 SF with 4,284 SF of office space. Heavy power includes 480 Volt and 240 Volt service with buss duct. The facility also provides two 5-Ton cranes within the 13,412 SF area, two 12' x 14' overhead doors, airline service, T-8 lighting, exhaust fans, and clear heights primarily measuring 18 feet. A separate 1,680 SF area reaches 26 feet of clear height. The building was constructed in 1979, with a freshly painted interior and resurfaced asphalt driveway.
The property is located on the north side of 15 Mile Rd between Mound Rd and Van Dyke Ave in Sterling Heights, Michigan. I-75 and I-696 are minutes away, with Stellantis Assembly, Ford Transmission, Tacom, GM Tech Center, and M-59 among the nearby industrial and transportation references. The lease structure is NNN, with the tenant responsible for taxes, building insurance, and exterior maintenance.
The property is located on the north side of 15 Mile Rd between Mound Rd and Van Dyke Ave in Sterling Heights, Michigan. I-75 and I-696 are minutes away, with Stellantis Assembly, Ford Transmission, Tacom, GM Tech Center, and M-59 among the nearby industrial and transportation references. The lease structure is NNN, with the tenant responsible for taxes, building insurance, and exterior maintenance.
Key Highlights
- Flexible availability from 10,852 SF to 24,264 SF
- Two (2) 5‑Ton cranes in the 13,412 SF space
- 480 Volt & 240 Volt service with buss duct
Financial Insights
Estimated NOI and Cap Rate
NOI / Yr
$151,363
Cap Rate
5.71%
Suggested Prices Based on Cap Rates
Cap Rate 5%
$3,027,260
$3.0M
Cap Rate 7%
$2,162,329
$2.2M
Cap Rate 9%
$1,681,811
$1.7M
Market Conditions
NOI Build-Up for 24,264 SF
Gross rent
$186.3K $7.68/SF
− Vacancy
−$8.3K −$0.34/SF
EGI
$178.1K $7.34/SF
− OpEx
−$26.7K −$1.10/SF
NOI
$151.4K $6.24/SF
Area
Sterling Heights, MI
Vacancy
4.44%
Lease Rate
$7.68 /SF/Yr
Expense Ratio
15.00%
Simulate Cap Rate and NOI
Suggested Prices Based on Cap Rates
Cap Rate 5%
$3,027,260
Cap Rate 7%
$2,162,329
Cap Rate 9%
$1,681,811
Alternative Uses
Best Use
Warehouse
$2.16M
$1.89M – $2.52M
NOI $151,363 @ 7.0% cap · market cap 5.71%
Second Best
Industrial
$1.78M
$1.56M – $2.08M
NOI $124,652 @ 7.0% cap · market cap 4.70%
Theoretical Best
Office A
$5.35M
$4.68M – $6.24M
NOI $374,691 @ 7.0% cap · market cap 14.14%
Zoning and permitted uses should be independently verified with authorities.
Property Analytics
Unlock full access to Insights
Subscribe to Realmo Intelligence
Open Analytics
Current Use
Lease Details
Multi-tenant
Tenancy
Yes
Heavy power
Location Intelligence
Trade Area within ½ mile
543
Businesses Nearby
Well-served
Demand for This Use
Explore this area
Business Placement
Demographics for 48312, MI
34,854
Population
14,282
Households
2.4
Avg Household Size
42
Median Age
31%
College-Educated
87%
High-School Grad
11.1 sq mi
ZIP Area
3,140
Density / Sq Mi
$71,266
Median Household Income
$40,488
Median Earnings
$1,176
Median Rent
$253,700
Median Home Value
Check the figures for this property
Cap Rate, Value Estimation, Potential NOI and more
View Realmo Analytics
Market
Vacancy Rate% for Industrial in Midwest region

Questions? Ask Rey
Realmo’s AI knows this listing — price, zoning, demand, history. Ask anything.




Similar Off Market Nearby
- Tony The Mover — 35287 Beattie Dr, Sterling Heights, MI 48312
- Public Storage — 35800 Mound Rd, Sterling Heights, MI 48310
- Closetbox — 35956 mound rd, sterling heights, mi 48310
- White Star Movers — 35956 Mound Rd, Sterling Heights, MI 48310
- Public Storage — 36260 Van Dyke Ave, Sterling Heights, MI 48312
Frequently Asked Questions
What type of property is this?
Warehouse - Manufacturing and warehouse space features heavy electrical service, overhead cranes, and flexible building configurations.
Where is this warehouse located?
The property is located at 35320 Beattie Dr Sterling Sterling Heights, MI.
What is the asking price?
The asking price for this property is $2,650,000.
What are key features of this property?
This property features: Flexible availability from 10,852 SF to 24,264 SF; Two (2) 5‑Ton cranes in the 13,412 SF space; 480 Volt & 240 Volt service with buss duct



