Church Campus with School
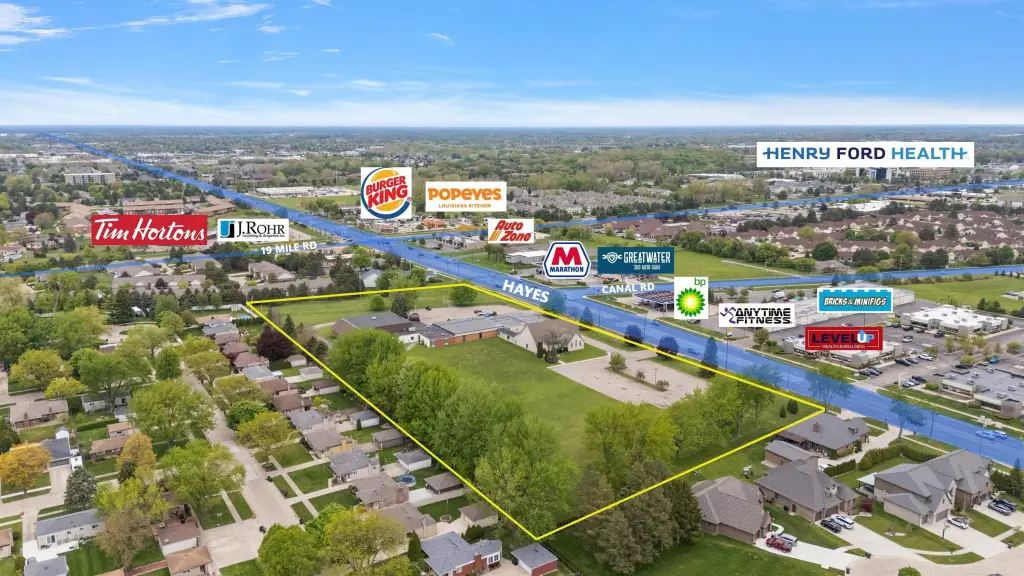
For Sale
$2,295,000
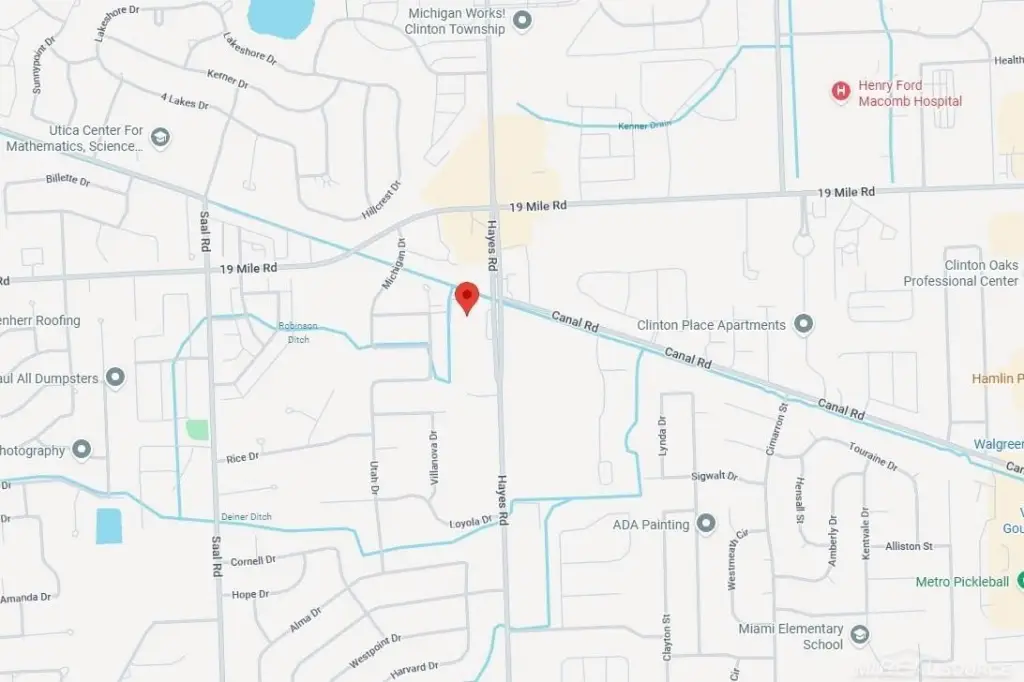
42681 Hayes Road, Sterling Heights, MI 48313
COM/IND/BUS OPP, Sterling Heights, MI
Property Size30,568 SF
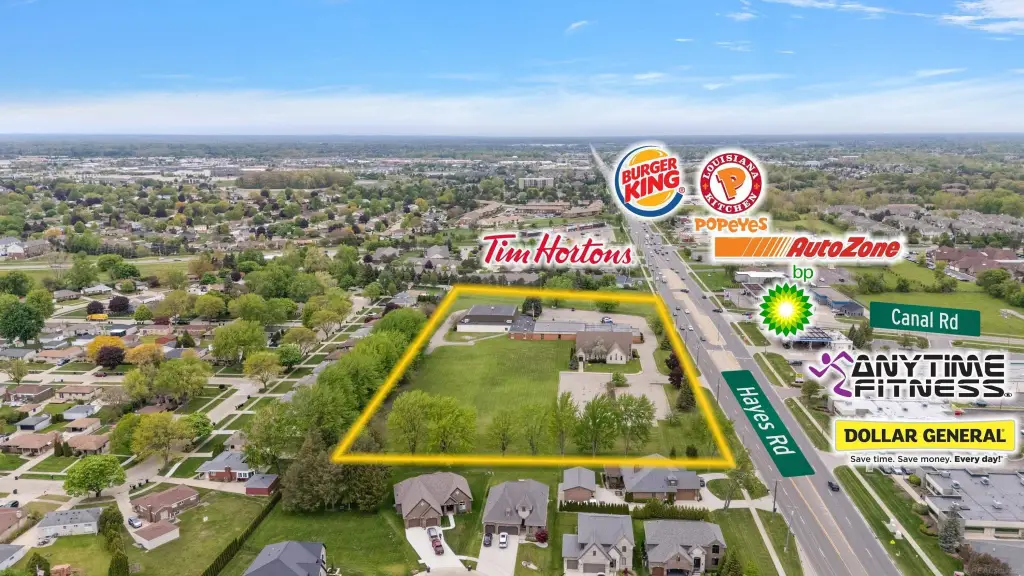
Lot Size8.42 Acres
Price / SF$75.08
Days on Market142
Property Features for 42681 Hayes Road
General Information
Property type
Commercial Sale
Property subtype
Other
Parking features
Parking Lot
Lot features
Main Street
Subdivision
Sterling Heights (50012)
Standard status
Active
APN
10-10-12-200-067
Size
30,568 SF
Lot size
8.42 Acres
Utilities
Heating system
Baseboard
Water source
Public
Building Details
Year built
1963
Roof type
Shingle
Listing Agency:
Pilot Property Group - Residential LLC
(586) 254-0900
Listed By:
Alexander Termini
(586) 291-0499
Added: Jun 1
Changed: Oct 8
Last Checked: Oct 20 at 9:06AM
MLS# 50209620
Copyright © 2026 Multiple Listing Service MiRealSource. All rights reserved. All information provided by the listing agent/broker is deemed reliable but is not guaranteed and should be independently verified.

Ask AI about this property
Review the available facts, identify missing information and prepare questions for the agent.
Investment Insights
Based on property information with market context.
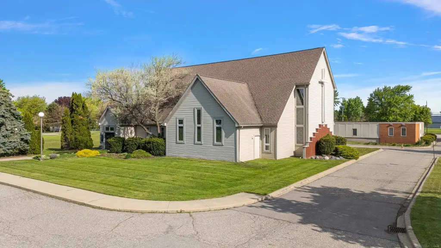
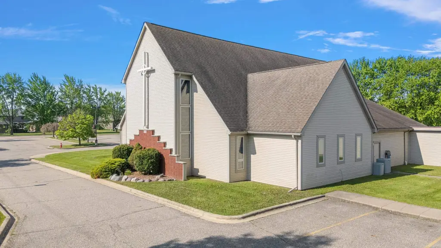
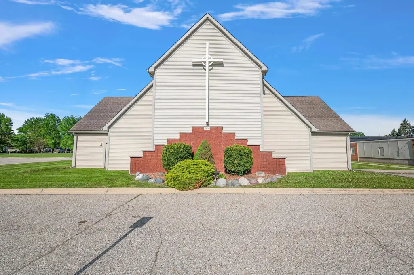
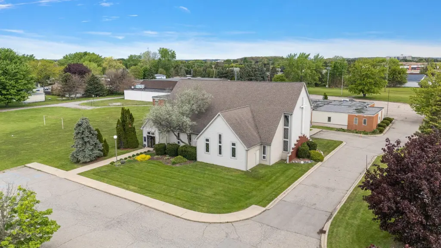
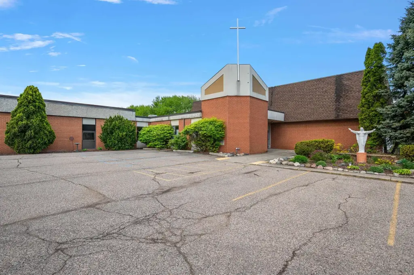
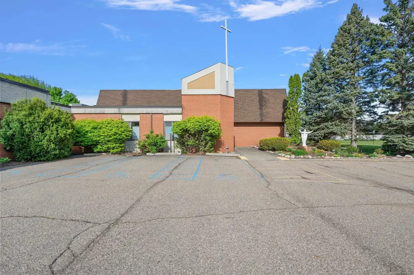
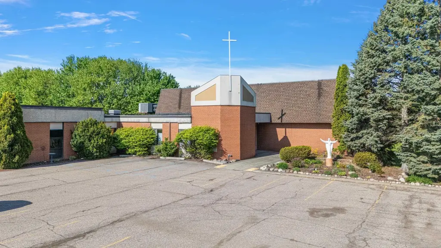
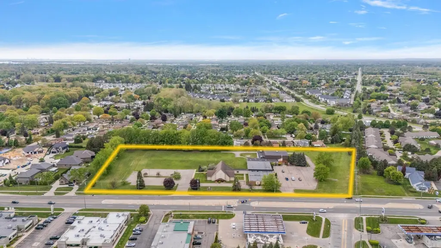
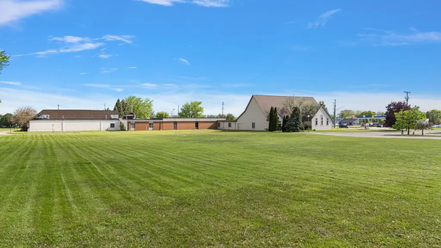
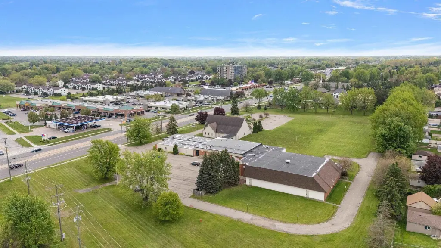
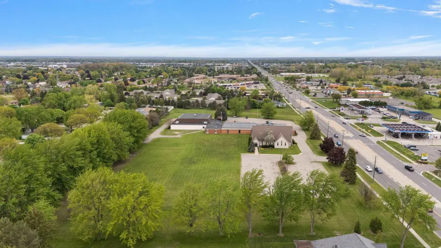
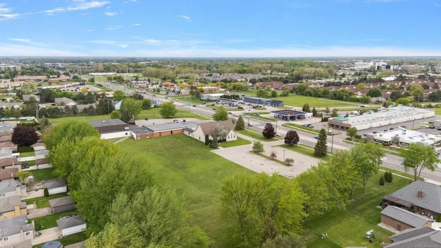
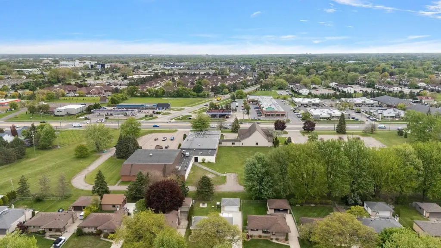
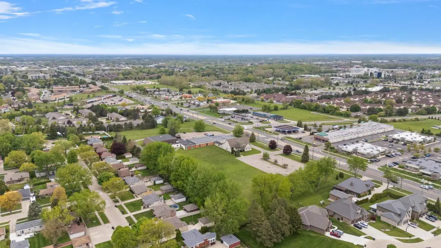
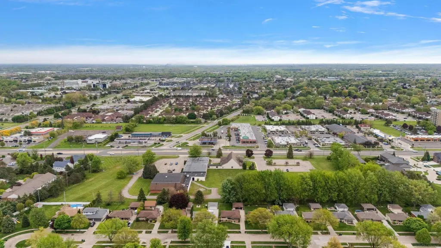
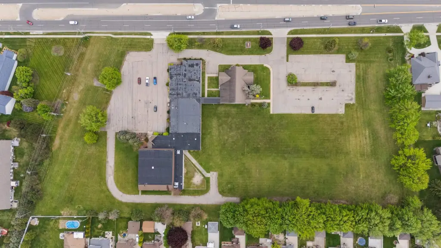
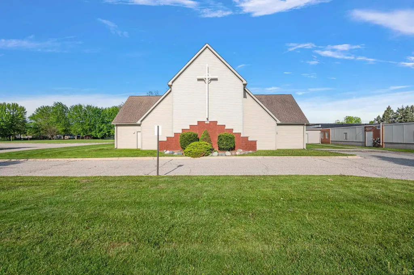
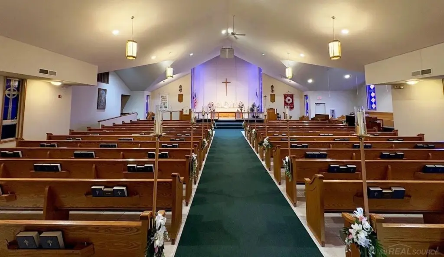
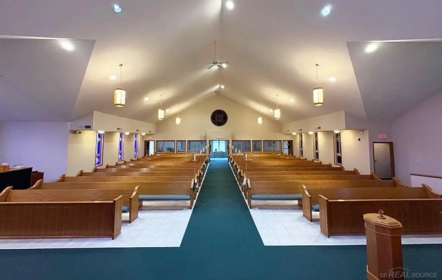
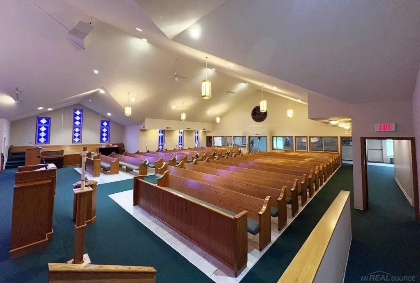
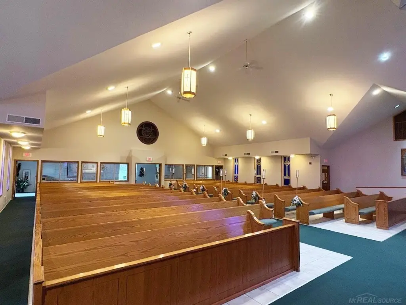
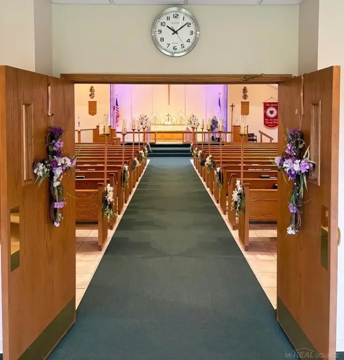
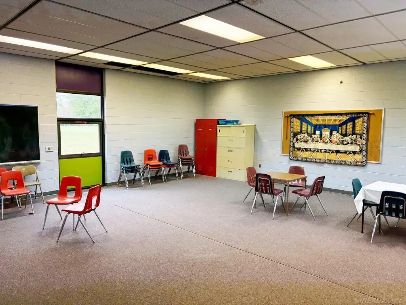
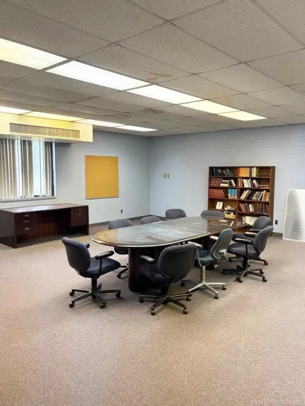
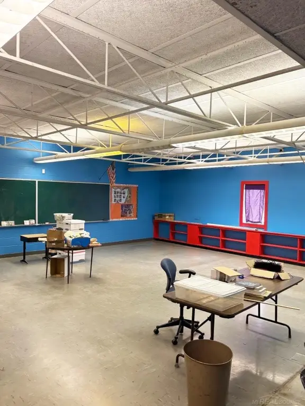
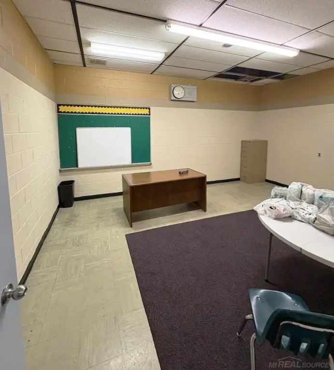
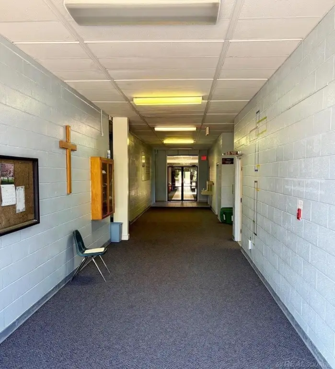
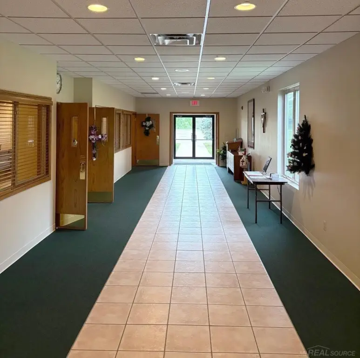
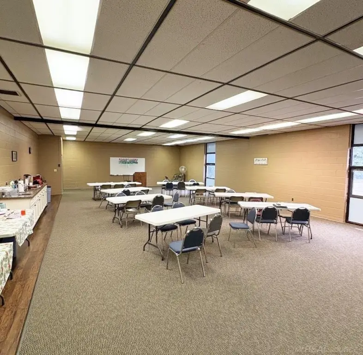
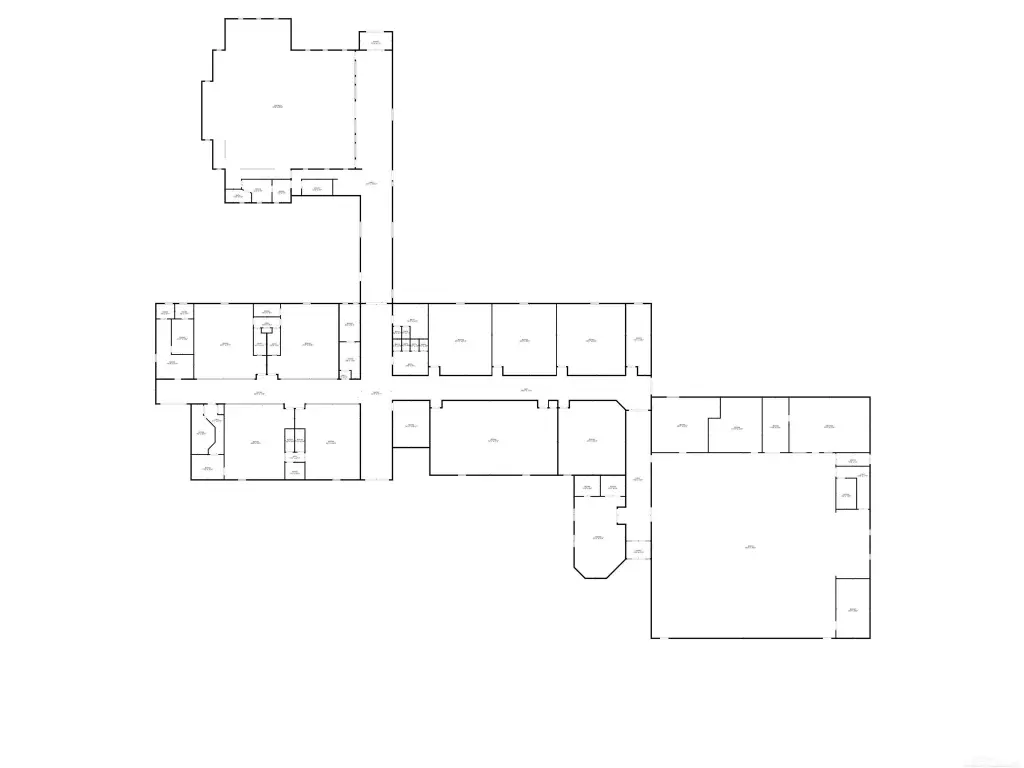
This 30,568-square-foot church campus occupies approximately 8.42 acres at 42681 Hayes Road in Sterling Heights. The property combines a sanctuary with former school facilities, including 11 classrooms, a library, nursery, two administrative offices, and multiple restrooms. The sanctuary seats approximately 270 people and includes a pastor’s office with an attached restroom.
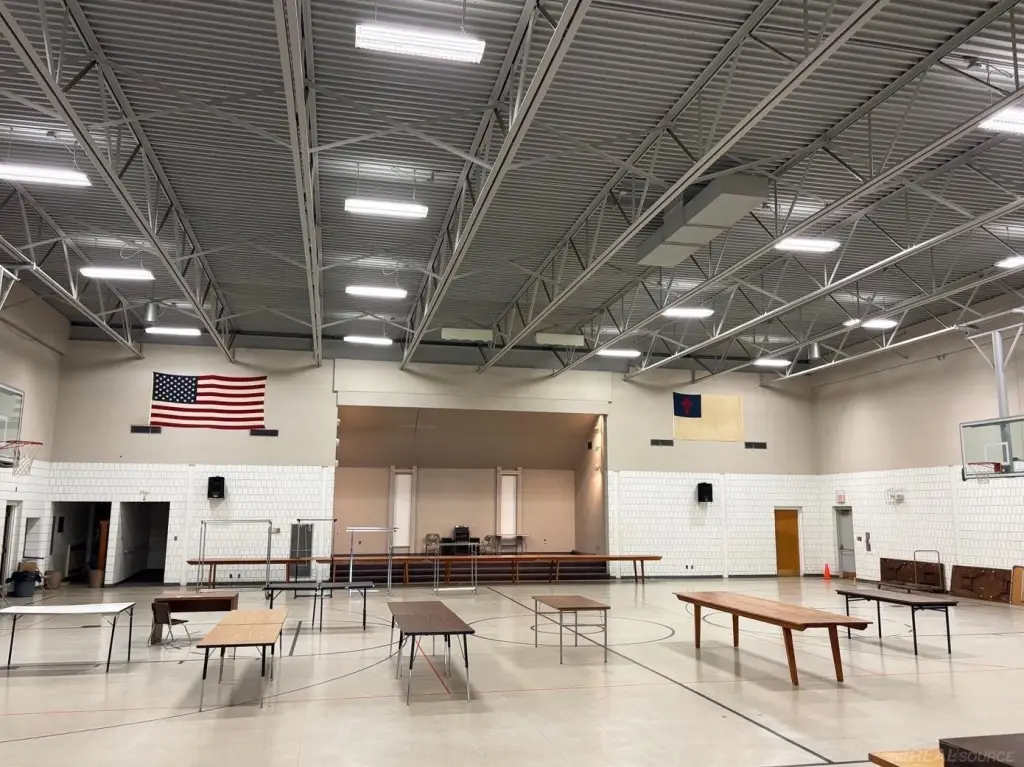
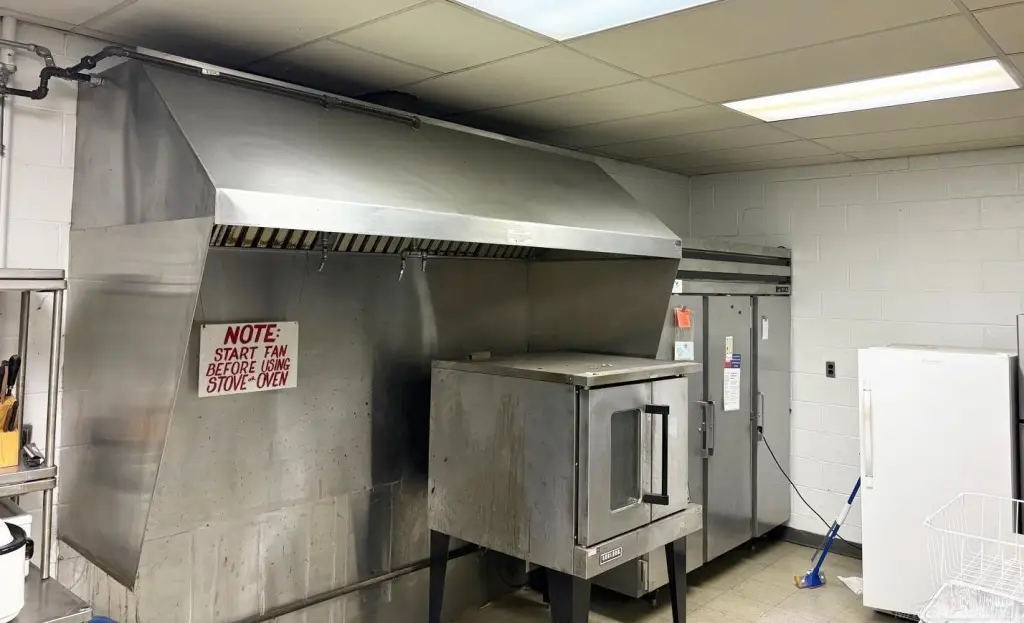
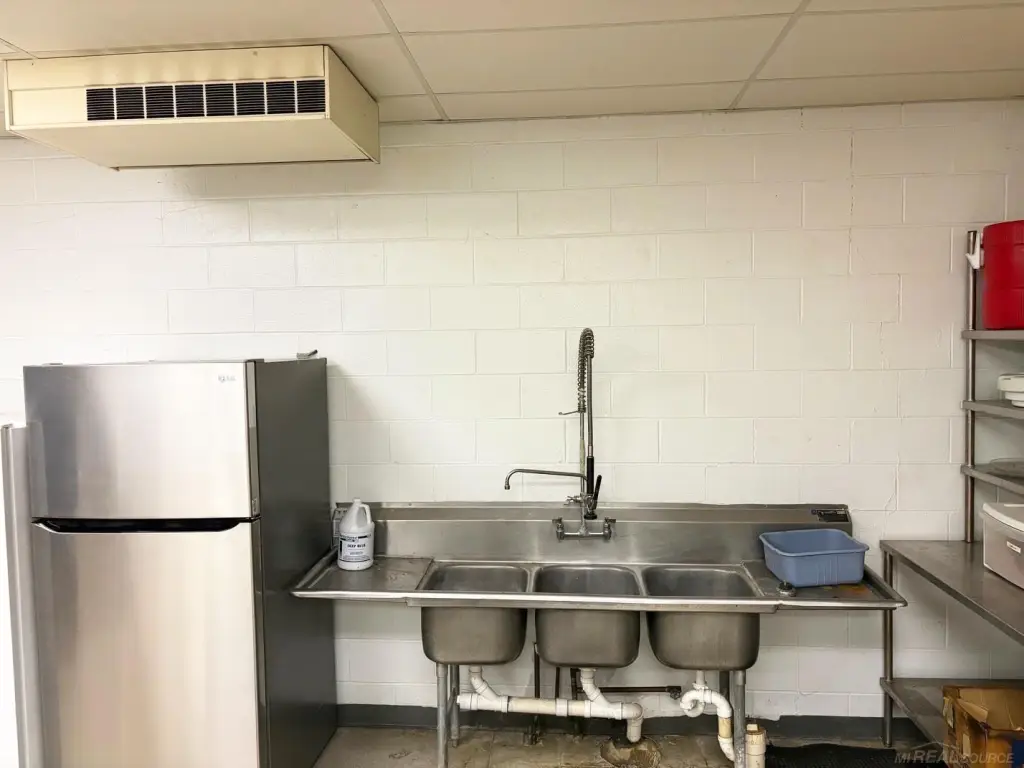
Additional improvements include a gymnasium with a stage area, room for locker facilities, and a commercial-style kitchen equipped with a 9-foot hood, prep table, and three-compartment sink. The original building dates to 1963, with major additions completed in the late 1980s and the newer sanctuary added in the late 1990s. Two parking areas serve the campus, which also provides substantial green space. The property has baseboard heating, a shingle roof, and public water service.
Additional improvements include a gymnasium with a stage area, room for locker facilities, and a commercial-style kitchen equipped with a 9-foot hood, prep table, and three-compartment sink. The original building dates to 1963, with major additions completed in the late 1980s and the newer sanctuary added in the late 1990s. Two parking areas serve the campus, which also provides substantial green space. The property has baseboard heating, a shingle roof, and public water service.
Key Highlights
- 30,568‑square‑foot church and former school campus on approximately 8.42 acres
- Former school area includes 11 classrooms, library, nursery, offices, and multiple restrooms
- Sanctuary seats approximately 270 people and includes a private pastor’s office with attached restroom
Property Analytics
Unlock full access to Insights
Subscribe to Realmo Intelligence
Open Analytics
Current Use
Location Intelligence
Trade Area within ½ mile
902
Businesses Nearby
Explore this area
Business Placement
Demographics for 48313, MI
34,169
Population
14,288
Households
2.4
Avg Household Size
43
Median Age
32%
College-Educated
92%
High-School Grad
8.7 sq mi
ZIP Area
3,927
Density / Sq Mi
$87,292
Median Household Income
$47,668
Median Earnings
$1,152
Median Rent
$248,800
Median Home Value
Check the figures for this property
Cap Rate, Value Estimation, Potential NOI and more
View Realmo Analytics


Frequently Asked Questions
What type of property is this?
Church & religious facility - Institutional property includes classrooms, a sanctuary, gymnasium, kitchen, offices, parking areas, and substantial grounds.
Where is this church & religious facility located?
The property is located at 42681 Hayes Road Sterling Heights, MI.
What is the asking price?
The asking price for this property is $2,295,000.
What are key features of this property?
This property features: 30,568‑square‑foot church and former school campus on approximately 8.42 acres; Former school area includes 11 classrooms, library, nursery, offices, and multiple restrooms; Sanctuary seats approximately 270 people and includes a private pastor’s office with attached restroom


