Medical Office Building with
For Sale
$149,900
1012 W Fairchild Street, Danville, IL 61832
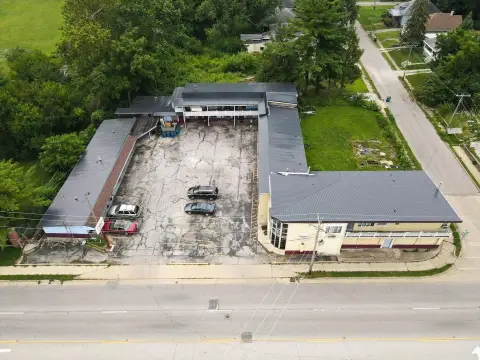
Configured with multiple offices, a waiting area, and on-site parking.
Property SizeContact for details
Days on Market531
Property Features for 1012 W Fairchild Street
General Information
Standard status
Active
Total Parking Spaces
14
Property subtype
Commercial
Zoning
COM
Taxes and HOA fees
Annual Taxes
$4,411
Amenities
break room
Building Details
Year Built
1969
Buildings
1
Stories
1
Construction
concrete, brick and block
Listing Agency:
RE/MAX ULTIMATE
(217) 431-7000
Listed By:
Mike Van De Walker · License #475.125386
Source:
Shelbyrealty
Added: Feb 26, 2025
Changed: Aug 9
Last Checked: Aug 10 at 11:12AM
Displayed information is deemed reliable but is not guaranteed and should be independently verified. All listing content including descriptions, pricing, images are the copyrighted material of RE/MAX ULTIMATE
Investment Insights
Based on property information with market context.
Built in 1969, this medical office property combines concrete, brick, and block construction with a basement and a hi-efficiency furnace. The interior includes three offices, a primary office, a business office, a waiting room, and a break room with dinette. A T8 lighting upgrade supports the office layout, while a lighted sign provides property identification.
The building includes 14 parking spaces and is positioned near a busy corner. Capital improvements include replacement flooring and carpet in 2021, a water heater installed in 2016, a roof replaced in 2018, air conditioning updated in 2019, a lighted sign added in 2015, and parking lot repaving completed in 2013.
The building includes 14 parking spaces and is positioned near a busy corner. Capital improvements include replacement flooring and carpet in 2021, a water heater installed in 2016, a roof replaced in 2018, air conditioning updated in 2019, a lighted sign added in 2015, and parking lot repaving completed in 2013.
Key Highlights
- Medical office building constructed in 1969 with concrete, brick, and block construction
- Basement plus three offices, primary office, business office, and waiting room
- 14 parking spaces included
Property Analytics
Property Profile
Current Use
Location Intelligence
Trade Area within ½ mile
809
Businesses Nearby
Balanced
Demand for This Use
Explore this area
Business Placement
Demographics for 61832, IL
32,878
Population
16,390
Households
2
Avg Household Size
40
Median Age
17%
College-Educated
90%
High-School Grad
27.3 sq mi
ZIP Area
1,204
Density / Sq Mi
$45,264
Median Household Income
$37,288
Median Earnings
$805
Median Rent
$78,400
Median Home Value
Market
Vacancy Rate% for Office in Midwest region

Questions? Ask Rey
Realmo’s AI knows this listing — price, zoning, demand, history. Ask anything.






Frequently Asked Questions
What type of property is this?
Medical Office Space - Configured with multiple offices, a waiting area, and on-site parking.
Where is this medical office space located?
The property is located at 1012 W Fairchild Street Danville, IL.
What is the asking price?
The asking price for this property is $149,900.
What are key features of this property?
This property features: Medical office building constructed in 1969 with concrete, brick, and block construction; Basement plus three offices, primary office, business office, and waiting room; 14 parking spaces included