Mixed-Use Downtown
For Sale
$120,000
146 N Vermilion St, Danville, IL 61832
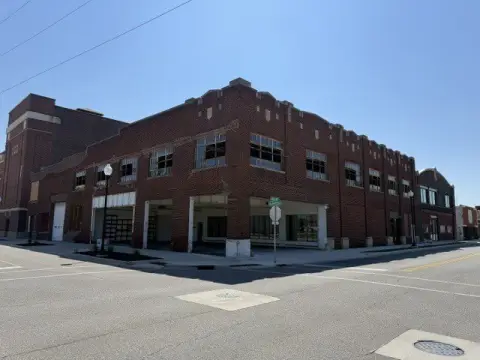
Two buildings under one roof offer flexible office and retail configurations plus shared parking and storage.
Property Size4,800 SF
Price / SF$25
Days on Market194
Property Features for 146 N Vermilion St
General Information
Standard status
Active
Size
4,800 SF
Taxes and HOA fees
Annual Taxes
$3,307
Listing Agency:
eXp Realty
(888) 574-9405
Listed By:
Keeley Stalcup · License #RB20000219
(765) 585-4606
Source:
Exprealty
Added: Apr 7
Changed: Oct 1
Last Checked: Oct 16 at 1:07PM
Displayed information is deemed reliable but is not guaranteed and should be independently verified. All listing content including descriptions, pricing, images are the copyrighted material of eXp Realty

Ask AI about this property
Review the available facts, identify missing information and prepare questions for the agent.
Investment Insights
Based on property information with market context.
This offering features two buildings under one roof totaling 4,800 square feet, arranged to support both office and retail-style use. One side is currently configured with multiple office spaces, including a conference area and kitchen, while the other side is being used for consignment and retail sales. The layout is adaptable, making it well suited for businesses that want to operate in one area while using the remainder for leasing or an alternative concept.
Situated in downtown Danville on Vermilion Street, the property benefits from a convenient business location. It includes public parking at the front of the building, along with two private parking spaces in the back, helping support both visitors and staff. The building also includes a new roof and a dry basement with substantial storage, which can be valuable for day-to-day operations and reconfiguration needs.
For buyers and operators, the mix of office amenities and retail-ready space provides a practical foundation for a range of small business and professional uses. The fact that the property is part of the TIF district may offer assistance for reconfiguring and updating, which can help align the space with your intended program. With the ability to keep one side active while renting the other, this is a strong fit for owners looking for flexible, income-capable space in a central setting.
Situated in downtown Danville on Vermilion Street, the property benefits from a convenient business location. It includes public parking at the front of the building, along with two private parking spaces in the back, helping support both visitors and staff. The building also includes a new roof and a dry basement with substantial storage, which can be valuable for day-to-day operations and reconfiguration needs.
For buyers and operators, the mix of office amenities and retail-ready space provides a practical foundation for a range of small business and professional uses. The fact that the property is part of the TIF district may offer assistance for reconfiguring and updating, which can help align the space with your intended program. With the ability to keep one side active while renting the other, this is a strong fit for owners looking for flexible, income-capable space in a central setting.
Key Highlights
- Commercial property in Downtown Danville on Vermilion St. with two buildings under one roof totaling 4,800 sq ft
- One side features multiple office spaces, including a conference area and kitchen; the other side is used for consignment/retail sales
- New roof, plus a dry basement with lots of storage
Property Analytics
Unlock full access to Insights
Subscribe to Realmo Intelligence
Open Analytics
Current Use
Location Intelligence
Trade Area within ½ mile
1,084
Businesses Nearby
Explore this area
Business Placement
Demographics for 61832, IL
32,878
Population
16,390
Households
2
Avg Household Size
40
Median Age
17%
College-Educated
90%
High-School Grad
27.3 sq mi
ZIP Area
1,204
Density / Sq Mi
$45,264
Median Household Income
$37,288
Median Earnings
$805
Median Rent
$78,400
Median Home Value
Check the figures for this property
Cap Rate, Value Estimation, Potential NOI and more
View Realmo Analytics
Market
Vacancy Rate% for Office in Midwest region




Frequently Asked Questions
What type of property is this?
Office units - Two buildings under one roof offer flexible office and retail configurations plus shared parking and storage.
Where is this office units located?
The property is located at 146 N Vermilion St Danville, IL.
What is the asking price?
The asking price for this property is $120,000.
What are key features of this property?
This property features: Commercial property in Downtown Danville on Vermilion St. with two buildings under one roof totaling 4,800 sq ft; One side features multiple office spaces, including a conference area and kitchen; the other side is used for consignment/retail sales; New roof, plus a dry basement with lots of storage