Luxury Two-Family
131 Hopping Avenue Staten Island, NY 10307
For Sale
Contact for pricing
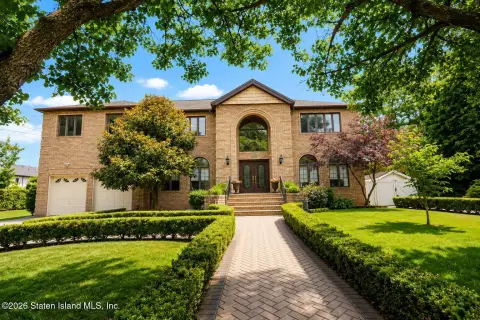
Two-unit home with a finished basement, heated floors, and multiple outdoor entertaining amenities including a pool and deck.
Property Size4,704 SF
Price / SF$414.54
Days on Market24
Property Features for 131 Hopping Avenue
General Information
- Standard status
- Active
- Size
- 4,704 SF
- Property subtype
- Multifamily
Building Details
- Year Built
- 1988
Listing Agency:
Toscana Property LLC
(347) 538-1886
Listed By:
Nicole Daragjati · License #10401369727
Source:
Crexi
Added: Jul 3
Changed: Jul 23
Last Checked: Jul 25 at 7:18AM
Displayed information is deemed reliable but is not guaranteed and should be independently verified. All listing content including descriptions, pricing, images are the copyrighted material of Toscana Property LLC
Investment Insights
Based on property information with market context.
Luxury two-family residence offering two distinct units and substantial interior living space. The first floor includes radiant heated floors, formal living and dining rooms, and an eat-in kitchen with stainless steel appliances and granite countertops. Additional highlights include a half bath and laundry area, plus a large sunken family room with a marble-surround fireplace and French doors leading to an expansive deck. Upstairs, there are four bedrooms and a full bath with a skylight, including a primary suite with a private en-suite and two closets. The bedroom adjacent to the primary is currently configured as a walk-in closet with an island. A fully finished basement adds versatile space with custom cabinetry, a wine rack under the stairs, a home gym, and additional rooms with a living area, kitchenette, and a fireplace.
The second unit features an eat-in kitchen, a spacious living room, and one bedroom, with a bathroom finished with a massive walk-in shower and tub, glass doors, a double vanity, and tile.
Outside, the property is designed for year-round entertaining with a pavered driveway, two-car garage, and a backyard that includes a bocce ball court, a glass-enclosed in-ground salt water pool, and a covered outdoor kitchen with a granite bar, BBQ, mini fridge, and storage. Located in Tottenville, the home is close to public transportation, schools, shops, and restaurants, and is minutes from the Outerbridge to New Jersey and the expressway to Brooklyn and Manhattan.
The second unit features an eat-in kitchen, a spacious living room, and one bedroom, with a bathroom finished with a massive walk-in shower and tub, glass doors, a double vanity, and tile.
Outside, the property is designed for year-round entertaining with a pavered driveway, two-car garage, and a backyard that includes a bocce ball court, a glass-enclosed in-ground salt water pool, and a covered outdoor kitchen with a granite bar, BBQ, mini fridge, and storage. Located in Tottenville, the home is close to public transportation, schools, shops, and restaurants, and is minutes from the Outerbridge to New Jersey and the expressway to Brooklyn and Manhattan.
Key Highlights
- Two‑family home built in 1988 with a fully finished basement and multiple indoor living areas
- Radiant heated floors, moldings, formal living and dining rooms, plus an eat‑in kitchen with stainless steel appliances and granite countertops
- Sunken family room with a marble‑surround fireplace and French doors to an expansive deck with water view
Financial Insights For Multifamily LT 5
Simulate Cap Rate and NOI
NOI Build-Up
- Vacancy
- income lost from leasable area expected to sit empty during the year — subtracted from gross rent.
- EGI (Effective Gross Income)
- gross rent minus vacancy losses — the realistic income before paying operating costs.
- OpEx (Operating Expenses)
- recurring costs to operate the property (property tax, insurance, utilities, maintenance, management) — excludes financing and capital improvements.
- NOI (Net Operating Income)
- income a property generates after operating costs but before financing and taxes.
| Component | $ | $/SF |
|---|---|---|
| Gross rent | $175.0k | $37.20 |
| − Vacancy | −$7.9k | −$1.67 |
| EGI | $167.1k | $35.53 |
| − OpEx | −$50.1k | −$10.66 |
| NOI | $117.0k | $24.87 |
4,704 SF · lease $37.20/SF/yr · vacancy 4.50% · expense 30.00%
Alternative Uses
Best Use
Multifamily LT 5
$1.67M
$1.46M – $1.95M
NOI $116,980 @ 7.0% cap · market cap 6.00%
Second Best
Apartment 5plus
$1.49M
$1.30M – $1.74M
NOI $104,316 @ 7.0% cap · market cap 5.35%
Theoretical Best
Office A
$2.24M
$1.96M – $2.62M
NOI $157,115 @ 7.0% cap · market cap 8.06%
Zoning and permitted uses should be independently verified with local authorities.
Property Analytics
Location Intelligence
Current Use by Public Records
Duplexes









FAQs
What type of property is this?
Duplex - Two-unit home with a finished basement, heated floors, and multiple outdoor entertaining amenities including a pool and deck.
Where is this duplex located?
The property is located at 131 Hopping Avenue Staten Island, NY.
What is the asking price?
The asking price for this property is $1,950,000.
What are key features of this property?
This property features: Two‑family home built in 1988 with a fully finished basement and multiple indoor living areas; Radiant heated floors, moldings, formal living and dining rooms, plus an eat‑in kitchen with stainless steel appliances and granite countertops; Sunken family room with a marble‑surround fireplace and French doors to an expansive deck with water view


