Industrial Condominium with
For Sale
Contact for pricing
5020 Forni Dr Suite F, Concord, CA 94520
Concrete tilt-up industrial condo offers 18-foot clear height, grade-level loading, and a small mezzanine.
Property SizeContact for details
Days on Market35
Property Features for 5020 Forni Dr Suite F
General Information
Standard status
Active
Property subtype
Industrial
Zoning
LI
Warehouse & Industrial
Clear Height
18 ft
Drive-In Doors
1
Amenities
monument signage
mezzanine
Building Details
Construction
tilt-up concrete
Listing Agency:
Pleasanton
(925) 227-6274
Listed By:
John Salamida · License #01822505
(925) 227-6274
Source:
Colliers
Added: Jul 24
Changed: Aug 23
Last Checked: Aug 26 at 5:25AM
Displayed information is deemed reliable but is not guaranteed and should be independently verified. All listing content including descriptions, pricing, images are the copyrighted material of Pleasanton
Investment Insights
Based on property information with market context.
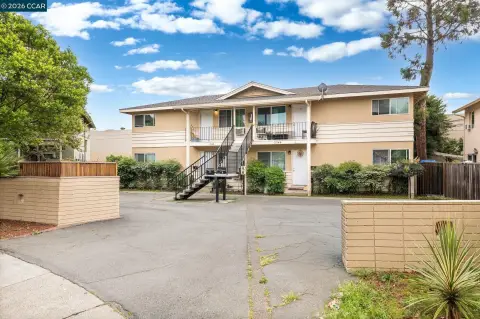
This offering includes three industrial condominium units on separate parcels, with the potential to be contiguous for a buyer seeking a larger footprint by acquiring multiple units. The building features concrete tilt-up construction with an 18-foot clear height and includes one 12' x 14' grade-level loading door. A small mezzanine provides additional space that may be used for office or storage. The seller is renovating the exterior, roof, and landscaping, and office space is planned to be improved prior to occupancy.
The property is zoned Light Industrial (LI). Monument signage is included on the site. The seller is currently finalizing approval and recordation of a parcel map to divide the building into six commercial condominium units (“Parcel Map”). The property cannot be legally conveyed to a buyer until the Parcel Map is recorded in the Official Records of Contra Costa County.
This particular unit is an industrial condominium with core warehouse features and a mezzanine, designed to support flexible internal space requirements while maintaining light industrial zoning compatibility.
The property is zoned Light Industrial (LI). Monument signage is included on the site. The seller is currently finalizing approval and recordation of a parcel map to divide the building into six commercial condominium units (“Parcel Map”). The property cannot be legally conveyed to a buyer until the Parcel Map is recorded in the Official Records of Contra Costa County.
This particular unit is an industrial condominium with core warehouse features and a mezzanine, designed to support flexible internal space requirements while maintaining light industrial zoning compatibility.
Key Highlights
- Concrete tilt‑up industrial condo with 18‑foot clear height, one 12' x 14' grade‑level loading door, and small mezzanine
- Zoned Light Industrial (LI)
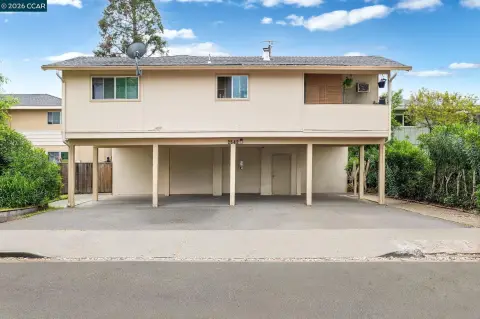
- Newly renovated exterior, roof, and landscaping
Property Analytics
Property Profile
Current Use
Lease Details
18 ft
Clear height
1
Drive-in doors
Location Intelligence
Trade Area within ½ mile
697
Businesses Nearby
Well-served
Demand for This Use
Explore this area
Business Placement
Demographics for 94520, CA
38,383
Population
13,661
Households
2.8
Avg Household Size
35
Median Age
30%
College-Educated
79%
High-School Grad
9.9 sq mi
ZIP Area
3,877
Density / Sq Mi
$79,790
Median Household Income
$43,382
Median Earnings
$2,118
Median Rent
$572,400
Median Home Value
Market
Vacancy Rate% for Industrial in West region

Questions? Ask Rey
Realmo’s AI knows this listing — price, zoning, demand, history. Ask anything.




Similar Off Market Nearby
- Gateway Industrial Park — Concord, CA 94520
- Angies Near-by Storage Units - Concord CA — 2299 Pike Ct, Concord, CA 94520
- Premier RV Storage Concord North — 4030 Folsom Ct, Concord, CA 94520
- Closetbox — 5024 Forni Dr, Concord, CA 94520
- Golden Gate Moving & Storage — 5024 Forni Dr, Concord, CA 94520
Frequently Asked Questions
What type of property is this?
Warehouse - Concrete tilt-up industrial condo offers 18-foot clear height, grade-level loading, and a small mezzanine.
Where is this warehouse located?
The property is located at 5020 Forni Dr Suite F Concord, CA.
What are key features of this property?
This property features: Concrete tilt‑up industrial condo with 18‑foot clear height, one 12' x 14' grade‑level loading door, and small mezzanine; Zoned Light Industrial (LI); Newly renovated exterior, roof, and landscaping