Two-Family Residential Income
555 Van Duzer Street Staten Island, NY 10304
For Sale
$770,000
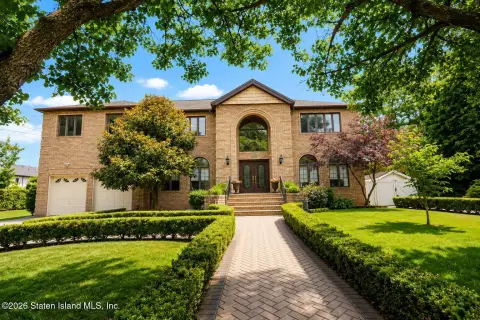
Two-family home with split-level second unit, split basement, and three-car driveway, currently tenant occupied.
Property Size2,713 SF
Price / SF$283.82
Days on Market519
Property Features for 555 Van Duzer Street
General Information
- Standard status
- Active
- Size
- 2,713 SF
- Property subtype
- MultiFamily
Building Details
- Year Built
- 2005
Listing Agency:
Red Door Realty Group
(917) 588-3535
Listed By:
Luljete Hakaj · License #10401303604
(917) 588-3535
Source:
Compass
Added: Feb 20, 2025
Changed: Jul 23
Last Checked: Jul 23 at 2:39PM
Displayed information is deemed reliable but is not guaranteed and should be independently verified. All listing content including descriptions, pricing, images are the copyrighted material of Red Door Realty Group
Investment Insights
Based on property information with market context.
This two-family residential income property offers a 2600+ square foot main unit and a second unit with a private side entrance. The main unit includes a large living room, eat-in kitchen, formal dining room, and a half bathroom. Upstairs, it features three bedrooms with ample closet space and two bathrooms, with additional potential in an attic with high ceilings. The lower level includes a split basement and sub-basement with access to the backyard.
The second unit has a split-level layout with a living and dining room, an eat-in kitchen, and a half bath on the upper level. The lower level includes two bedrooms and a full bathroom, supporting independent day-to-day living. A three-car driveway is included.
The property is tenant occupied and is drive-by only for viewing. It is located minutes from the express buses, the Staten Island Ferry, and the Verrazzano bridge.
The second unit has a split-level layout with a living and dining room, an eat-in kitchen, and a half bath on the upper level. The lower level includes two bedrooms and a full bathroom, supporting independent day-to-day living. A three-car driveway is included.
The property is tenant occupied and is drive-by only for viewing. It is located minutes from the express buses, the Staten Island Ferry, and the Verrazzano bridge.
Key Highlights
- Two‑family home built in 2005, currently tenant occupied
- Main unit features a large living room, eat‑in kitchen, formal dining room, and half bath
- Main unit second floor offers 3 bedrooms plus 2 bathrooms
Financial Insights For Multifamily LT 5
Simulate Cap Rate and NOI
NOI Build-Up
- Vacancy
- income lost from leasable area expected to sit empty during the year — subtracted from gross rent.
- EGI (Effective Gross Income)
- gross rent minus vacancy losses — the realistic income before paying operating costs.
- OpEx (Operating Expenses)
- recurring costs to operate the property (property tax, insurance, utilities, maintenance, management) — excludes financing and capital improvements.
- NOI (Net Operating Income)
- income a property generates after operating costs but before financing and taxes.
| Component | $ | $/SF |
|---|---|---|
| Gross rent | $104.2k | $38.40 |
| − Vacancy | −$8.4k | −$3.10 |
| EGI | $95.8k | $35.30 |
| − OpEx | −$28.7k | −$10.59 |
| NOI | $67.0k | $24.71 |
2,713 SF · lease $38.40/SF/yr · vacancy 8.07% · expense 30.00%
Alternative Uses
Best Use
Multifamily LT 5
$957.7K
$838.0K – $1.12M
NOI $67,040 @ 7.0% cap · market cap 8.71%
Second Best
Apartment 5plus
$877.7K
$768.0K – $1.02M
NOI $61,439 @ 7.0% cap · market cap 7.98%
Theoretical Best
Office A
$1.29M
$1.13M – $1.51M
NOI $90,615 @ 7.0% cap · market cap 11.77%
Zoning and permitted uses should be independently verified with local authorities.
Property Analytics
Location Intelligence
Current Use by Public Records
Duplexes










FAQs
What type of property is this?
Duplex - Two-family home with split-level second unit, split basement, and three-car driveway, currently tenant occupied.
Where is this duplex located?
The property is located at 555 Van Duzer Street Staten Island, NY.
What is the asking price?
The asking price for this property is $770,000.
What are key features of this property?
This property features: Two‑family home built in 2005, currently tenant occupied; Main unit features a large living room, eat‑in kitchen, formal dining room, and half bath; Main unit second floor offers 3 bedrooms plus 2 bathrooms


