Three-Unit Residential Income
For Sale
Contact for pricing
Pending
124 Presidio Ave, San Francisco, CA 94115
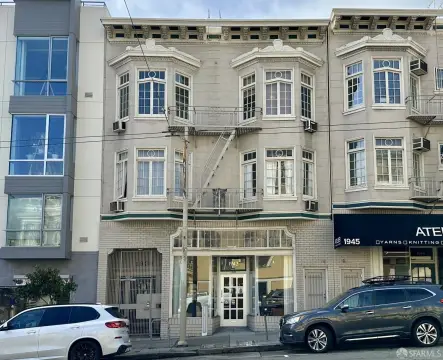
Three-unit multi-family building with two upper two-bedroom flats and a ground-floor studio with separate access.
Property SizeContact for details
Days on Market124
Property Features for 124 Presidio Ave
General Information
Standard status
Pending
Property subtype
Multifamily
Additional Details
Multifamily Units
3
Building Details
Year Built
1924
Tenancy
Multi
Listing Agency:
Coldwell Banker Commercial NRT San Francisco
Listed By:
Dan McGue · License #CA
Source:
Crexi
Added: Apr 11
Changed: Aug 8
Last Checked: Aug 12 at 6:34AM
Displayed information is deemed reliable but is not guaranteed and should be independently verified. All listing content including descriptions, pricing, images are the copyrighted material of Coldwell Banker Commercial NRT San Francisco
Investment Insights
Based on property information with market context.
This three-unit residential income building was constructed in 1924 and features classic interior architecture. The property includes two large two-bedroom/two-bath flats and one studio apartment. The upper floor units include dens with closets that could function as a third bedroom, and common interior elements are described as high ceilings, hardwood floors, and good natural light.
The studio apartment is located on the lower floor and has separate access. The middle floor flat includes a formal dining room, a living room with fireplace, and a den (or third bedroom), with exclusive access to a backyard/garden through double French doors in the bedrooms. The top floor flat similarly includes two-bedroom/two-bath layout with a formal dining room, living room with fireplace, den (or third bedroom), and an additional bonus room/office over the stairs, plus a large deck off the bedrooms overlooking the garden.
The studio and middle floor flat are occupied by the same tenant. The property is separately metered for gas and electricity, and tenants pay for their own heat.
The studio apartment is located on the lower floor and has separate access. The middle floor flat includes a formal dining room, a living room with fireplace, and a den (or third bedroom), with exclusive access to a backyard/garden through double French doors in the bedrooms. The top floor flat similarly includes two-bedroom/two-bath layout with a formal dining room, living room with fireplace, den (or third bedroom), and an additional bonus room/office over the stairs, plus a large deck off the bedrooms overlooking the garden.
The studio and middle floor flat are occupied by the same tenant. The property is separately metered for gas and electricity, and tenants pay for their own heat.
Key Highlights
- Three‑unit multi‑family building built in 1924 with classic interior architecture
- Unit mix: two upper 2BD/2BA flats plus a ground‑floor studio (Unit 128) with separate access
- Two upper flats each feature a den with closet options that could be used as an additional bedroom
Property Analytics
Property Profile
Current Use
Lease Details
3
Residential units
Multi-tenant
Tenancy
Location Intelligence
Trade Area within ½ mile
5,843
Businesses Nearby
Explore this area
Business Placement
Demographics for 94115, CA
35,853
Population
19,312
Households
1.9
Avg Household Size
38
Median Age
74%
College-Educated
96%
High-School Grad
1.1 sq mi
ZIP Area
32,594
Density / Sq Mi
$154,264
Median Household Income
$103,538
Median Earnings
$2,380
Median Rent
$1,684,100
Median Home Value
Market
Vacancy Rate% for Multifamily in West region

Questions? Ask Rey
Realmo’s AI knows this listing — price, zoning, demand, history. Ask anything.


Frequently Asked Questions
What type of property is this?
Triplex - Three-unit multi-family building with two upper two-bedroom flats and a ground-floor studio with separate access.
Where is this triplex located?
The property is located at 124 Presidio Ave San Francisco, CA.
What are key features of this property?
This property features: Three‑unit multi‑family building built in 1924 with classic interior architecture; Unit mix: two upper 2BD/2BA flats plus a ground‑floor studio (Unit 128) with separate access; Two upper flats each feature a den with closet options that could be used as an additional bedroom



