Business Condo Retail Office
For Lease
Contact for pricing
2467 M-139 4, Benton Harbor, MI 49022
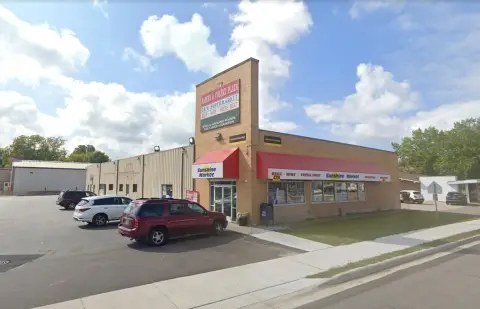
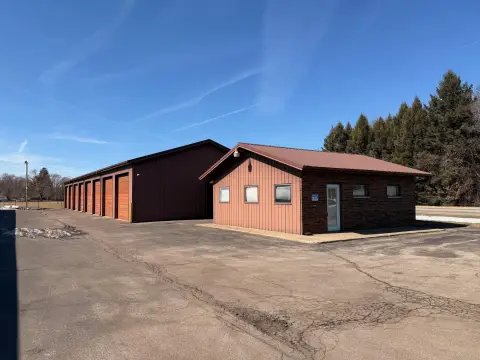
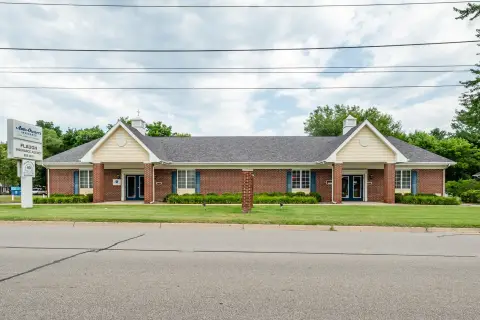
Freestanding condo unit offers finished office areas, a large carpeted sales/display area, and loading dock access.
Property Size11,600 SF
Days on Market96
Property Features for 2467 M-139 4
General Information
Standard status
Active
Size
11,600 SF
Property subtype
Commercial
Site & Location
Highway Access
Yes
Road Access
Yes
Additional Details
Lease Term
60 months
Heavy Power
Yes
Building Details
Year Built
1989
Listing Agency:
Core Real Estate, Inc.
(269) 921-0023
Listed By:
Richard Donnellan · License #6506008606
(269) 921-0023
Source:
Elliman
Added: Apr 27
Changed: Jul 23
Last Checked: Jul 30 at 8:09AM
Displayed information is deemed reliable but is not guaranteed and should be independently verified. All listing content including descriptions, pricing, images are the copyrighted material of Core Real Estate, Inc.
Investment Insights
Based on property information with market context.
This professionally finished business condo unit includes three carpeted offices, two designer bathrooms, a utility room, a storage room, and a spacious upstairs bonus area in addition to the listed space. The main floor also features a large, plush, carpeted display area with a professional sales counter. The interior layout provides multiple options and may be configured to meet a lessee’s requirements. The unit is described as very well maintained and includes access to a loading dock.
The property is located on the M-139 corridor just north of I-94 Exit 28 and is part of a roughly 40,000 SF home-improvement business condo complex. The condo configuration supports a range of retail service provider and other commercial applications, depending on how the space is arranged.
The unit’s listed power/phase is 3, with 120/240 power/voltage. Bike and walk scores are provided as 52 and 52, respectively.
The property is located on the M-139 corridor just north of I-94 Exit 28 and is part of a roughly 40,000 SF home-improvement business condo complex. The condo configuration supports a range of retail service provider and other commercial applications, depending on how the space is arranged.
The unit’s listed power/phase is 3, with 120/240 power/voltage. Bike and walk scores are provided as 52 and 52, respectively.
Key Highlights
- Professional business condo (Unit 4) with approx. 11,600 SF of finished commercial/retail space (Year built: 1989).
- Located on the M‑139 corridor just north of I‑94 Exit 28, within a 40,000 SF home‑improvement business condo complex.
- Finished interior includes 3 carpeted offices, 2 designer bathrooms, a utility room, a storage room, and a large carpeted display area with professional sales counter.
Property Analytics
Current Use
Lease Details
Yes
Heavy power
Yes
Highway access
Yes
Paved road access
NNN (Triple Net)
Lease Type
Location Intelligence
Trade Area within ½ mile
26
Businesses Nearby
Explore this area
Business Placement
Demographics for 49022, MI
30,143
Population
14,484
Households
2.1
Avg Household Size
39
Median Age
18%
College-Educated
85%
High-School Grad
67.3 sq mi
ZIP Area
448
Density / Sq Mi
$39,859
Median Household Income
$29,530
Median Earnings
$797
Median Rent
$140,500
Median Home Value
Market
Lease Benchmarks for Benton Harbor, MI
$9.57 /SF/Yr
Avg Asking Price
$3.44–$12 /SF/Yr
Price Range
6,119 SF
Avg Space Size
Vacancy Rate% for Office in Midwest region

Questions? Ask Rey
Realmo’s AI knows this listing — price, zoning, demand, history. Ask anything.





Frequently Asked Questions
What type of property is this?
Office units - Freestanding condo unit offers finished office areas, a large carpeted sales/display area, and loading dock access.
Where is this office units located?
The property is located at 2467 M-139 4 Benton Harbor, MI.
What are key features of this property?
This property features: Professional business condo (Unit 4) with approx. 11,600 SF of finished commercial/retail space (Year built: 1989).; Located on the M‑139 corridor just north of I‑94 Exit 28, within a 40,000 SF home‑improvement business condo complex.; Finished interior includes 3 carpeted offices, 2 designer bathrooms, a utility room, a storage room, and a large carpeted display area with professional sales counter.


