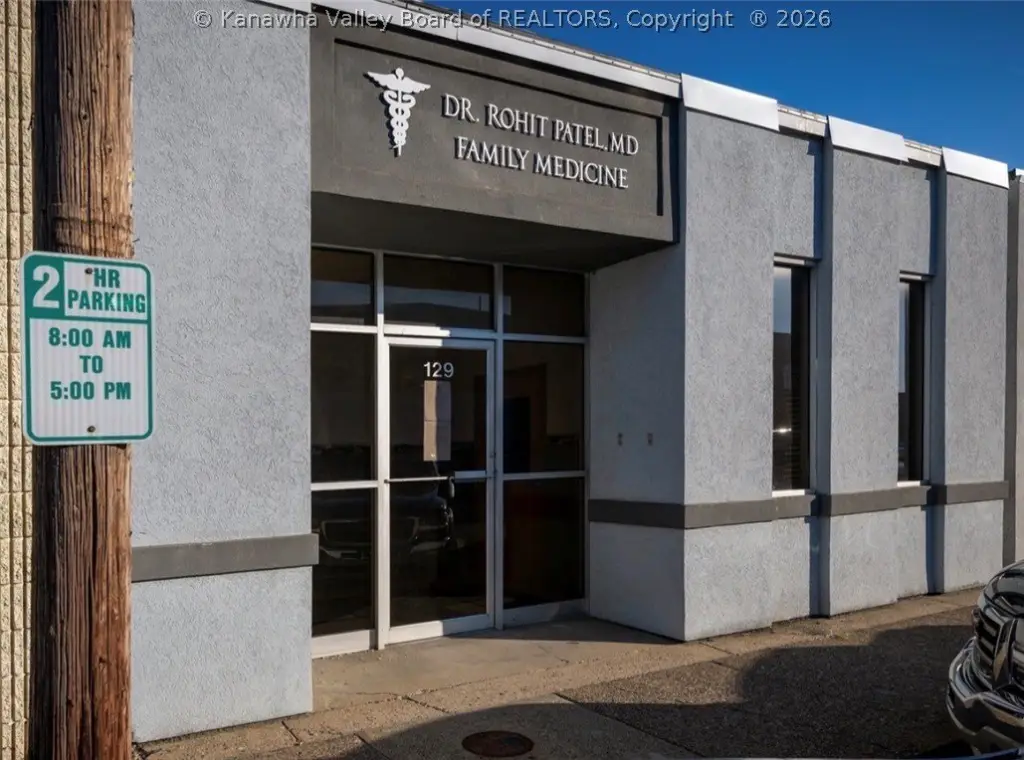
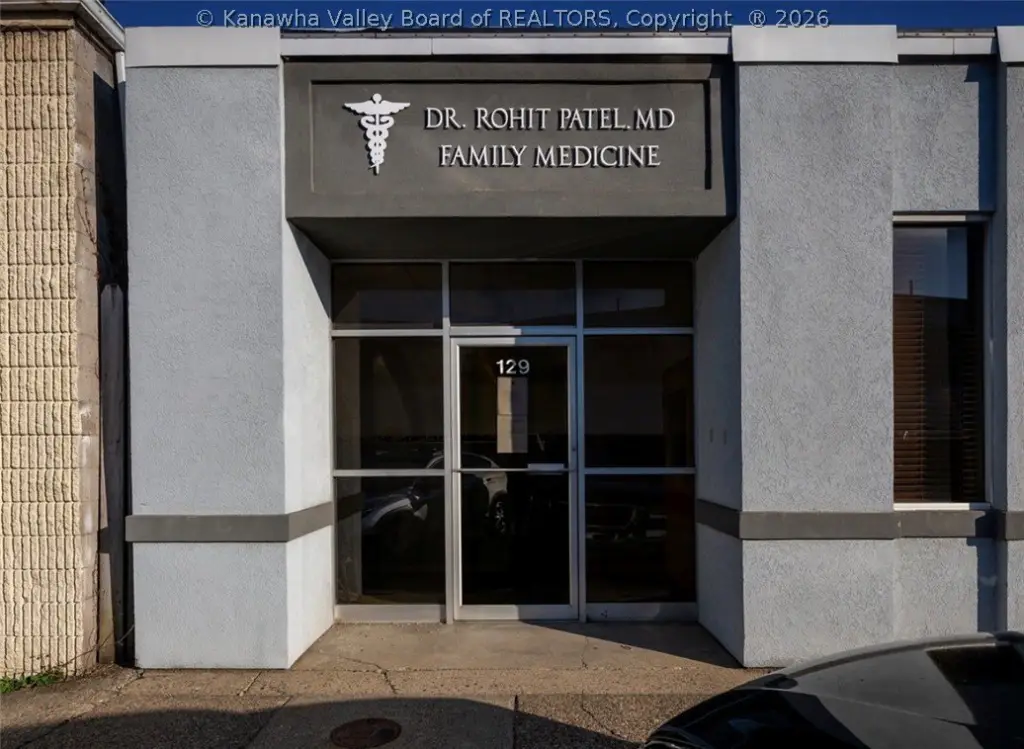
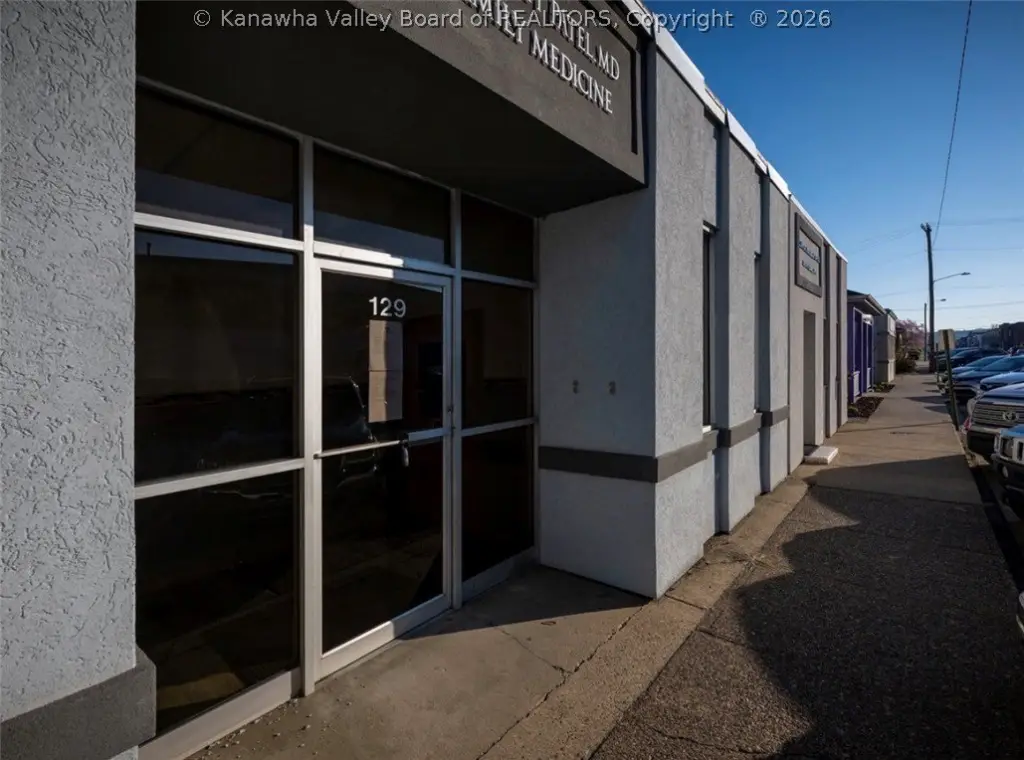
Renovated Medical Office
For Sale
$425,000
129 7th Avenue, South Charleston, WV 25303
CommercialSale, South Charleston, WV
Property SizeContact for details
Lot Size0.07 Acres
Days on Market172
Property Features for 129 7th Avenue
General Information
Property type
Commercial Sale
Property subtype
Office
Zoning description
C8
Parking features
Off Street
Security features
Security
Lot features
One To Four Acres
Directions
MacCorkle Ave SW towards South Charleston, Left on Ashby Ave, Right on 7th Ave.
Subdivision
South Charleston
Standard status
Active
APN
20-0022-0005-0112-0000
Lot size
0.07 Acres
Taxes and HOA fees
Tax Description
LT 18 BK E-7 7TH AVENUE
Tax Annual Amount
3746
Legal Description
LT 18 BK E-7 7TH AVENUE
Utilities
Sewer type
Public Sewer
Heating system
Electric (Heating), Forced Air
Cooling system
Central Air
Water source
Public
Building Details
Year built
1972
Floors in Building
1
Building materials
Drywall
Roof type
Rubber
Listing Agency:
EXP REALTY, LLC
(877) 477-1901
Listed By:
Kimberly Jarrouj · License #0027638
(304) 415-7111
Added: Apr 6
Changed: Sep 5
Last Checked: Sep 24 at 2:06PM
MLS# 282783
Copyright © 2026 Kanawha Valley Board of Realtors. All rights reserved. All information provided by the listing agent/broker is deemed reliable but is not guaranteed and should be independently verified.
Investment Insights
Based on property information with market context.
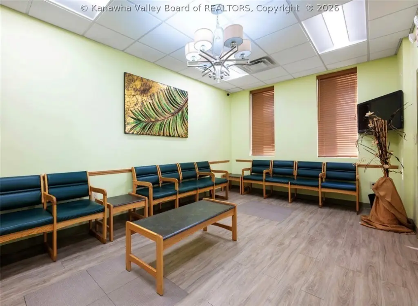
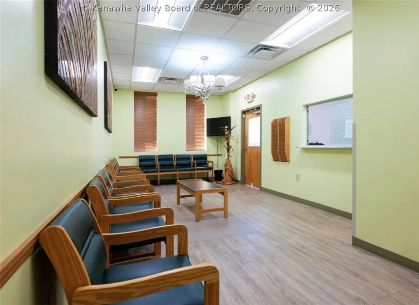
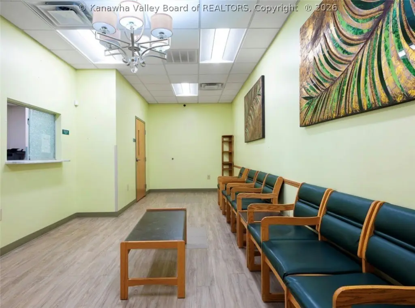
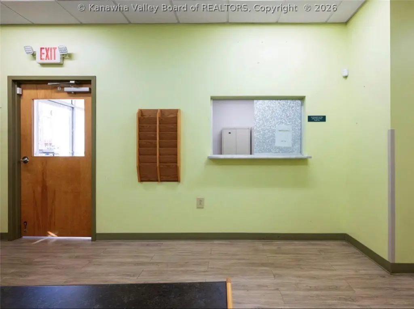
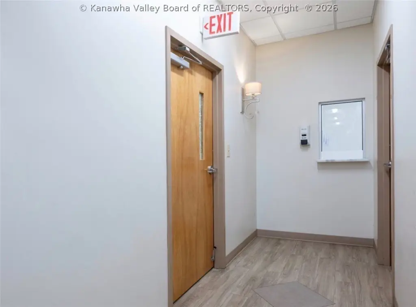
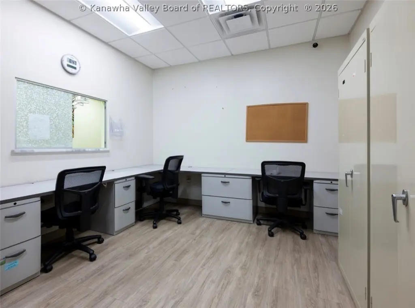
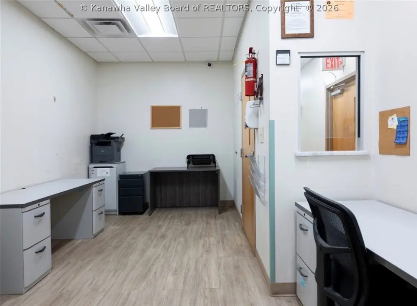
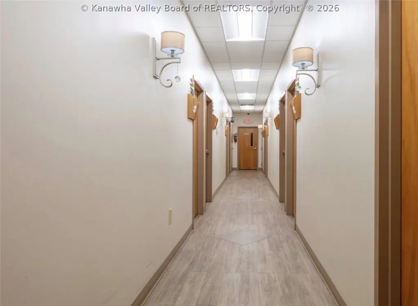
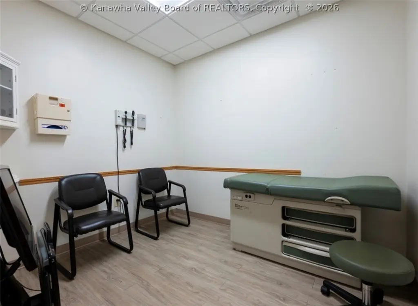
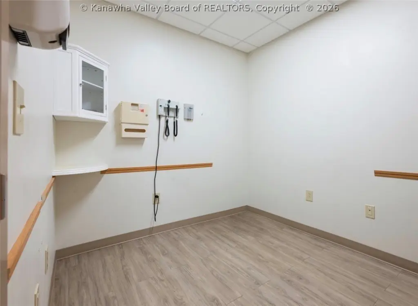
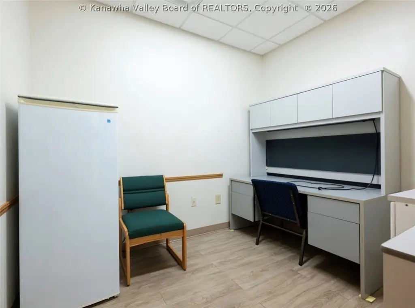
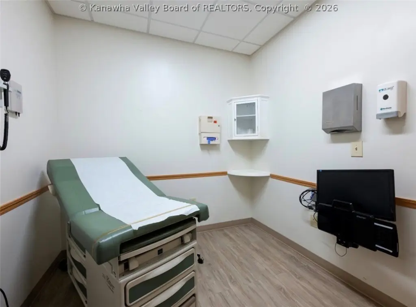
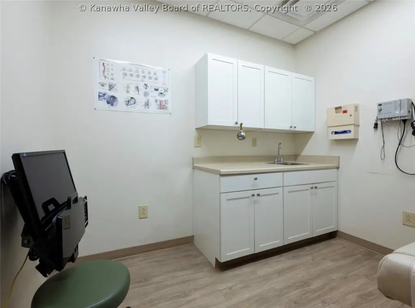
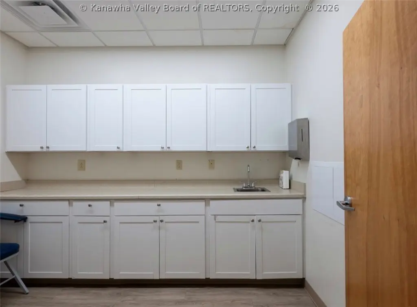
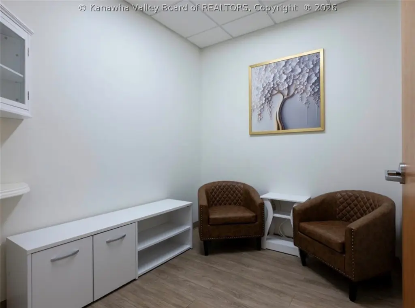
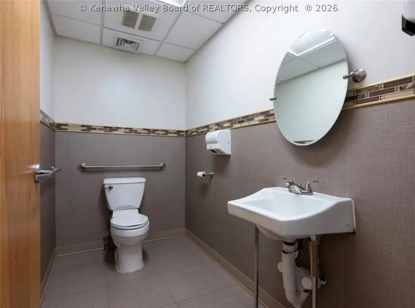
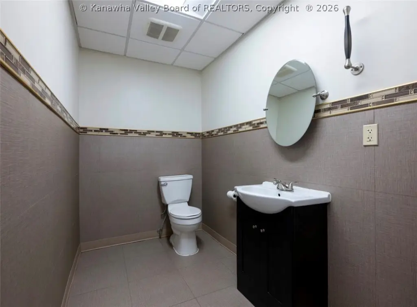
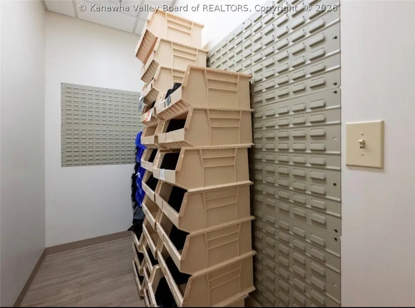
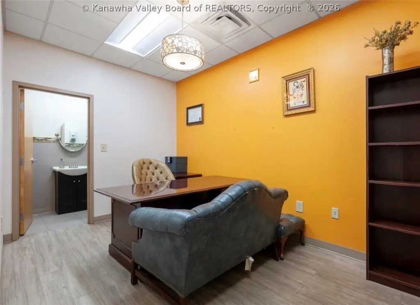
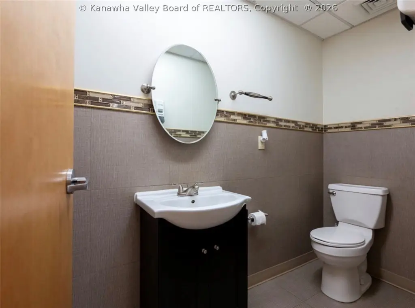
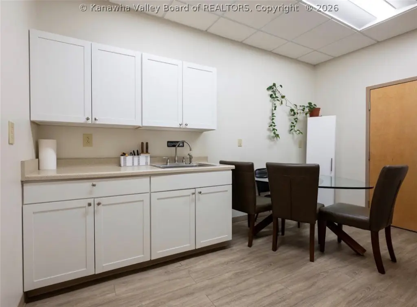
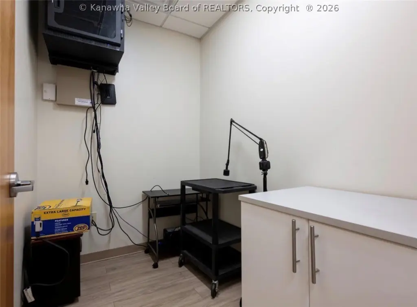
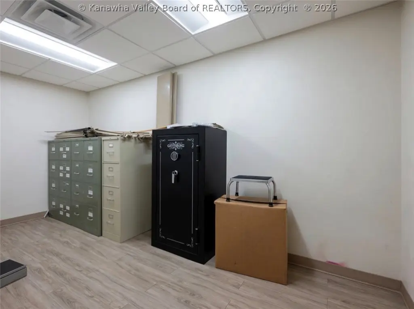
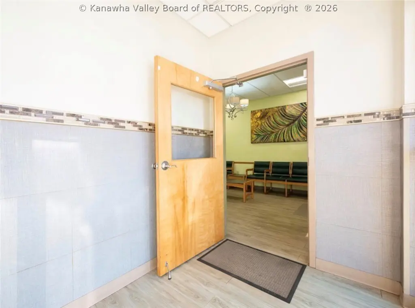
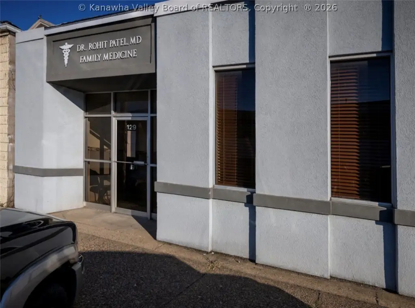
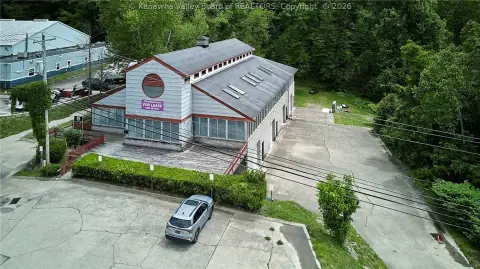
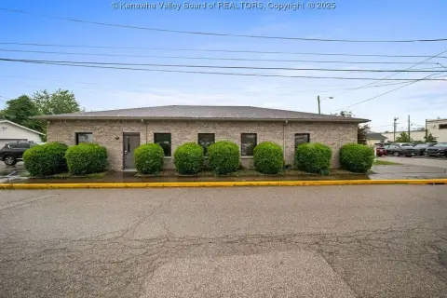
This one-story medical office building at 129 7th Avenue includes a reception area, waiting room, multiple patient and exam rooms, a private office with its own bathroom, a public bathroom, kitchen space, IT room, and substantial storage. The configuration supports an established medical-office layout while allowing reconfiguration for other professional or service-based uses. The building uses drywall construction and includes central air, forced-air electric heating, public water, and public sewer.
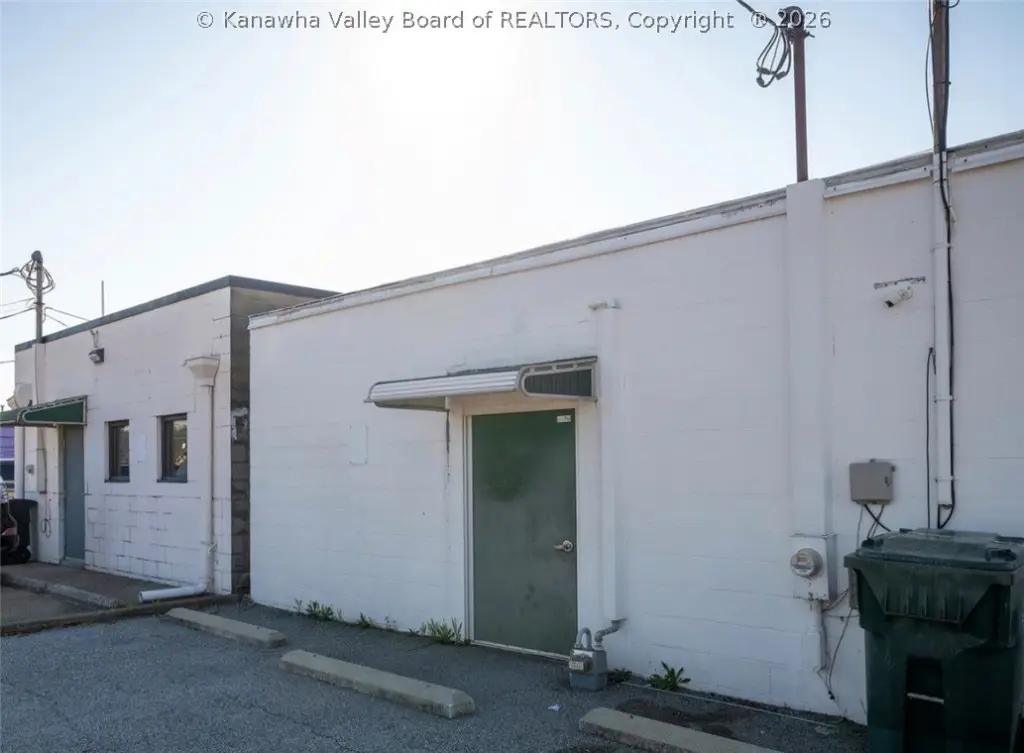
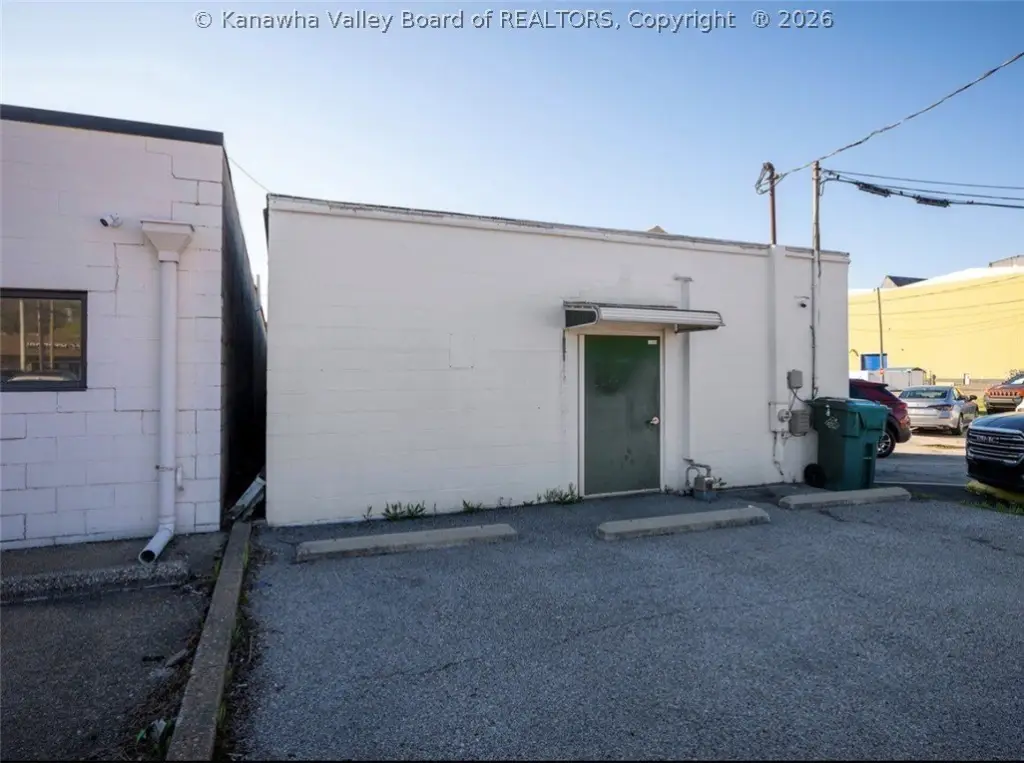
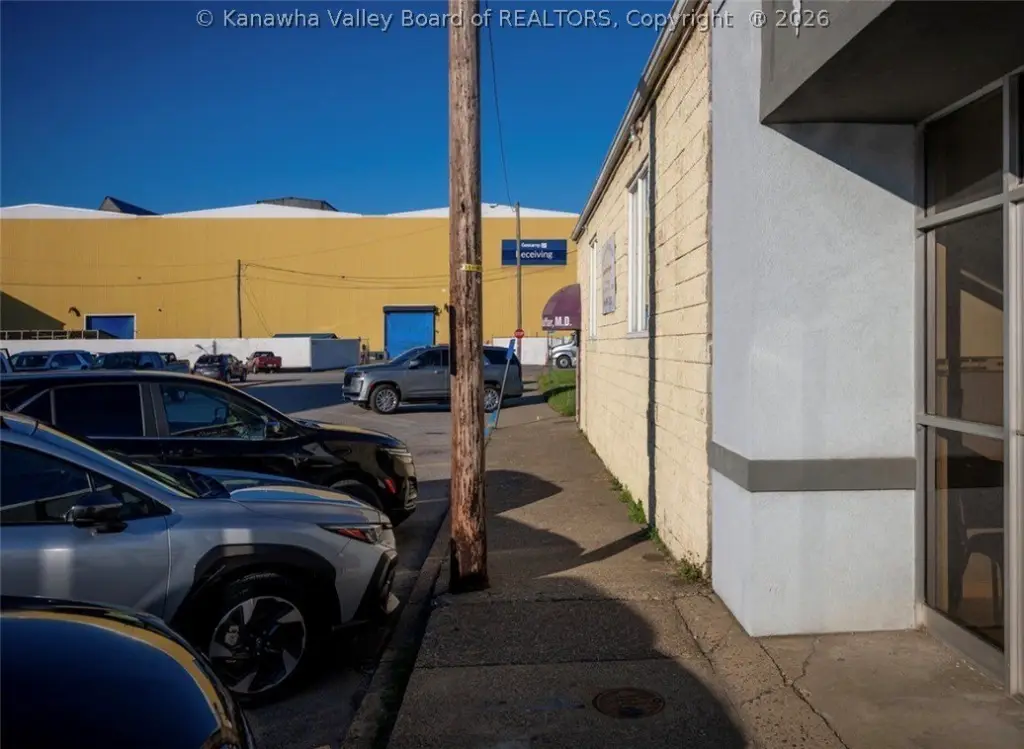
A rubber roof was installed in 2025, following a full renovation completed approximately 10 years ago. The 0.07-acre property provides off-street parking, and the entrance offers access for handicap patients. Built in 1972, the property is located in South Charleston, WV 25303.
A rubber roof was installed in 2025, following a full renovation completed approximately 10 years ago. The 0.07-acre property provides off-street parking, and the entrance offers access for handicap patients. Built in 1972, the property is located in South Charleston, WV 25303.
Key Highlights
- One‑story medical office configuration with multiple patient and exam rooms
- Reception area and waiting room with handicap‑accessible entry
- Private office with bathroom, public bathroom, kitchen, IT room, and storage
Property Analytics
Unlock full access to Insights
Subscribe to Realmo Intelligence
Open Analytics
Current Use
Location Intelligence
Trade Area within ½ mile
738
Businesses Nearby
Under-served
Demand for This Use
Explore this area
Business Placement
Demographics for 25303, WV
6,946
Population
3,558
Households
2
Avg Household Size
42
Median Age
46%
College-Educated
98%
High-School Grad
3.6 sq mi
ZIP Area
1,929
Density / Sq Mi
$73,975
Median Household Income
$43,625
Median Earnings
$1,036
Median Rent
$167,500
Median Home Value
Check the figures for this property
Cap Rate, Value Estimation, Potential NOI and more
View Realmo Analytics
Market
Vacancy Rate% for Office in South region

Questions? Ask Rey
Realmo’s AI knows this listing — price, zoning, demand, history. Ask anything.
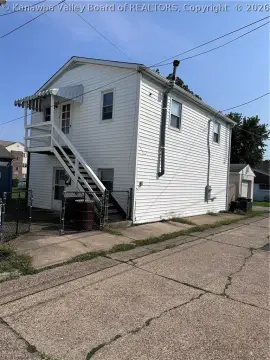
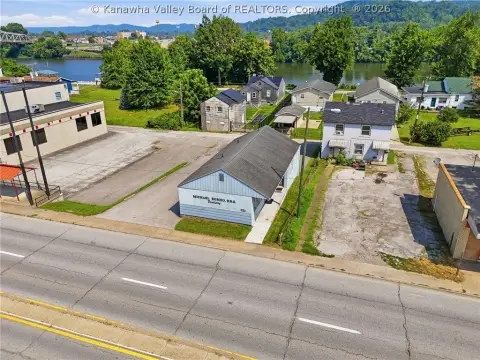

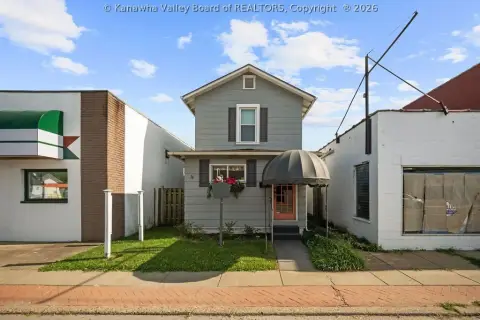
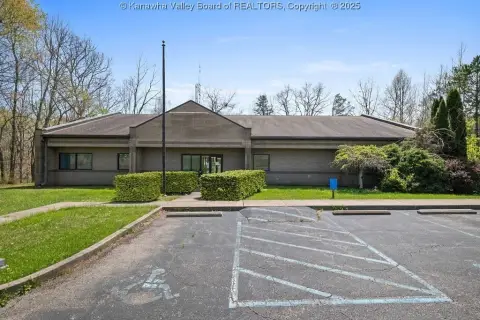




Similar Off Market Nearby
- Animal Er — 500 c st, south charleston, wv 25303
Frequently Asked Questions
What type of property is this?
Medical Office Space - One-story layout with patient rooms, private office, accessible entry, parking, and flexible business-use potential.
Where is this medical office space located?
The property is located at 129 7th Avenue South Charleston, WV.
What is the asking price?
The asking price for this property is $425,000.
What are key features of this property?
This property features: One‑story medical office configuration with multiple patient and exam rooms; Reception area and waiting room with handicap‑accessible entry; Private office with bathroom, public bathroom, kitchen, IT room, and storage



