Restaurant Building with
423 Hopkins St Buffalo, NY 14220
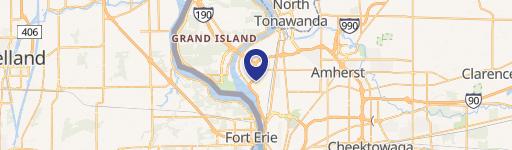
423 Hopkins St, Buffalo, NY, 14220
$524,900
For Sale
$524,900
Restaurant building includes kitchen equipment, office space, and two customer restrooms with 40 parking spaces.
Property Size2,668 SF
Lot Size0.50 Acres
Price / SF$196.74
Days on Market479
Property Features for 423 Hopkins St
General Information
- Standard status
- Active
- Size
- 2,668 SF
- Lot size
- 0.50 Acres
- Property subtype
- General Commercial
Building Details
- Year Built
- 1980
Listing agency
HUNT Real Estate Corporation
(716) 245-1633
Listed by
Fuzayel Ahmed
(716) 245-1633
Source
Xome
Added: Apr 1, 2025 Updated: Jul 22 at 4:23PM Checked: Jul 22 at 4:23PM
Displayed information is deemed reliable but is not guaranteed and should be independently verified. All listing content including descriptions, pricing, images are the copyrighted material of HUNT Real Estate Corporation
Investment Insights
Based on property information with market context.
This restaurant building totals 2,668 square feet and is situated on a 21,666 square foot lot. Built in 1980, the property is offered fully equipped with restaurant equipment and furniture, supporting an efficient move-in for the right operator. Inside, the layout includes two customer restrooms, a private employee restroom, an office, an operating room, a walk-in refrigerator and freezer, and ample storage space.
A large open area at the back offers flexibility and could be used for additional service or event-related space. The property also provides approximately 40 parking spaces for customers and staff.
The offering is positioned for restaurant use, with the same interior improvements also aligning with retail applications where a built-out interior and back-area flexibility are valuable.
A large open area at the back offers flexibility and could be used for additional service or event-related space. The property also provides approximately 40 parking spaces for customers and staff.
The offering is positioned for restaurant use, with the same interior improvements also aligning with retail applications where a built-out interior and back-area flexibility are valuable.
Key Highlights
- 2,668 SF restaurant building built in 1980 on a 21,666 SF rectangular lot
- Equipped with restaurant equipment and furniture, including a walk‑in refrigerator and walk‑in freezer
- Interior includes two customer restrooms, a private employee restroom, an office, an operating room, and ample storage
Local Financial Insights For Specialty Retail
Simulate Cap Rate and NOI
NOI Build-Up
- Vacancy
- income lost from leasable area expected to sit empty during the year — subtracted from gross rent.
- EGI (Effective Gross Income)
- gross rent minus vacancy losses — the realistic income before paying operating costs.
- OpEx (Operating Expenses)
- recurring costs to operate the property (property tax, insurance, utilities, maintenance, management) — excludes financing and capital improvements.
- NOI (Net Operating Income)
- income a property generates after operating costs but before financing and taxes.
| Component | $ | $/SF |
|---|---|---|
| Gross rent | $44.8k | $16.80 |
| − Vacancy | −$4.0k | −$1.51 |
| EGI | $40.8k | $15.29 |
| − OpEx | −$10.2k | −$3.82 |
| NOI | $30.6k | $11.47 |
2,668 SF · lease $16.80/SF/yr · vacancy 9.00% · expense 25.00%
Alternative Uses
Best Use
Specialty Retail
$437.0K
$382.4K – $509.9K
NOI $30,591 @ 7.0% cap · market cap 5.83%
Second Best
Retail
$371.3K
$324.9K – $433.1K
NOI $25,988 @ 7.0% cap · market cap 4.95%
Theoretical Best
Office A
$641.6K
$561.4K – $748.5K
NOI $44,912 @ 7.0% cap · market cap 8.56%
Zoning and permitted uses should be independently verified with local authorities.
Property Analytics
Location Intelligence
Current Use by Public Records
Caribbean Soul Food ...
Restaurant
Similar For Sale Nearby





FAQs
What type of property is this?
Conventional restaurant - Restaurant building includes kitchen equipment, office space, and two customer restrooms with 40 parking spaces.
Where is this conventional restaurant located?
The property is located at 423 Hopkins St Buffalo, NY.
What is the asking price?
The asking price for this property is $524,900.
What are key features of this property?
This property features: 2,668 SF restaurant building built in 1980 on a 21,666 SF rectangular lot; Equipped with restaurant equipment and furniture, including a walk‑in refrigerator and walk‑in freezer; Interior includes two customer restrooms, a private employee restroom, an office, an operating room, and ample storage


