Multi-Purpose Church and Event
For Sale
$1,850,000
11701 Jacksboro Highway, Fort Worth, TX 76135
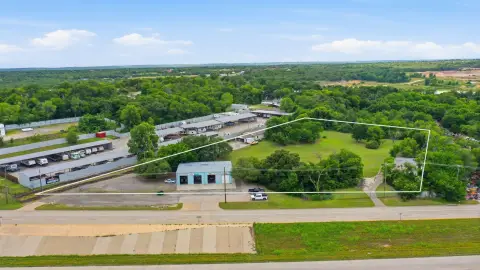
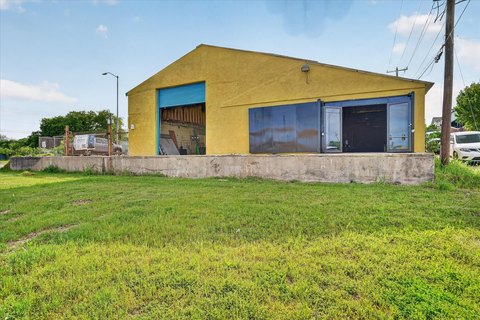
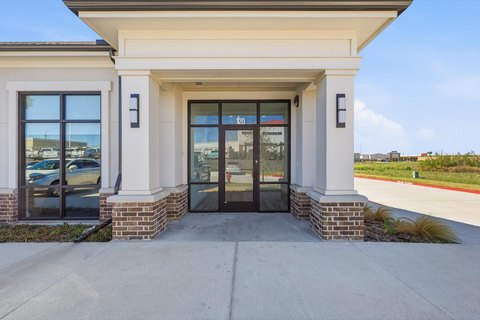
Multi-building church facility with main sanctuary, nursery/administrative offices, banquet hall, and full catering kitchen.
Property Size9,911 SF
Days on Market34
Property Features for 11701 Jacksboro Highway
General Information
Standard status
Active
Size
9,911 SF
Property subtype
Commercial
Zoning
County No Zoning!
Additional Details
Highway Access
Yes
Amenities
main sanctuary
elevated stage with speaker rooms
full modern audio-visual technology
nursery rooms
kitchen and break area
offices
classrooms
banquet-hall
full catering kitchen
Building Details
Building Size
9,911 SF
Year Built
1980
Stories
1
Units
3
Listing Agency:
Keller Williams Fort Worth
(817) 870-8860
Listed By:
James Biedenharn · License #0505577
(817) 870-8860
Source:
1111brokerage
Added: Jul 21
Changed: Aug 23
Last Checked: Aug 22 at 1:16PM
Displayed information is deemed reliable but is not guaranteed and should be independently verified. All listing content including descriptions, pricing, images are the copyrighted material of Keller Williams Fort Worth
Investment Insights
Based on property information with market context.
This multi-purpose church facility includes a main sanctuary designed for worship and large assemblies, with an elevated stage, a reception-foyer area, and guest restroom access. The property also features a dedicated nursery & administrative building with nursery rooms, office space, classrooms, and a kitchen and break area, along with two bathrooms.
In addition, the facility offers a large banquet-fellowship hall supported by a full commercial catering kitchen with prep areas and storage. The kitchen is equipped for on-site catering to support receptions, dinners, conferences, weddings, and other community events.
The offering is positioned on HWY 199 with easy access and includes ample parking and an accessible layout.
In addition, the facility offers a large banquet-fellowship hall supported by a full commercial catering kitchen with prep areas and storage. The kitchen is equipped for on-site catering to support receptions, dinners, conferences, weddings, and other community events.
The offering is positioned on HWY 199 with easy access and includes ample parking and an accessible layout.
Key Highlights
- 1980‑built multi‑purpose church facility with main sanctuary, nursery/administrative offices, banquet hall, and full catering kitchen
- Main sanctuary includes an elevated stage, two dedicated speaker rooms, and modern audio‑visual equipment (sound system, projectors, screens, and controls)
- Nursery & administrative building designed for childcare and operations, with dedicated nursery rooms, fully equipped kitchen and break area, and multiple offices/classrooms
Property Analytics
Property Profile
Current Use
Lease Details
Yes
Highway access
Location Intelligence
Trade Area within ½ mile
52
Businesses Nearby
Explore this area
Business Placement
Demographics for 76135, TX
22,009
Population
8,148
Households
2.7
Avg Household Size
37
Median Age
22%
College-Educated
90%
High-School Grad
25.6 sq mi
ZIP Area
860
Density / Sq Mi
$70,590
Median Household Income
$41,535
Median Earnings
$1,210
Median Rent
$250,600
Median Home Value

Questions? Ask Rey
Realmo’s AI knows this listing — price, zoning, demand, history. Ask anything.



Frequently Asked Questions
What type of property is this?
Church & religious facility - Multi-building church facility with main sanctuary, nursery/administrative offices, banquet hall, and full catering kitchen.
Where is this church & religious facility located?
The property is located at 11701 Jacksboro Highway Fort Worth, TX.
What is the asking price?
The asking price for this property is $1,850,000.
What are key features of this property?
This property features: 1980‑built multi‑purpose church facility with main sanctuary, nursery/administrative offices, banquet hall, and full catering kitchen; Main sanctuary includes an elevated stage, two dedicated speaker rooms, and modern audio‑visual equipment (sound system, projectors, screens, and controls); Nursery & administrative building designed for childcare and operations, with dedicated nursery rooms, fully equipped kitchen and break area, and multiple offices/classrooms


