Remodeled Duplex with Private
For Sale
Contact for pricing
Pending
432 Smithwood Dr, Beverly Hills, CA 90212
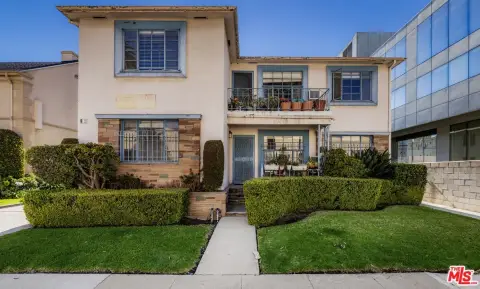
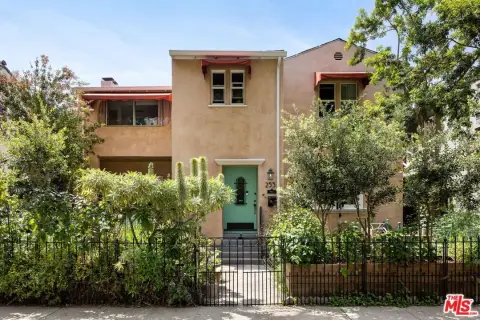
Remodeled duplex offering two separate units with gated private entries, no shared walls, and two-car garages.
Property Size5,000 SF
Days on Market124
Property Features for 432 Smithwood Dr
General Information
Standard status
Pending
Size
5,000 SF
Total Parking Spaces
4
Property subtype
Multifamily
Zoning
R-4
Additional Details
Multifamily Units
2
Building Details
Tenancy
Multi
Listing Agency:
Keller Williams Commercial
Listed By:
J.J. Wallack · License #CA DRE# 01445924
Source:
Crexi
Added: Apr 11
Changed: Aug 8
Last Checked: Aug 12 at 11:08AM
Displayed information is deemed reliable but is not guaranteed and should be independently verified. All listing content including descriptions, pricing, images are the copyrighted material of Keller Williams Commercial
Investment Insights
Based on property information with market context.
This fully remodeled duplex features two distinct units accessed through a gated private entry to each home. Each unit is arranged on its own level with no shared walls and includes three bedrooms and 2.5 baths. Interior updates include large gourmet kitchens with Wolf gas range ovens and high-end appliances, along with hardwood floors and customized finishes intended for entertaining space. Both units also offer primary suites with walk-in closets and double vanity baths with separate tubs and showers, plus in-unit washers and dryers, pantries, and two separate two-car garages.
The property is zoned R-4. Directions are listed as south of Olympic and north of Pico, with the address on Smithwood from Beverwil. The remarks also note potential opportunities to build additional units above the garage area, subject to applicable requirements.
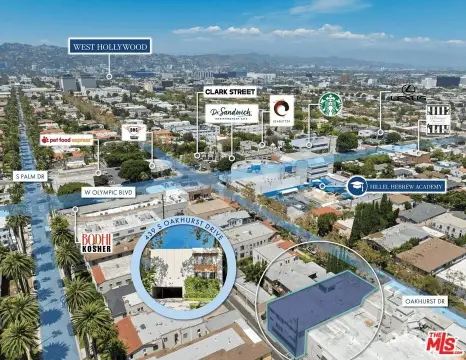
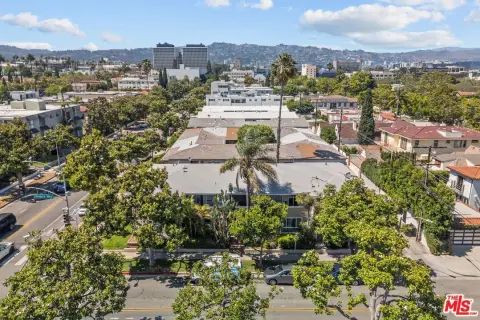
Offered for sale at 432 Smithwood Dr in Beverly Hills, this property is positioned near shopping, dining, grocery, Rodeo Drive, houses of worship, and transportation.
The property is zoned R-4. Directions are listed as south of Olympic and north of Pico, with the address on Smithwood from Beverwil. The remarks also note potential opportunities to build additional units above the garage area, subject to applicable requirements.
Offered for sale at 432 Smithwood Dr in Beverly Hills, this property is positioned near shopping, dining, grocery, Rodeo Drive, houses of worship, and transportation.
Key Highlights
- Totally remodeled duplex with two separate units, gated private entries, and no shared walls
- Each unit offers 3 bedrooms and 2.5 baths with approximately 2,500 SF on its own level
- Customized gourmet kitchens with Wolf gas range ovens and high‑end appliances in both units
Property Analytics
Property Profile
Current Use
Lease Details
2
Residential units
Multi-tenant
Tenancy
Location Intelligence
Trade Area within ½ mile
3,454
Businesses Nearby
Explore this area
Business Placement
Demographics for 90212, CA
11,451
Population
6,107
Households
1.9
Avg Household Size
43
Median Age
74%
College-Educated
98%
High-School Grad
0.9 sq mi
ZIP Area
12,723
Density / Sq Mi
$116,238
Median Household Income
$70,031
Median Earnings
$2,764
Median Rent
$2,000,001
Median Home Value
Market
Vacancy Rate% for Multifamily in West region

Questions? Ask Rey
Realmo’s AI knows this listing — price, zoning, demand, history. Ask anything.




Frequently Asked Questions
What type of property is this?
Duplex - Remodeled duplex offering two separate units with gated private entries, no shared walls, and two-car garages.
Where is this duplex located?
The property is located at 432 Smithwood Dr Beverly Hills, CA.
What are key features of this property?
This property features: Totally remodeled duplex with two separate units, gated private entries, and no shared walls; Each unit offers 3 bedrooms and 2.5 baths with approximately 2,500 SF on its own level; Customized gourmet kitchens with Wolf gas range ovens and high‑end appliances in both units



