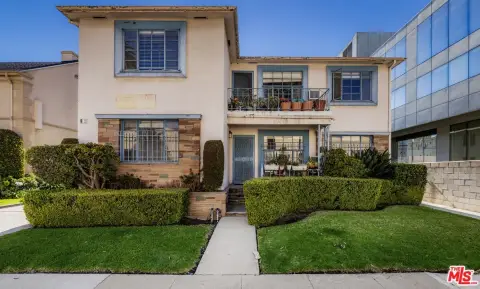
Corner Lot Apartment
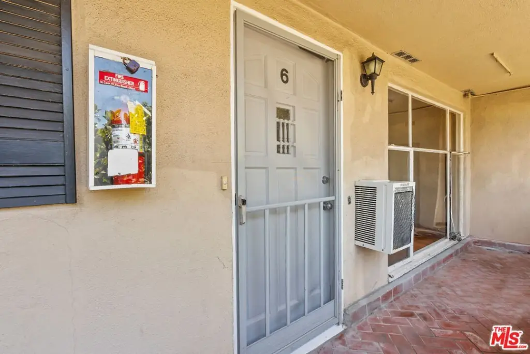
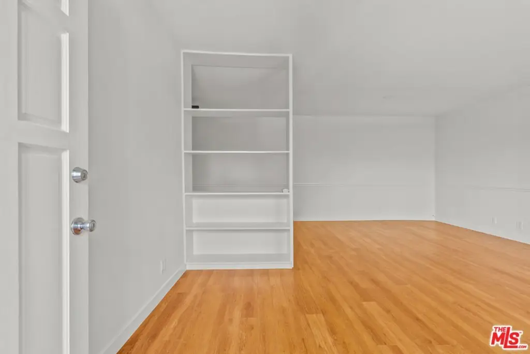
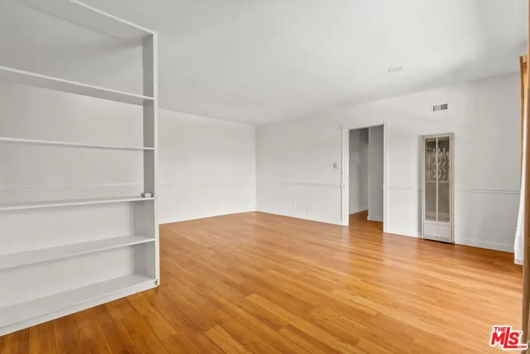
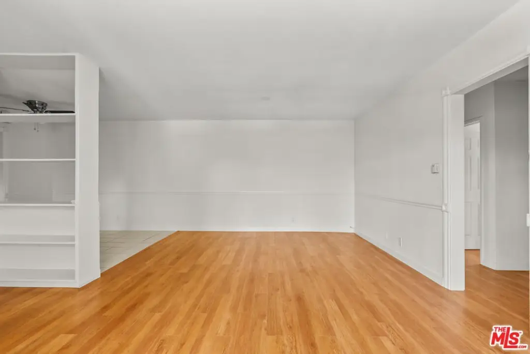
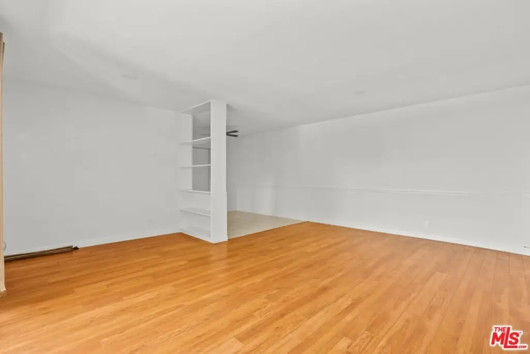
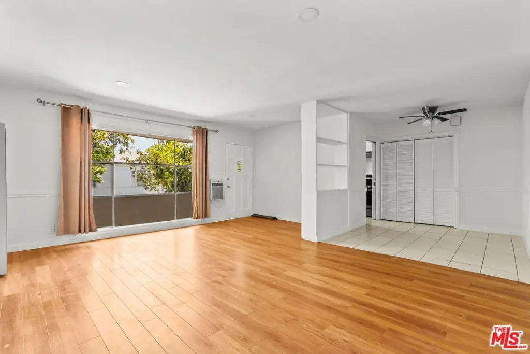
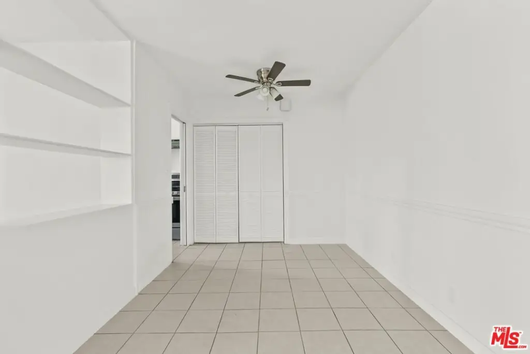
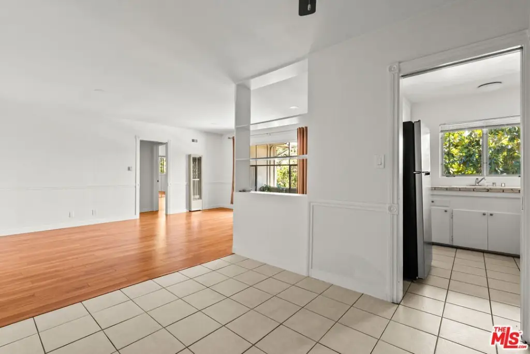
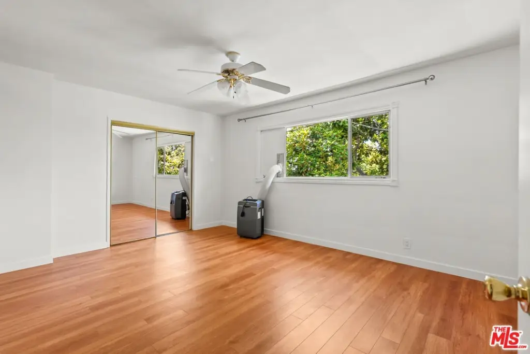
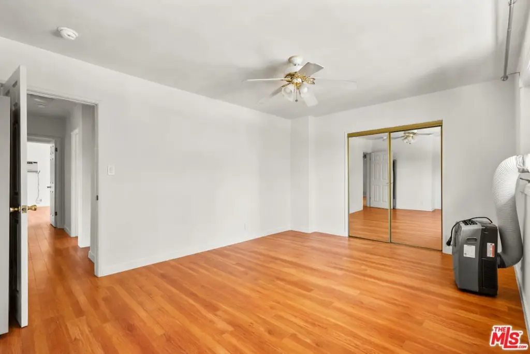
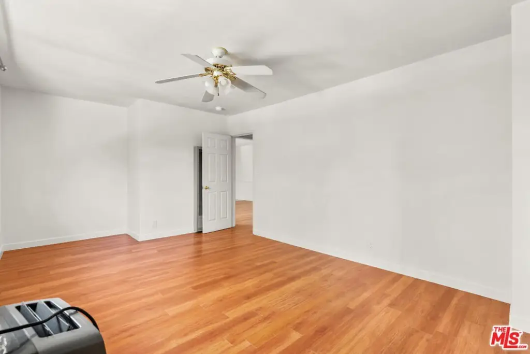
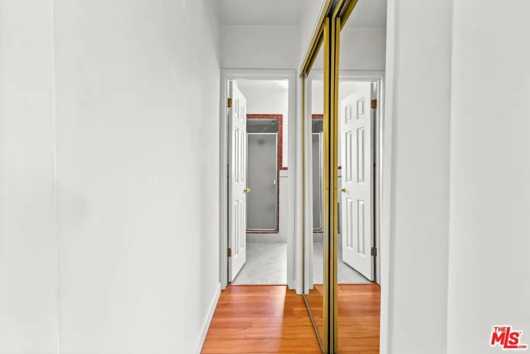
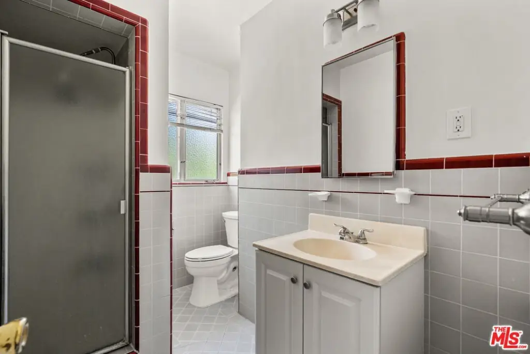
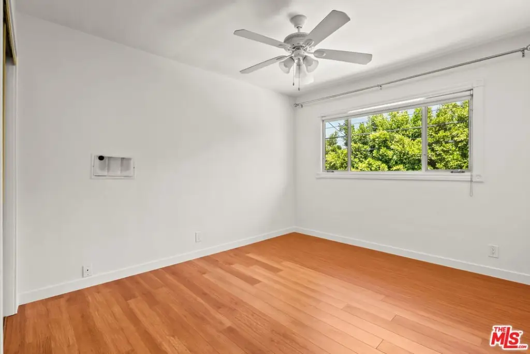
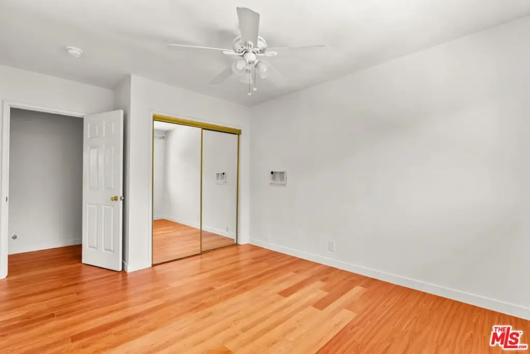
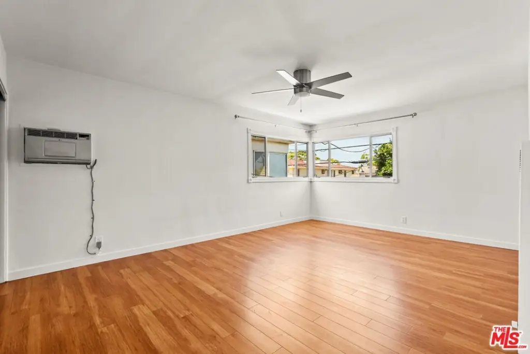
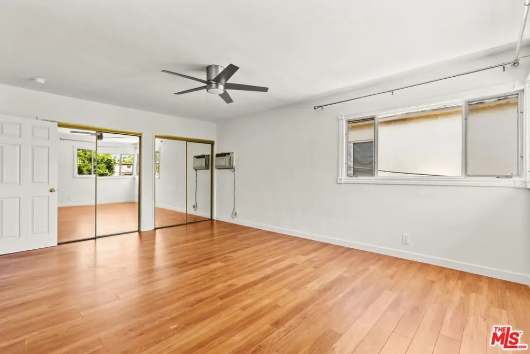
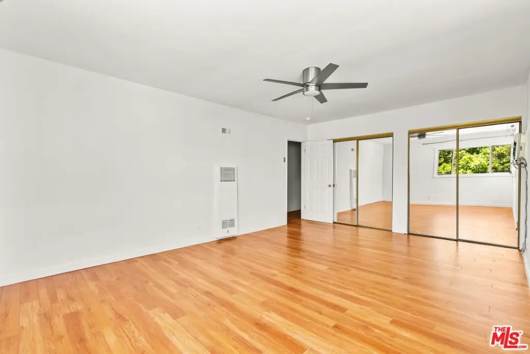
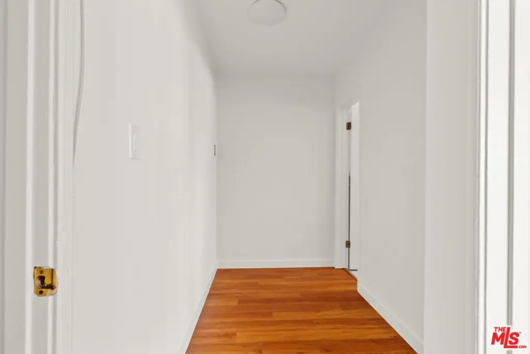
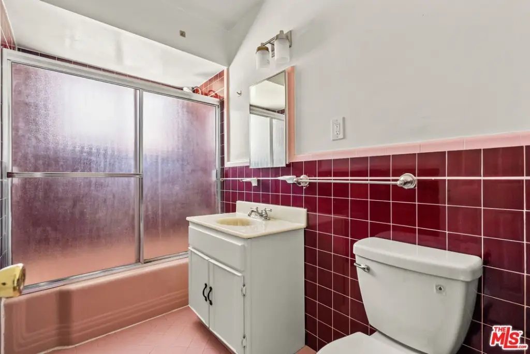
For Sale
$2,999,000
272 S Doheny Dr, Beverly Hills, CA 90211
MULTI_FAMILY - Beverly Hills, CA
Property Size5,615 SF
Lot Size0.13 Acres
Price / SF$534.11
Days on Market115
Property Features for 272 S Doheny Dr
General Information
Property type
Residential Multi Family
Property subtype
Other
Zoning
BHR4YY
Bedrooms
12
Bathrooms
7
Full bathrooms
7
Rooms
Bathroom 4, Bedroom 6, Bedroom 11, Bathroom 5, Bedroom 3, Bathroom 7, Bedroom 5, Bathroom 1, Bedroom 7, Bedroom 10, Bedroom 4, Bedroom 9, Bedroom 2, Bedroom 1, Bedroom 12, Bedroom 8, Bathroom 2, Bathroom 6, Bathroom 3
Parking
6
Parking features
Covered, Assigned, Side By Side, Carport
Directions
Turn right at the 1st cross street onto W Olympic Blvd 0.8 mi ;Turn left before Starbucks Coffee Company 0.2 mi and Turn right onto Gregory Wy.
Subdivision
Beverly Hills
Standard status
Active
APN
4331-024-020
Size
5,615 SF
Lot size
0.13 Acres
Utilities
Heating system
Natural Gas, Central
Cooling system
Wall Unit(s), Wall/Window Unit(s), Ceiling Fan(s), Central Air
Amenities
high ceilings
hardwood/tile flooring
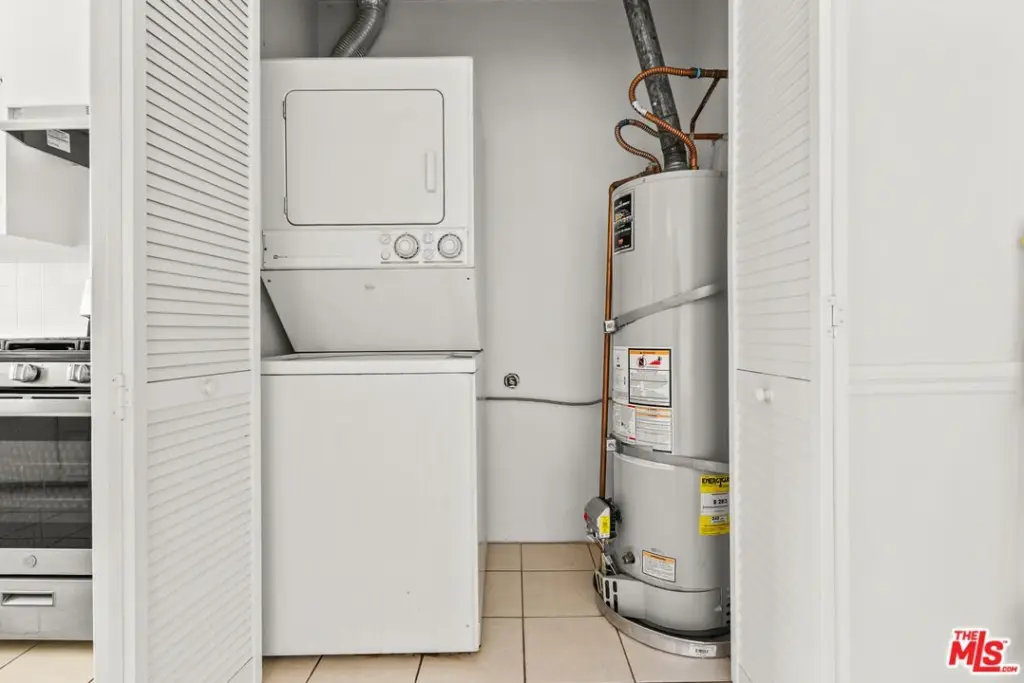
in-unit laundry hookups
appliances included
covered assigned parking
private storage units
Building Details
Year built
1952
Floors in Building
2
Number of units
6
Flooring type
Wood
Architectural style
Contemporary
Listing Agency:
Compass
(310) 230-5478
Listed By:
Alessandra Ferracuti · License #02053258
(310) 488-7586
Added: Apr 8
Changed: Jul 30
Last Checked: Jul 31 at 7:06PM
MLS# 26676293
Copyright © 2026 The MLS/CLAW. All rights reserved. All information provided by the listing agent/broker is deemed reliable but is not guaranteed and should be independently verified.
Investment Insights
Based on property information with market context.
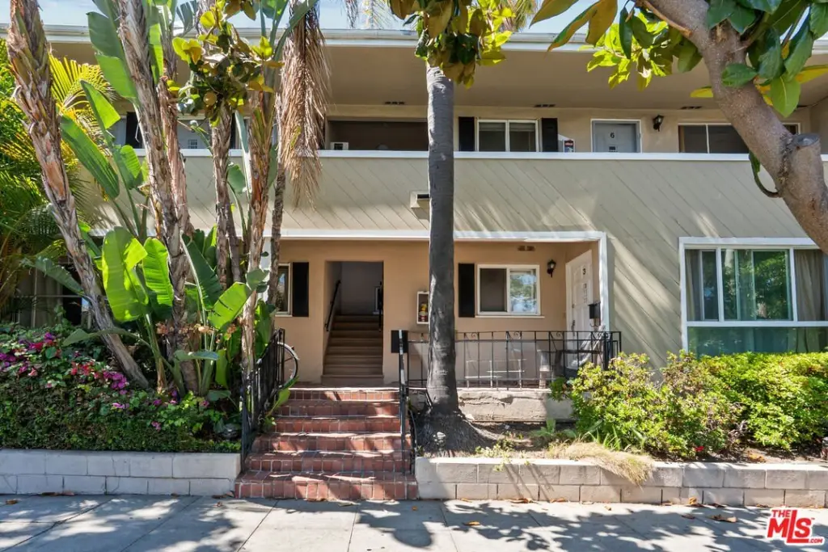
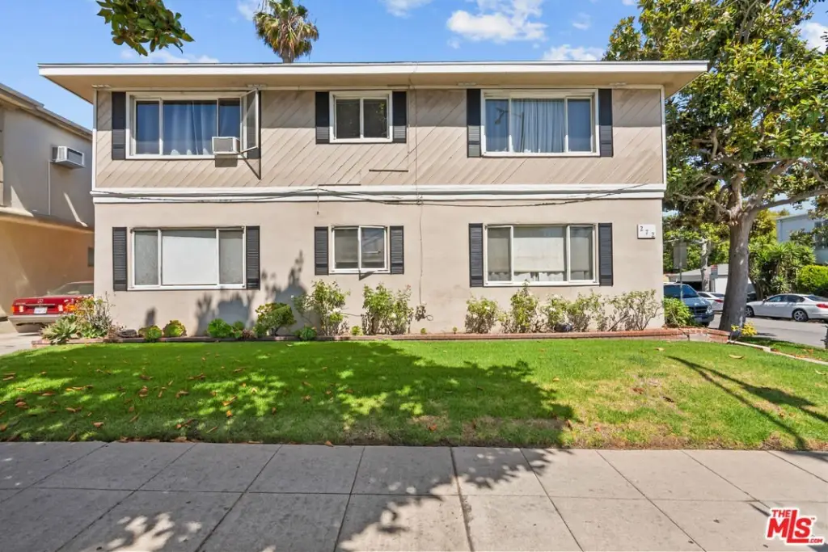
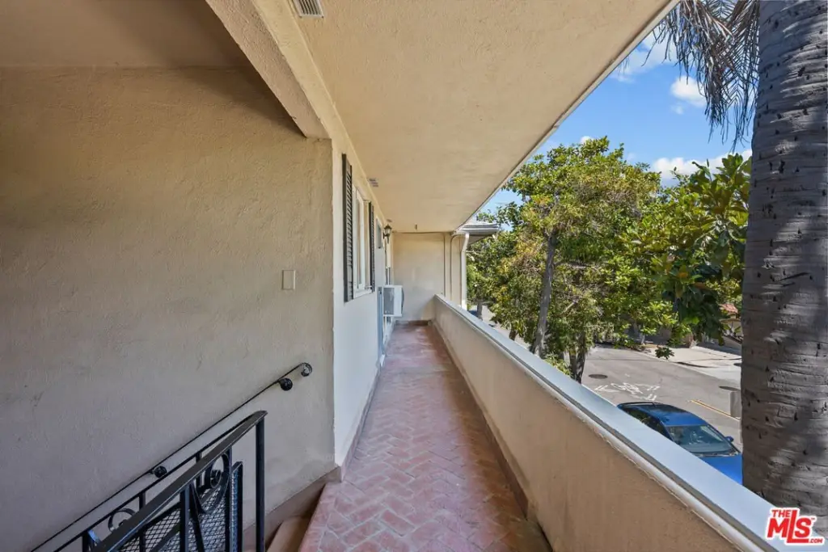

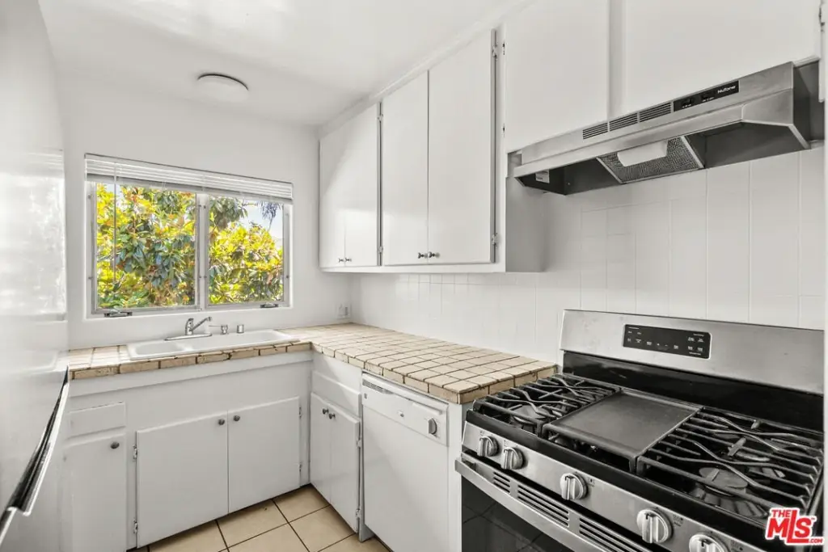
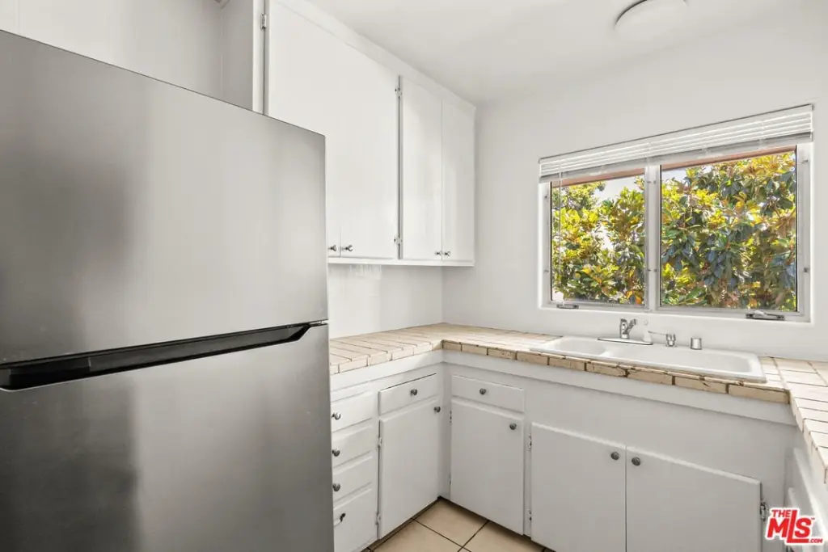
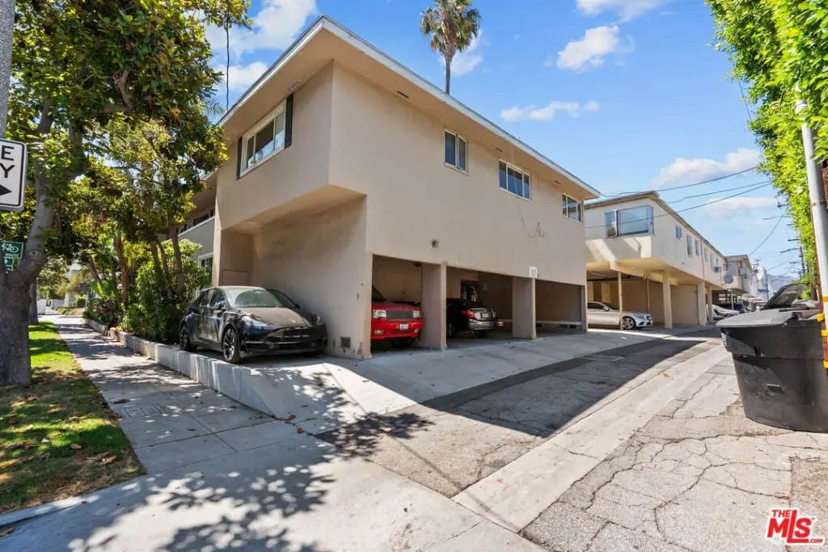
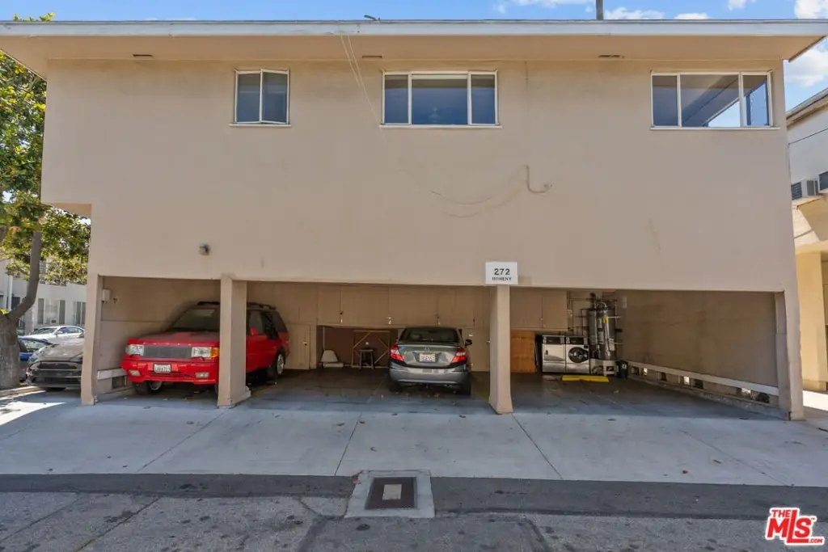
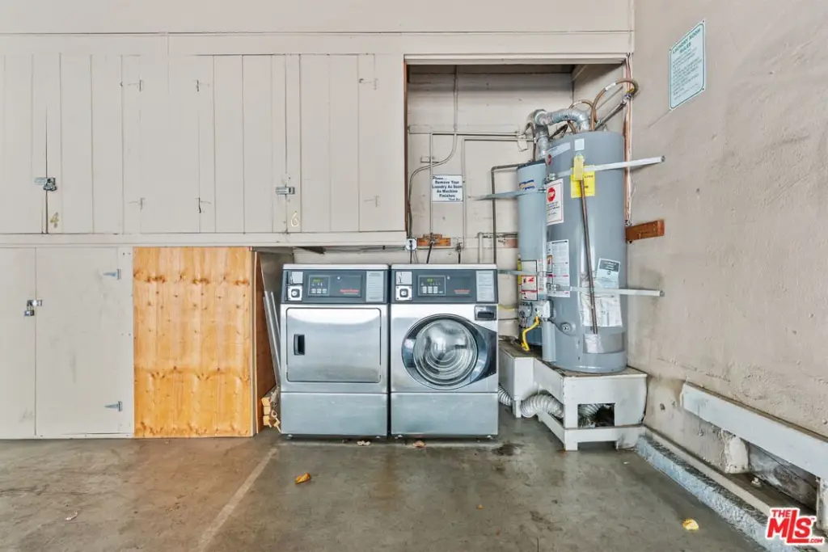

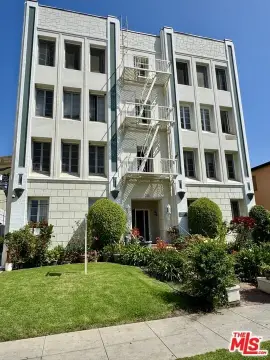

This six-unit apartment building includes 12 bedrooms and 7 bathrooms. Units feature hardwood/tile flooring and in-unit laundry hookup(s) with high ceilings. Appliances—including dishwashers, gas stoves, and refrigerators—are included in the sale. Heating is natural gas with central heating, and cooling includes wall/window units, ceiling fans, and central air. Parking is covered and assigned, with side-by-side parking and carport spaces, plus private storage units for residents.
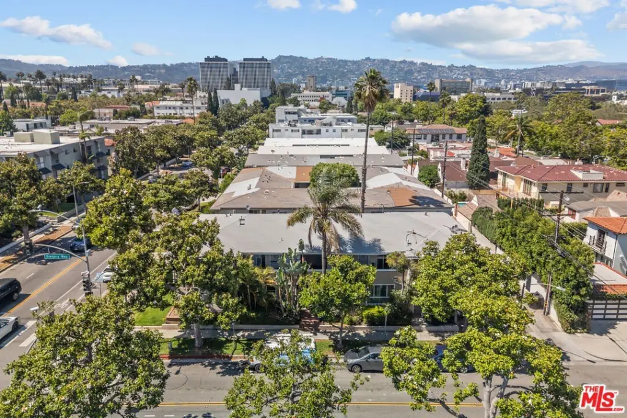
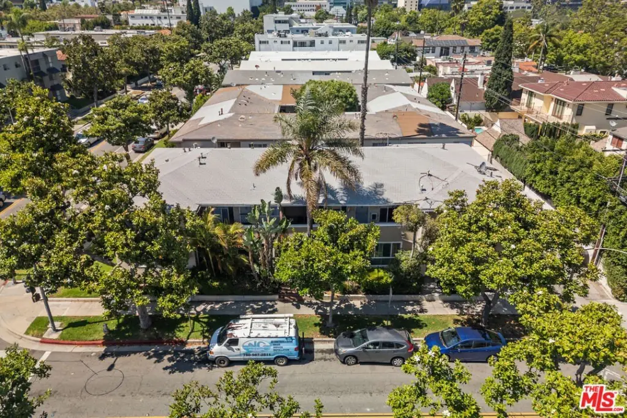
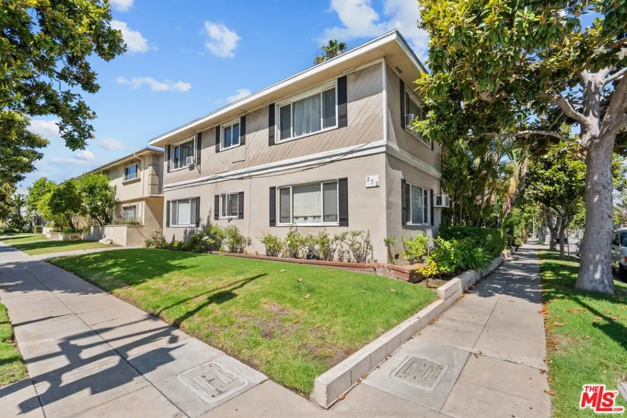
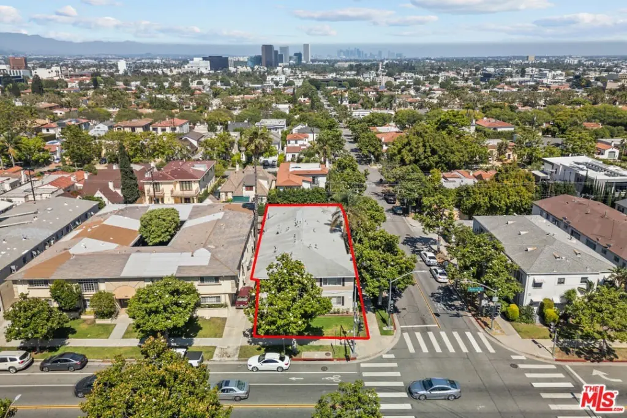
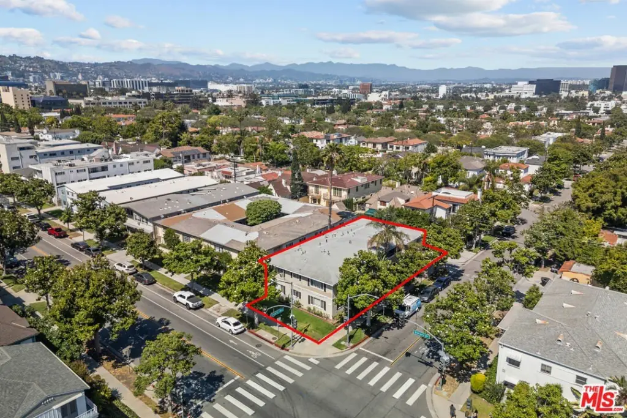
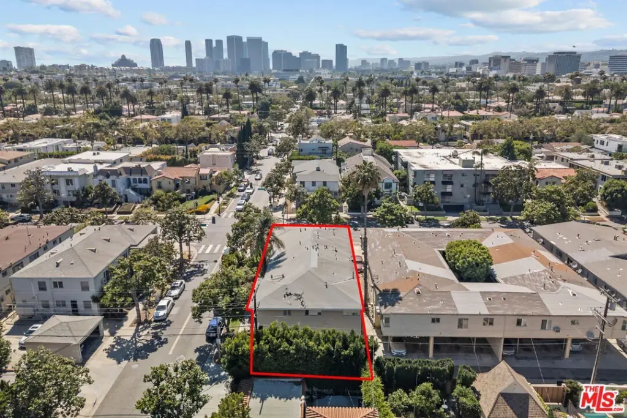
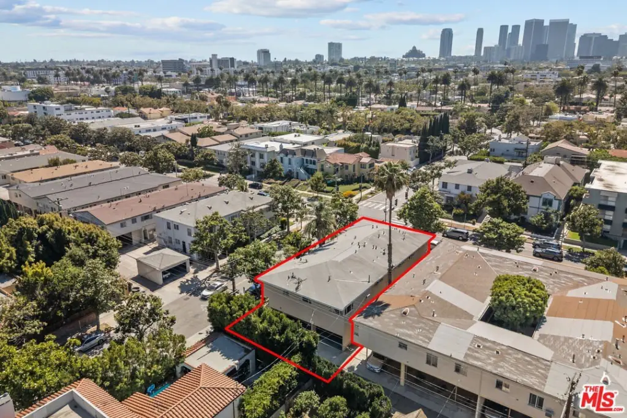
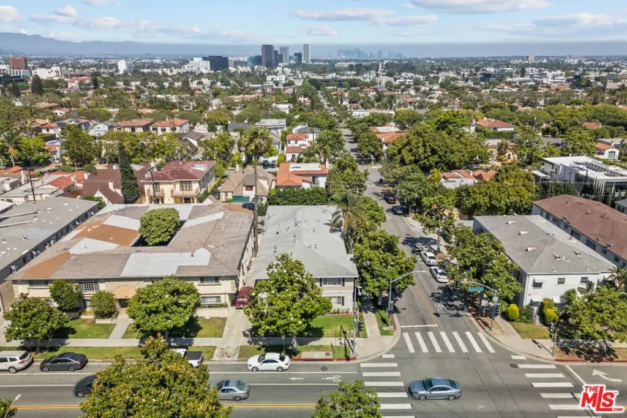
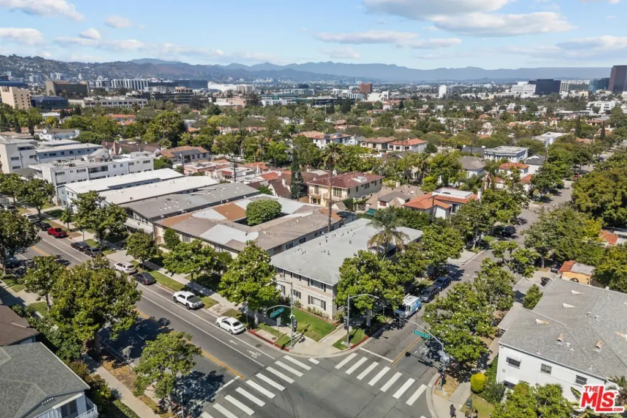
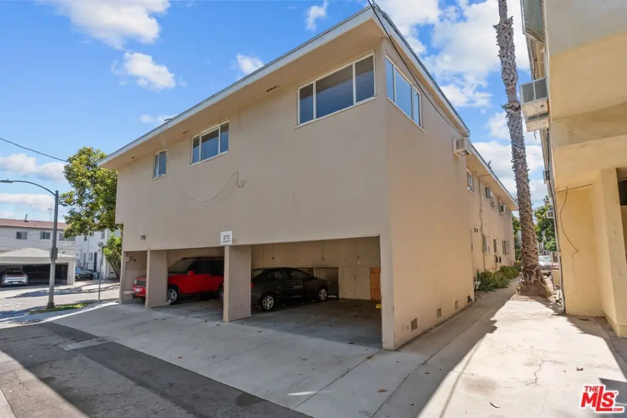
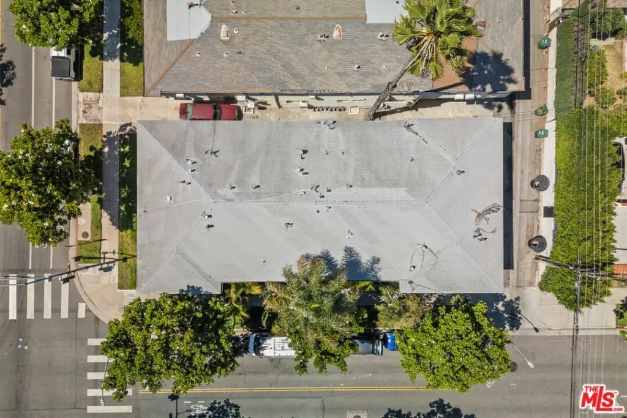
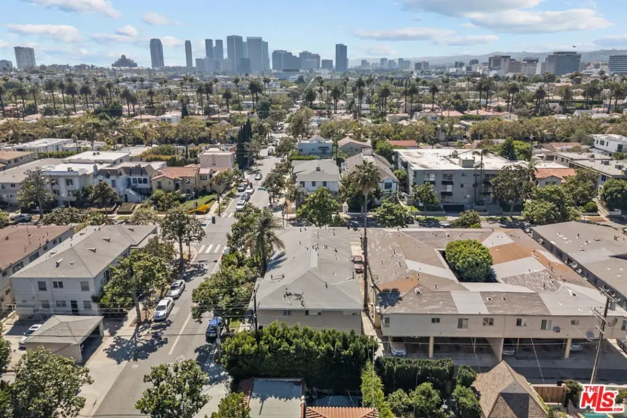
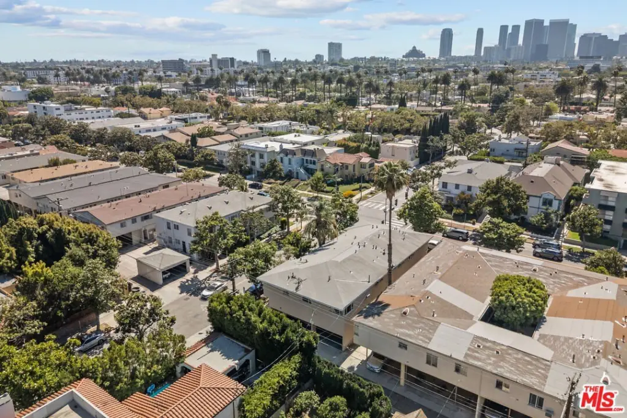
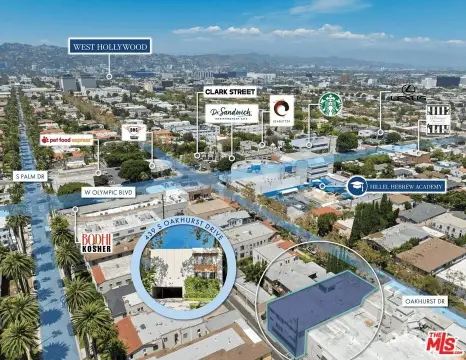
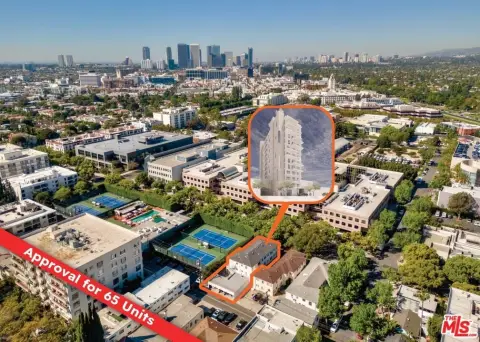
The property is situated on a corner lot between Gregory Way and Olympic Blvd, supporting visibility and consistent demand. A soft-story seismic retrofit is complete, addressing seismic concerns without upcoming mandatory costs. Zoning is BHR4YY.
Built in 1952 and set on a 0.1289-acre lot, this Contemporary-style asset has 5615 square feet. Most units are on month-to-month leases, and the building is described as maintained with a history of virtually zero vacancy.
The property is situated on a corner lot between Gregory Way and Olympic Blvd, supporting visibility and consistent demand. A soft-story seismic retrofit is complete, addressing seismic concerns without upcoming mandatory costs. Zoning is BHR4YY.
Built in 1952 and set on a 0.1289-acre lot, this Contemporary-style asset has 5615 square feet. Most units are on month-to-month leases, and the building is described as maintained with a history of virtually zero vacancy.
Key Highlights
- Six‑unit apartment building with 12 bedrooms and 7 bathrooms
- Soft‑story seismic retrofit complete
- Corner lot between Gregory Way and Olympic Blvd
Financial Insights For Apartment 5plus
Simulate Cap Rate and NOI
NOI Build-Up
- Vacancy
- income lost from leasable area expected to sit empty during the year — subtracted from gross rent.
- EGI (Effective Gross Income)
- gross rent minus vacancy losses — the realistic income before paying operating costs.
- OpEx (Operating Expenses)
- recurring costs to operate the property (property tax, insurance, utilities, maintenance, management) — excludes financing and capital improvements.
- NOI (Net Operating Income)
- income a property generates after operating costs but before financing and taxes.
| Component | $ | $/SF |
|---|---|---|
| Gross rent | $178.6k | $31.80 |
| − Vacancy | −$14.3k | −$2.54 |
| EGI | $164.3k | $29.26 |
| − OpEx | −$73.9k | −$13.17 |
| NOI | $90.3k | $16.09 |
5,615 SF · lease $31.80/SF/yr · vacancy 8.00% · expense 45.00%
Alternative Uses
Best Use
Apartment 5plus
$1.29M
$1.13M – $1.51M
NOI $90,350 @ 7.0% cap · market cap 3.01%
Second Best
—
—
no second resolved use
Theoretical Best
Office A
$3.01M
$2.63M – $3.51M
NOI $210,437 @ 7.0% cap · market cap 7.02%
Zoning and permitted uses should be independently verified with authorities.
Property Analytics
Property Profile
Current Use
Lease Details
6
Residential units
Yes
Highway access
Yes
Paved road access
Location Intelligence
Trade Area within ½ mile
11,152
Businesses Nearby
Explore this area
Business Placement
Demographics for 90211, CA
8,260
Population
4,209
Households
2
Avg Household Size
41
Median Age
67%
College-Educated
95%
High-School Grad
0.7 sq mi
ZIP Area
11,800
Density / Sq Mi
$118,125
Median Household Income
$62,061
Median Earnings
$2,815
Median Rent
$2,000,001
Median Home Value
Market
Vacancy Rate% for Multifamily in West region

Questions? Ask Rey
Realmo’s AI knows this listing — price, zoning, demand, history. Ask anything.





Frequently Asked Questions
What type of property is this?
Apartment building - Six-unit apartment building with 12 bedrooms, 7 bathrooms, in-unit laundry hookups, and covered assigned parking.
Where is this apartment building located?
The property is located at 272 S Doheny Dr Beverly Hills, CA.
What is the asking price?
The asking price for this property is $2,999,000.
What are key features of this property?
This property features: Six‑unit apartment building with 12 bedrooms and 7 bathrooms; Soft‑story seismic retrofit complete; Corner lot between Gregory Way and Olympic Blvd


