Mixed-Use Development
For Sale
Contact for pricing
Pending
87 S Main St, Freeport, NY 11520
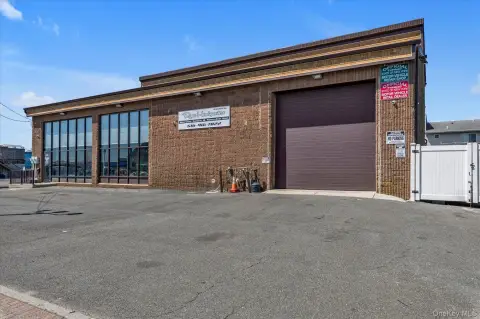
Shovel-ready mixed-use development approved for retail on the first floor and apartments above, with on-site parking and signage.
Property Size15,000 SF
Days on Market109
Property Features for 87 S Main St
General Information
Standard status
Pending
Size
15,000 SF
Total Parking Spaces
120
Property subtype
Multifamily, Mixed Use
Additional Details
Cap Rate
16.88%
Multifamily Units
8
Building Details
Stories
3
Tenancy
Multi
Listing Agency:
All Island Estates Realty Corporation
Listed By:
Matthew Shane · License #NY 10311207810
Source:
Crexi
Added: Apr 14
Changed: Jul 20
Last Checked: Jul 30 at 5:10AM
Displayed information is deemed reliable but is not guaranteed and should be independently verified. All listing content including descriptions, pricing, images are the copyrighted material of All Island Estates Realty Corporation
Investment Insights
Based on property information with market context.
This shovel-ready mixed-use development site is proposed for an approved 10-unit building featuring two retail spaces on the first floor and apartment units on the second and third floors. The retail component totals 2,100 square feet across two units, with four apartments per residential level, each described as 1,000 square feet and configured as 2-bedroom units. The plan also includes a 2,000-square-foot basement.
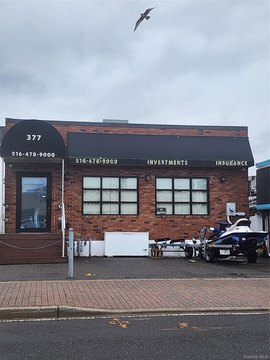
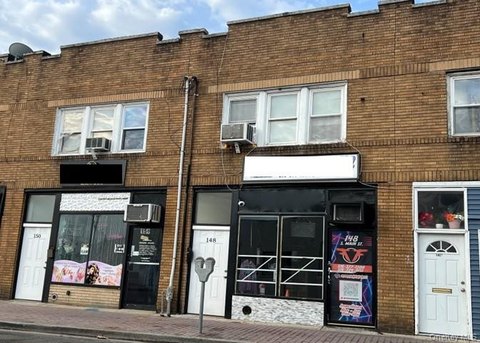
The site is described as having excellent signage, great exposure, and ample parking. It is located in the heart of Freeport on S Main St, next door to a Burger King and adjacent to a large 120+ car municipal parking lot. Other listed nearby neighbors include Walgreens, Home Depot, McDonald’s, and AutoZone, and the property is described as a few blocks from the train station.
The approved building plan is described as including first-floor retail, multiple 2-bedroom apartments across two residential floors, and basement space, supporting a mixed residential and retail configuration.
The site is described as having excellent signage, great exposure, and ample parking. It is located in the heart of Freeport on S Main St, next door to a Burger King and adjacent to a large 120+ car municipal parking lot. Other listed nearby neighbors include Walgreens, Home Depot, McDonald’s, and AutoZone, and the property is described as a few blocks from the train station.
The approved building plan is described as including first-floor retail, multiple 2-bedroom apartments across two residential floors, and basement space, supporting a mixed residential and retail configuration.
Key Highlights
- Proposed 10‑unit mixed‑use building on a 15,000 SF development site
- Approved building includes 2 retail units (2,100 SF total) on the 1st floor
- Approved residential mix: (4) 1,000 SF 2BR apartments on the 2nd floor and (4) 1,000 SF 2BR apartments on the 3rd floor
Property Analytics
Current Use
Lease Details
8
Residential units
Multi-tenant
Tenancy
Location Intelligence
Trade Area within ½ mile
2,442
Businesses Nearby
Explore this area
Business Placement
Demographics for 11520, NY
45,121
Population
14,912
Households
3
Avg Household Size
39
Median Age
27%
College-Educated
86%
High-School Grad
5.1 sq mi
ZIP Area
8,847
Density / Sq Mi
$119,407
Median Household Income
$47,475
Median Earnings
$1,984
Median Rent
$480,600
Median Home Value
Market
Properties on Market for Mixed-use properties in Nassau County
Vacancy Rate% for Multifamily in Northeast region

Questions? Ask Rey
Realmo’s AI knows this listing — price, zoning, demand, history. Ask anything.







Frequently Asked Questions
What type of property is this?
Mixed-use property - Shovel-ready mixed-use development approved for retail on the first floor and apartments above, with on-site parking and signage.
Where is this mixed-use property located?
The property is located at 87 S Main St Freeport, NY.
What are key features of this property?
This property features: Proposed 10‑unit mixed‑use building on a 15,000 SF development site; Approved building includes 2 retail units (2,100 SF total) on the 1st floor; Approved residential mix: (4) 1,000 SF 2BR apartments on the 2nd floor and (4) 1,000 SF 2BR apartments on the 3rd floor