Historic Mixed-Use Retail &
114 N Avenue D Clifton, TX 76634
For Sale
$359,000
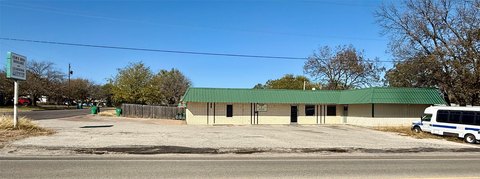
Historic building with ground-floor retail and multiple residential quarters, including a private patio and rear alley parking.
Property Size2,535 SF
Price / SF$141.62
Days on Market24
Property Features for 114 N Avenue D
General Information
- Standard status
- Active
- Size
- 2,535 SF
- Property subtype
- Commercial
Building Details
- Year Built
- 1909
Listing Agency:
COBB RANCH PROPERTIES, LLC
(254) 253-0157
Listed By:
Tai Cobb Klam · License #0594871
(254) 253-0157
Source:
Cuddrealtyinc
Added: Jul 1
Changed: Jul 10
Last Checked: Jul 23 at 6:54AM
Displayed information is deemed reliable but is not guaranteed and should be independently verified. All listing content including descriptions, pricing, images are the copyrighted material of COBB RANCH PROPERTIES, LLC
Investment Insights
Based on property information with market context.
114 N Avenue D in downtown Clifton, Texas is a historic mixed-use property totaling 2,535 square feet, currently configured as a retail space with residential living areas. The main level features 1,000 square feet of open retail space plus approximately 500 square feet of additional living quarters, including a full bath and laundry. At the rear, the property includes a private garden and patio area and an owner’s parking spot accessible from the rear alley.
Upstairs offers a separate apartment with its own private entrance. The upstairs layout includes open-concept living, a spacious bedroom, tall ceilings with vintage woodwork, a full kitchen separated from the living and bedroom area, and a bathroom with a classic clawfoot tub and shower.
This configuration supports buyers seeking a true live-work setup or a property that can accommodate commercial storefront activity alongside on-site housing. With the retail and apartment spaces already divided by level and private entrances on the upper floor, the building may appeal to owner-occupants who want to combine day-to-day storefront use with residential comfort and outdoor private space.
Upstairs offers a separate apartment with its own private entrance. The upstairs layout includes open-concept living, a spacious bedroom, tall ceilings with vintage woodwork, a full kitchen separated from the living and bedroom area, and a bathroom with a classic clawfoot tub and shower.
This configuration supports buyers seeking a true live-work setup or a property that can accommodate commercial storefront activity alongside on-site housing. With the retail and apartment spaces already divided by level and private entrances on the upper floor, the building may appeal to owner-occupants who want to combine day-to-day storefront use with residential comfort and outdoor private space.
Key Highlights
- Historic building built in 1909 with 2,535 sq. ft., designed for commercial and residential use
- Main level features 1,000 sq. ft. of open retail space plus 500 sq. ft. of living quarters with a full bath and laundry
- Includes a private garden and patio area
Financial Insights For Mixed Use
Simulate Cap Rate and NOI
NOI Build-Up
- Vacancy
- income lost from leasable area expected to sit empty during the year — subtracted from gross rent.
- EGI (Effective Gross Income)
- gross rent minus vacancy losses — the realistic income before paying operating costs.
- OpEx (Operating Expenses)
- recurring costs to operate the property (property tax, insurance, utilities, maintenance, management) — excludes financing and capital improvements.
- NOI (Net Operating Income)
- income a property generates after operating costs but before financing and taxes.
| Component | $ | $/SF |
|---|---|---|
| Gross rent | $59.3k | $23.40 |
| − Vacancy | −$7.4k | −$2.93 |
| EGI | $51.9k | $20.47 |
| − OpEx | −$19.5k | −$7.68 |
| NOI | $32.4k | $12.80 |
2,535 SF · lease $23.40/SF/yr · vacancy 12.50% · expense 37.50%
Alternative Uses
Best Use
Office B
$503.5K
$440.5K – $587.4K
NOI $35,243 @ 7.0% cap · market cap 9.82%
Second Best
Mixed Use
$463.4K
$405.5K – $540.7K
NOI $32,440 @ 7.0% cap · market cap 9.04%
Theoretical Best
Office A
$668.8K
$585.2K – $780.3K
NOI $46,816 @ 7.0% cap · market cap 13.04%
Zoning and permitted uses should be independently verified with local authorities.
Property Analytics
Property Profile
Location Intelligence
Current Use by Public Records
Sanctus
Clothing Store
La Thompson Gallery-Fine ...
Art Dealer



FAQs
What type of property is this?
Live-work space - Historic building with ground-floor retail and multiple residential quarters, including a private patio and rear alley parking.
Where is this live-work space located?
The property is located at 114 N Avenue D Clifton, TX.
What is the asking price?
The asking price for this property is $359,000.
What are key features of this property?
This property features: Historic building built in 1909 with 2,535 sq. ft., designed for commercial and residential use; Main level features 1,000 sq. ft. of open retail space plus 500 sq. ft. of living quarters with a full bath and laundry; Includes a private garden and patio area


