All-Brick Corner-Lot Industrial
For Sale
$1,400,000
365 Whitehall Street, Allentown, PA 18102
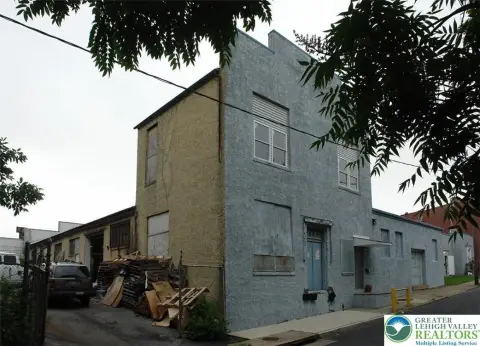
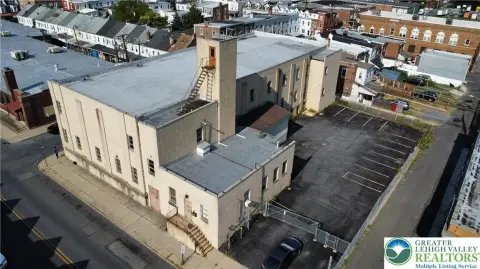
Fully leased industrial building with dock-height access and multiple leased spaces for diversified tenant occupancy.
Property Size15,844 SF
Price / SF$90.52
Days on Market625
Property Features for 365 Whitehall Street
General Information
Standard status
Active
Size
15,844 SF
Property subtype
Industrial
Occupancy
100%
Additional Details
Highway Access
Yes
Clear Height
14 ft
Taxes and HOA fees
Annual Taxes
$7,864
Building Details
Building Size
15,844 SF
Year Built
1900
Stories
2
Tenancy
Multi
Listing Agency:
CENTURY 21 Keim Realtors
Listed By:
Loren K. Keim Jr. · License #RM420221
(877) 208-4158
Source:
Bhhspaulfordrealtors
Added: Feb 2, 2025
Changed: Oct 6
Last Checked: Oct 19 at 4:08PM
Displayed information is deemed reliable but is not guaranteed and should be independently verified. All listing content including descriptions, pricing, images are the copyrighted material of CENTURY 21 Keim Realtors

Ask AI about this property
Review the available facts, identify missing information and prepare questions for the agent.
Investment Insights
Based on property information with market context.
This all-brick corner-lot industrial building is offered fully leased, with a layout designed for warehouse, distribution, wholesaling, light manufacturing, or storage use. The second floor is at dock height with direct access, supporting flexible logistics and material handling. On the first floor, the space is divided into three leased areas: 3,500 SF, 2,000 SF, and 2,500 SF. The upper level is leased to a single tenant.
The property is positioned near Allentown’s Waterfront development, described as steps from the redevelopment and American Parkway, and within minutes of Route 22 and I-78. It is presented as a secure, well-maintained industrial asset with visibility associated with its corner-lot configuration.
For buyers seeking an income-producing industrial investment, the offering includes 100% leased occupancy with stated gross annual income of $121,000. The tenant mix is described as diversified, and there is an owner-stated plan for an additional 8,000 SF expansion, subject to City approval, which may support future facility growth depending on permitting outcomes. The building’s configuration and dock-height access make it practical for operators that need straightforward logistics within a multi-tenant industrial setting.
The property is positioned near Allentown’s Waterfront development, described as steps from the redevelopment and American Parkway, and within minutes of Route 22 and I-78. It is presented as a secure, well-maintained industrial asset with visibility associated with its corner-lot configuration.
For buyers seeking an income-producing industrial investment, the offering includes 100% leased occupancy with stated gross annual income of $121,000. The tenant mix is described as diversified, and there is an owner-stated plan for an additional 8,000 SF expansion, subject to City approval, which may support future facility growth depending on permitting outcomes. The building’s configuration and dock-height access make it practical for operators that need straightforward logistics within a multi-tenant industrial setting.
Key Highlights
- 15,467 SF all‑brick corner‑lot industrial building with dock‑height access and direct second‑floor dock access
- 100% leased with a diversified tenant mix: first floor includes 3,500 SF, 2,000 SF, and 2,500 SF leased spaces; upper level leased to one tenant
- $121,000 gross annual income reported
Financial Insights
Estimated NOI and Cap Rate
NOI / Yr
$95,617
Cap Rate
6.83%
Suggested Prices Based on Cap Rates
Cap Rate 5%
$1,912,340
$1.9M
Cap Rate 7%
$1,365,957
$1.4M
Cap Rate 9%
$1,062,411
$1.1M
Market Conditions
NOI Build-Up for 15,467 SF
Gross rent
$118.8K $7.68/SF
− Vacancy
−$6.3K −$0.41/SF
EGI
$112.5K $7.27/SF
− OpEx
−$16.9K −$1.09/SF
NOI
$95.6K $6.18/SF
Area
Allentown, PA
Vacancy
5.30%
Lease Rate
$7.68 /SF/Yr
Expense Ratio
15.00%
Simulate Cap Rate and NOI
Suggested Prices Based on Cap Rates
Cap Rate 5%
$1,912,340
Cap Rate 7%
$1,365,957
Cap Rate 9%
$1,062,411
Alternative Uses
Best Use
Warehouse
$1.37M
$1.20M – $1.59M
NOI $95,617 @ 7.0% cap · market cap 6.83%
Second Best
Industrial
$994.5K
$870.2K – $1.16M
NOI $69,613 @ 7.0% cap · market cap 4.97%
Theoretical Best
Specialty Retail
$3.04M
$2.66M – $3.55M
NOI $212,702 @ 7.0% cap · market cap 15.19%
Zoning and permitted uses should be independently verified with authorities.
How Realmo checks its estimates
Property Analytics
Unlock full access to Insights
Subscribe to Realmo Intelligence
Open Analytics
Current Use
Lease Details
14 ft
Clear height
100%
Occupancy
Multi-tenant
Tenancy
Yes
Highway access
Location Intelligence
Trade Area within ½ mile
889
Businesses Nearby
Under-served
Demand for This Use
Explore this area
Business Placement
Demographics for 18102, PA
51,567
Population
18,788
Households
2.7
Avg Household Size
32
Median Age
11%
College-Educated
76%
High-School Grad
3.0 sq mi
ZIP Area
17,189
Density / Sq Mi
$40,681
Median Household Income
$29,501
Median Earnings
$1,224
Median Rent
$146,600
Median Home Value
Check the figures for this property
Cap Rate, Value Estimation, Potential NOI and more
View Realmo Analytics
Market
Vacancy Rate% for Industrial in Northeast region




Similar Off Market Nearby
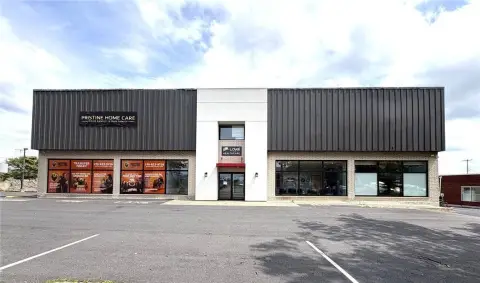
- Azamin Storage Units — 719-723 Liberty St, Allentown, PA 18102
- Budget Store & Lock Self Storage — 1090 MacArthur Rd, Whitehall, PA 18052
- Budget Store & Lock Self Storage — 184 Mickley Rd, Whitehall, PA 18052
Frequently Asked Questions
What type of property is this?
Warehouse - Fully leased industrial building with dock-height access and multiple leased spaces for diversified tenant occupancy.
Where is this warehouse located?
The property is located at 365 Whitehall Street Allentown, PA.
What is the asking price?
The asking price for this property is $1,400,000.
What are key features of this property?
This property features: 15,467 SF all‑brick corner‑lot industrial building with dock‑height access and direct second‑floor dock access; 100% leased with a diversified tenant mix: first floor includes 3,500 SF, 2,000 SF, and 2,500 SF leased spaces; upper level leased to one tenant; $121,000 gross annual income reported


