Residential Income Property with
New
For Sale
$349,000
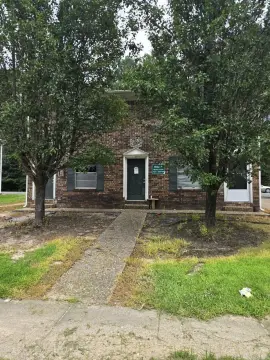
12400 Hunter's Glen Boulevard, Little Rock, AR 72211
Residential, Traditional, Little Rock, AR
Property Size2,359 SF
Price / SF$147.94
Days on Market2
Property Features for 12400 Hunter's Glen Boulevard
General Information
Property type
Residential
Property subtype
Duplex
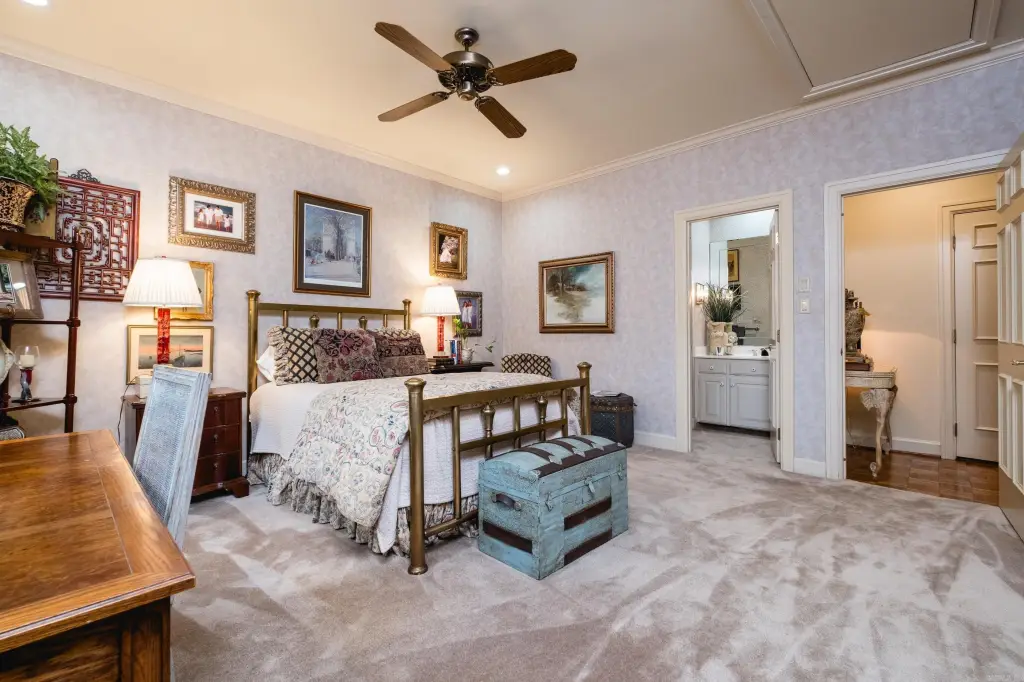
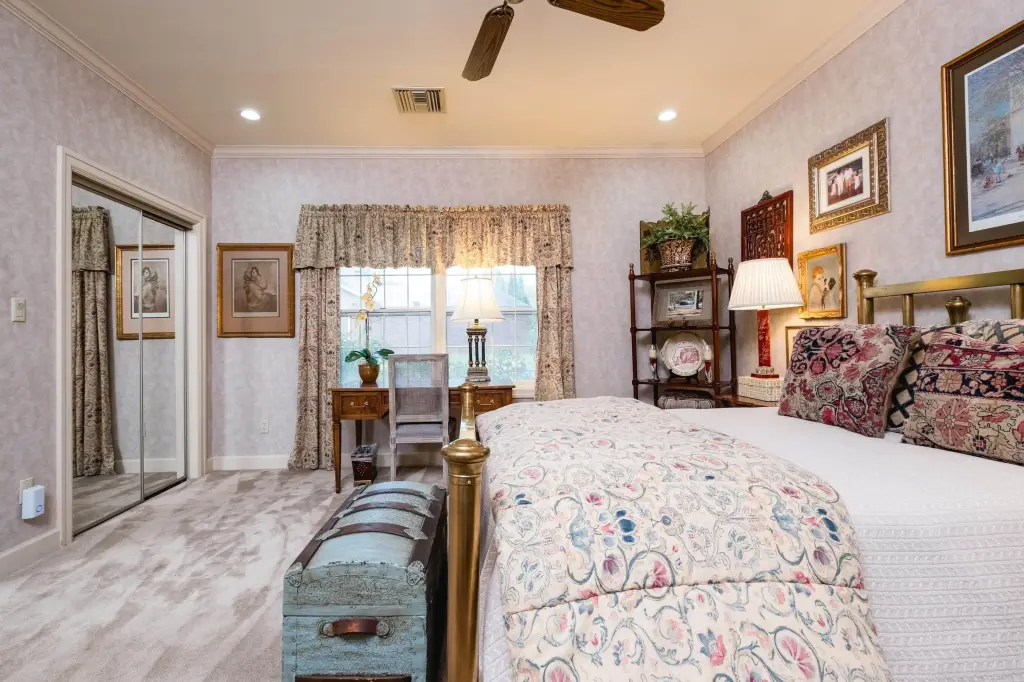
Bedrooms
2
Bathrooms
3
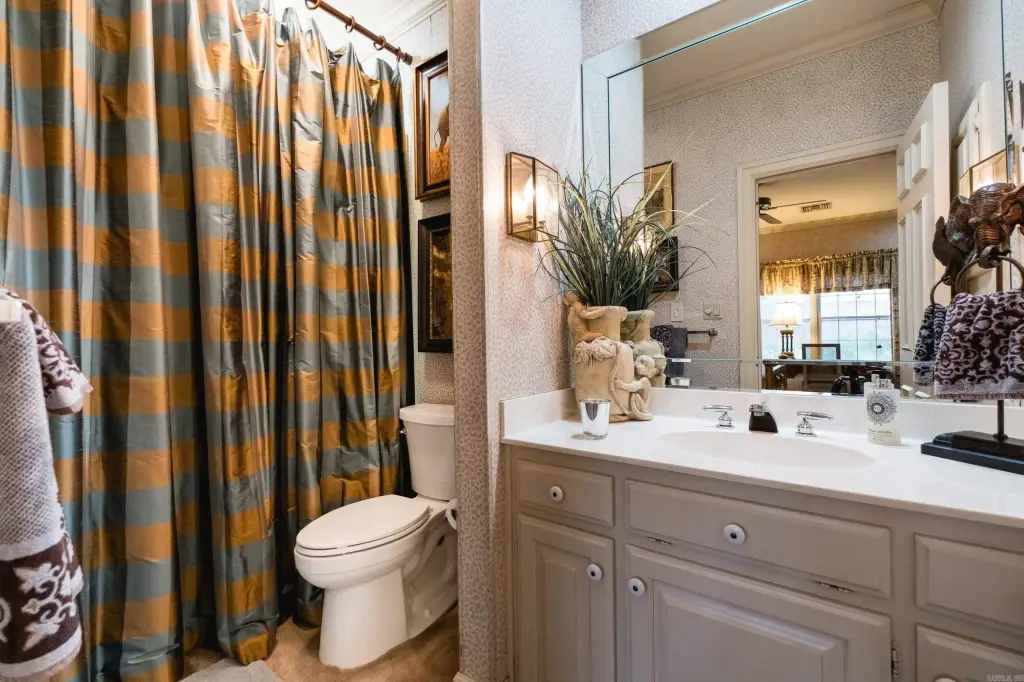
Full bathrooms
2
Half bathrooms
1
Rooms
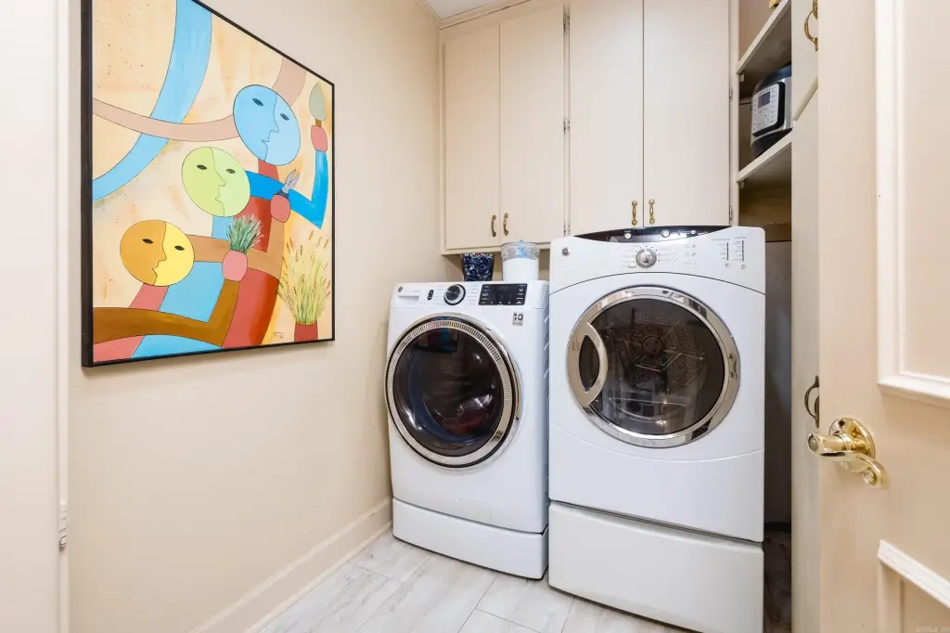
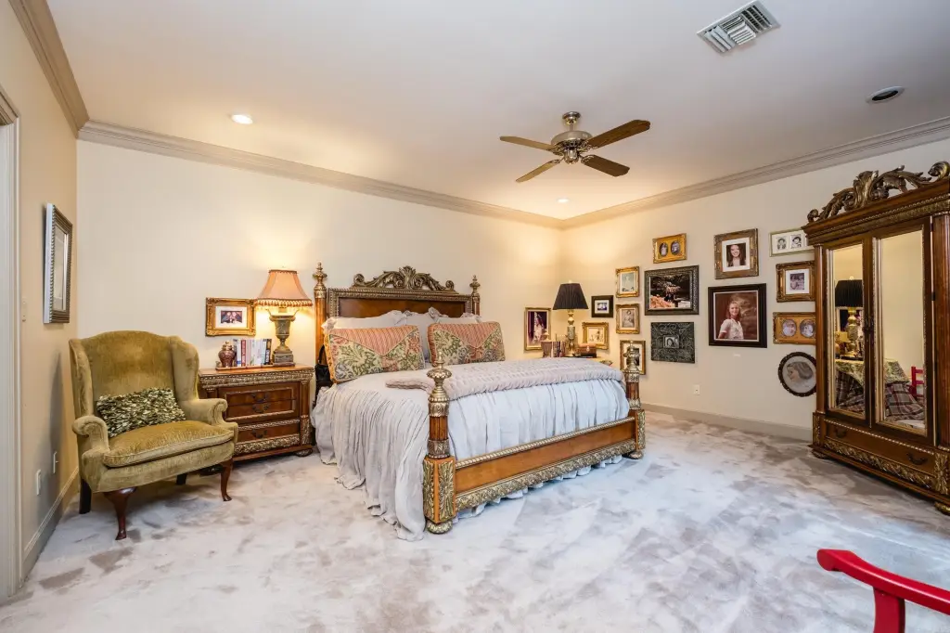
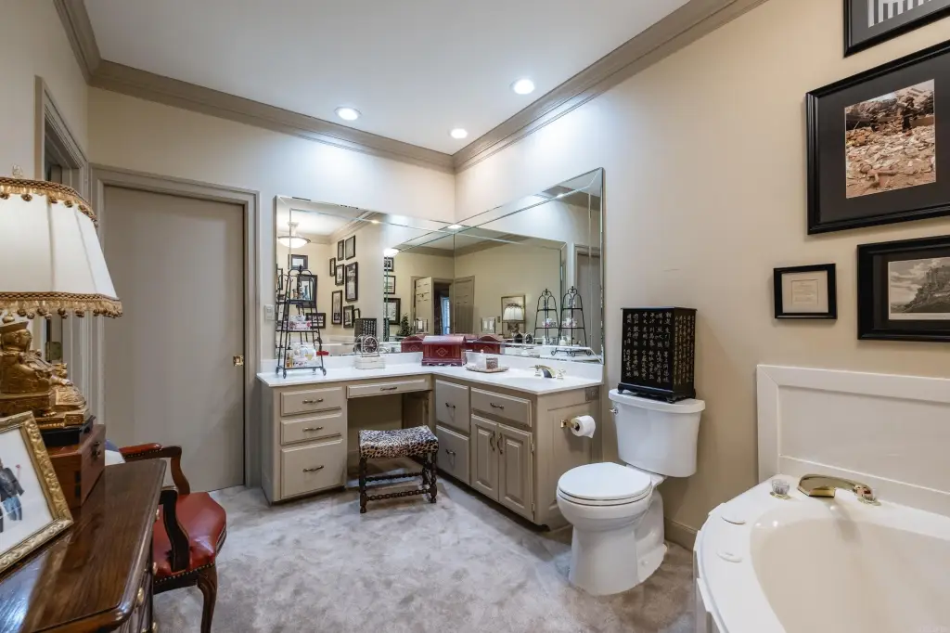
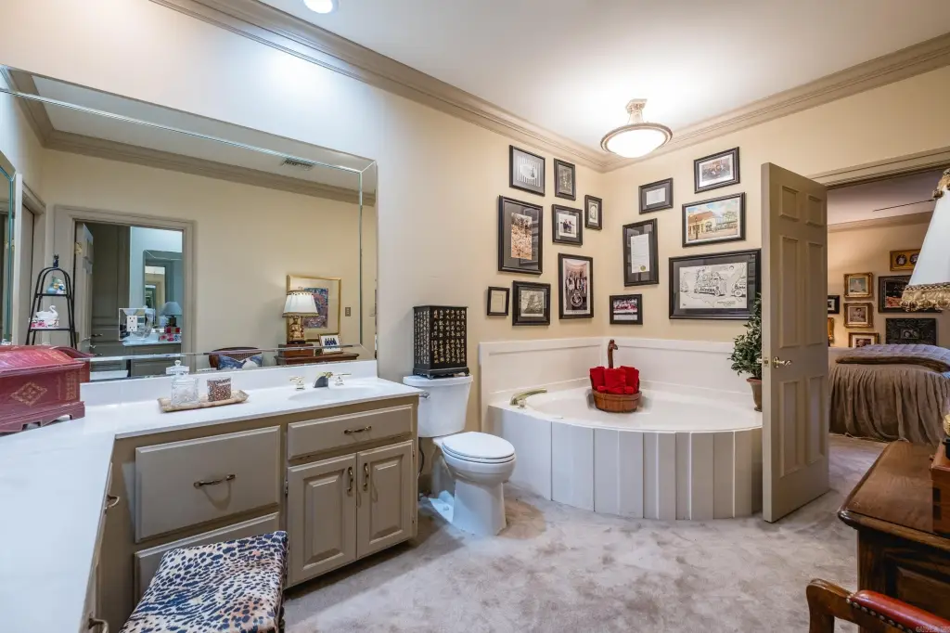
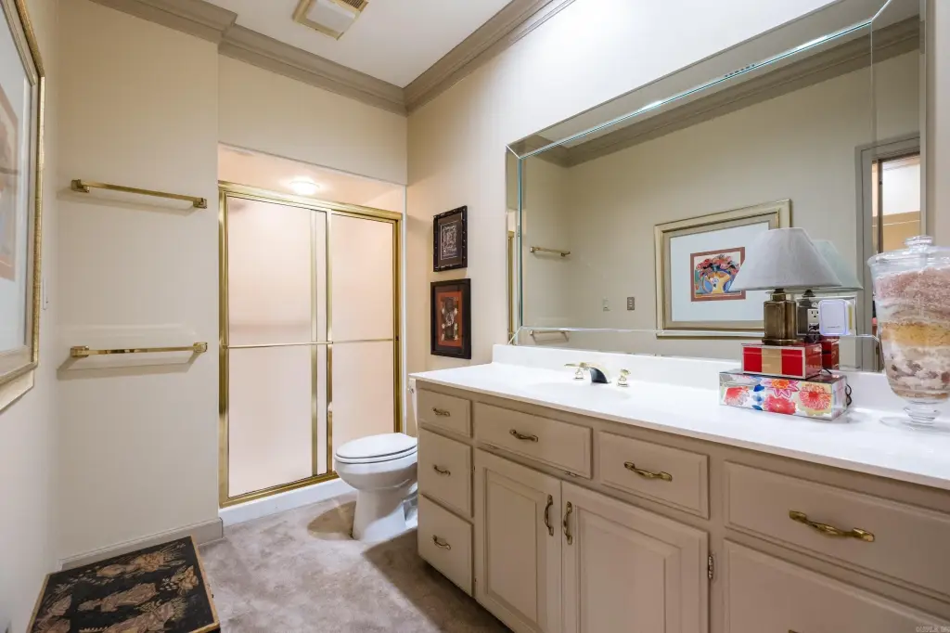
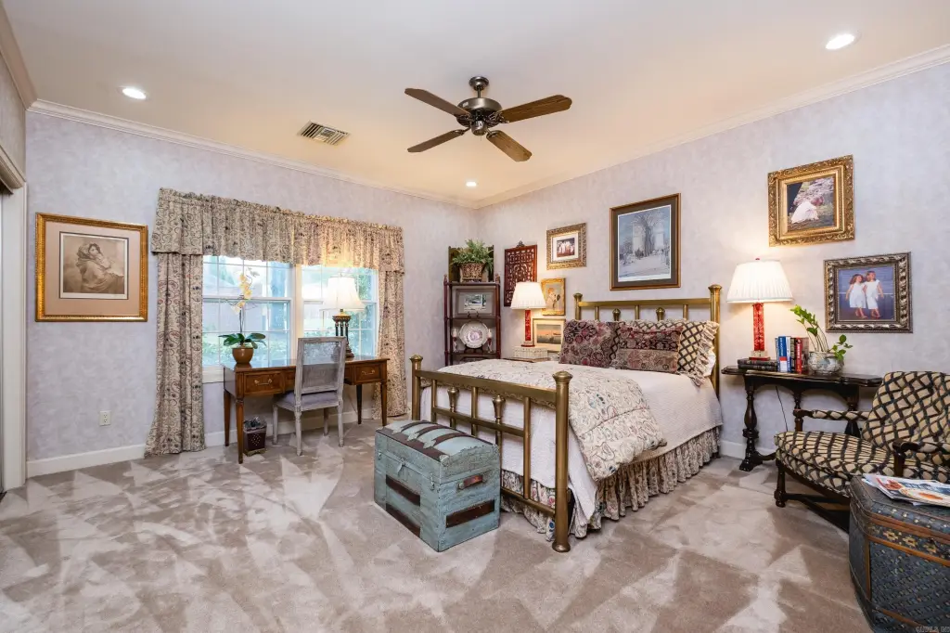
Bathroom 2, Laundry Room, Bedroom 1, Bathroom 3, Bathroom 1, Bedroom 2
Parking features
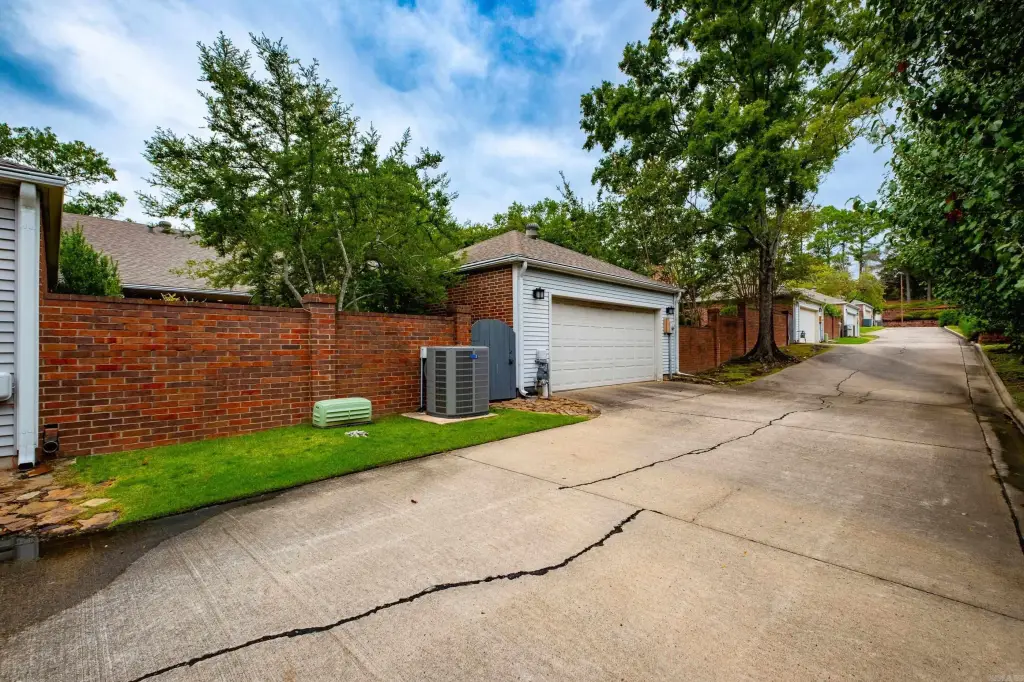
Garage
Patio and Porch features
Patio
Interior features
Washer Connection, Washer-Stays, Dryer Connection-Electric, Dryer-Stays, Water Heater-Gas, Window Treatments, Walk-In Closet(s), Built-Ins, Ceiling Fan(s), Walk-in Shower, Kit Counter-Formica
Exterior features
Patio, Fully Fenced, Guttering, Lawn Sprinkler, Brick Fence, Wood Fence, Covered Patio
Fencing
Brick, Wood, Full
Fireplace
1
Appliances
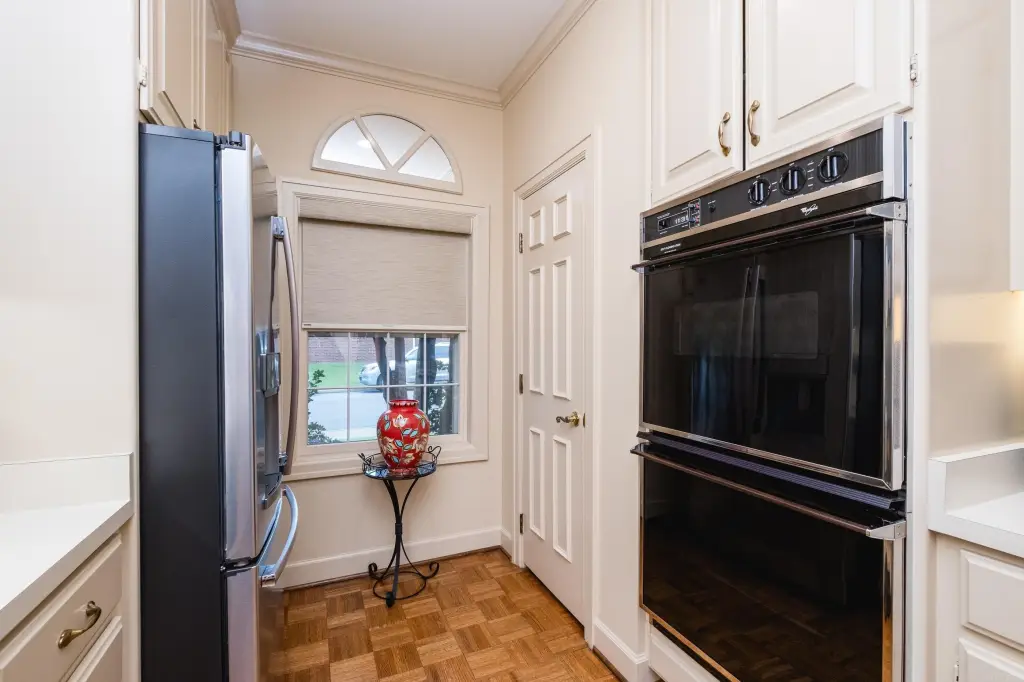
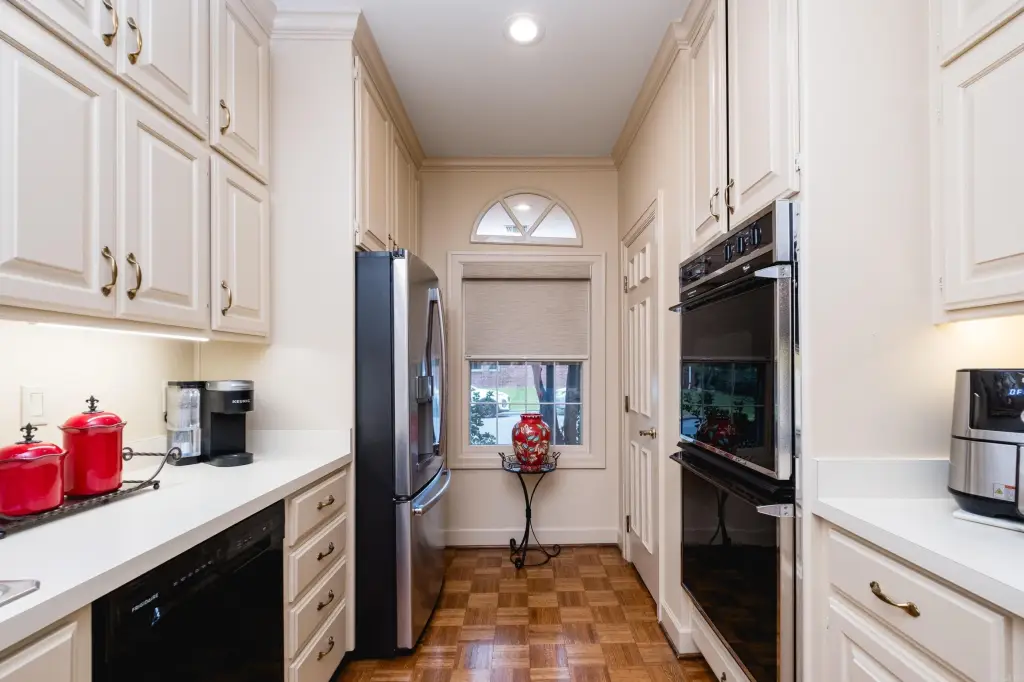
Double Oven, Microwave, Electric Range, Surface Range, Dishwasher, Disposal, Refrigerator-Stays, Wall Oven
Subdivision
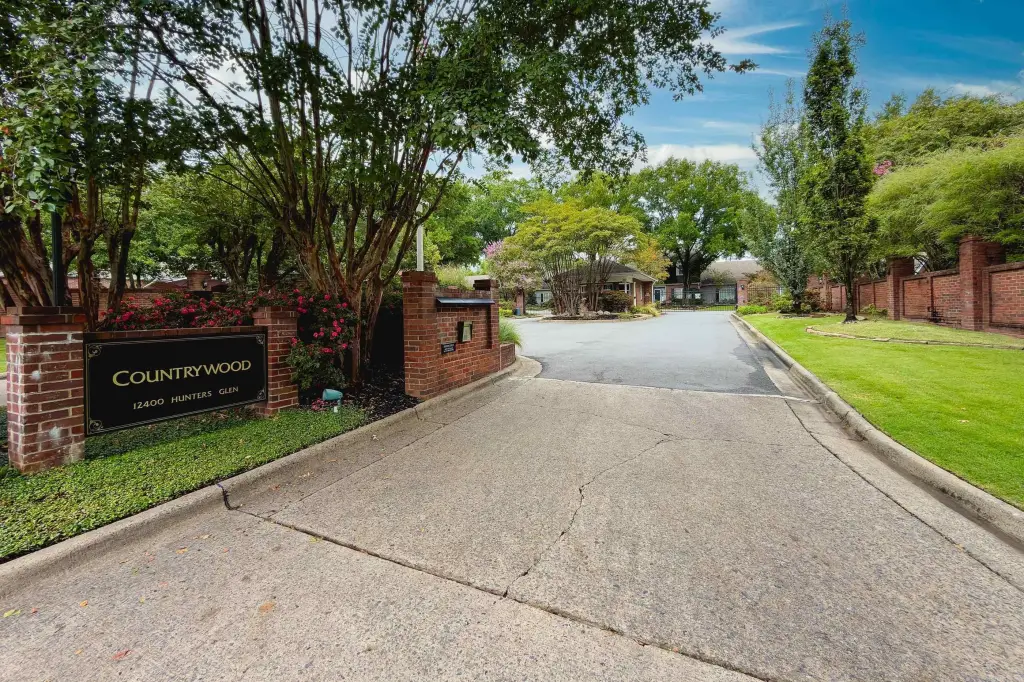
COUNTRYWOOD HPR
Lot features
Level, In Subdivision
Elementary school
Fulbright
Directions
take Napa Valley going south, turn right on Hunter's Glen, take right into countrywood, then another right, then left, condo on right
Standard status
Active
APN
43L1060400600
Size
2,359 SF
Taxes and HOA fees
Tax Description
Lot 3B Block 0
Tax Annual Amount
3782
HOA Fee
$577 Monthly
Legal Description
Lot 3B Block 0
Amenities
gated community
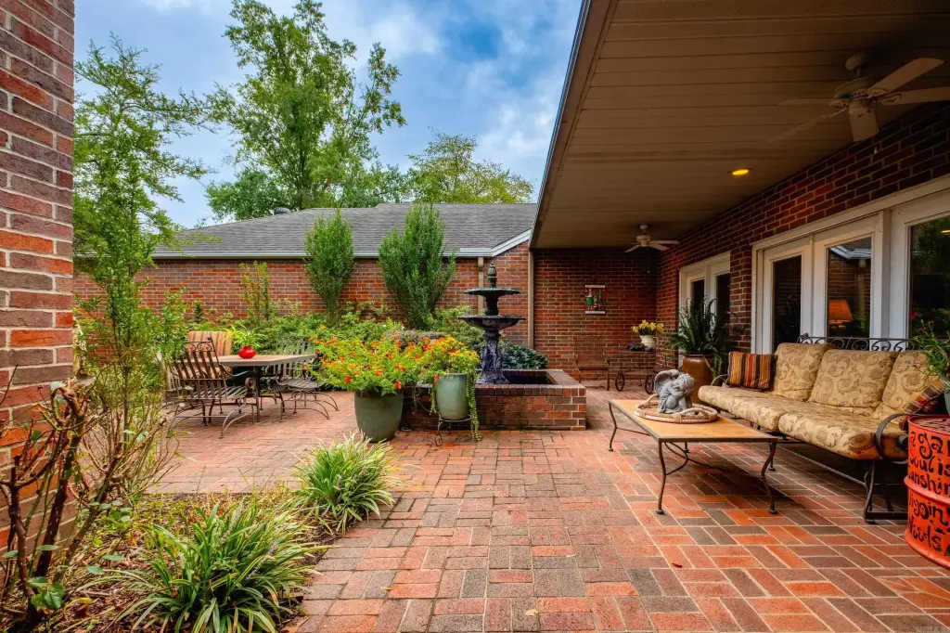
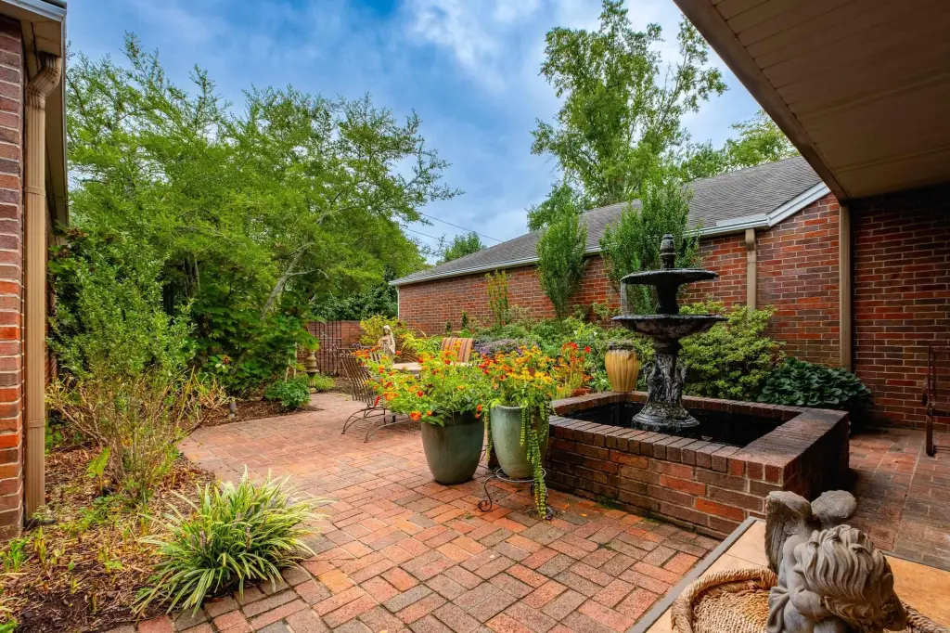
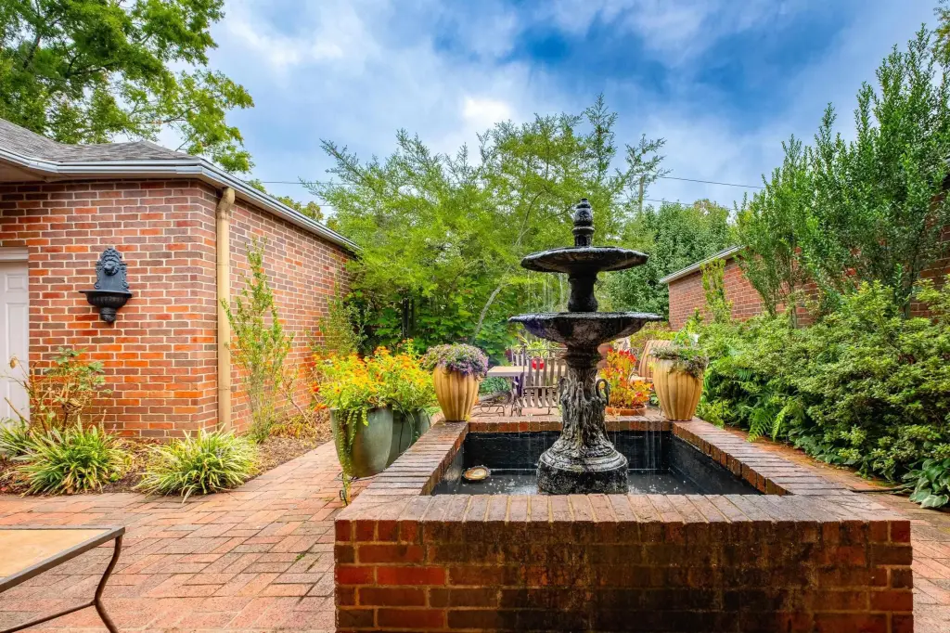
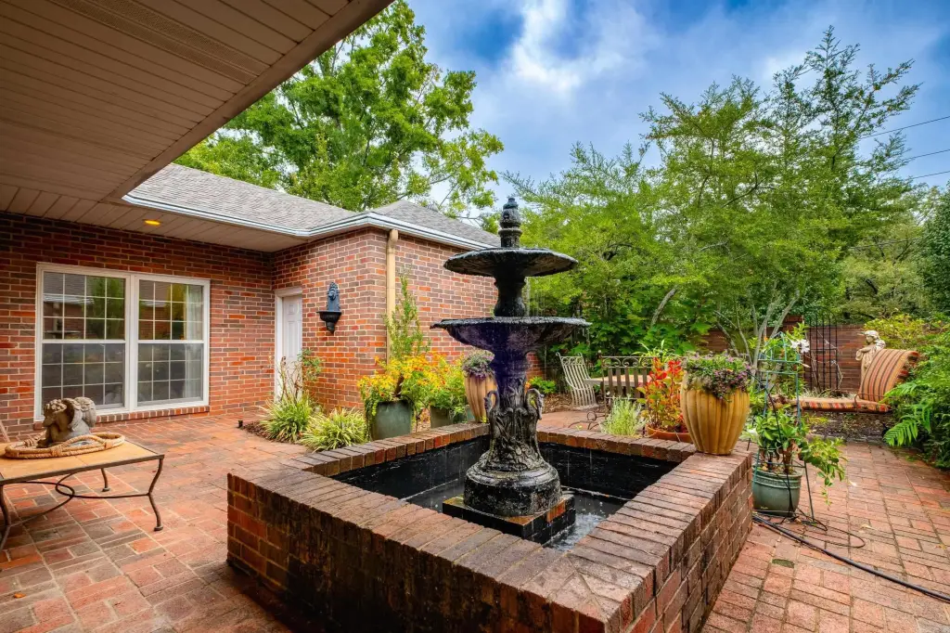
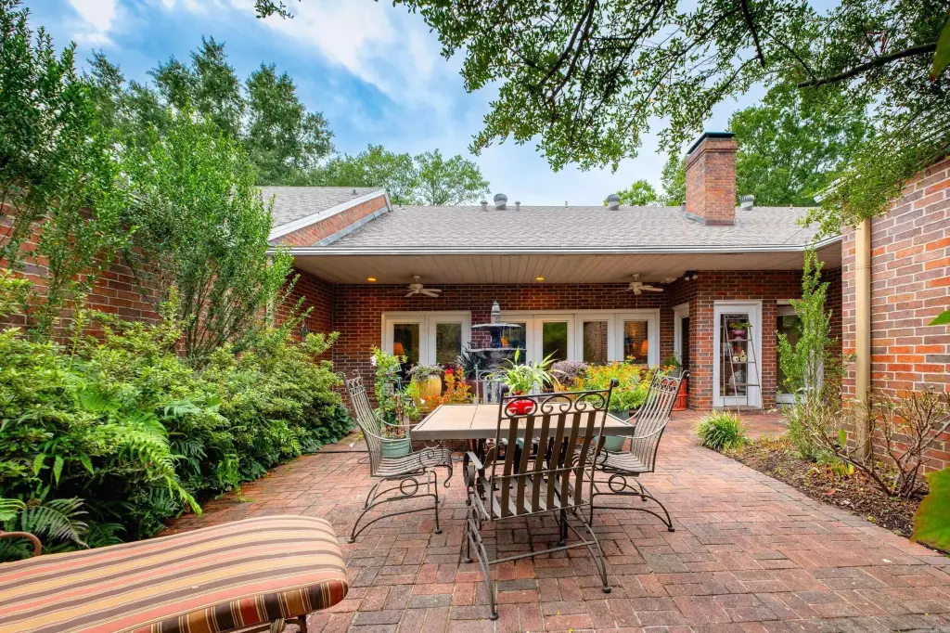
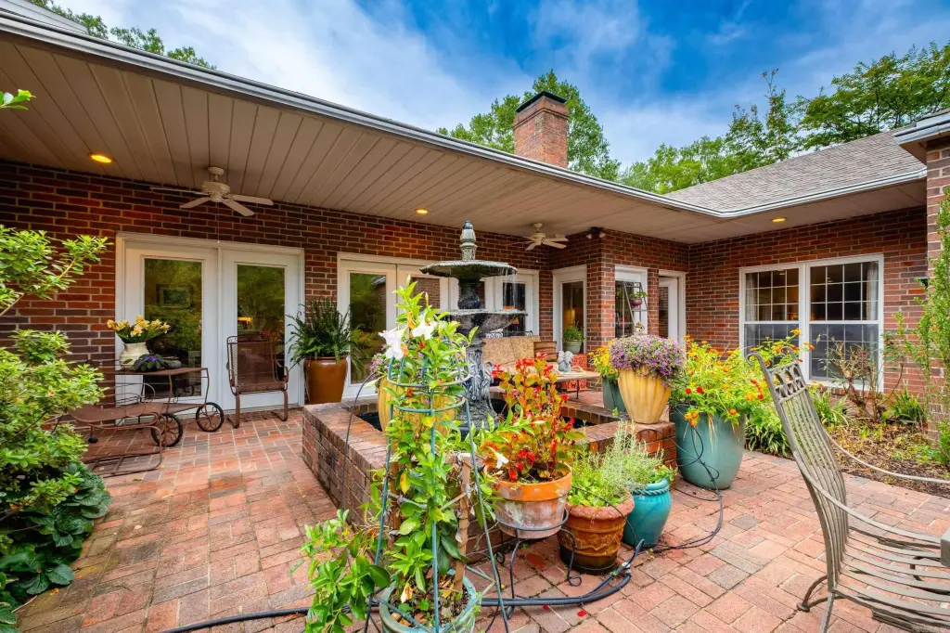
private courtyard
fountain
Building Details
Year built
1984
Floors in Building
1
Flooring type
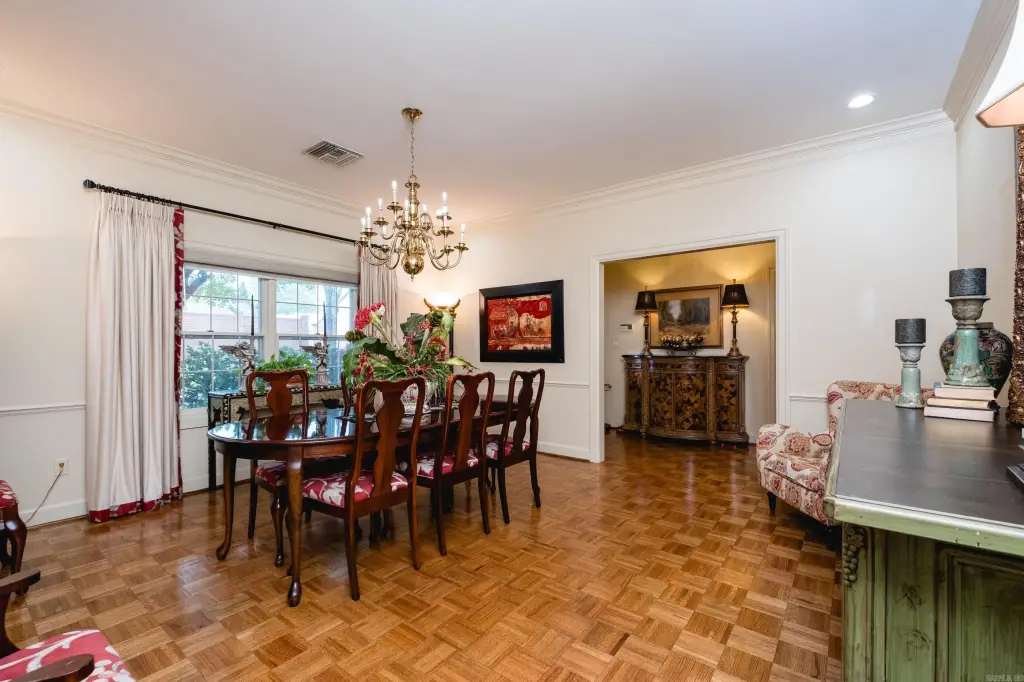
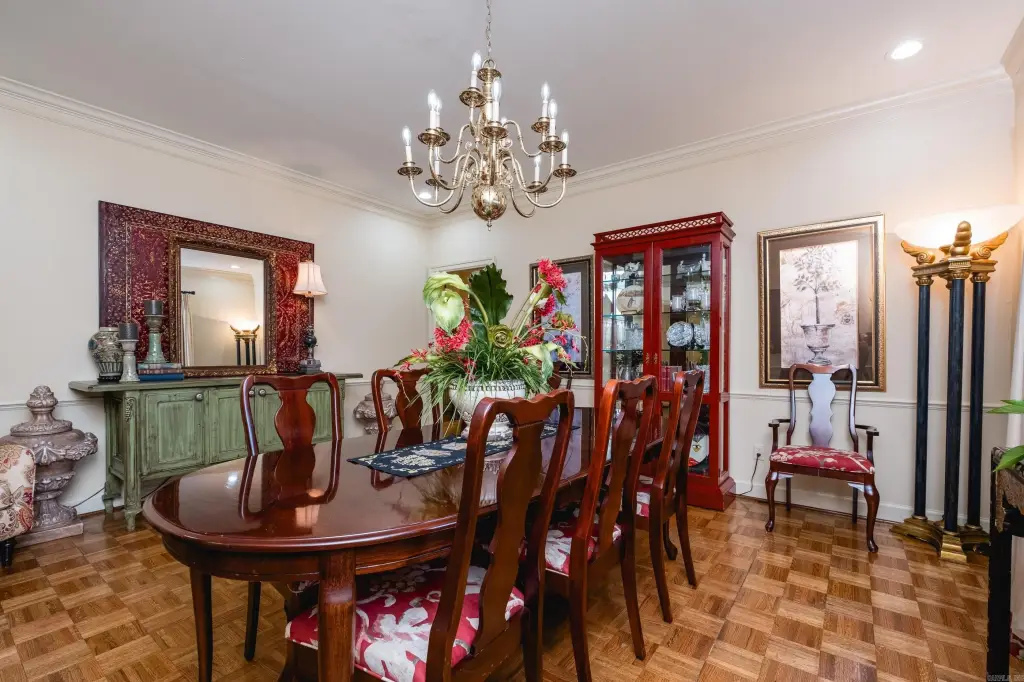
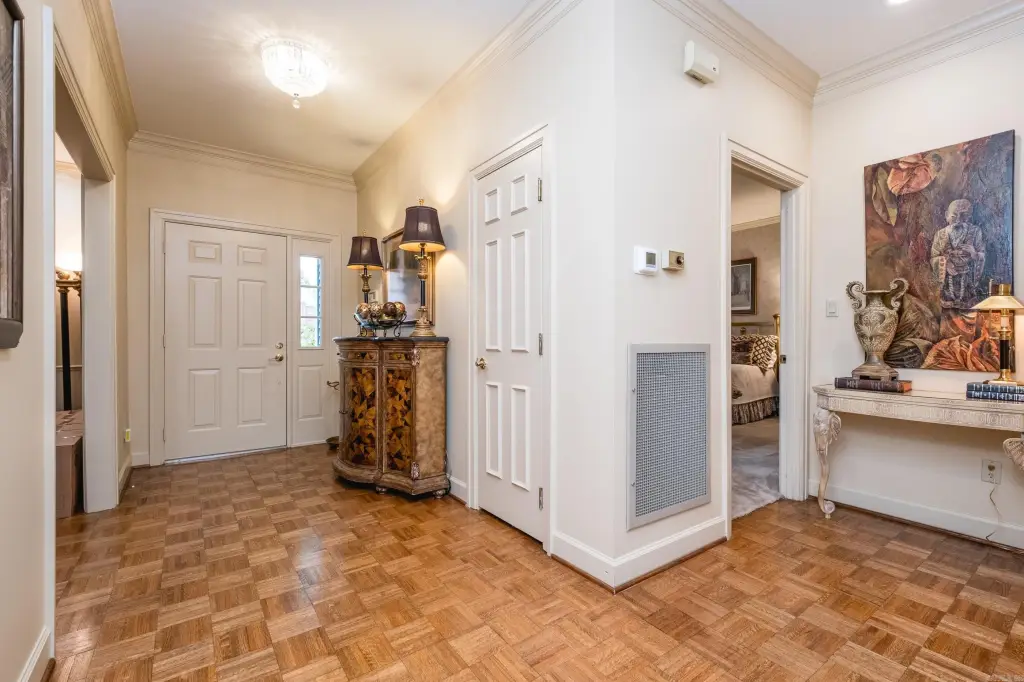
Tile, Parquet Wood, Carpet
Roof type
Shingle
Architectural style
Other
Listing Agency:
JK Real Estate
Listed By:
Jennifer Kronenberger
(501) 920-8802
Added: Oct 8
Last Checked: Oct 9 at 8:06AM
MLS# 26040866
Copyright © 2026 Cooperative Arkansas Realtors Multiple Listing Service. All rights reserved. All information provided by the listing agent/broker is deemed reliable but is not guaranteed and should be independently verified.
Investment Insights
Based on property information with market context.
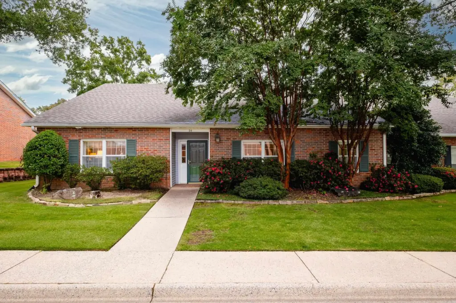
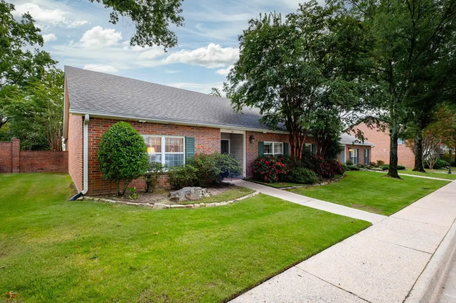
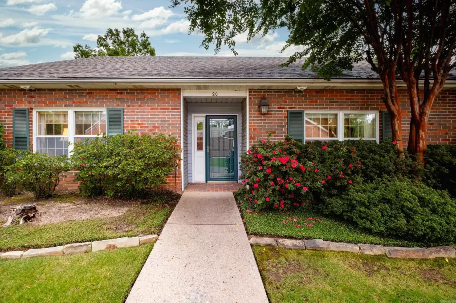
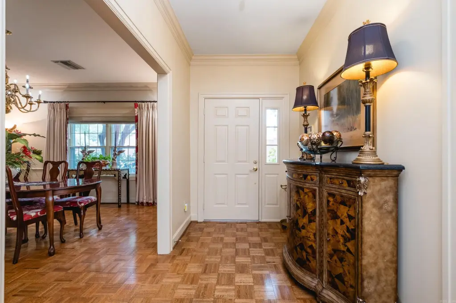
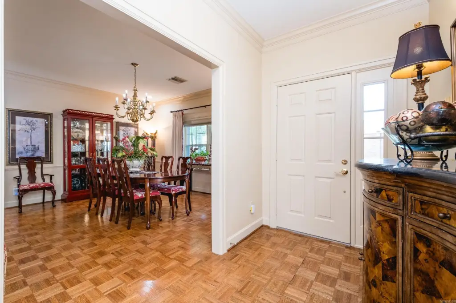
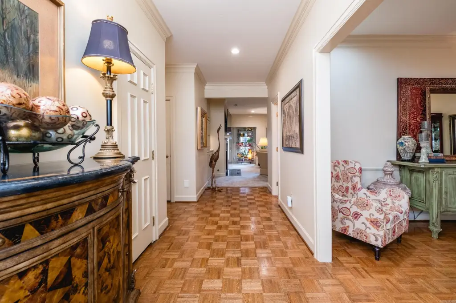
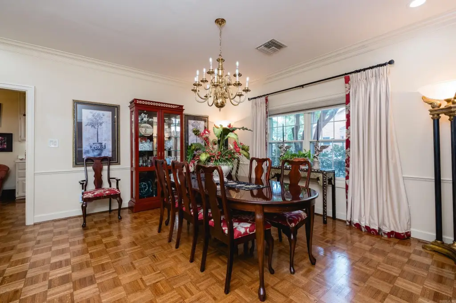
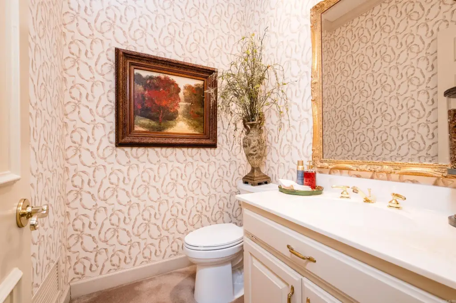
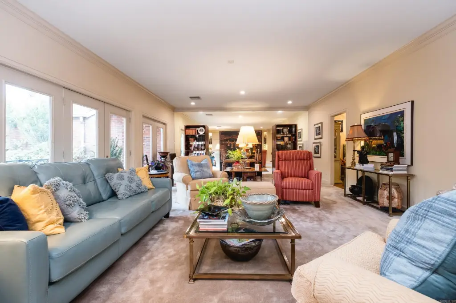
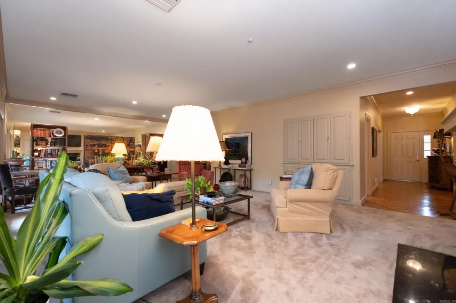
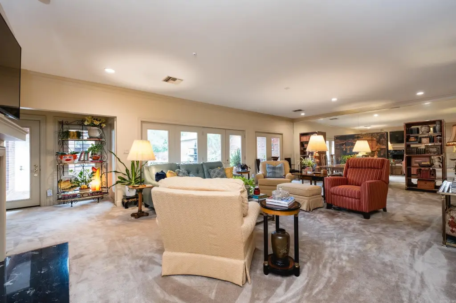
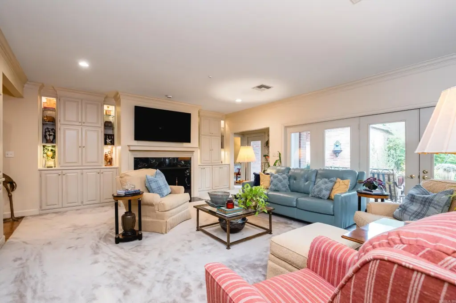
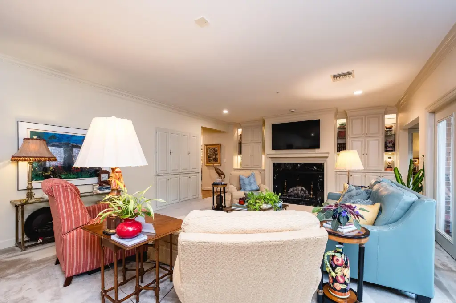
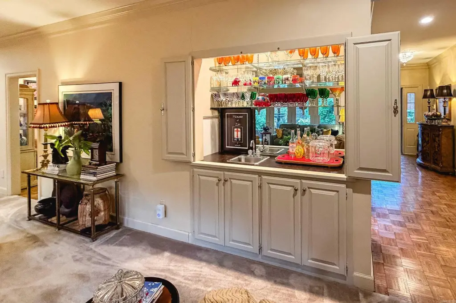
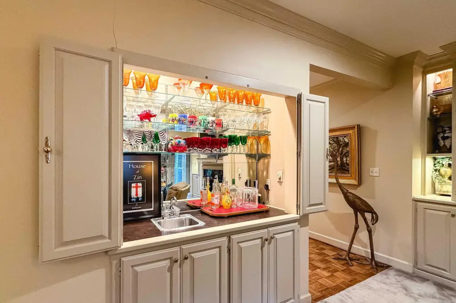
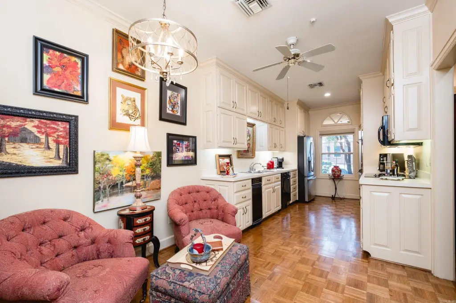
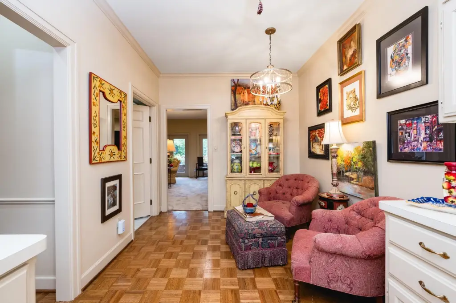
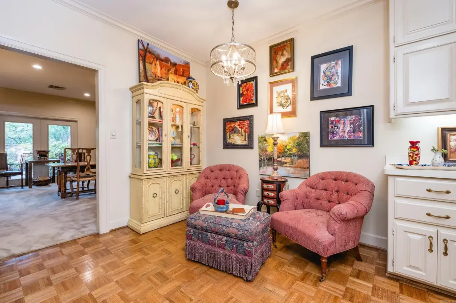
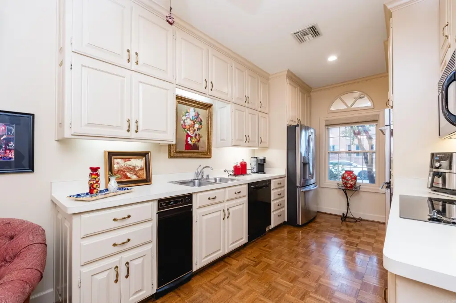
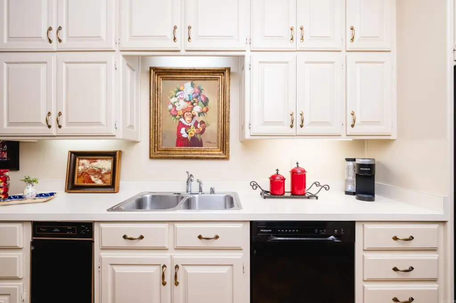
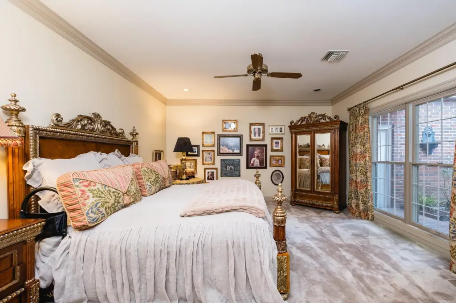
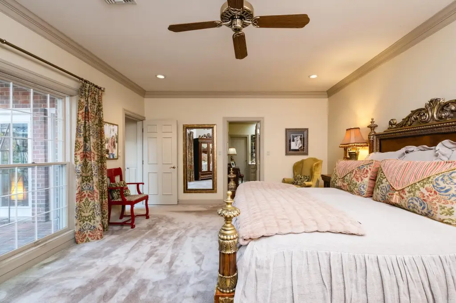
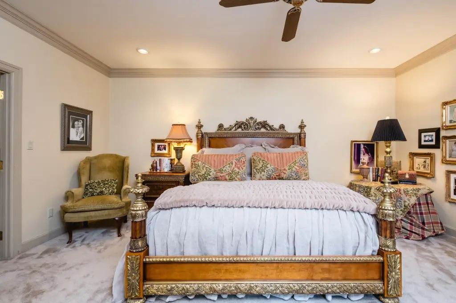
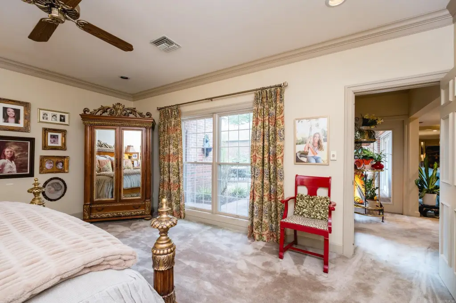
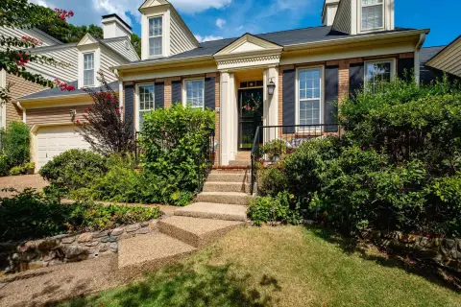
This 2,359-square-foot, one-level townhome contains two bedrooms, two full bathrooms, and a half bath. The living area includes a gas fireplace, built-in cabinetry, and a wet bar, with a galley kitchen and separate formal dining room. The primary bedroom has an en-suite bathroom and walk-in closet. A private courtyard features landscaping and a fountain. The home also has a garage, fenced outdoor area, and a 2024 HVAC system; the exterior and grounds are maintained through the HOA.
Built in 1984, the property is in a gated neighborhood in Little Rock. Interior details include crown molding and additional storage. Appliances staying with the home include a refrigerator, washer, and dryer.
Built in 1984, the property is in a gated neighborhood in Little Rock. Interior details include crown molding and additional storage. Appliances staying with the home include a refrigerator, washer, and dryer.
Key Highlights
- 2,359‑square‑foot, one‑level townhome
- Two bedrooms, two full bathrooms, and one half bath
- Private courtyard with landscaping and a fountain
Financial Insights
Estimated NOI and Cap Rate
NOI / Yr
$19,066
Cap Rate
5.46%
Suggested Prices Based on Cap Rates
Cap Rate 5%
$381,320
$381.3K
Cap Rate 7%
$272,371
$272.4K
Cap Rate 9%
$211,844
$211.8K
Market Conditions
NOI Build-Up for 2,359 SF
Gross rent
$36.8K $15.60/SF
− Vacancy
−$2.1K −$0.90/SF
EGI
$34.7K $14.70/SF
− OpEx
−$15.6K −$6.61/SF
NOI
$19.1K $8.08/SF
Area
Little Rock, AR
Vacancy
5.80%
Lease Rate
$15.60 /SF/Yr
Expense Ratio
45.00%
Simulate Cap Rate and NOI
Suggested Prices Based on Cap Rates
Cap Rate 5%
$381,320
Cap Rate 7%
$272,371
Cap Rate 9%
$211,844
Alternative Uses
Best Use
Apartment 5plus
$272.4K
$238.3K – $317.8K
NOI $19,066 @ 7.0% cap · market cap 5.46%
Second Best
—
—
no second resolved use
Theoretical Best
Office A
$428.5K
$375.0K – $500.0K
NOI $29,998 @ 7.0% cap · market cap 8.60%
Zoning and permitted uses should be independently verified with authorities.
Property Analytics
Unlock full access to Insights
Subscribe to Realmo Intelligence
Open Analytics
Current Use
Lease Details
1
Residential units
Location Intelligence
Trade Area within ½ mile
396
Businesses Nearby
Explore this area
Business Placement
Demographics for 72211, AR
24,338
Population
12,009
Households
2
Avg Household Size
35
Median Age
56%
College-Educated
97%
High-School Grad
8.3 sq mi
ZIP Area
2,932
Density / Sq Mi
$80,808
Median Household Income
$53,527
Median Earnings
$1,142
Median Rent
$257,800
Median Home Value
Check the figures for this property
Cap Rate, Value Estimation, Potential NOI and more
View Realmo Analytics

Questions? Ask Rey
Realmo’s AI knows this listing — price, zoning, demand, history. Ask anything.






Frequently Asked Questions
What type of property is this?
Residential income property - One-level townhome with a private courtyard, two bedrooms, and HOA-covered exterior and grounds maintenance.
Where is this residential income property located?
The property is located at 12400 Hunter's Glen Boulevard Little Rock, AR.
What is the asking price?
The asking price for this property is $349,000.
What are key features of this property?
This property features: 2,359‑square‑foot, one‑level townhome; Two bedrooms, two full bathrooms, and one half bath; Private courtyard with landscaping and a fountain


