Office Building with
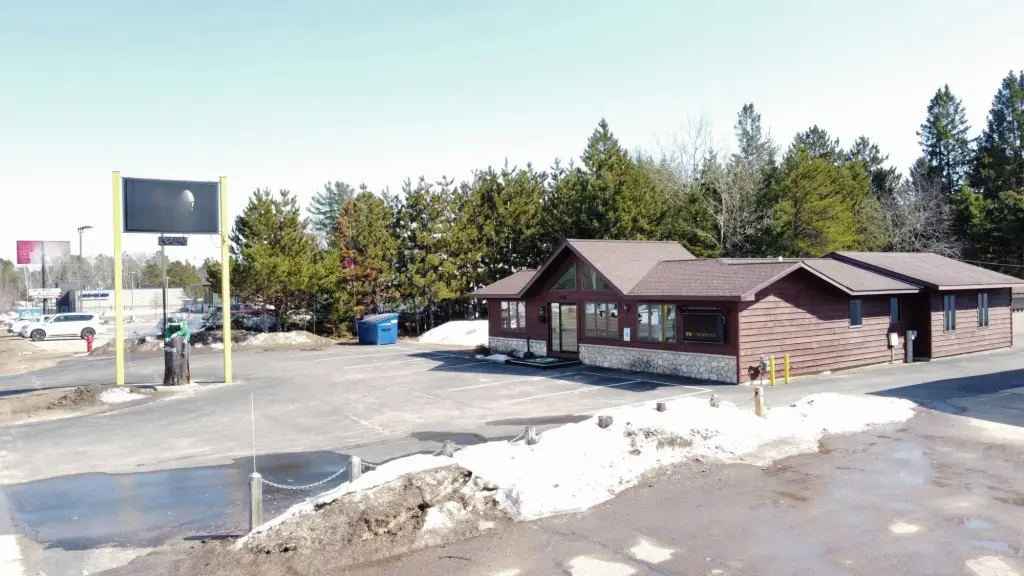
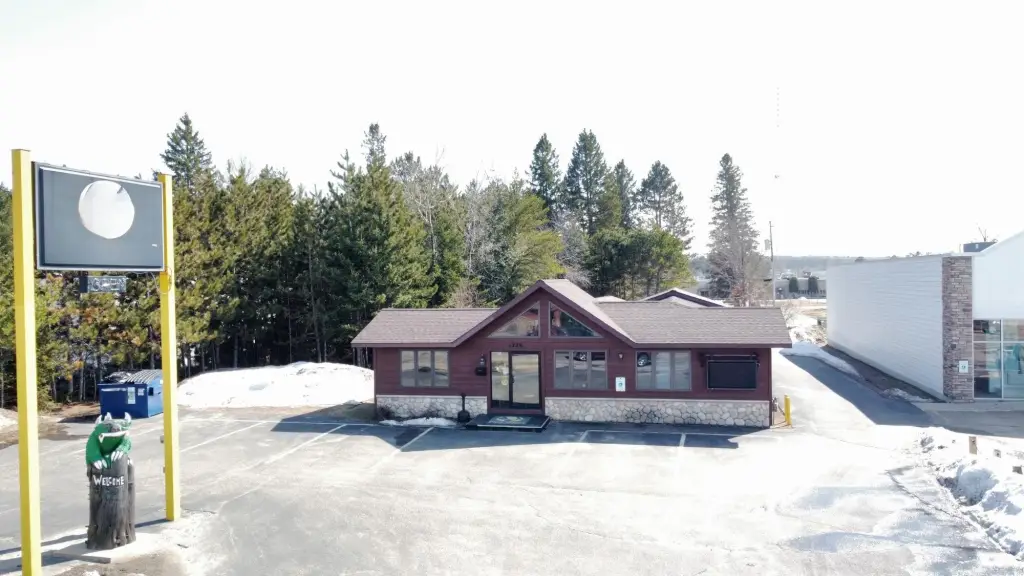
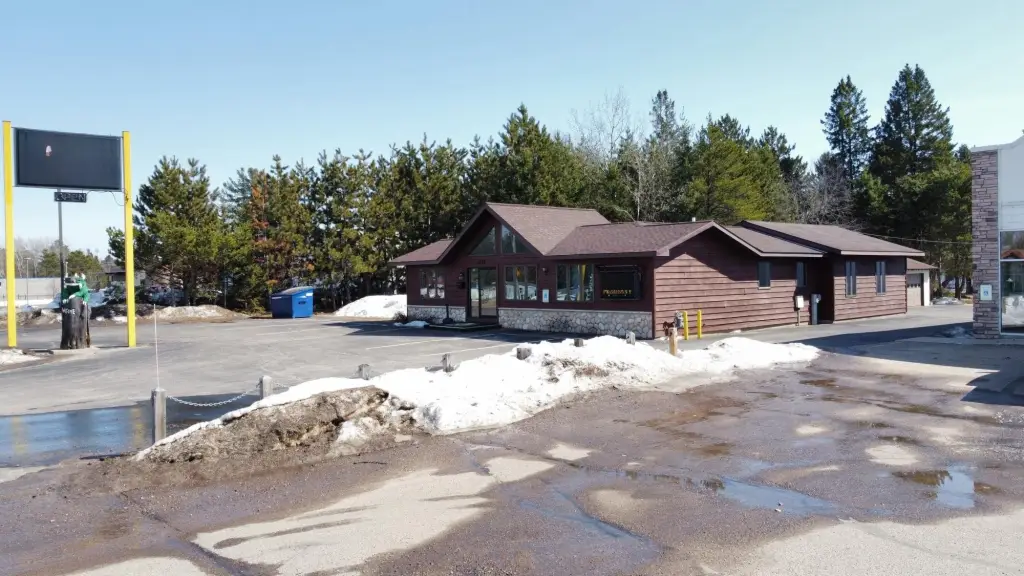
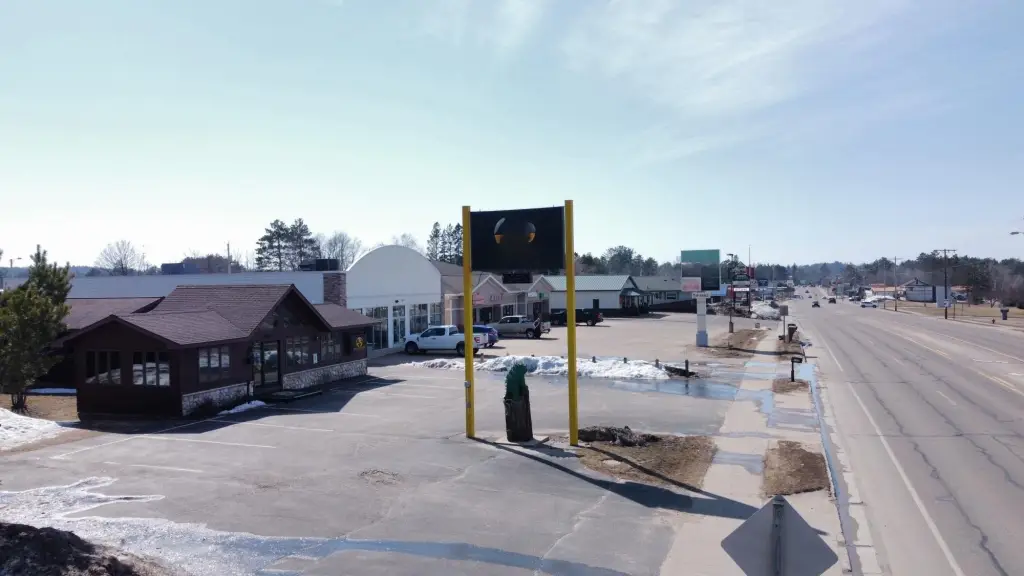
For Sale
$549,900
1226 LINCOLN ST, Rhinelander, WI 54501
CommercialSale, Rhinelander, WI
Property SizeContact for details
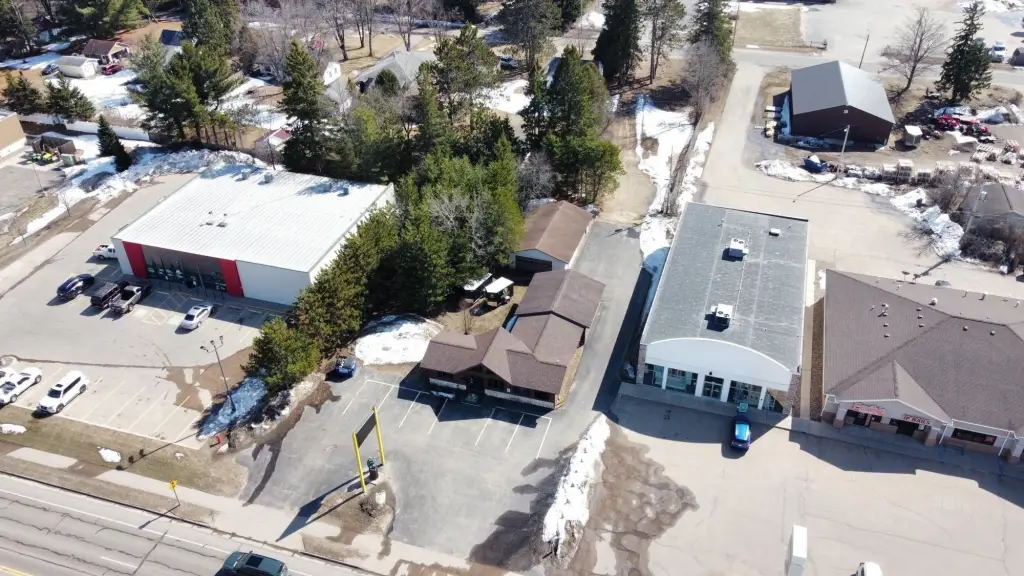
Lot Size0.76 Acres
Days on Market201
Property Features for 1226 LINCOLN ST
General Information
Property type
Commercial Sale
Property subtype
Other
Bedrooms
1
Rooms
Bedroom 1
Interior features
Storage
Exterior features
Storage
Lot features
Level
Directions
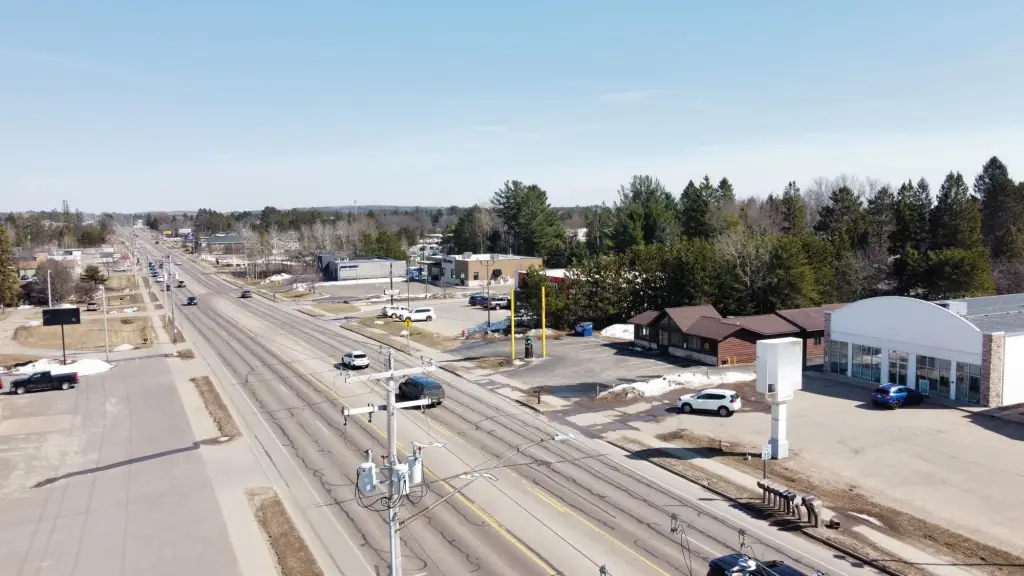
Coming in from the West, From Hwy 8 continue on Kemp St, to left on to S Oneida Ave to right onto Lincoln St, property at 1226 Lincoln St, south side of the road, sign on property.
Standard status
Active
Lot size
0.76 Acres
Taxes and HOA fees
Tax Year
2025
Tax Description
Doc 593477/520959/698556/692325/860411/843517 GARDEN HOMES N1/2 OF LOT 14 PT SW SE; 1/2 LOT 15 BNG PT SW SE; 1/2 LOT 14 SM A4173 T36N R9E S 5
Tax Annual Amount
8371
Legal Description
Doc 593477/520959/698556/692325/860411/843517 GARDEN HOMES N1/2 OF LOT 14 PT SW SE; 1/2 LOT 15 BNG PT SW SE; 1/2 LOT 14 SM A4173 T36N R9E S 5
Utilities
Sewer type
Public Sewer
Heating system
Forced Air, Natural Gas
Cooling system
Central Air
Water source
Public
Amenities
signage
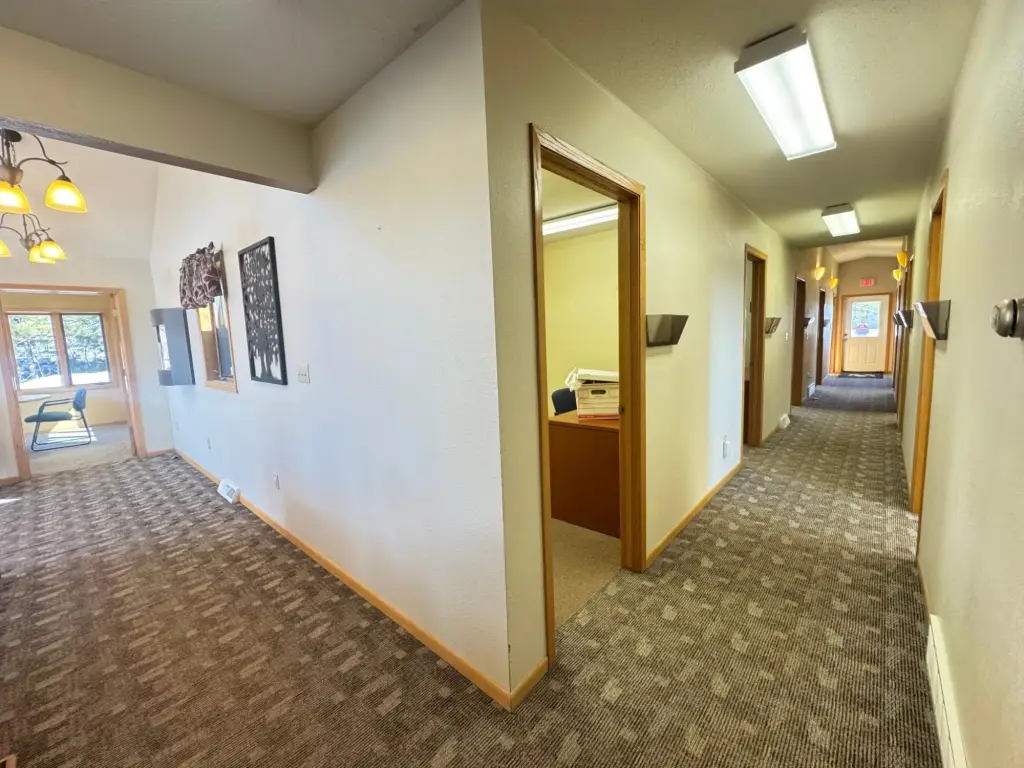
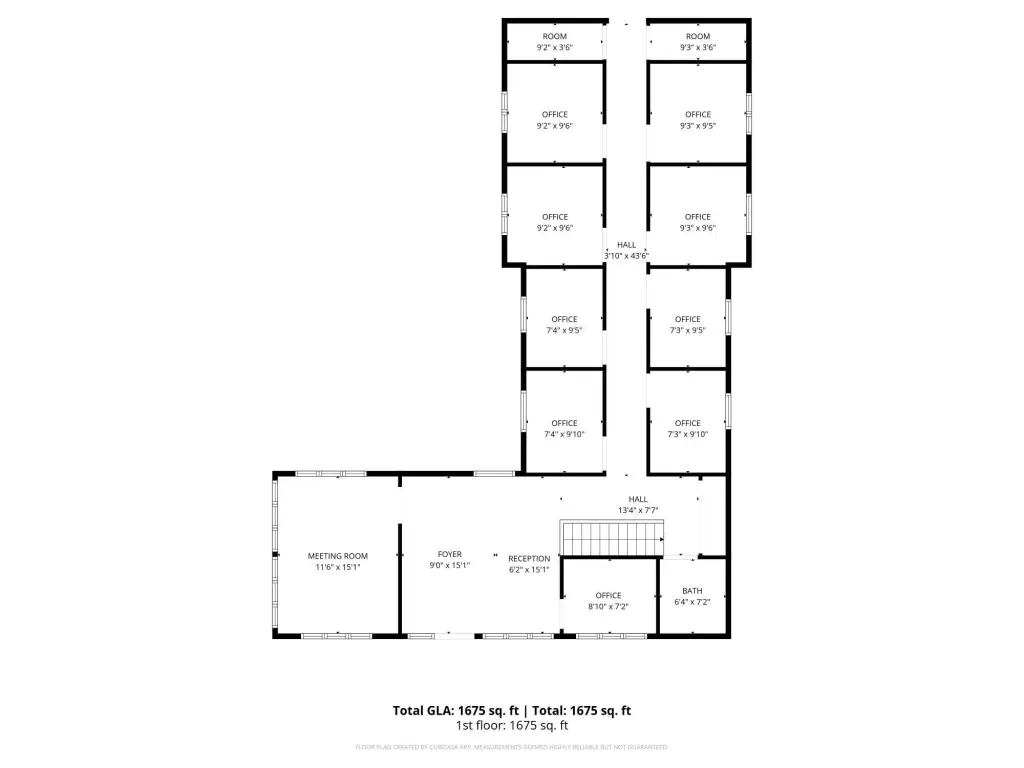
open reception area
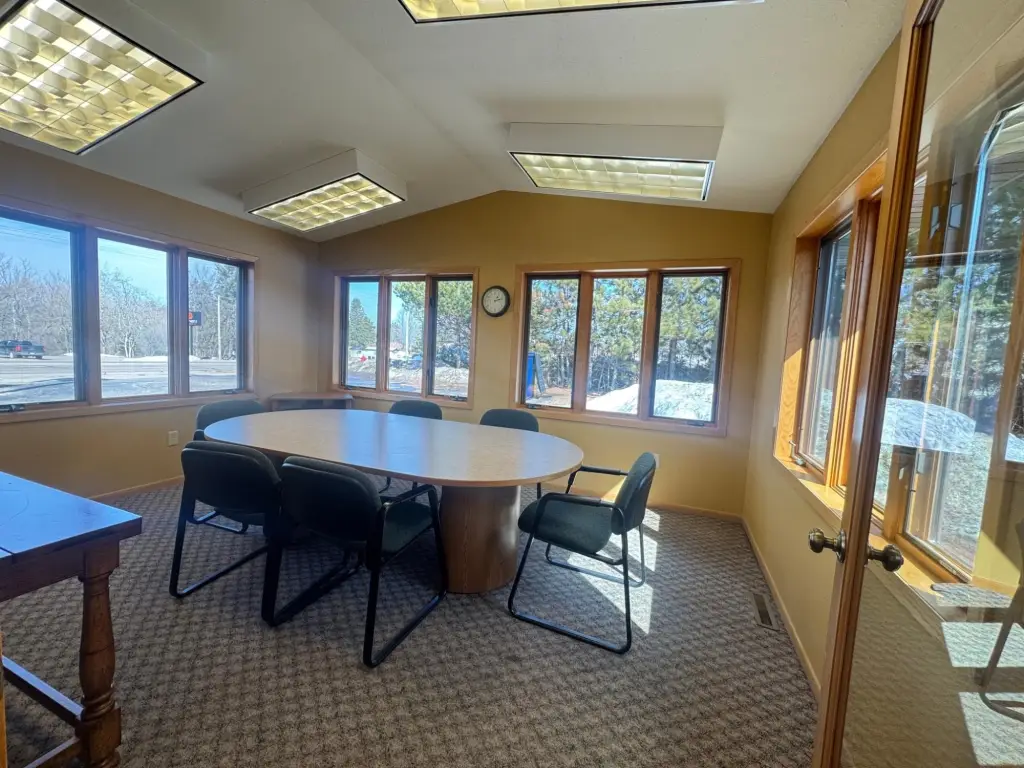
conference room
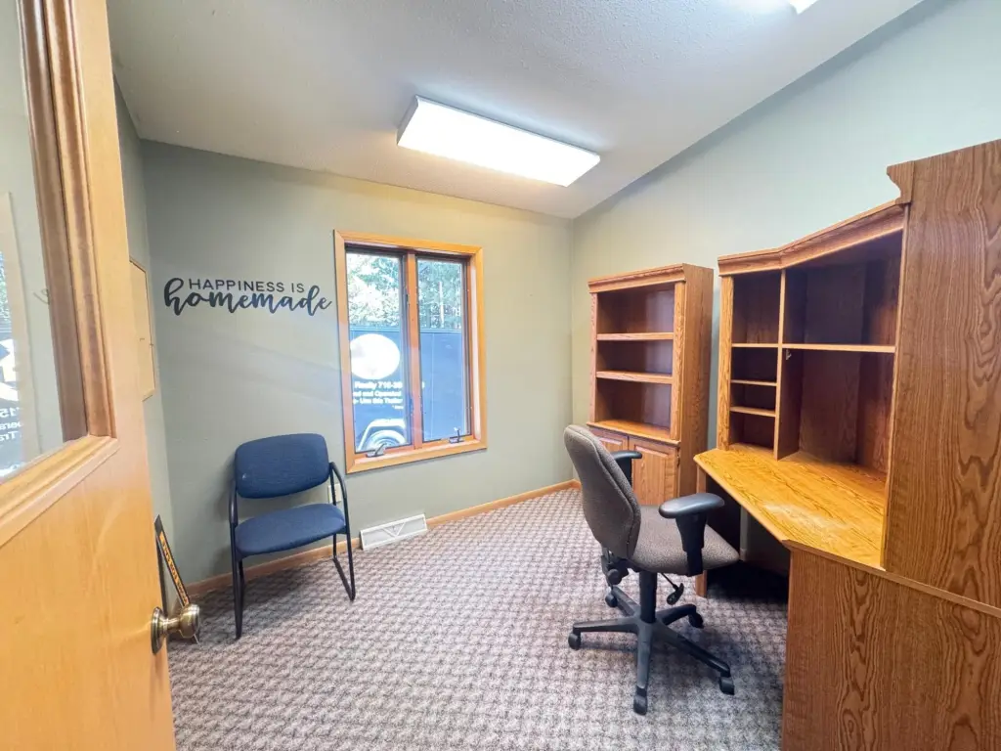
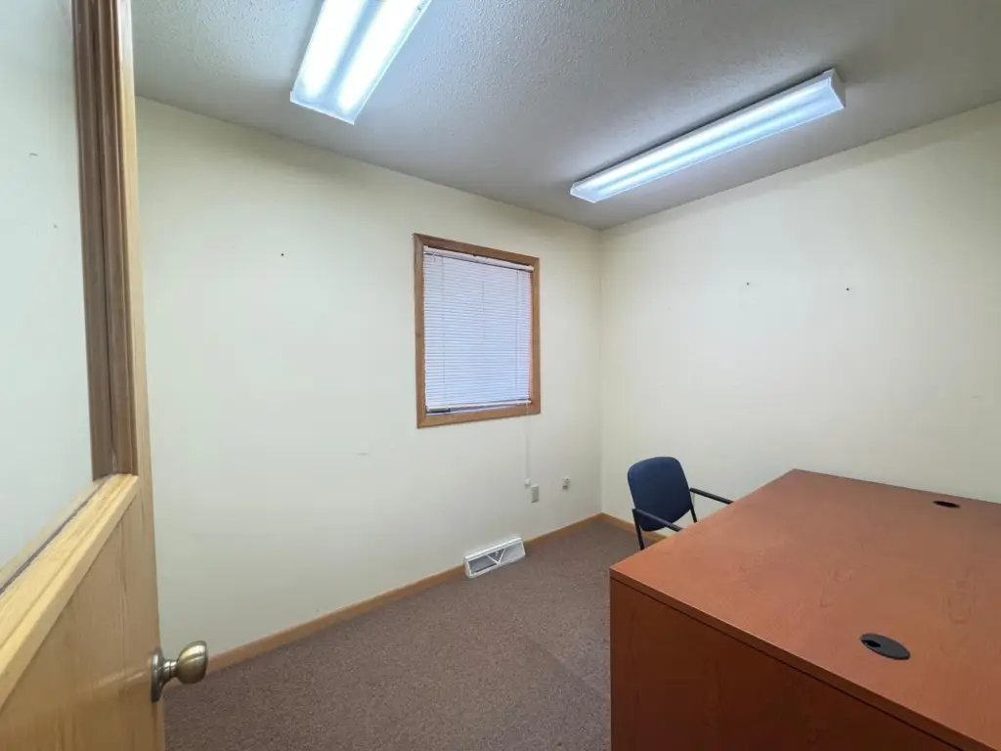
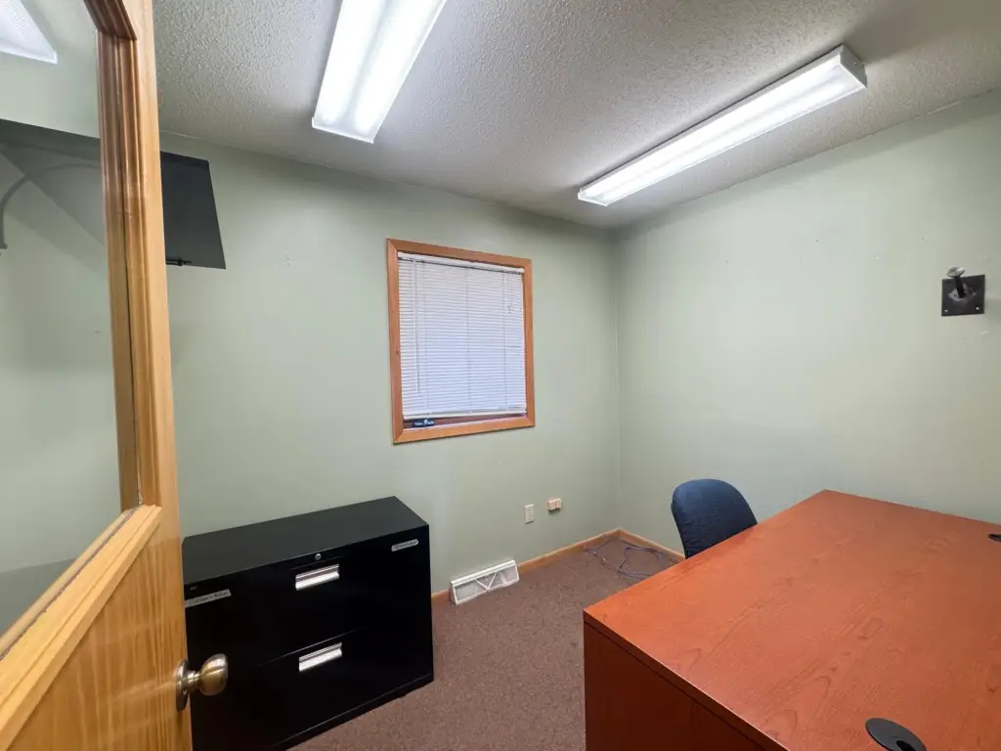
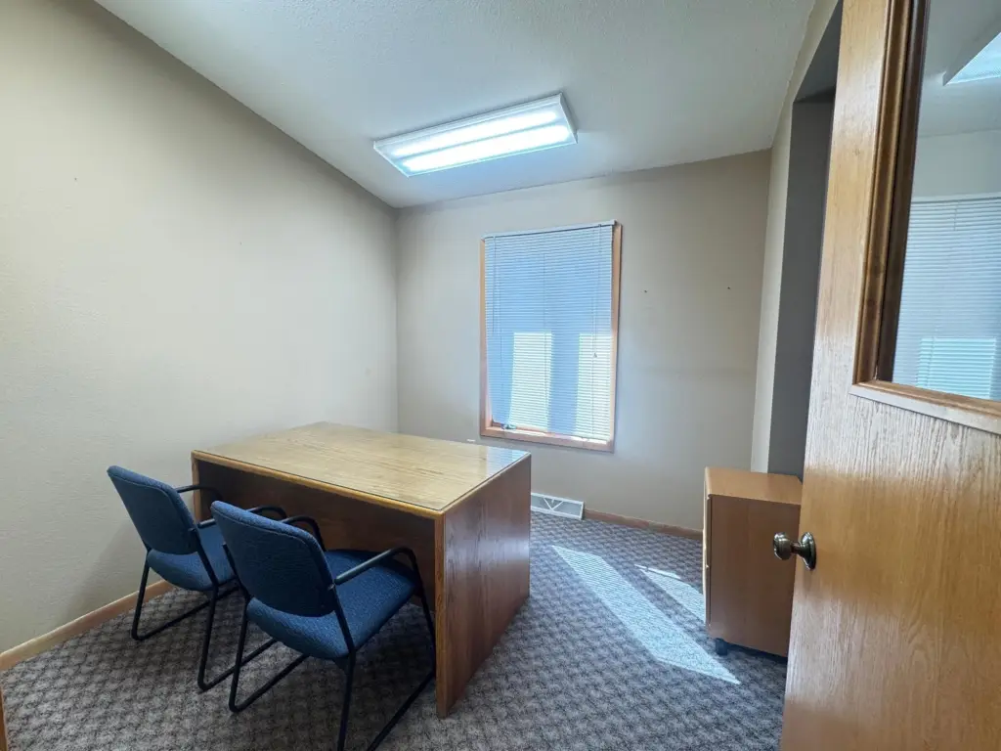
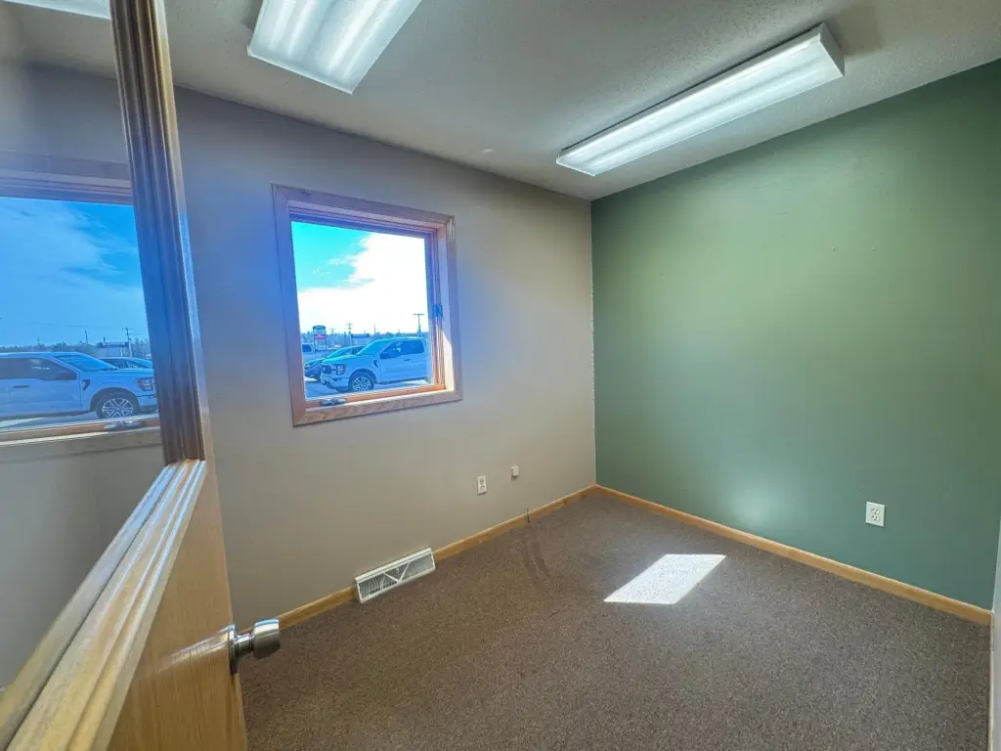
private offices
finished rooms
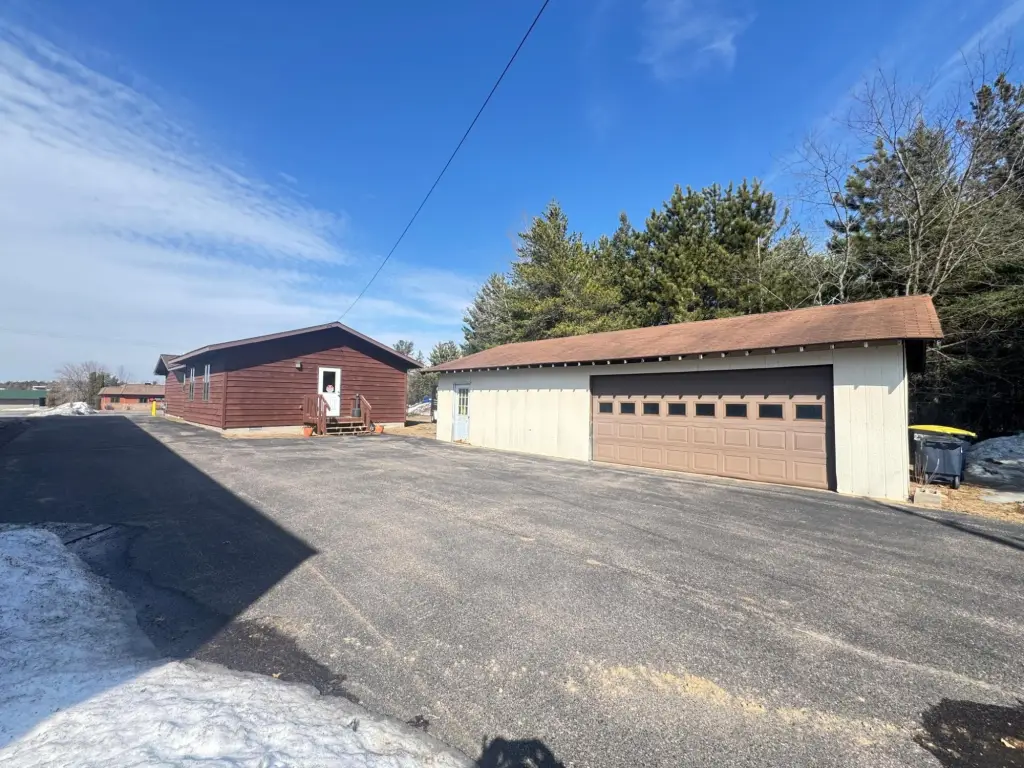
garage
paved parking
curb cuts
Building Details
Floors in Building
1
Flooring type
Carpet, Tile
Building materials
Frame, Stone, WoodSiding
Roof type
Composition, Shingle
Additional Structures
Storage
Listing Agency:
SHOREWEST - RHINELANDER · Coldwell Banker Real Estate
(715) 369-1223
Listed By:
DEBORAH MANN · License #73216 - 94
(715) 499-4470
Added: Mar 28
Changed: Sep 23
Last Checked: Oct 14 at 4:06AM
MLS# 216222
Copyright © 2026 Greater Northwoods MLS. All rights reserved. All information provided by the listing agent/broker is deemed reliable but is not guaranteed and should be independently verified.
Investment Insights
Based on property information with market context.
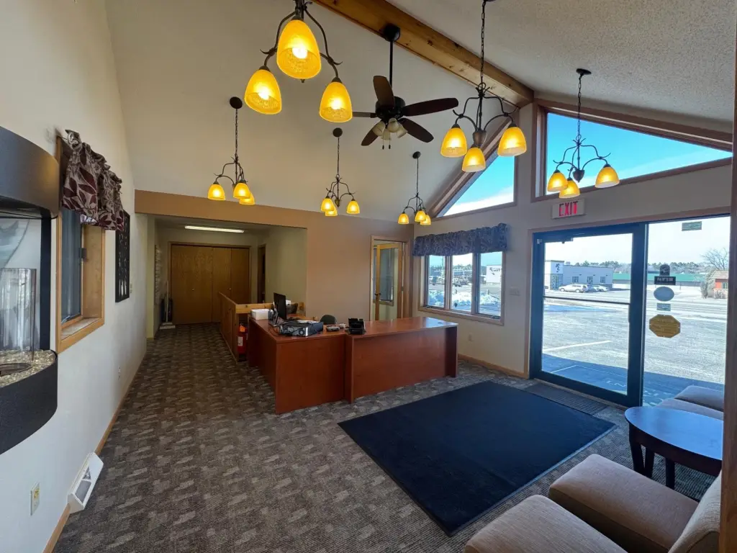
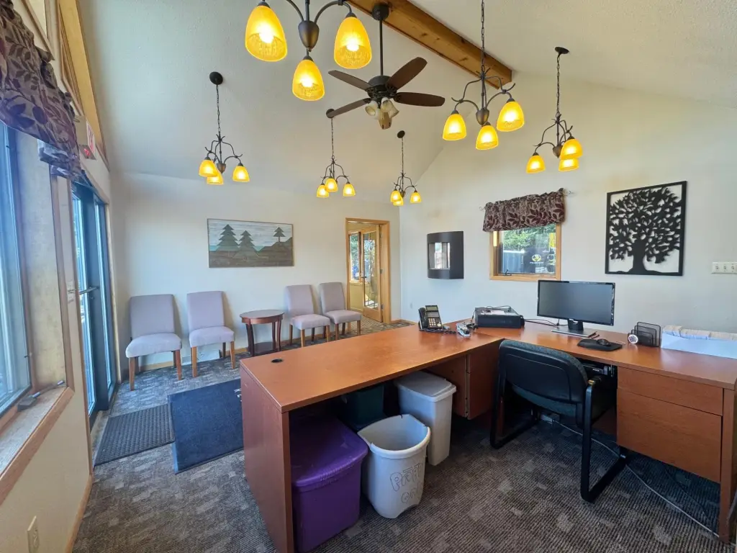
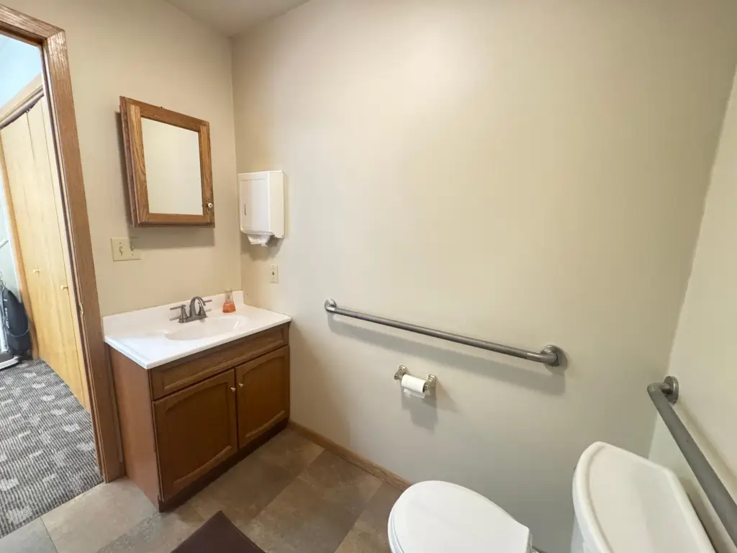
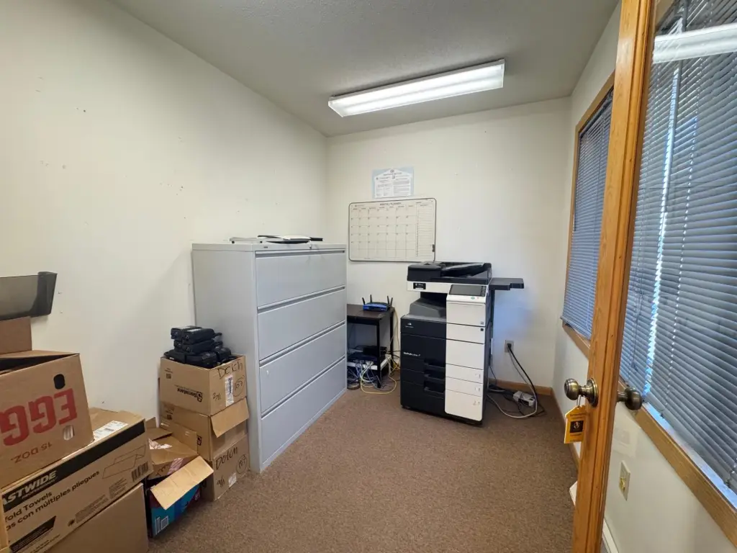
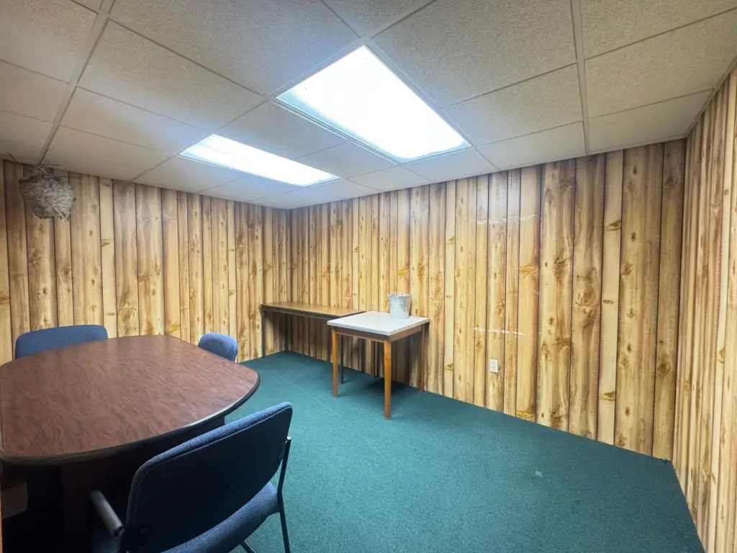
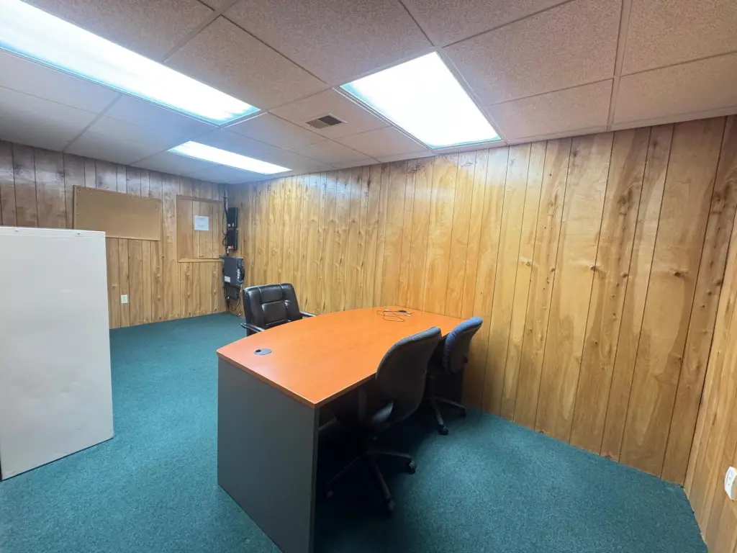
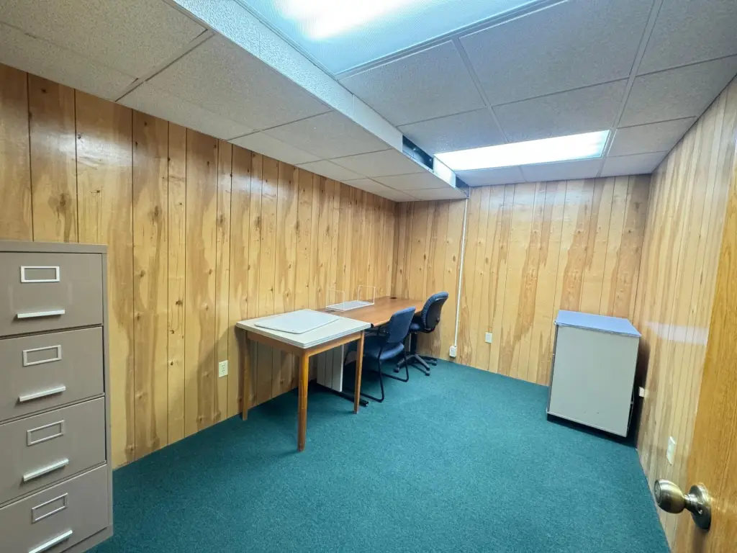
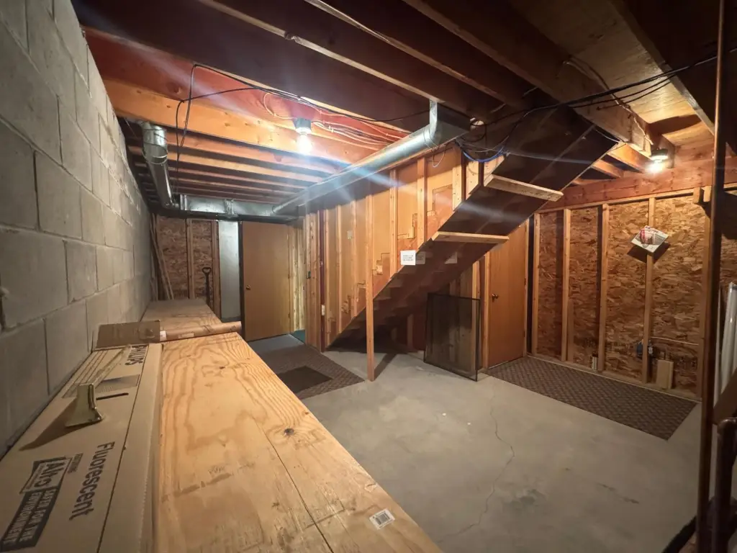
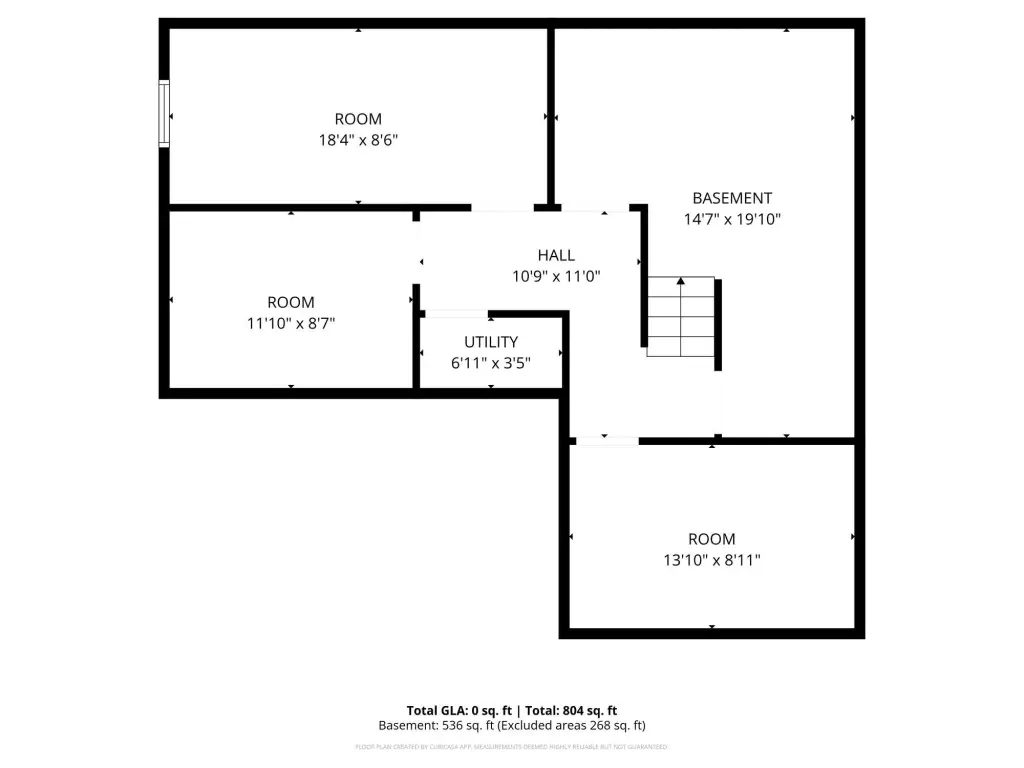
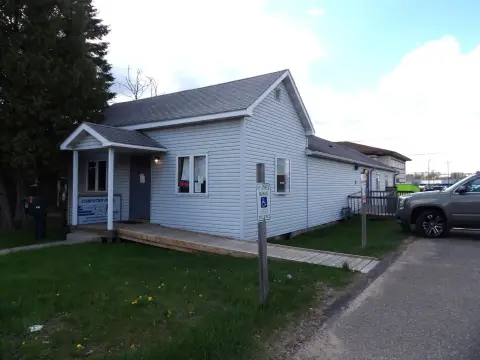
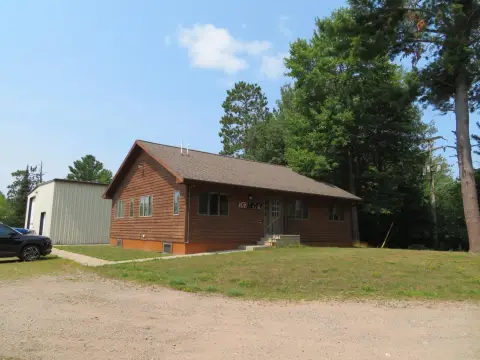
This office property combines a professional front-of-house layout with supporting workspace and storage. The main level includes an open reception area, conference room, and 8 private offices, while the lower level adds 3 finished rooms. Tile and carpet flooring, central air, forced-air heating, and public water and sewer serve the building. Frame construction includes stone and wood siding, with a composition and shingle roof.
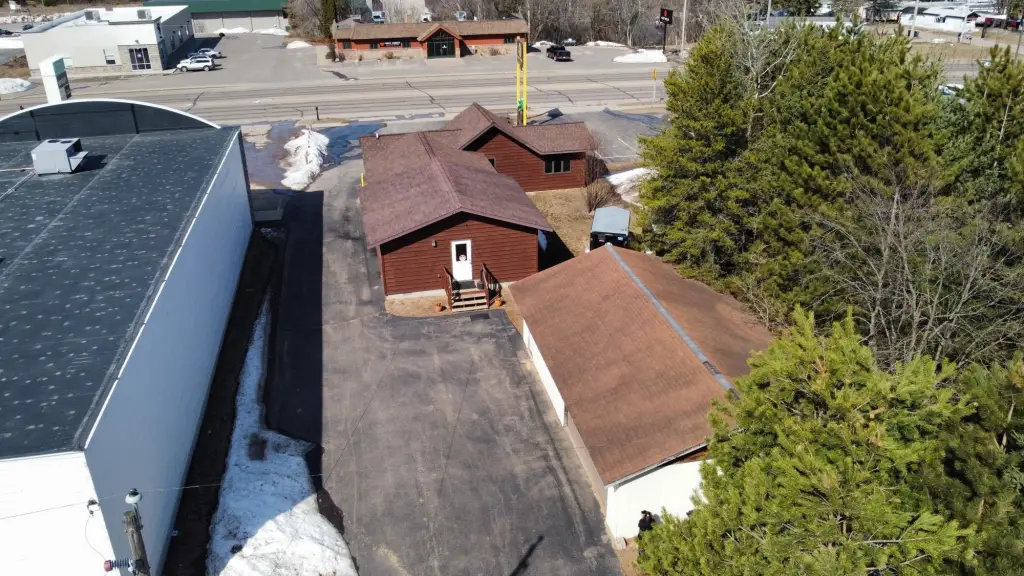
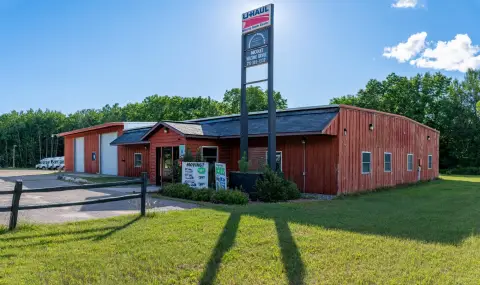
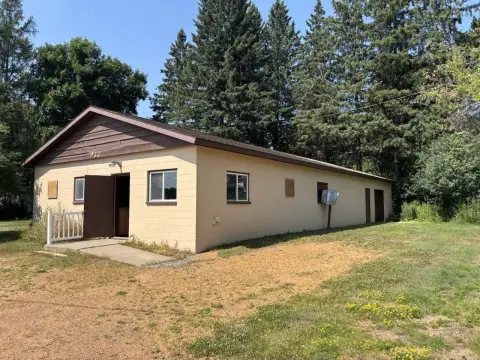
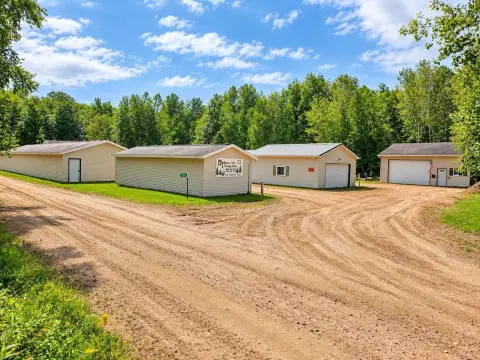
The property encompasses 3 parcels on Lincoln Street, with 2 curb cuts and paved private parking. A 26x40 garage occupies the rear parcel and is accessible from Coon Street. B-3 zoning applies to 2 of the 3 parcels. Signage is present, and the property includes storage areas along with a separate garage improvement.
The property encompasses 3 parcels on Lincoln Street, with 2 curb cuts and paved private parking. A 26x40 garage occupies the rear parcel and is accessible from Coon Street. B-3 zoning applies to 2 of the 3 parcels. Signage is present, and the property includes storage areas along with a separate garage improvement.
Key Highlights
- 0.76‑acre property comprising 3 parcels
- 8 private offices on the main level
- 3 finished rooms in the lower level
Property Analytics
Unlock full access to Insights
Subscribe to Realmo Intelligence
Open Analytics
Current Use
Lease Details
Yes
Paved road access
Location Intelligence
Trade Area within ½ mile
245
Businesses Nearby
Explore this area
Business Placement
Demographics for 54501, WI
20,591
Population
12,754
Households
1.6
Avg Household Size
48
Median Age
26%
College-Educated
96%
High-School Grad
366.3 sq mi
ZIP Area
56
Density / Sq Mi
$68,602
Median Household Income
$37,578
Median Earnings
$831
Median Rent
$194,900
Median Home Value
Check the figures for this property
Cap Rate, Value Estimation, Potential NOI and more
View Realmo Analytics
Market
Vacancy Rate% for Office in Midwest region

Questions? Ask Rey
Realmo’s AI knows this listing — price, zoning, demand, history. Ask anything.




Frequently Asked Questions
What type of property is this?
Office building - Office layout includes reception, conference, private office, and finished lower-level areas.
Where is this office building located?
The property is located at 1226 LINCOLN ST Rhinelander, WI.
What is the asking price?
The asking price for this property is $549,900.
What are key features of this property?
This property features: 0.76‑acre property comprising 3 parcels; 8 private offices on the main level; 3 finished rooms in the lower level


