Mixed-Use Property with Open Floor
For Sale
$375,000
1217A HENDERSON HWY, Breaux Bridge, LA 70517
Commercial Sale, Breaux Bridge, LA
Property Size10,500 SF
Lot Size3.77 Acres
Price / SF$35.71
Days on Market9
Property Features for 1217A HENDERSON HWY
General Information
Property type
Commercial Sale
Property subtype
Other
Zoning
Commercial
Parking
28
Parking features
Parking Lot
Security features
Security System
Directions
Take I-10 East to Exit 115 Cecilia/Henderson exit. Turn right onto 347. Turn left on 352. About a mile down property on left.
Standard status
Active
APN
06102B4246
Size
10,500 SF
Lot size
3.77 Acres
Taxes and HOA fees
Tax Description
3.708 AC BEING TRACT 1 PER PLAT OF SURVEY #537627COB 646-10-153065 670-794-159097 1311-550-310436 1366-201-339472 1392-280-35
Tax Annual Amount
2100
Legal Description
3.708 AC BEING TRACT 1 PER PLAT OF SURVEY #537627COB 646-10-153065 670-794-159097 1311-550-310436 1366-201-339472 1392-280-35
Utilities
Utilities
Natural Gas Available
Heating system
Central
Cooling system
Central Air
Water source
Public
Building Details
Year built
1960
Floors in Building
1
Flooring type
Concrete
Building materials
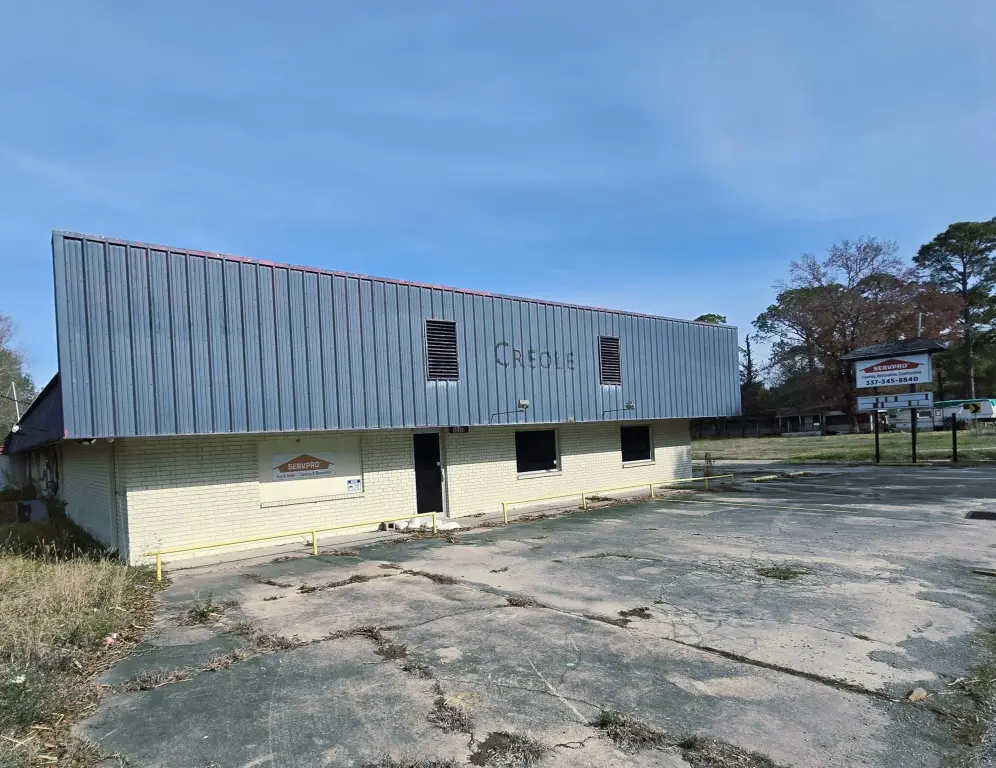
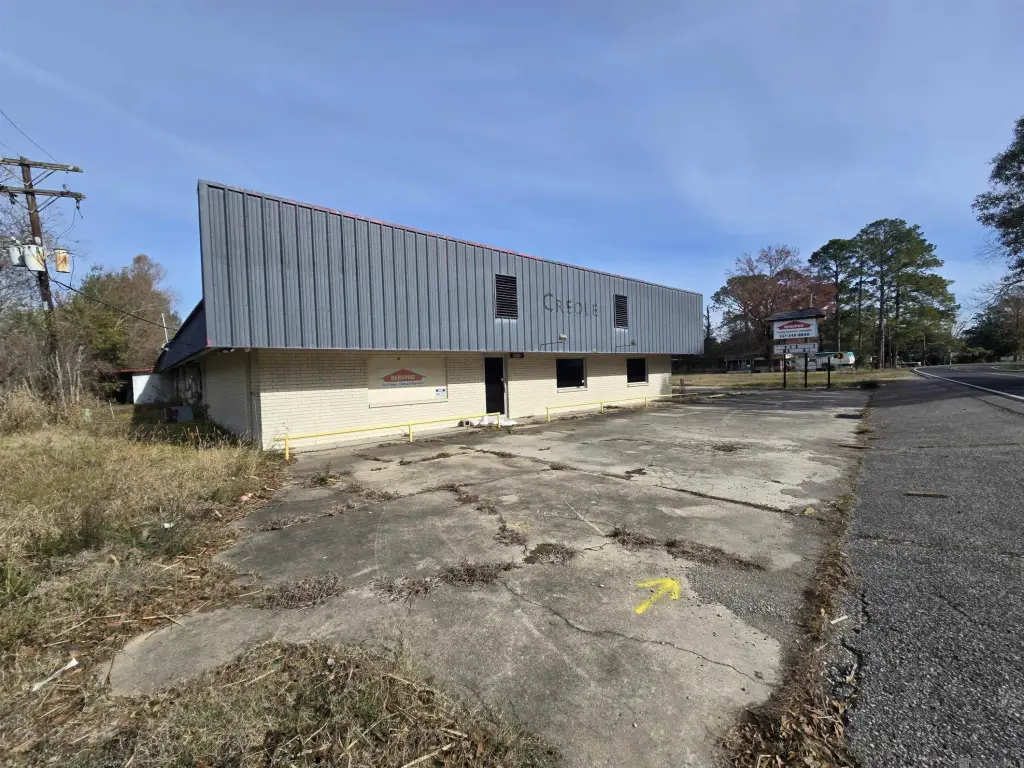
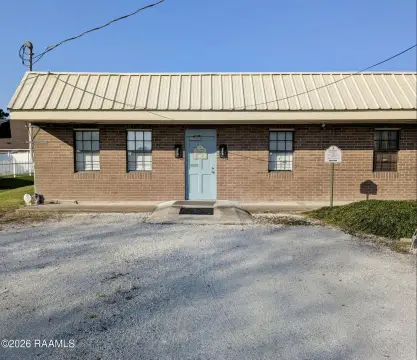
Brick, Metal Siding
Roof type
Metal
Buildings
1
Listing Agency:
Dawson Grey Real Estate
Listed By:
Carmen Coetzee · License #0995694832
(225) 325-5555
Added: Oct 16
Changed: Oct 23
Last Checked: Oct 24 at 6:06PM
MLS# 2026018856
Copyright © 2026 ROAM MLS. All rights reserved. All information provided by the listing agent/broker is deemed reliable but is not guaranteed and should be independently verified.

Ask AI about this property
Review the available facts, identify missing information and prepare questions for the agent.
Investment Insights
Based on property information with market context.
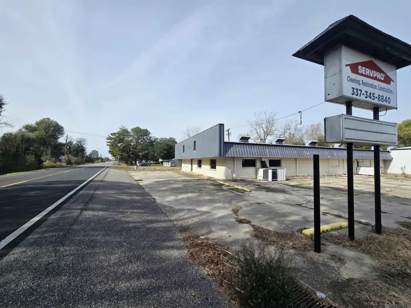
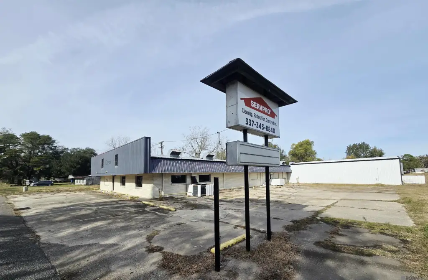
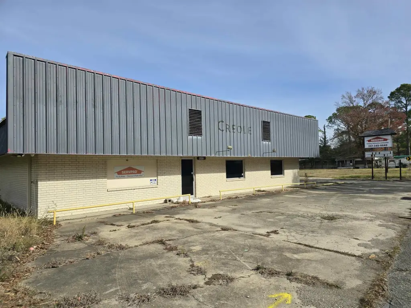
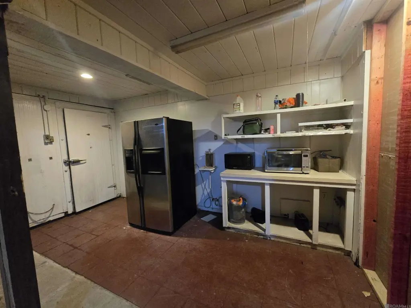
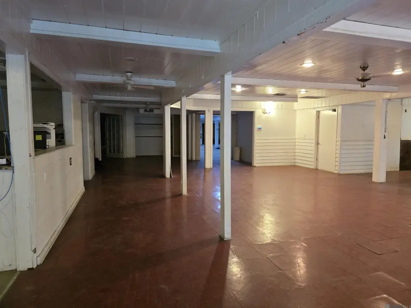
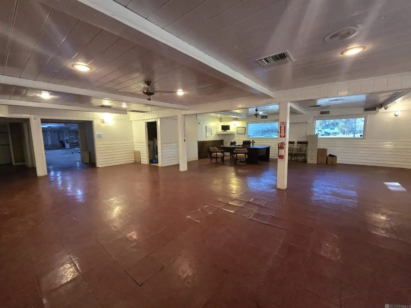
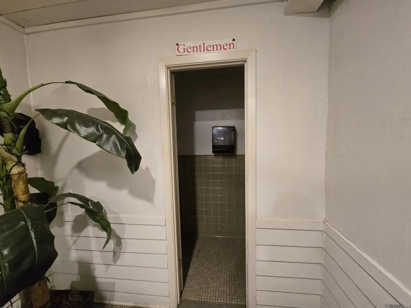
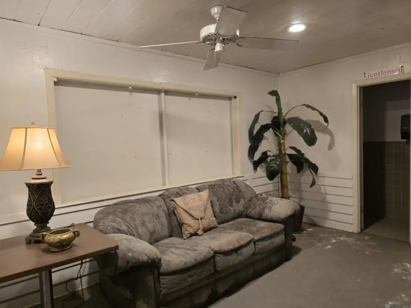
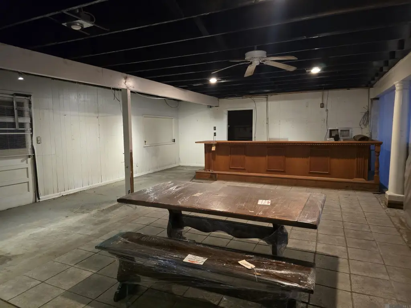
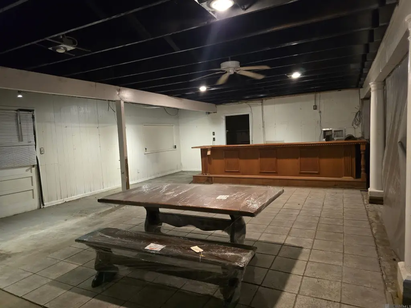
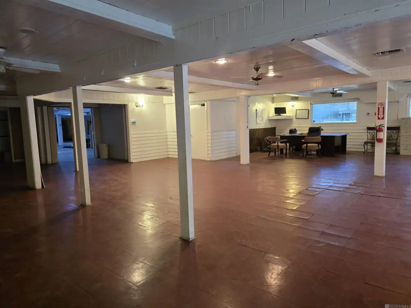
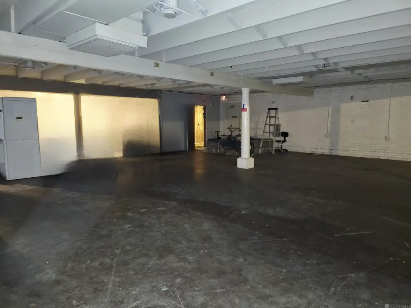
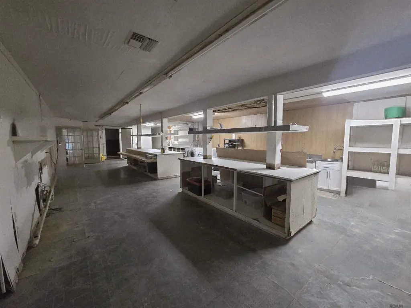
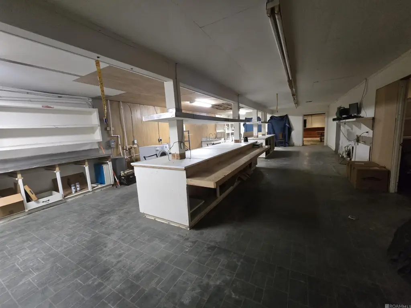
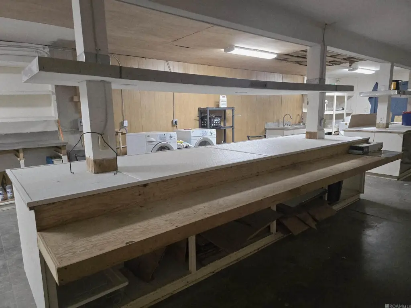
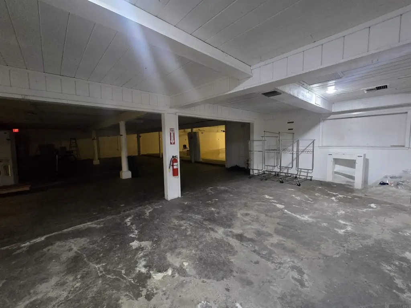
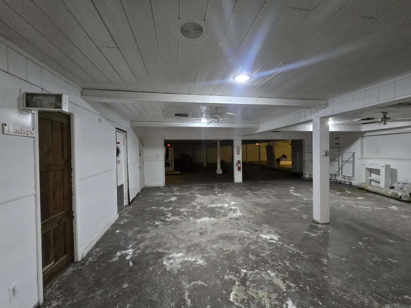
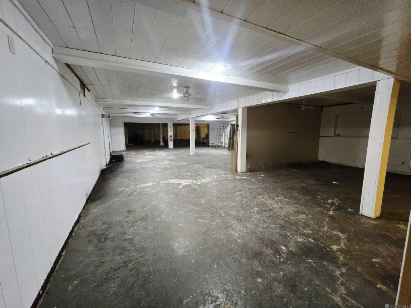
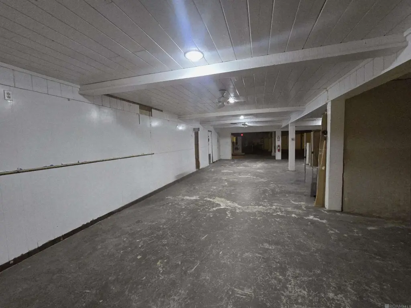
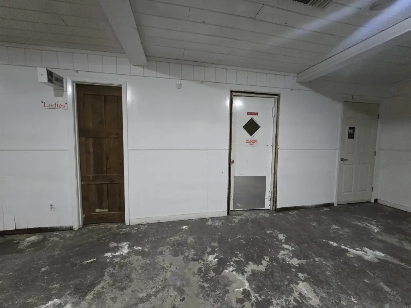
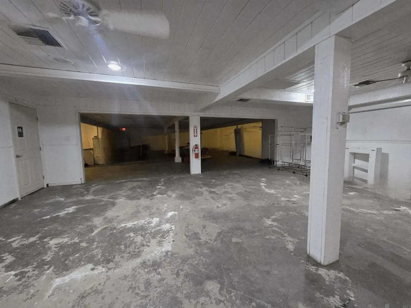
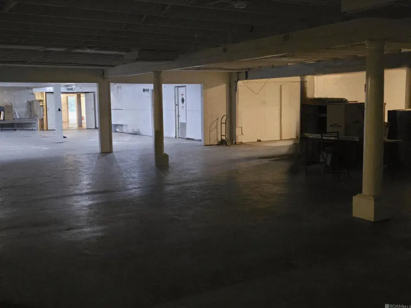
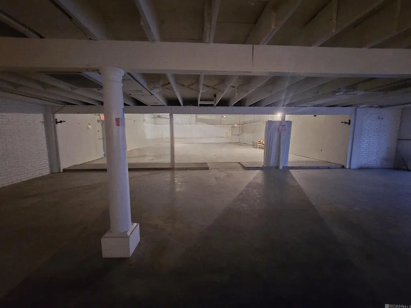
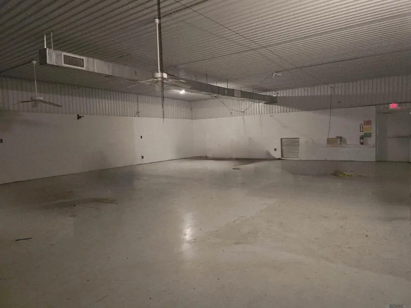
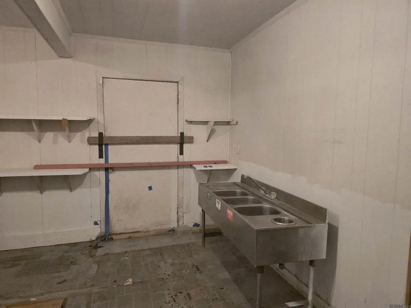
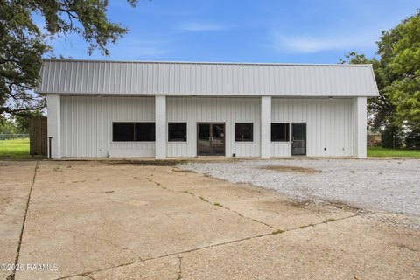
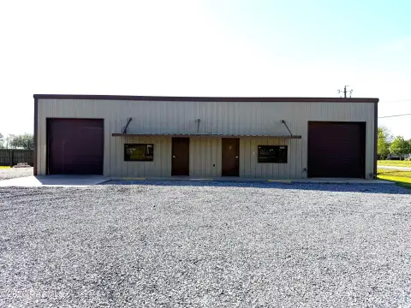
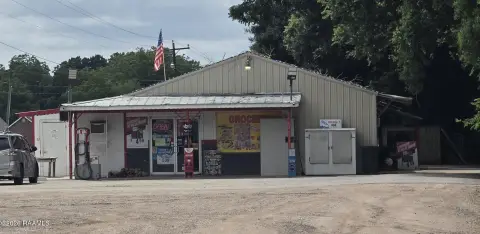
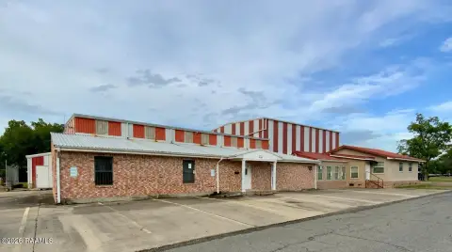
This mixed-use property contains a 10,500-square-foot building with an open floor plan and concrete flooring. Previously occupied by its owner for retail and office use, the interior also has features suited to food service. Brick and metal siding, a metal roof, central heating and air conditioning, and a parking lot are part of the property. Public water and natural gas availability are noted, and the building dates to 1960.
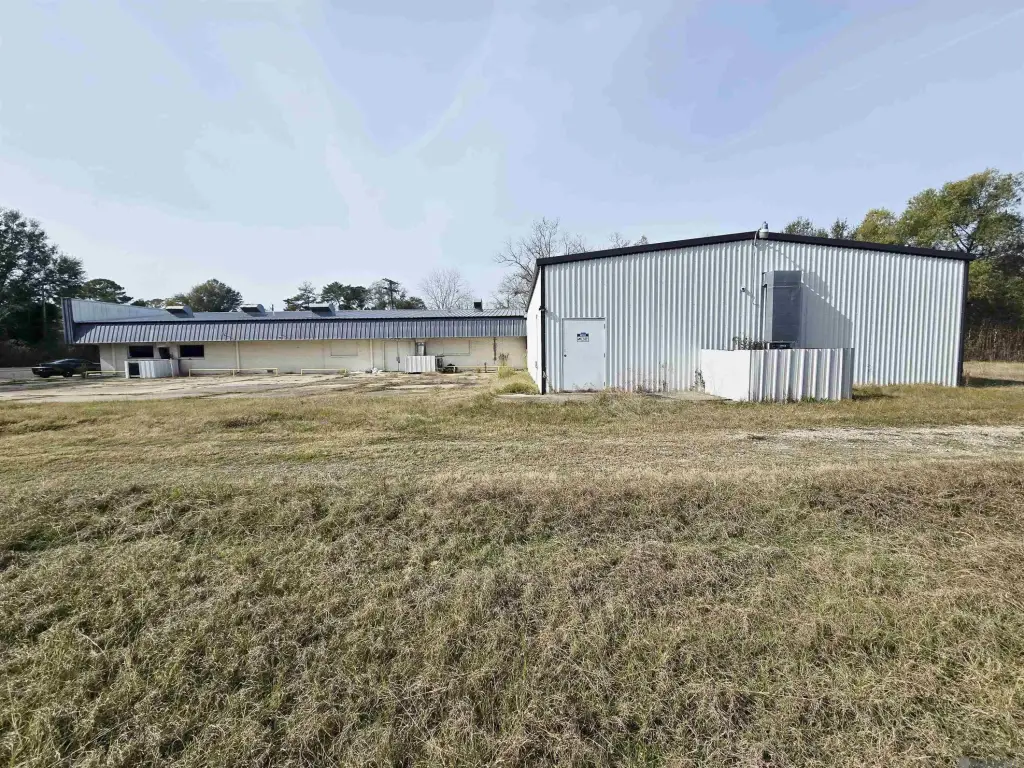
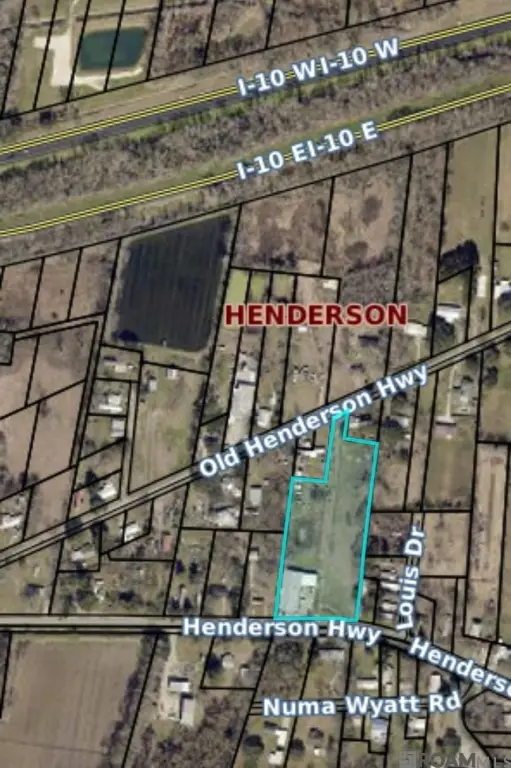
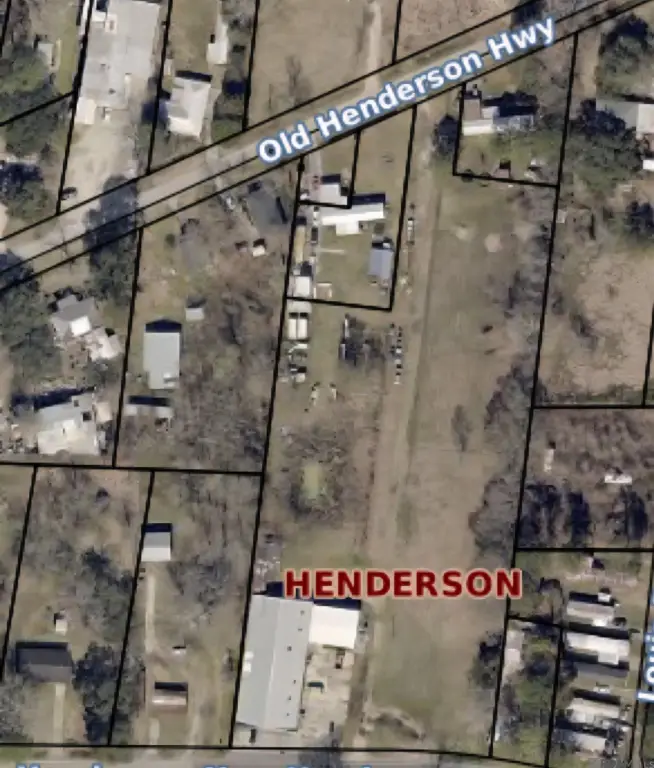
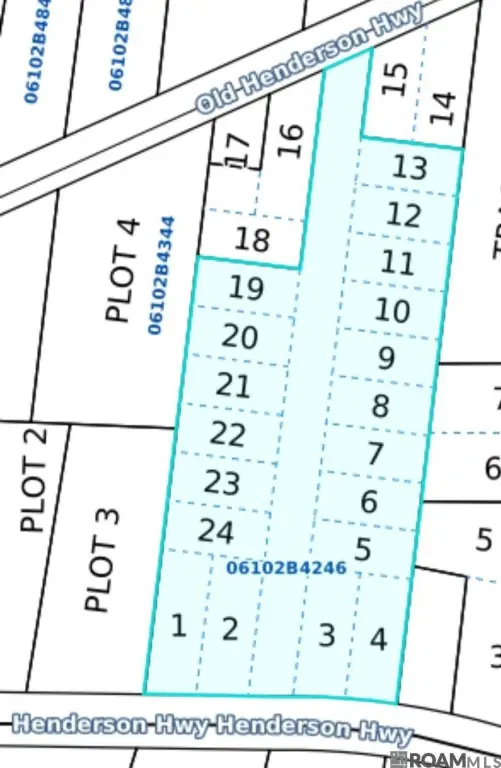
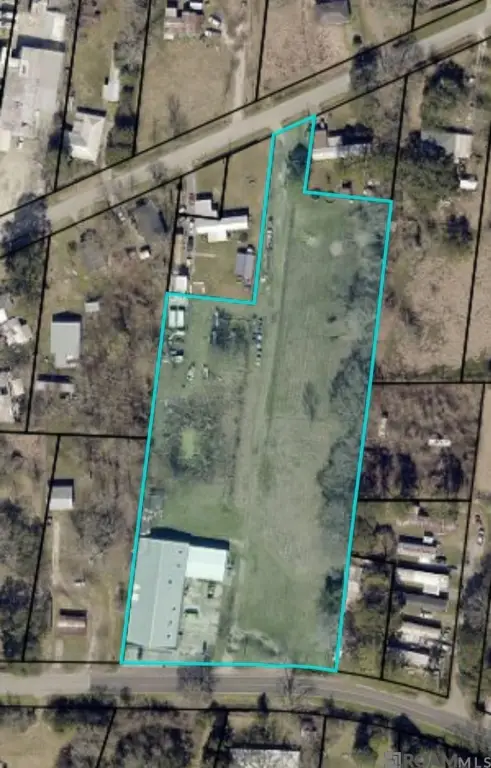
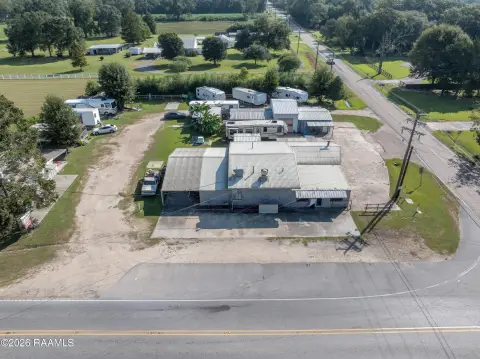
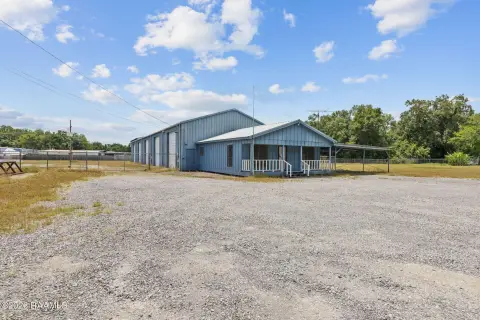
The 3.77-acre site includes 15 subdivided lots behind the building. It is on Henderson Highway in Breaux Bridge, with access to the interstate described as close by. Commercial zoning applies. The seller is willing to consider upgrades, renovations, or alterations before closing to address a buyer’s requirements.
The 3.77-acre site includes 15 subdivided lots behind the building. It is on Henderson Highway in Breaux Bridge, with access to the interstate described as close by. Commercial zoning applies. The seller is willing to consider upgrades, renovations, or alterations before closing to address a buyer’s requirements.
Key Highlights
- 10,500‑square‑foot building on 3.77 acres
- 15 subdivided lots at the rear of the property
- Open interior with food‑service features
Property Analytics
Unlock full access to Insights
Subscribe to Realmo Intelligence
Open Analytics
Current Use
Lease Details
Yes
Highway access
Location Intelligence
Trade Area within ½ mile
45
Businesses Nearby
Explore this area
Business Placement
Demographics for 70517, LA
26,434
Population
11,884
Households
2.2
Avg Household Size
39
Median Age
15%
College-Educated
81%
High-School Grad
168.7 sq mi
ZIP Area
157
Density / Sq Mi
$58,342
Median Household Income
$40,119
Median Earnings
$938
Median Rent
$151,600
Median Home Value
Check the figures for this property
Cap Rate, Value Estimation, Potential NOI and more
View Realmo Analytics
Market
Vacancy Rate% for Retail in South region




Frequently Asked Questions
What type of property is this?
Mixed-use property - A flexible commercial interior includes food-service features and a parking lot on a 3.77-acre parcel.
Where is this mixed-use property located?
The property is located at 1217A HENDERSON HWY Breaux Bridge, LA.
What is the asking price?
The asking price for this property is $375,000.
What are key features of this property?
This property features: 10,500‑square‑foot building on 3.77 acres; 15 subdivided lots at the rear of the property; Open interior with food‑service features


