Multifamily Project Ready in
55 Grand Ave Oroville, CA 95965
55 Grand Ave, Oroville, CA, 95965
$3,400,000
For Sale
$3,400,000
Shovel-ready 174-unit multifamily housing project on 22.81 acres.
Lot Size22.81 Acres
Days on Market235
Property Features for 55 Grand Ave
General Information
- Standard status
- Active
- Lot size
- 22.81 Acres
- Property subtype
- Land
Listing agency
Capital Rivers Commercial
(530) 343-3733
Listed by
Carrie Welch · License #01926238
(530) 343-3733
Source
Elliman
Added: Nov 28, 2025 Updated: Jul 10 at 12:37PM Checked: Jul 21 at 8:09AM
Displayed information is deemed reliable but is not guaranteed and should be independently verified. All listing content including descriptions, pricing, images are the copyrighted material of Capital Rivers Commercial
Investment Insights
Based on property information with market context.
This 22.81-acre property is a shovel-ready multifamily housing project planned for 174 units in Oroville, California, situated above the fish hatchery. Included with the land are elevations, construction drawings, a fee schedule, an appraisal of the completed project, and a letter of support from the City of Oroville. The location offers views, potentially making it attractive to residents. This property may suit investors seeking a strategically located venture in the Oroville area.
Key Highlights
- Shovel‑ready 174‑unit multifamily housing project.
- Includes 22.81 acres of land.
- Construction drawings and appraisal as a completed project included.
Property Analytics
Property Profile
Location Intelligence
Current Use by Public Records
Land
Similar For Sale Nearby
FAQs
What type of property is this?
Land - Shovel-ready 174-unit multifamily housing project on 22.81 acres.
Where is this land located?
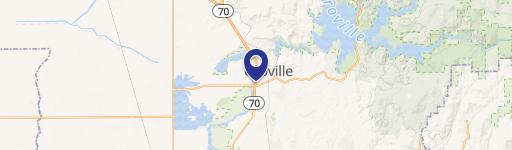
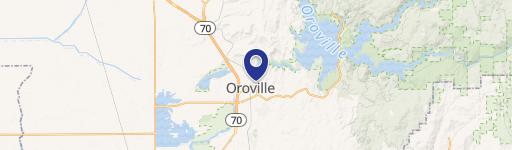
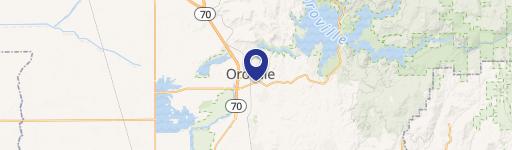

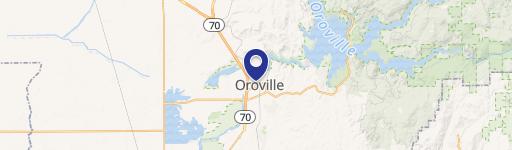
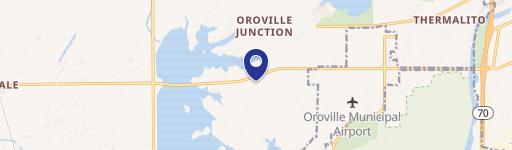
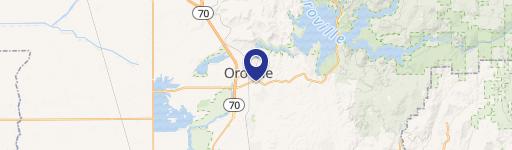
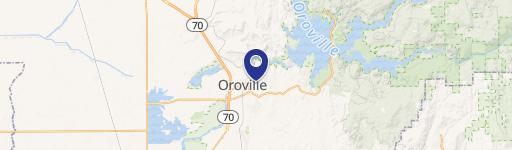
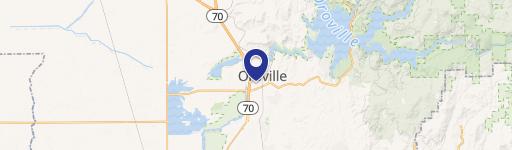
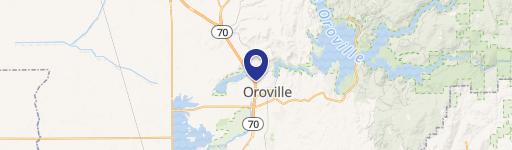
The property is located at 55 Grand Ave Oroville, CA.
What is the asking price?
The asking price for this property is $3,400,000.
What are key features of this property?
This property features: Shovel‑ready 174‑unit multifamily housing project.; Includes 22.81 acres of land.; Construction drawings and appraisal as a completed project included.