Flex Space with
New
For Sale
$700,000
121 S C Street, Fayetteville, NC 28301
CommercialSale, Fayetteville, NC
Property Size11,442 SF
Price / SF$61.18
Days on Market3
Property Features for 121 S C Street
General Information
Property type
Commercial Sale
Property subtype
Retail
Zoning description
HI - Heavy Industrial
Subdivision
NOT IN SUBDIVISION
Directions
Located downtown between E Russell Street and Person Street
Standard status
Active
APN
0437-92-6361.000
Taxes and HOA fees
Tax Description
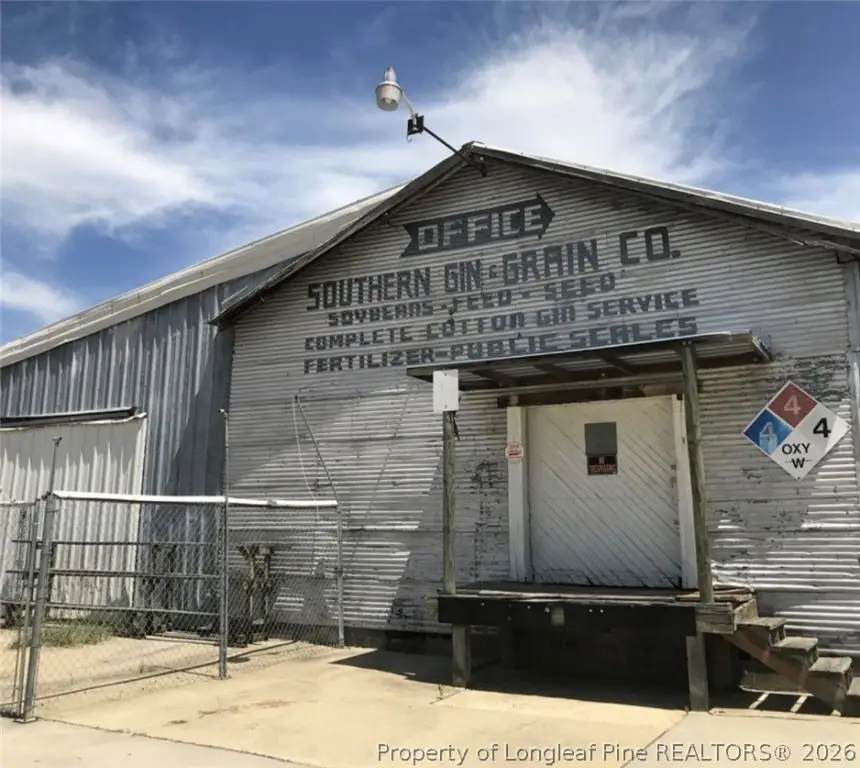
0.48 ACRE SOUTHERN GRAIN & GIN (2890-63)
Legal Description
0.48 ACRE SOUTHERN GRAIN & GIN (2890-63)
Utilities
Sewer type
Public Sewer
Water source
Public
Amenities
Truck scale
Building Details
Year built
1920
Building materials
Masonry, Concrete, Steel
Listing Agency:
PEACHTREE PROPERTIES OF FAYETTEVILLE
(910) 426-1299
Listed By:
MARJORIE GILLIS-DIERSEN · License #355311
(910) 309-2004
Added: Sep 25
Last Checked: Sep 27 at 12:06PM
MLS# 769945
Copyright © 2026 Longleaf Pine Realtors. All rights reserved. All information provided by the listing agent/broker is deemed reliable but is not guaranteed and should be independently verified.
Investment Insights
Based on property information with market context.
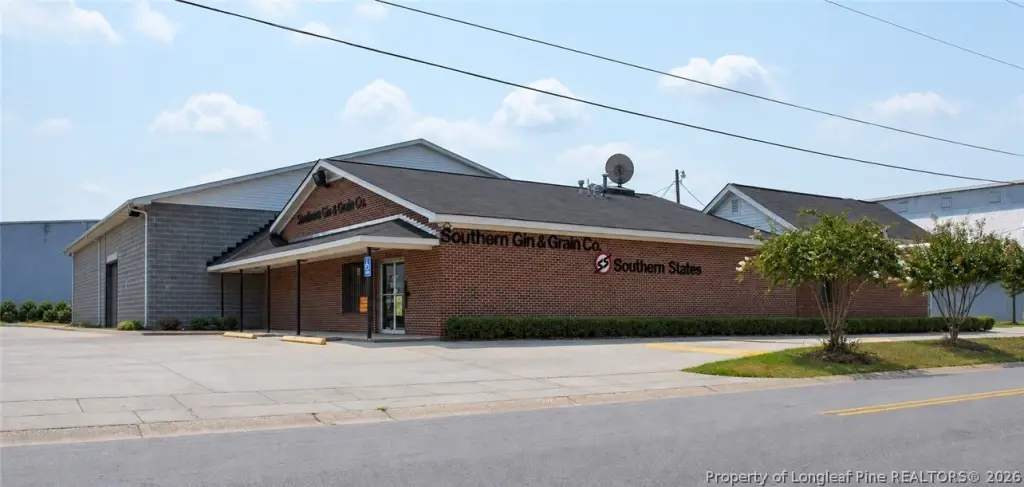
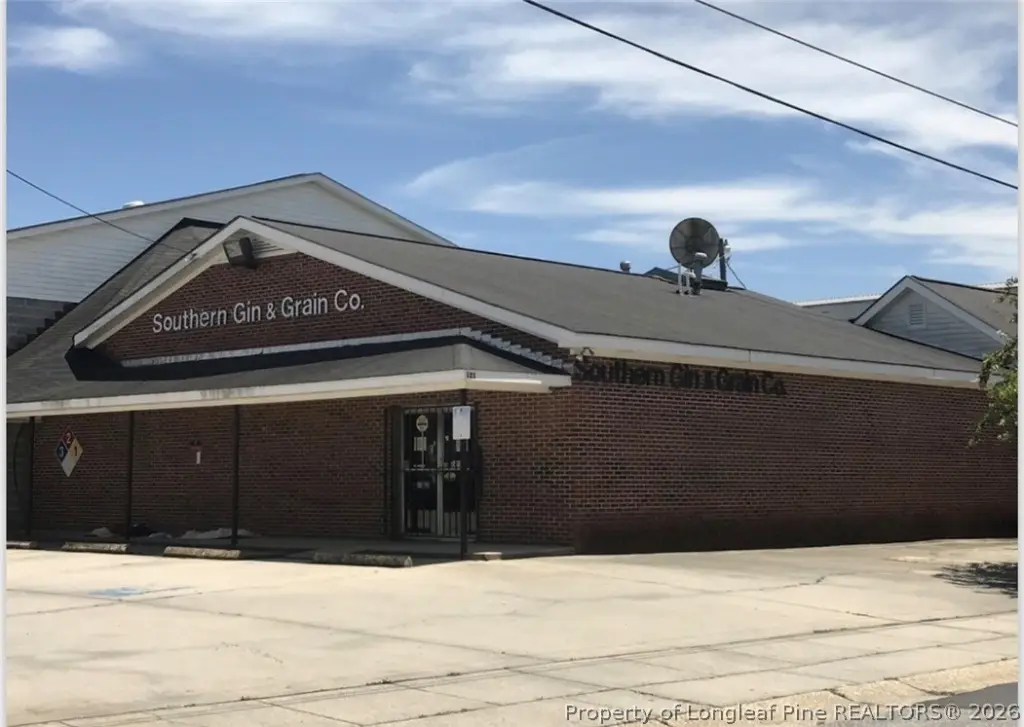
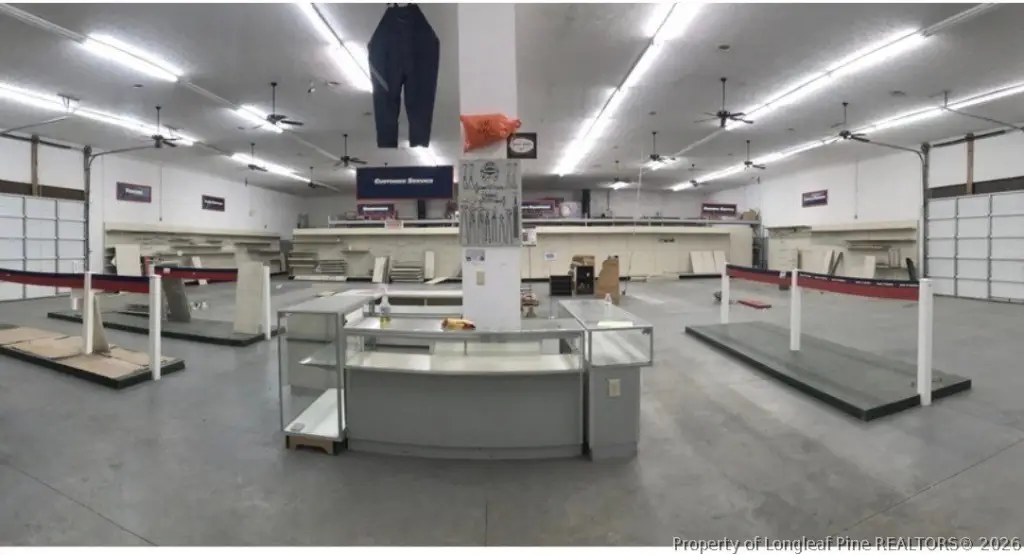
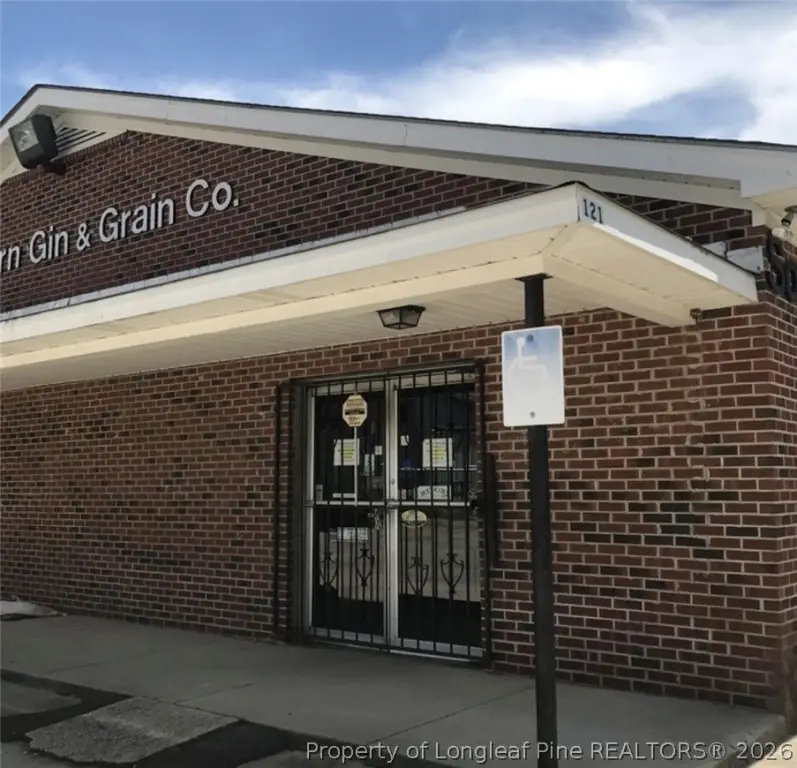
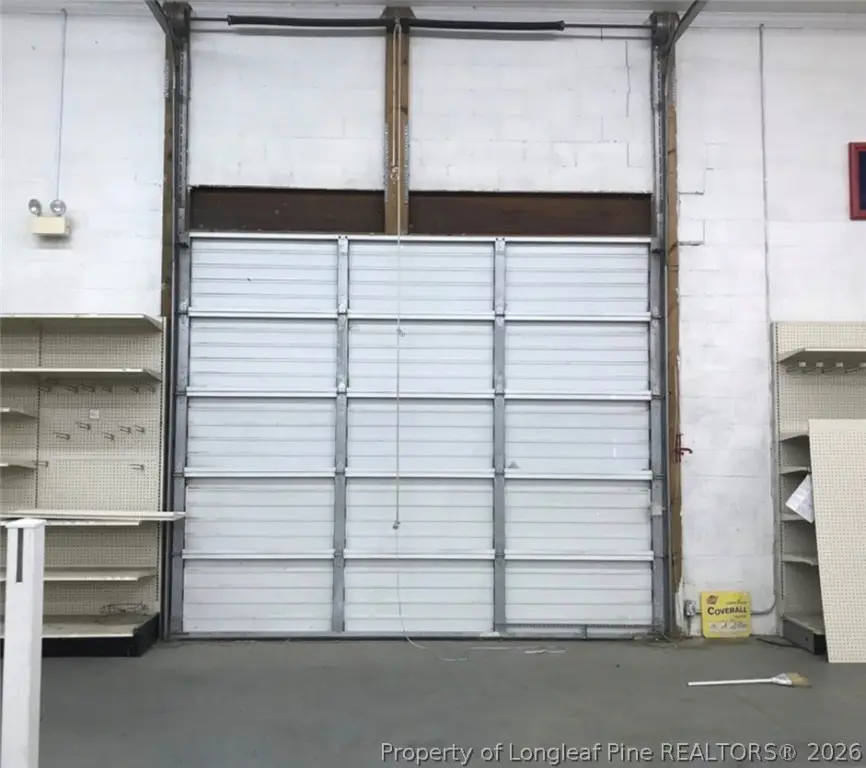
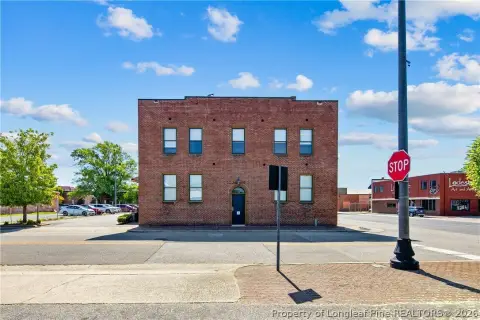
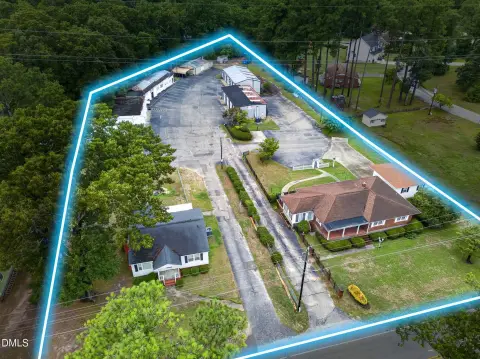
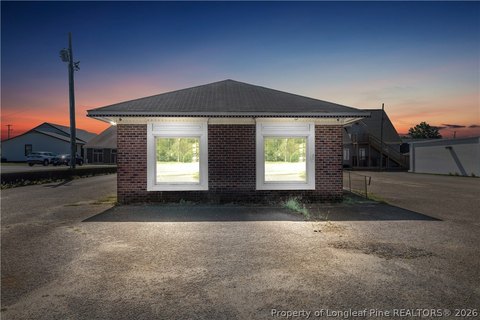
This flex property combines approximately 3,442 SF of retail and showroom area, with ceilings around 9'11", and roughly 8,000 SF of climate-controlled showroom and warehouse space with 14'6" clear height. Two 12' x 10' drive-in doors sit on opposite sides of the larger area. The brick building also has office space at the front, and the property includes a 50-foot truck scale that requires State recertification before use. Built in 1920, the property has masonry, concrete, and steel construction. An adjacent barn is scheduled for removal before closing.
The property is at 121 S C Street in downtown Fayetteville, near E. Russell Street and C Street. Hwy 301/Eastern Blvd is accessible from the site, and I-95 is less than 10 minutes away. The offering comprises four parcels, which the owners prefer to keep together but may consider separating. Public water and public sewer serve the property.
The property is at 121 S C Street in downtown Fayetteville, near E. Russell Street and C Street. Hwy 301/Eastern Blvd is accessible from the site, and I-95 is less than 10 minutes away. The offering comprises four parcels, which the owners prefer to keep together but may consider separating. Public water and public sewer serve the property.
Key Highlights
- Approximately 3,442 SF of retail and showroom space with 9'11" ceilings
- Approximately 8,000 SF of climate‑controlled showroom and warehouse area with 14'6" clear height
- Two 12' x 10' drive‑in doors on opposite sides of the larger building area
Property Analytics
Unlock full access to Insights
Subscribe to Realmo Intelligence
Open Analytics
Current Use
Lease Details
14 ft
Clear height
2
Drive-in doors
Yes
Highway access
Location Intelligence
Trade Area within ½ mile
1,191
Businesses Nearby
Balanced
Demand for This Use
Explore this area
Business Placement
Demographics for 28301, NC
17,670
Population
8,590
Households
2.1
Avg Household Size
35
Median Age
17%
College-Educated
88%
High-School Grad
12.4 sq mi
ZIP Area
1,425
Density / Sq Mi
$36,955
Median Household Income
$28,350
Median Earnings
$926
Median Rent
$109,900
Median Home Value
Check the figures for this property
Cap Rate, Value Estimation, Potential NOI and more
View Realmo Analytics
Market
Vacancy Rate% for Industrial in South region

Questions? Ask Rey
Realmo’s AI knows this listing — price, zoning, demand, history. Ask anything.






Frequently Asked Questions
What type of property is this?
Flex space - Climate-controlled warehouse space is paired with customer-facing display area and front-office space.
Where is this flex space located?
The property is located at 121 S C Street Fayetteville, NC.
What is the asking price?
The asking price for this property is $700,000.
What are key features of this property?
This property features: Approximately 3,442 SF of retail and showroom space with 9'11" ceilings; Approximately 8,000 SF of climate‑controlled showroom and warehouse area with 14'6" clear height; Two 12' x 10' drive‑in doors on opposite sides of the larger building area


