Triplex With
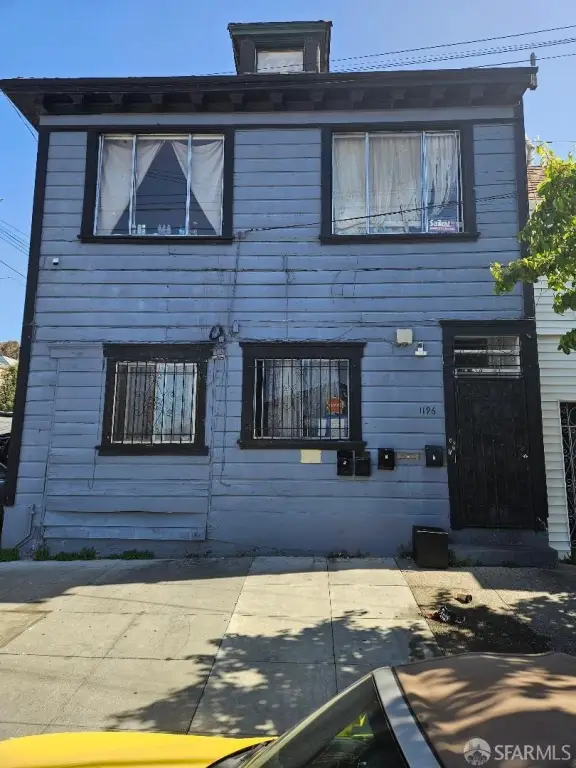
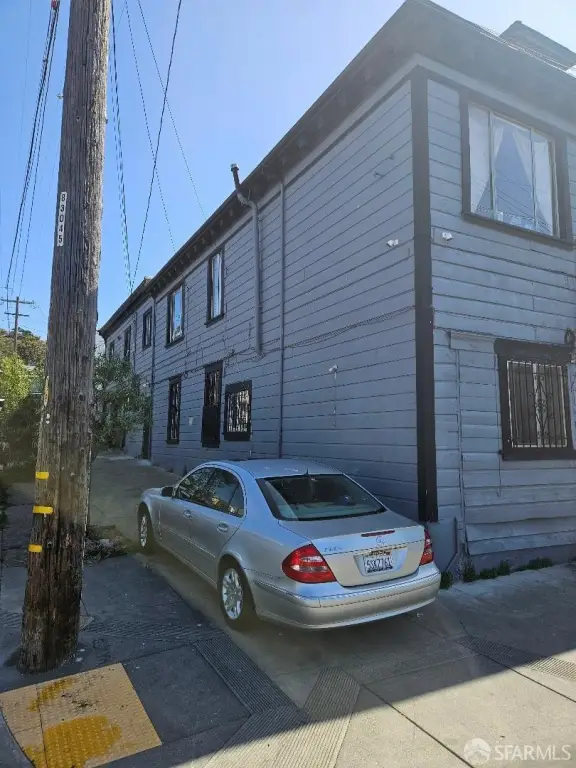
For Sale
$1,088,000
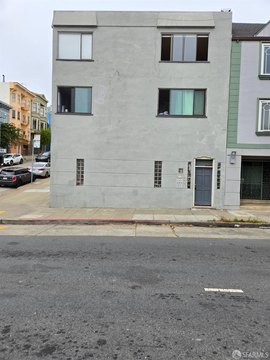
1196 Quesada Avenue, San Francisco, CA 94124
Residential Income, San Francisco, CA
Property Size3,500 SF
Lot Size0.06 Acres
Price / SF$310.86
Days on Market277
Property Features for 1196 Quesada Avenue
General Information
Property type
Residential Multi Family
Property subtype
Triplex
Zoning
RH1
Bedrooms
9
Bathrooms
3
Full bathrooms
3
Rooms
Bedroom 4, Bathroom 3, Bedroom 9, Bedroom 5, Bedroom 1, Bedroom 6, Bathroom 2, Bedroom 8, Bathroom 1, Bedroom 2, Bedroom 3, Bedroom 7
Parking
2
Parking features
On Street, Garage
Security features
Security
Appliances
Free-Standing Gas Range, Free-Standing Refrigerator, Gas Water Heater, Varies By Unit
Lot features
Curb(s), Curbs/ Gutters, Sidewalk, Curb(s), Curbs/ Gutters, Sidewalk
View
Water, City, Hills
Elementary school district
San Francisco
Middle school district
San Francisco
High school district
SF School District
Directions
From 3rd Street, go east on Quesada Ave, towards the Bay, to Hawes Street.
Subdivision
SF District 10
Standard status
Active
APN
4756021
Size
3,500 SF
Lot size
0.06 Acres
Utilities
Utilities
Electricity Available
Sewer type
Public Sewer
Water source
Public
Building Details
Year built
1919
Floors in Building
2
Number of units
3
Flooring type
Linoleum, Wood
Building materials
Concrete, Wood
Listing Agency:
Luxe Places International Realty
(415) 440-0000
Listed By:
Charles E Clerkley · License #2034837
(415) 218-8473
Added: Jan 10
Changed: Sep 19
Last Checked: Oct 14 at 10:06PM
MLS# 426126043
Copyright © 2026 San Francisco Association of REALTORS. All rights reserved. All information provided by the listing agent/broker is deemed reliable but is not guaranteed and should be independently verified.
Investment Insights
Based on property information with market context.
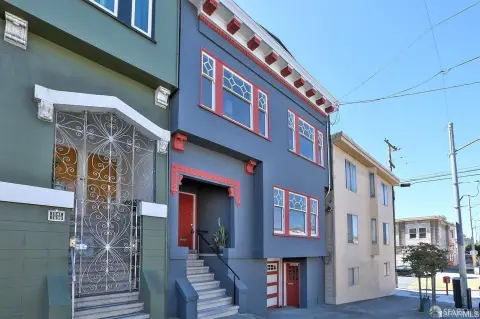
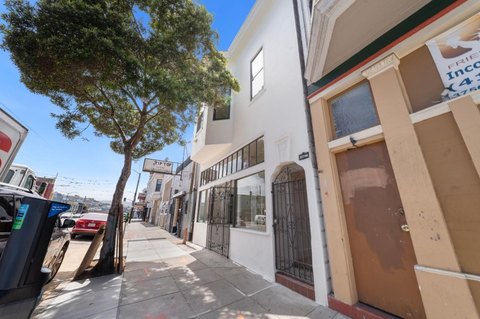
This 3,500-square-foot triplex was built in 1919 and includes nine bedrooms and three bathrooms. The structure uses concrete and wood construction, with wood and linoleum flooring throughout. Unit appliances include free-standing gas ranges, free-standing refrigerators, and a gas water heater, with appliance packages varying by unit. The property includes a garage and on-street parking.
The 0.0574-acre parcel is located at 1196 Quesada Avenue in San Francisco, with the bay described as a short distance away. Public water and public sewer serve the property, and electricity is available. RH1 zoning applies. One tenant is currently in place, and the property is being offered in its existing condition with repairs identified in the inspection report.
The 0.0574-acre parcel is located at 1196 Quesada Avenue in San Francisco, with the bay described as a short distance away. Public water and public sewer serve the property, and electricity is available. RH1 zoning applies. One tenant is currently in place, and the property is being offered in its existing condition with repairs identified in the inspection report.
Key Highlights
- 3,500‑square‑foot triplex with nine bedrooms and three bathrooms
- 0.0574‑acre parcel at 1196 Quesada Avenue, San Francisco, CA 94124
- Built in 1919 with concrete and wood construction
Property Analytics
Unlock full access to Insights
Subscribe to Realmo Intelligence
Open Analytics
Current Use
Lease Details
Single-tenant
Tenancy
Location Intelligence
Trade Area within ½ mile
1,256
Businesses Nearby
Explore this area
Business Placement
Demographics for 94124, CA
39,445
Population
11,780
Households
3.3
Avg Household Size
37
Median Age
27%
College-Educated
75%
High-School Grad
4.8 sq mi
ZIP Area
8,218
Density / Sq Mi
$82,928
Median Household Income
$42,683
Median Earnings
$1,368
Median Rent
$1,043,200
Median Home Value
Check the figures for this property
Cap Rate, Value Estimation, Potential NOI and more
View Realmo Analytics
Market
Vacancy Rate% for Multifamily in West region

Questions? Ask Rey
Realmo’s AI knows this listing — price, zoning, demand, history. Ask anything.




Frequently Asked Questions
What type of property is this?
Triplex - Three-unit residential property with public utilities, wood and linoleum flooring, and both garage and on-street parking.
Where is this triplex located?
The property is located at 1196 Quesada Avenue San Francisco, CA.
What is the asking price?
The asking price for this property is $1,088,000.
What are key features of this property?
This property features: 3,500‑square‑foot triplex with nine bedrooms and three bathrooms; 0.0574‑acre parcel at 1196 Quesada Avenue, San Francisco, CA 94124; Built in 1919 with concrete and wood construction


