Contemporary Half Duplex with
11830 ISELLE DRIVE Orlando, FL 32827
11830 ISELLE DRIVE, Orlando, FL, 32827
$427,000
For Sale
$427,000
Contemporary, Half Duplex - ORLANDO, FL
Property Size1,512 SF
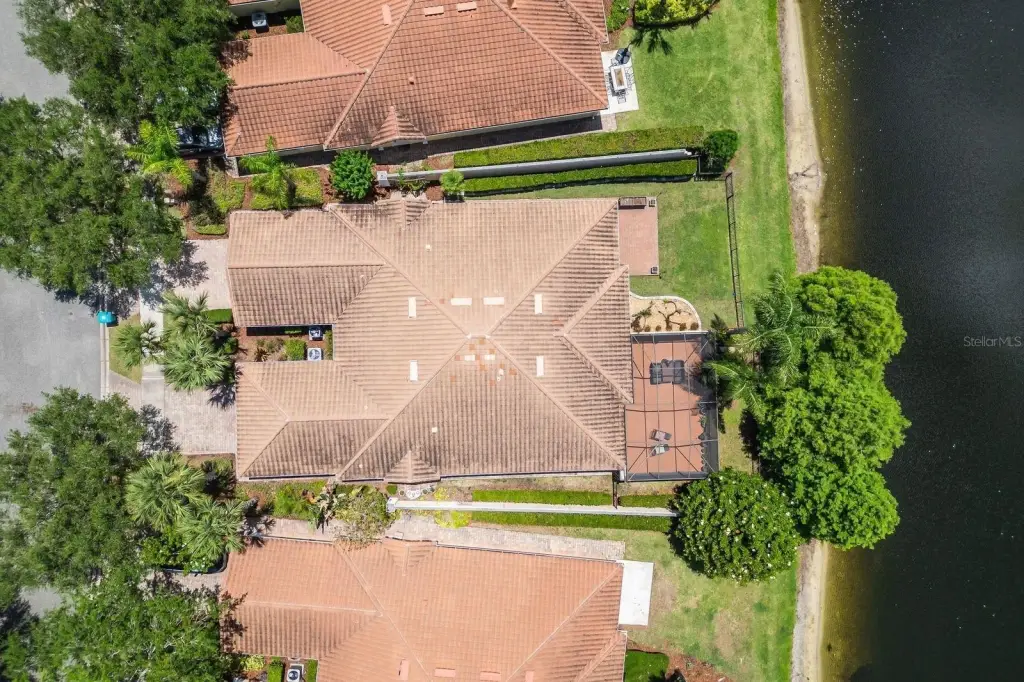
Lot Size0.11 Acres
Price / SF$282.41
Days on Market60
Property Features for 11830 ISELLE DRIVE
General Information
- Property type
- Residential
- Property subtype
- Duplex
- Zoning
- PD
- Bedrooms
- 2
- Bathrooms
- 2
- Rooms
- Bathroom 1, Bathroom 2, Bedroom 1, Bedroom 2, Dining Room, Kitchen, Living Room
- Parking features
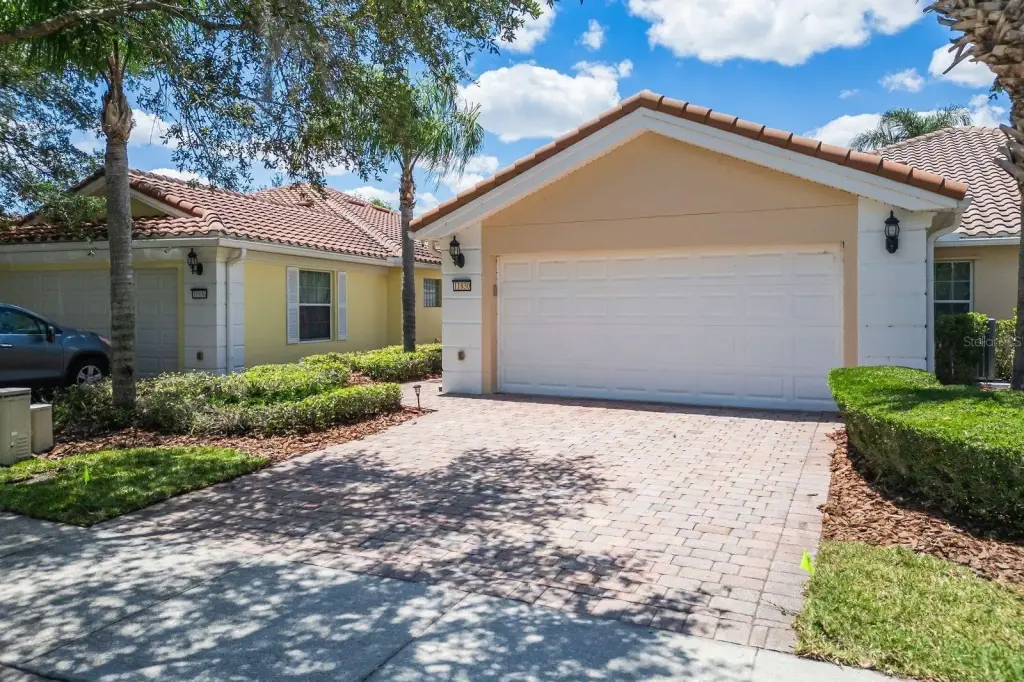
- Driveway, Garage, Garage - Attached
- Security features
- Gated Community
- Pets allowed
- Yes
- Interior features
- Ceiling Fans(s), Kitchen/Family Room Combo, Open Floorplan, Primary Bedroom Main Floor, Stone Counters, Window Treatments
- Exterior features
- Paved, Fencing, Hurricane Shutters, Rain Gutters, Sidewalk, Sliding Doors
- Fencing
- Fenced, Gate
- Appliances
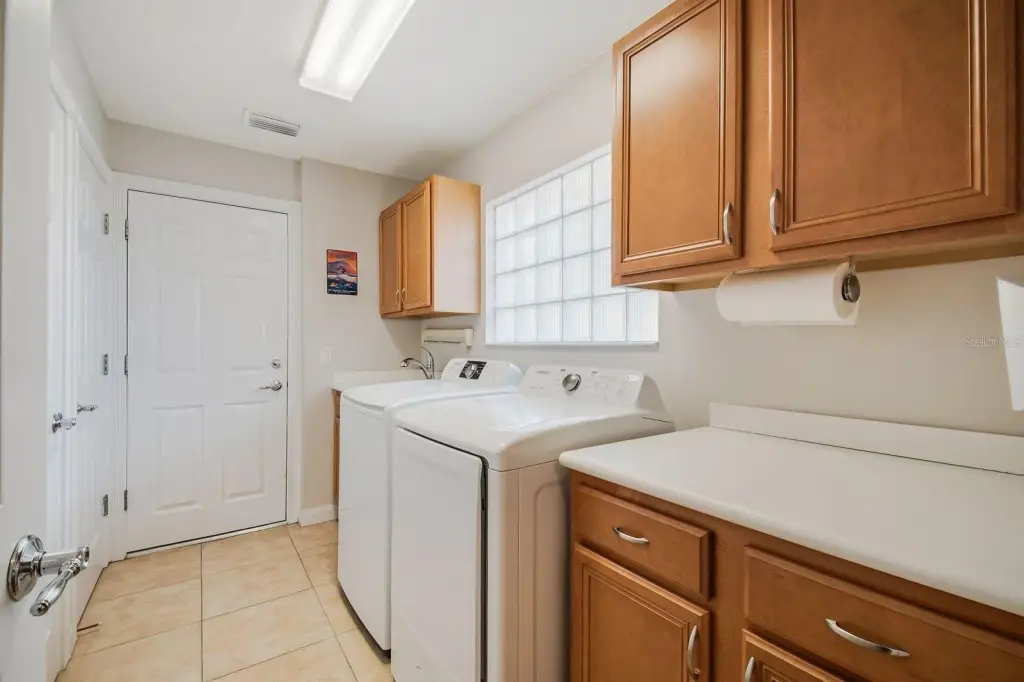
- Dishwasher, Dryer, Microwave, Range, Washer
- Standard status
- Active
- APN
- 18-24-31-9163-04-150
- Size
- 1,512 SF
- Lot size
- 0.11 Acres
Taxes and HOA fees
- Tax Year
- 2025
- Tax Annual Amount
- 8363
- Expense value
- 409.42999267578
- Expense
- Home Owner Assessments Fee
- Expense freq.
- Monthly
Utilities
- Heating system
- Central
- Cooling system
- Central Air
Building Details
- Year built
- 2009
- Flooring type
- Tile, Vinyl
- Building materials
- Block, Stucco
- Roof type
- Tile
- Architectural style
- Contemporary
- BuilderName
- DiVosta Homes
Listing Agency
EXP REALTY LLC
(888) 883-8509
9145 Narcoossee Rd #A206, Jacksonville, FL
Listed by
Lissette Sanchez · License #3283886
(312) 771-2502
Added: May 20 Checked: Jul 18 at 4:06 pm
MLS# O6408902
Listing URL
Copyright © 2026 Stellar MLS. All rights reserved. All information provided by the listing agent/broker is deemed reliable but is not guaranteed and should be independently verified.
Investment Insights
Based on property information with market context.
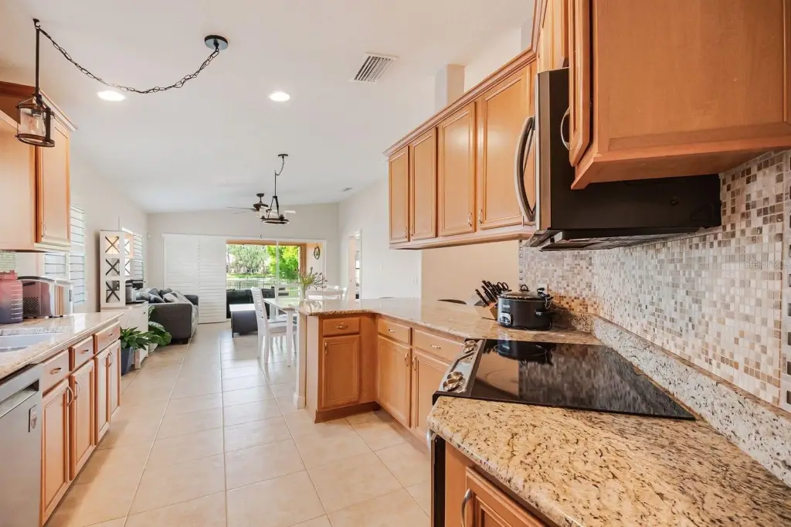
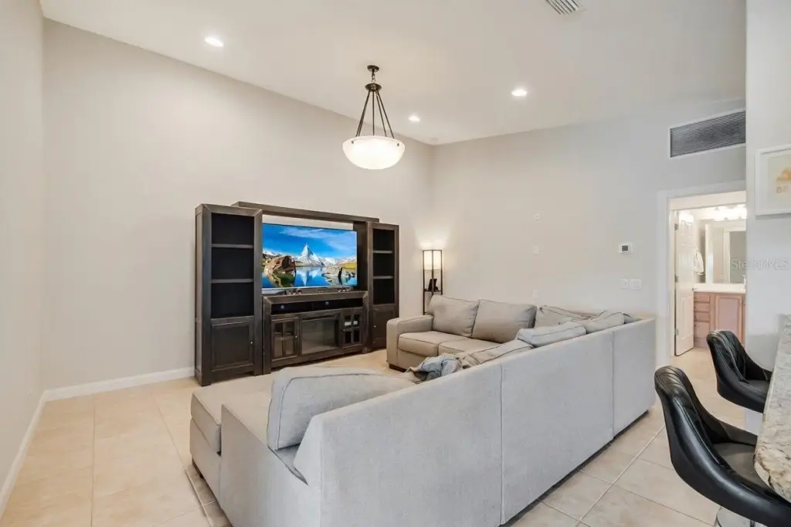
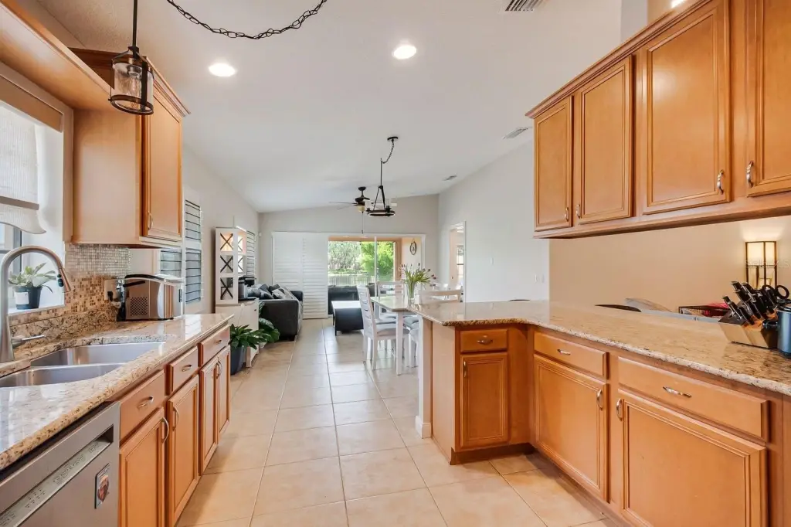
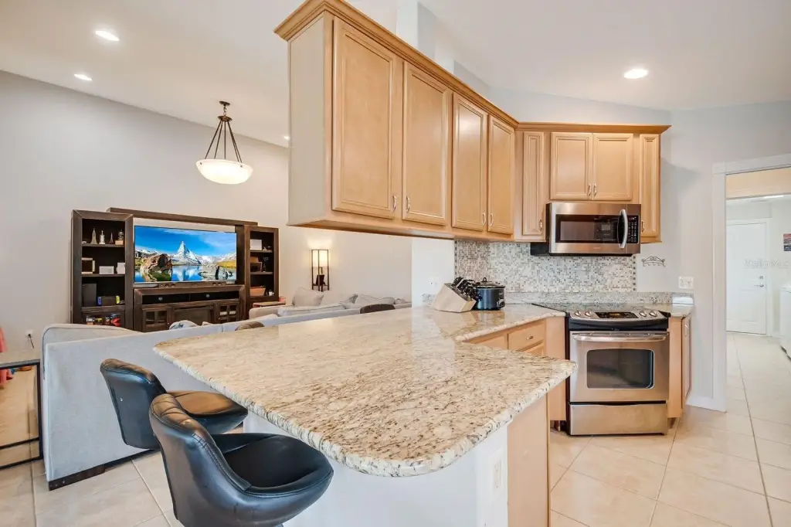
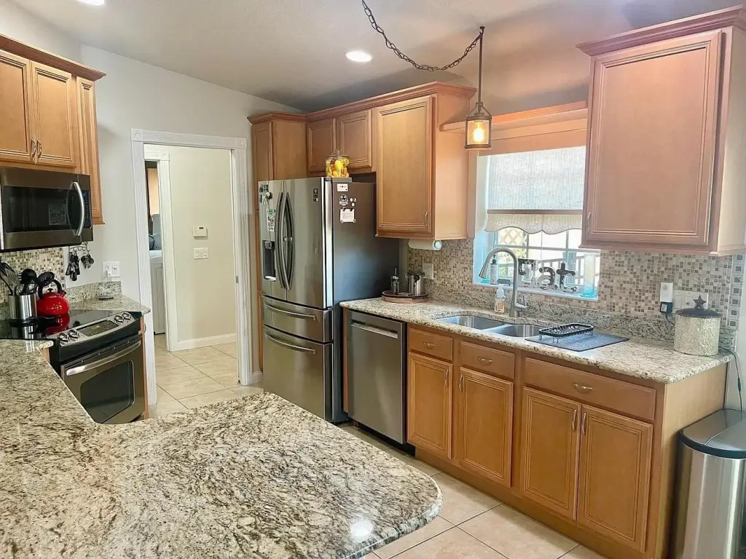
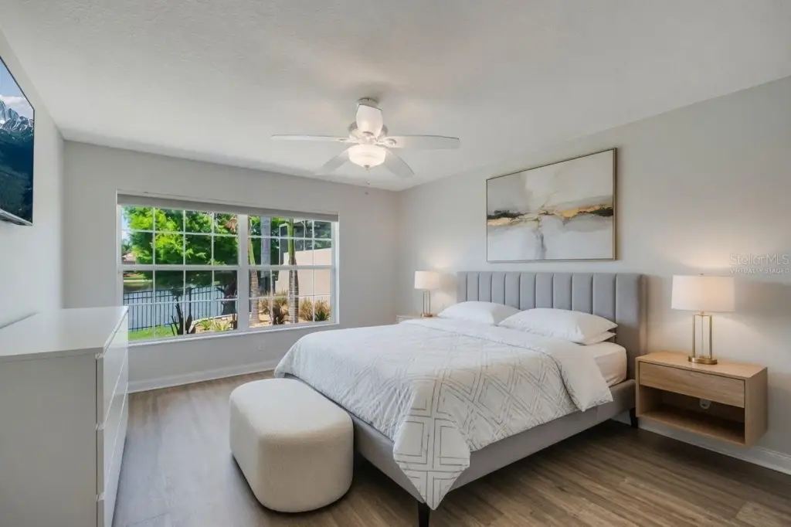
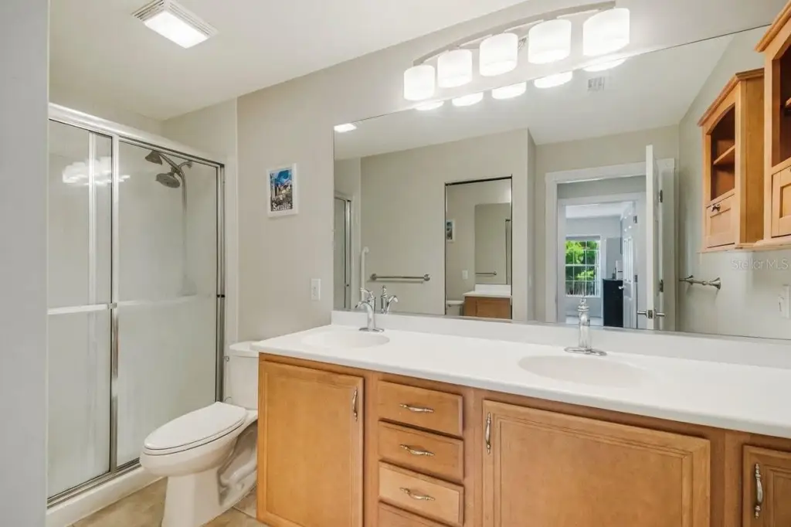
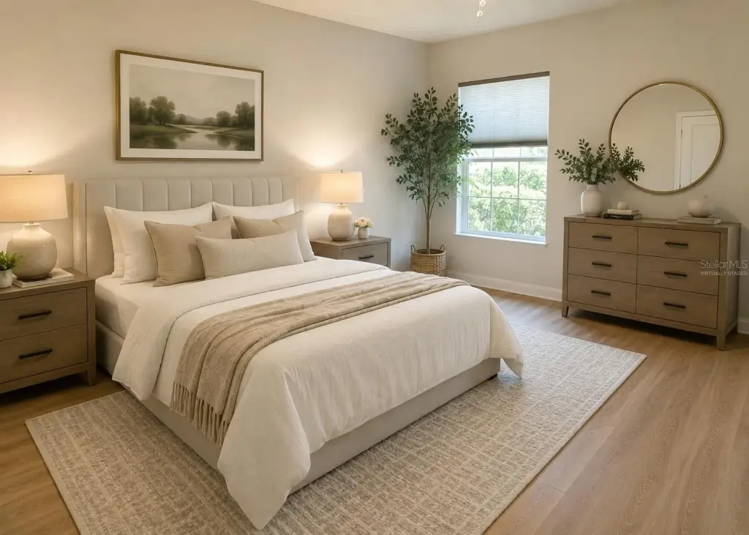
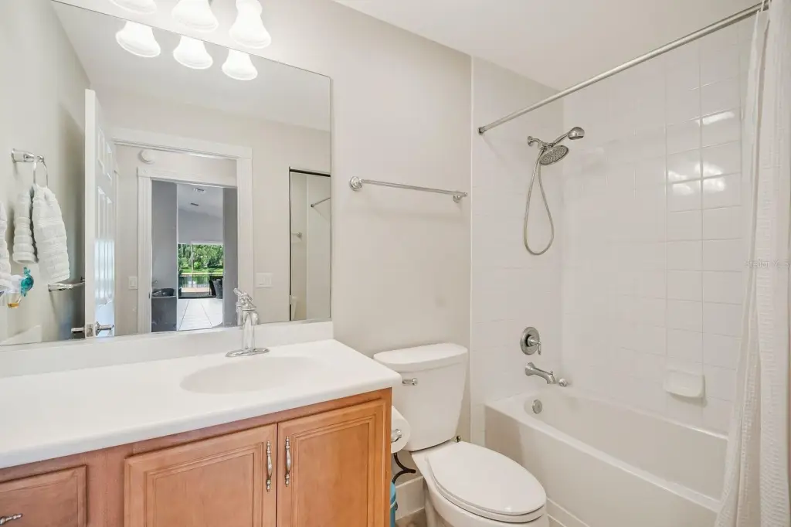
This contemporary half duplex model home offers a bright, open-concept layout with tile flooring in the main living areas and luxury vinyl flooring in both bedrooms. It includes 2 bedrooms and 2 full bathrooms, plus an open kitchen with ample cabinetry, granite counters, stainless steel appliances, and a breakfast bar. The owner’s suite is positioned toward the rear and includes a walk-in closet, dressing area, double sinks, and a walk-in shower.
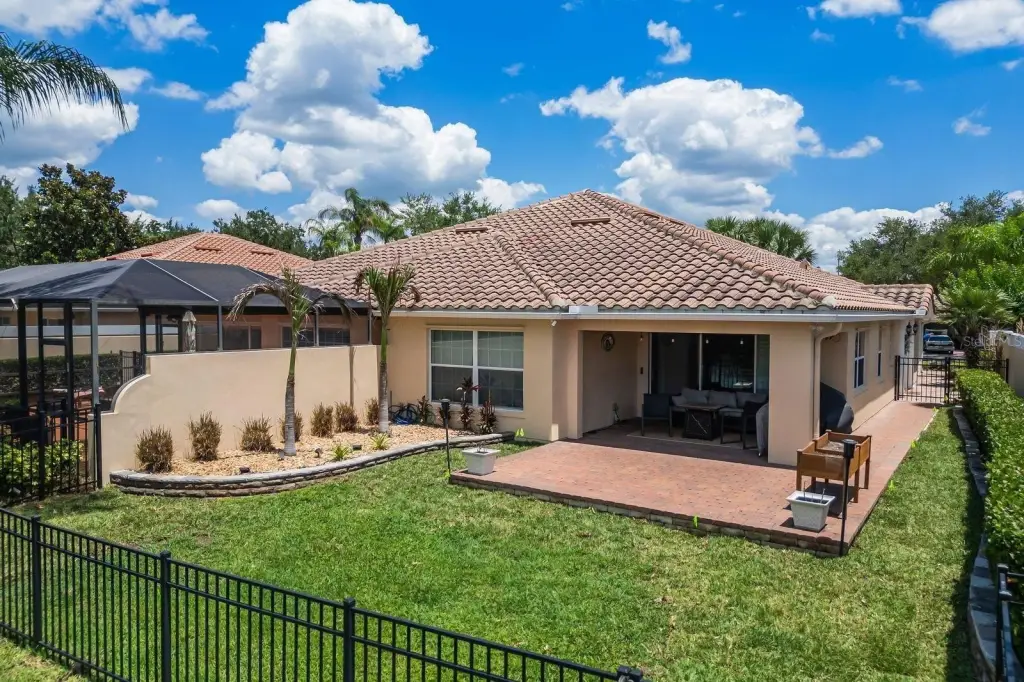
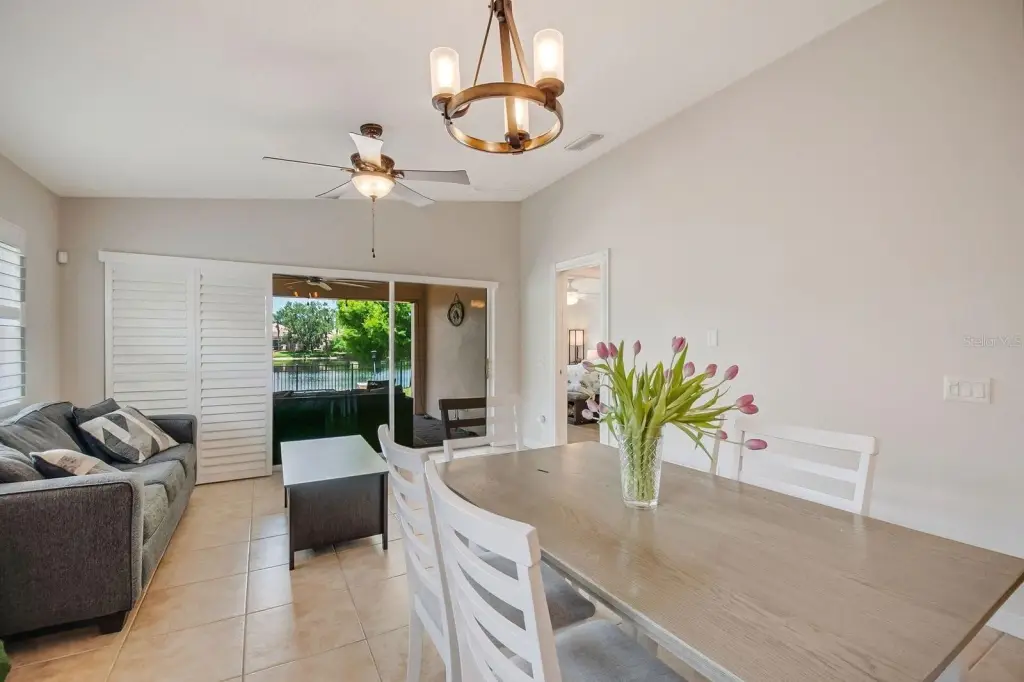
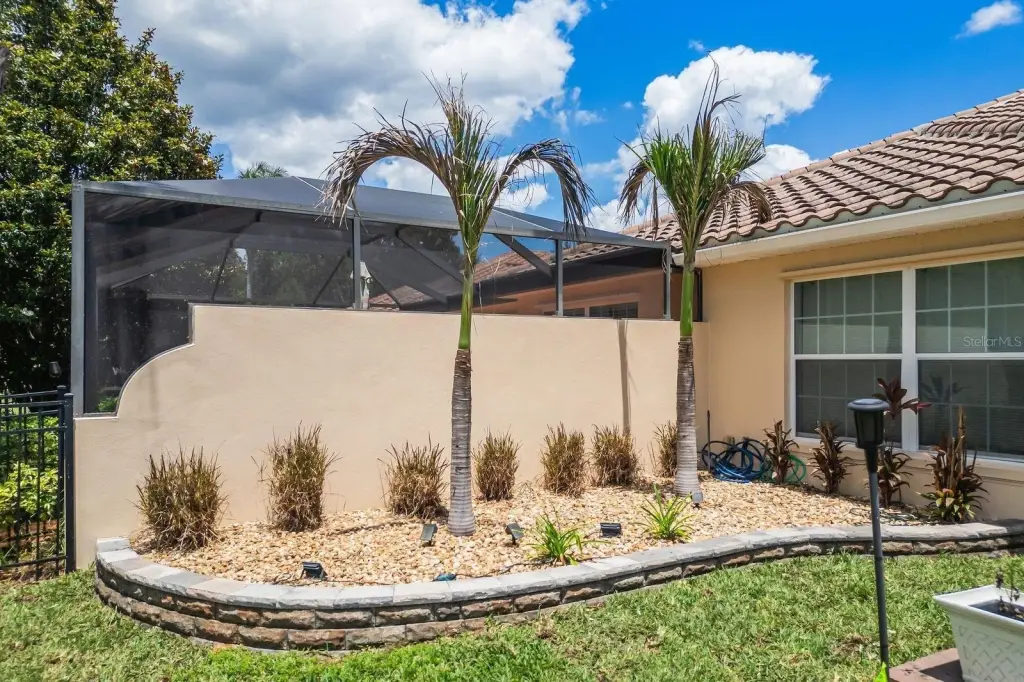
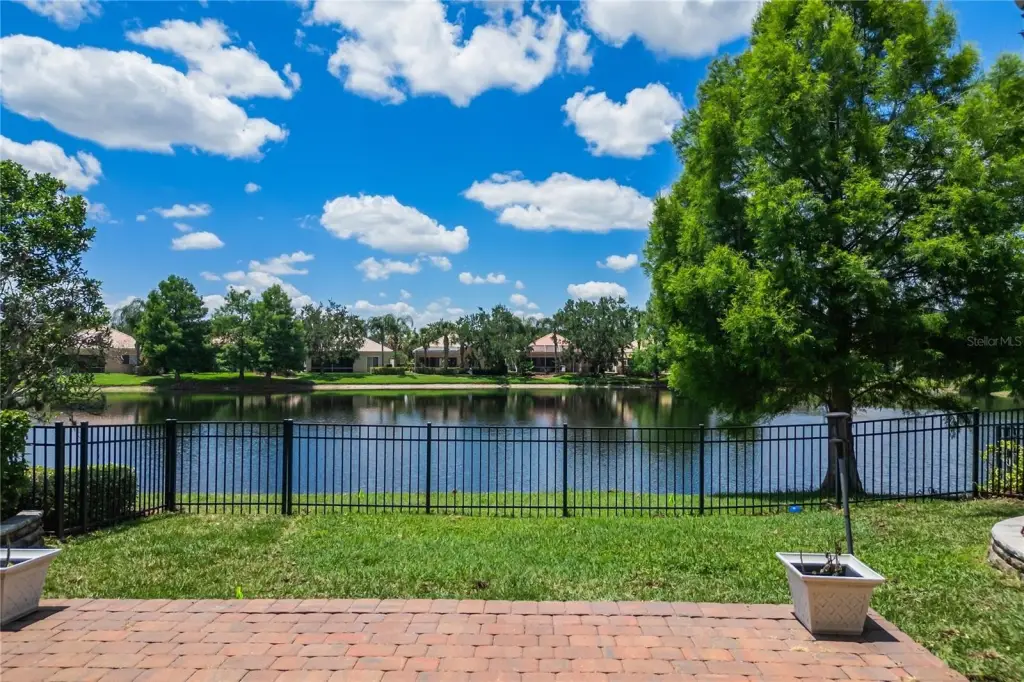
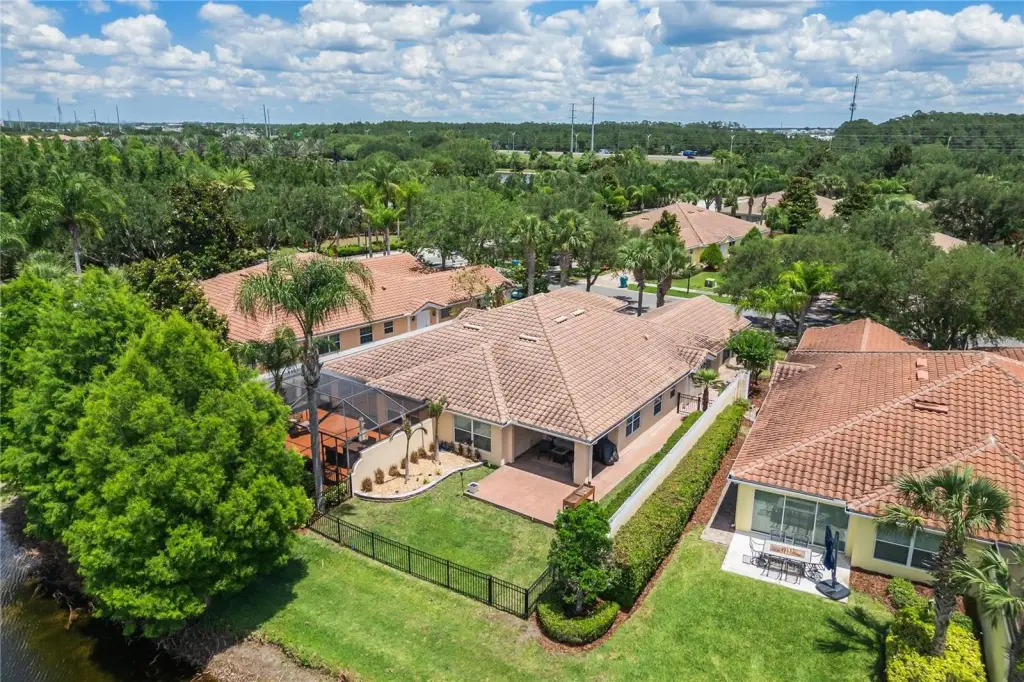
The home also features soaring ceilings in the living room and a flexible family room off the main living area with plantation shutters on sliding glass doors leading to a covered, extended paver lanai. Additional features include a generous 2-car garage with a Tesla adapter for EV charging and a fenced backyard.
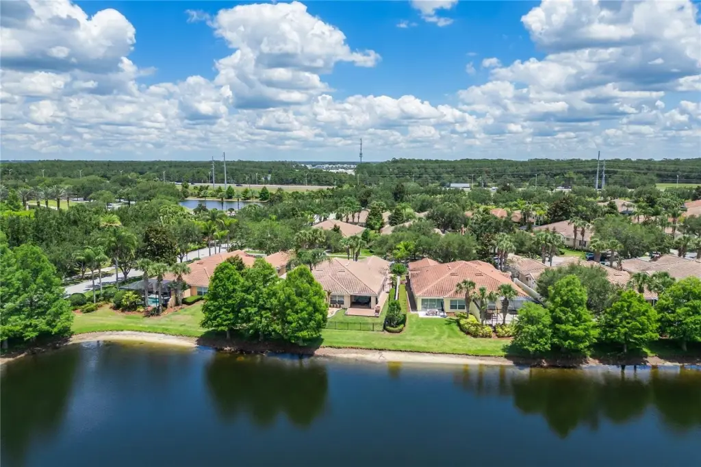
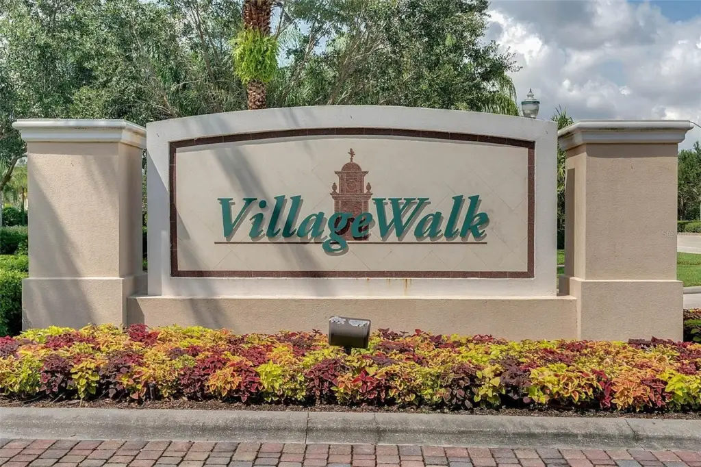
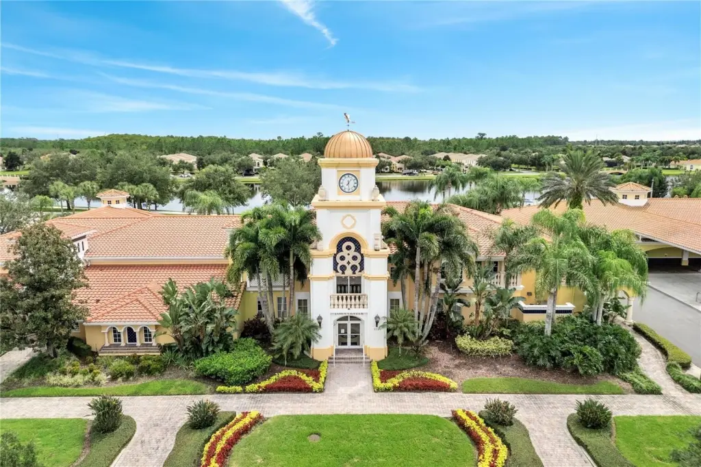
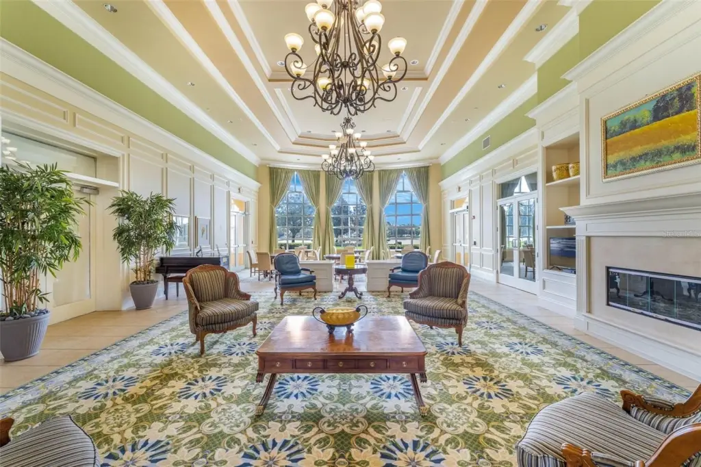
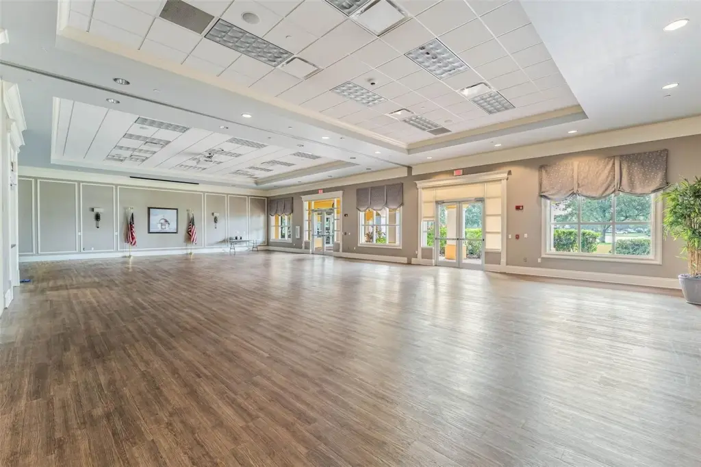
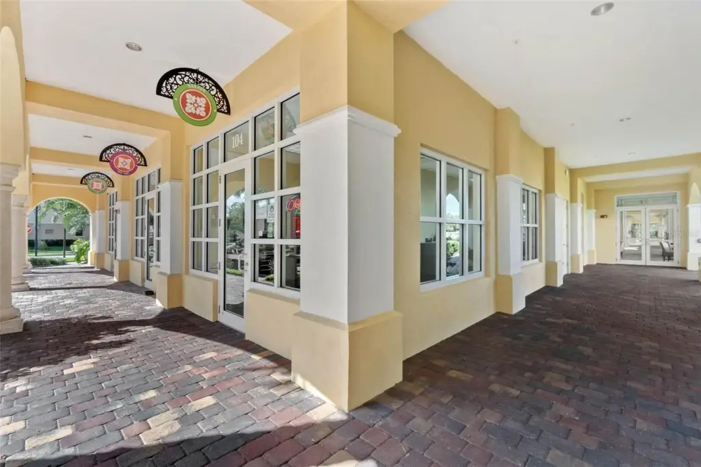
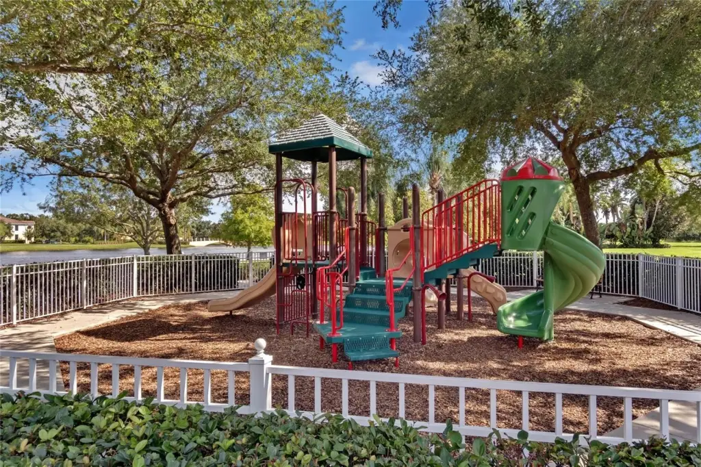
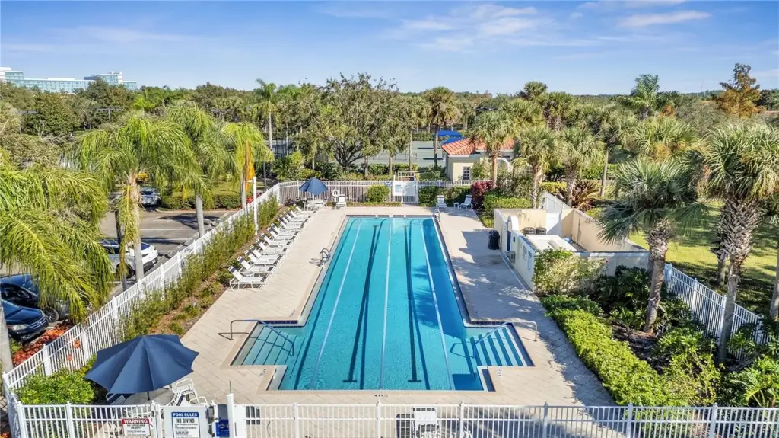
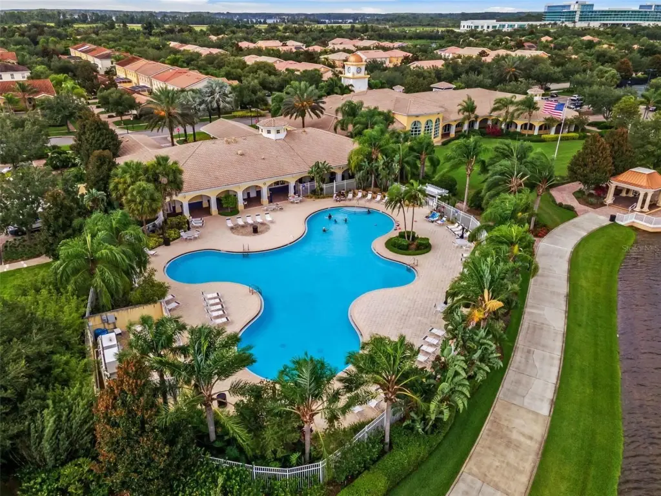
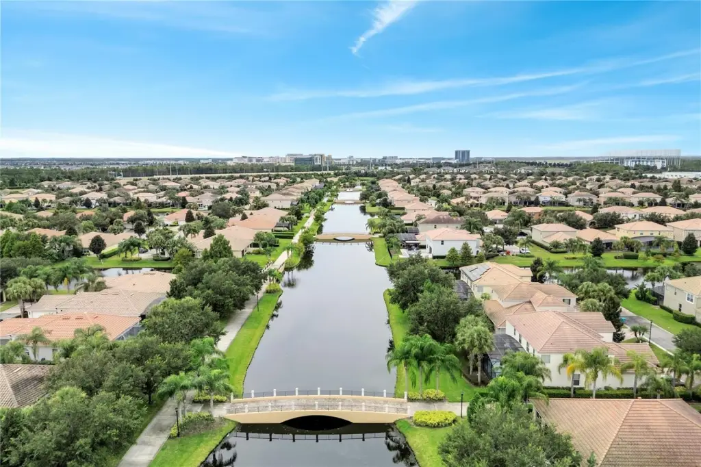
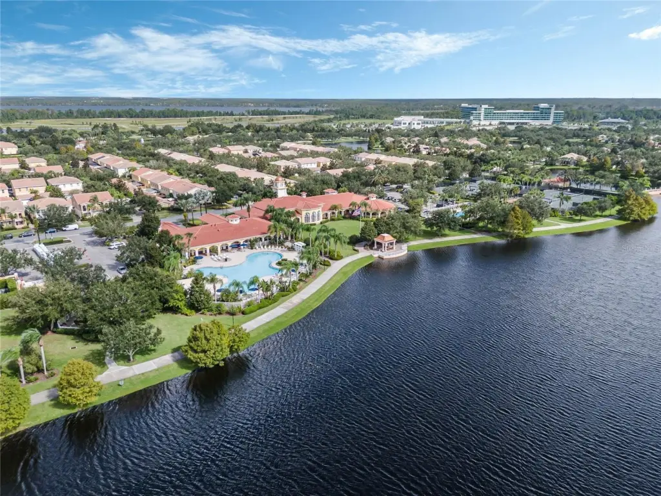
Updates cited by the seller include a new HVAC system installed in June 2025, an updated water heater, a water softener system, hurricane shutters, exterior gutters, and a professionally installed French drain system. The property is located within the guard-gated VillageWalk at Lake Nona community, which lists amenities including 24-hour security, heated pools, tennis courts, a fitness center, clubhouse, playgrounds, basketball courts, and walking and biking trails.
The home also features soaring ceilings in the living room and a flexible family room off the main living area with plantation shutters on sliding glass doors leading to a covered, extended paver lanai. Additional features include a generous 2-car garage with a Tesla adapter for EV charging and a fenced backyard.
Updates cited by the seller include a new HVAC system installed in June 2025, an updated water heater, a water softener system, hurricane shutters, exterior gutters, and a professionally installed French drain system. The property is located within the guard-gated VillageWalk at Lake Nona community, which lists amenities including 24-hour security, heated pools, tennis courts, a fitness center, clubhouse, playgrounds, basketball courts, and walking and biking trails.
Key Highlights
- 2009 Capri III villa with 1,526 SF living space in the guard‑gated VillageWalk at Lake Nona
- 2 bedrooms, 2 full bathrooms, with primary bedroom on the main floor and an open‑concept layout
- Kitchen features granite/stone counters, breakfast bar, and stainless steel appliances
Local Financial Insights For Apartment 5plus
Simulate Cap Rate and NOI
NOI Build-Up
- Vacancy
- income lost from leasable area expected to sit empty during the year — subtracted from gross rent.
- EGI (Effective Gross Income)
- gross rent minus vacancy losses — the realistic income before paying operating costs.
- OpEx (Operating Expenses)
- recurring costs to operate the property (property tax, insurance, utilities, maintenance, management) — excludes financing and capital improvements.
- NOI (Net Operating Income)
- income a property generates after operating costs but before financing and taxes.
| Component | $ | $/SF |
|---|---|---|
| Gross rent | $38.1k | $25.20 |
| − Vacancy | −$2.5k | −$1.64 |
| EGI | $35.6k | $23.56 |
| − OpEx | −$16.0k | −$10.60 |
| NOI | $19.6k | $12.96 |
1,512 SF · lease $25.20/SF/yr · vacancy 6.50% · expense 45.00%
Alternative Uses
Best Use
Apartment 5plus
$279.9K
$244.9K – $326.6K
NOI $19,594 @ 7.0% cap · market cap 4.59%
Second Best
—
—
no second resolved use
Theoretical Best
Office A
$487.1K
$426.2K – $568.3K
NOI $34,095 @ 7.0% cap · market cap 7.98%
Zoning and permitted uses should be independently verified with local authorities.
Property Analytics
Property Profile
Location Intelligence
Current Use by Public Records
Single family properties
Similar For Sale Nearby


FAQs
What type of property is this?
Single family property - Contemporary half duplex featuring 2 bedrooms, 2 full baths, and a covered extended paver lanai.
Where is this single family property located?
The property is located at 11830 ISELLE DRIVE Orlando, FL.
What is the asking price?
The asking price for this property is $427,000.
What are key features of this property?
This property features: 2009 Capri III villa with 1,526 SF living space in the guard‑gated VillageWalk at Lake Nona; 2 bedrooms, 2 full bathrooms, with primary bedroom on the main floor and an open‑concept layout; Kitchen features granite/stone counters, breakfast bar, and stainless steel appliances


