Event Center with Restaurant and
For Sale
$1,795,000
Pending
1171 Main St, Gouldsboro, PA 18424
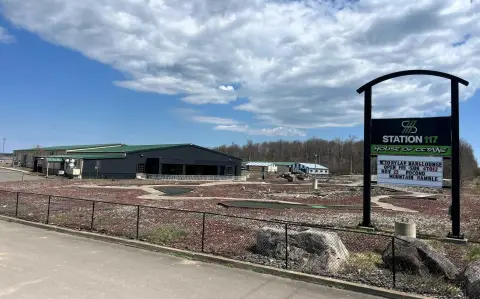
A fully-sprinklered event venue with a full restaurant and bar plus large paved parking to support high-capacity gatherings.
Property Size38,000 SF
Lot Size40.00 Acres
Days on Market419
Property Features for 1171 Main St
General Information
Standard status
Pending
Size
38,000 SF
Total Parking Spaces
150
Lot size
40.00 Acres
Zoning
MU
Warehouse & Industrial
Clear Height
24 ft
Sprinkler System
Yes
Additional Details
Business Included
Yes
Liquor License
Yes
Taxes and HOA fees
Annual Taxes
$31,760
Listing Agency:
TACM Commercial Realty Inc.
(570) 620-6931
Listed By:
Jennifer Mickens · License #RB068478
(570) 620-6931
Source:
Exprealty
Added: Jul 1, 2025
Changed: Aug 21
Last Checked: Aug 23 at 5:12AM
Displayed information is deemed reliable but is not guaranteed and should be independently verified. All listing content including descriptions, pricing, images are the copyrighted material of TACM Commercial Realty Inc.
Investment Insights
Based on property information with market context.
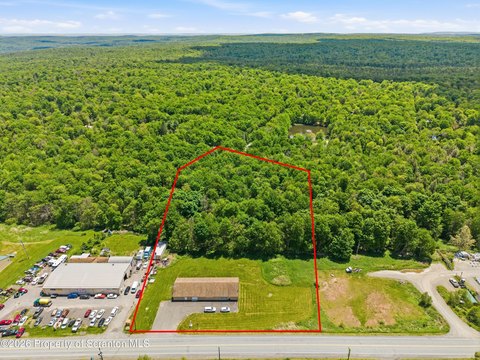
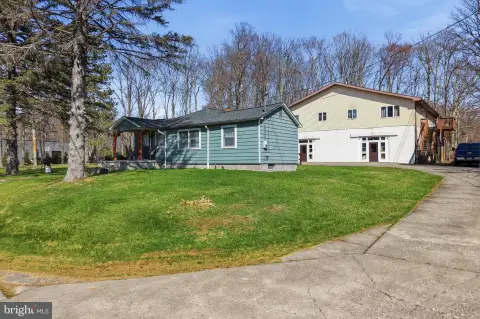
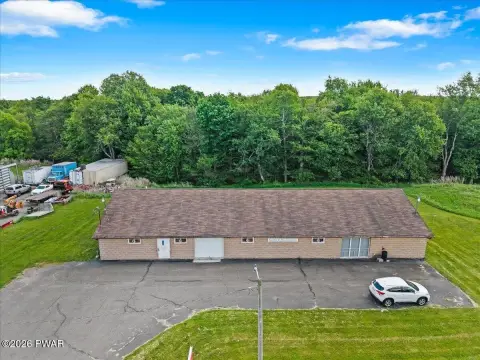
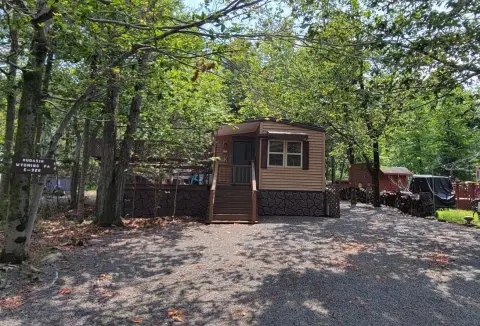
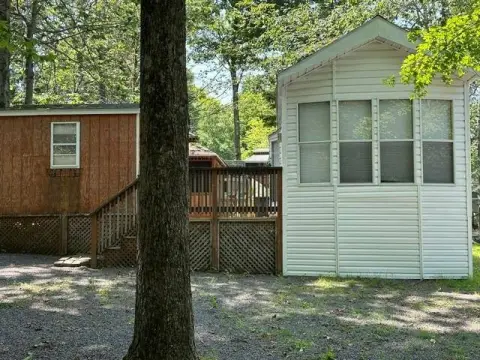
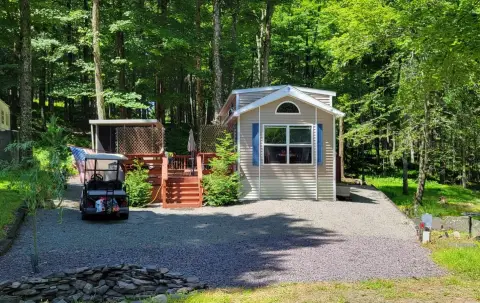
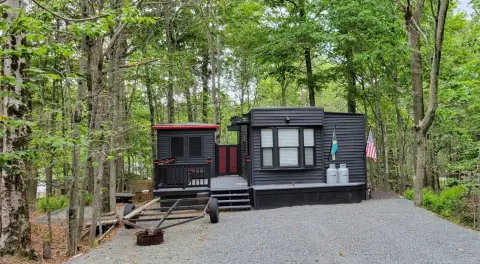
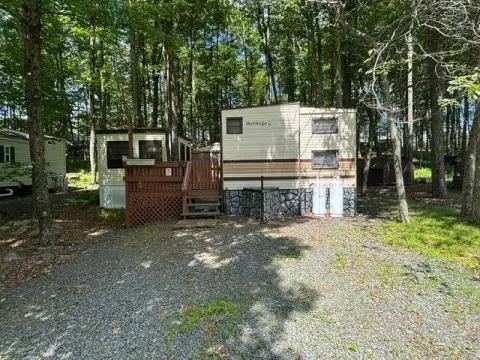
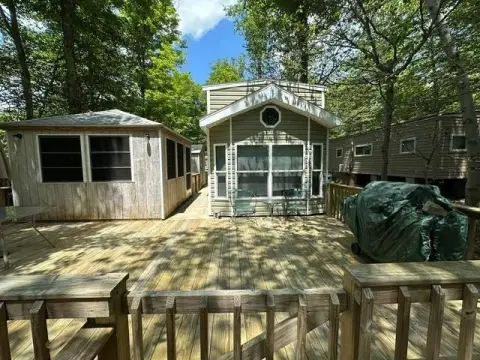
This property is a large event center built within a main 25,000+ SF fully-sprinklered building featuring 24 ft. ceilings and a substantial open arena space. The facility includes a full restaurant and bar, concession area, and ample restroom facilities, designed for event operations and guest throughput. Additional improvements on site include a 10,000 SF clear-span insulated steel building and several ancillary structures, including a former garage/go-cart track and a bath-house, along with other smaller buildings.
Set on 40+ acres, the site provides 150+ paved parking spaces. The property is located in Lehigh Township in the Mixed Use “MU” zoning district, which supports a broad range of development. On-site utilities and infrastructure include a substantial water supply and a 5,000+ GPD sewage facility that needs repair, as well as numerous propane gas storage tanks.
For buyers, this configuration may fit operators seeking an event-driven use that combines food and beverage service with a large interior arena. The current mix of buildings and open space also supports concepts that call for either expansion of the existing venue or redevelopment into alternative uses allowed under the MU zoning district, including recreational and RV vacation applications, warehouse use, or tourism-oriented projects.
Set on 40+ acres, the site provides 150+ paved parking spaces. The property is located in Lehigh Township in the Mixed Use “MU” zoning district, which supports a broad range of development. On-site utilities and infrastructure include a substantial water supply and a 5,000+ GPD sewage facility that needs repair, as well as numerous propane gas storage tanks.
For buyers, this configuration may fit operators seeking an event-driven use that combines food and beverage service with a large interior arena. The current mix of buildings and open space also supports concepts that call for either expansion of the existing venue or redevelopment into alternative uses allowed under the MU zoning district, including recreational and RV vacation applications, warehouse use, or tourism-oriented projects.
Key Highlights
- 25,000+ SF fully‑sprinklered main event building with 24 ft ceilings and a huge open arena space
- Includes full restaurant and bar, concession area, and ample restroom facilities for event gatherings
- Located on 40+ acres in Lehigh Township Mixed Use (MU) zoning, allowing a broad range of development uses
Property Analytics
Property Profile
Current Use
Lease Details
24 ft
Clear height
Turnkey business
Opportunity
Yes
Sprinkler system
Yes
Liquor license
Location Intelligence
Trade Area within ½ mile
18
Businesses Nearby
Explore this area
Business Placement
Demographics for 18424, PA
5,598
Population
4,031
Households
1.4
Avg Household Size
49
Median Age
22%
College-Educated
93%
High-School Grad
81.2 sq mi
ZIP Area
69
Density / Sq Mi
$62,192
Median Household Income
$37,167
Median Earnings
$994
Median Rent
$191,800
Median Home Value
Market
Vacancy Rate% for Retail in Northeast region

Questions? Ask Rey
Realmo’s AI knows this listing — price, zoning, demand, history. Ask anything.

Frequently Asked Questions
What type of property is this?
Theater & concert hall - A fully-sprinklered event venue with a full restaurant and bar plus large paved parking to support high-capacity gatherings.
Where is this theater & concert hall located?
The property is located at 1171 Main St Gouldsboro, PA.
What is the asking price?
The asking price for this property is $1,795,000.
What are key features of this property?
This property features: 25,000+ SF fully‑sprinklered main event building with 24 ft ceilings and a huge open arena space; Includes full restaurant and bar, concession area, and ample restroom facilities for event gatherings; Located on 40+ acres in Lehigh Township Mixed Use (MU) zoning, allowing a broad range of development uses



