Two-Unit Residential Income
For Sale
$350,000
Pending
1171 Grayson Lane, Bogart, GA 30677
MULTI_FAMILY - Bogart, GA
Property Size2,952 SF
Lot Size0.49 Acres
Days on Market51
Property Features for 1171 Grayson Lane
General Information
Property type
Residential Multi Family
Property subtype
Duplex
Zoning
001
Zoning description
Multi Family
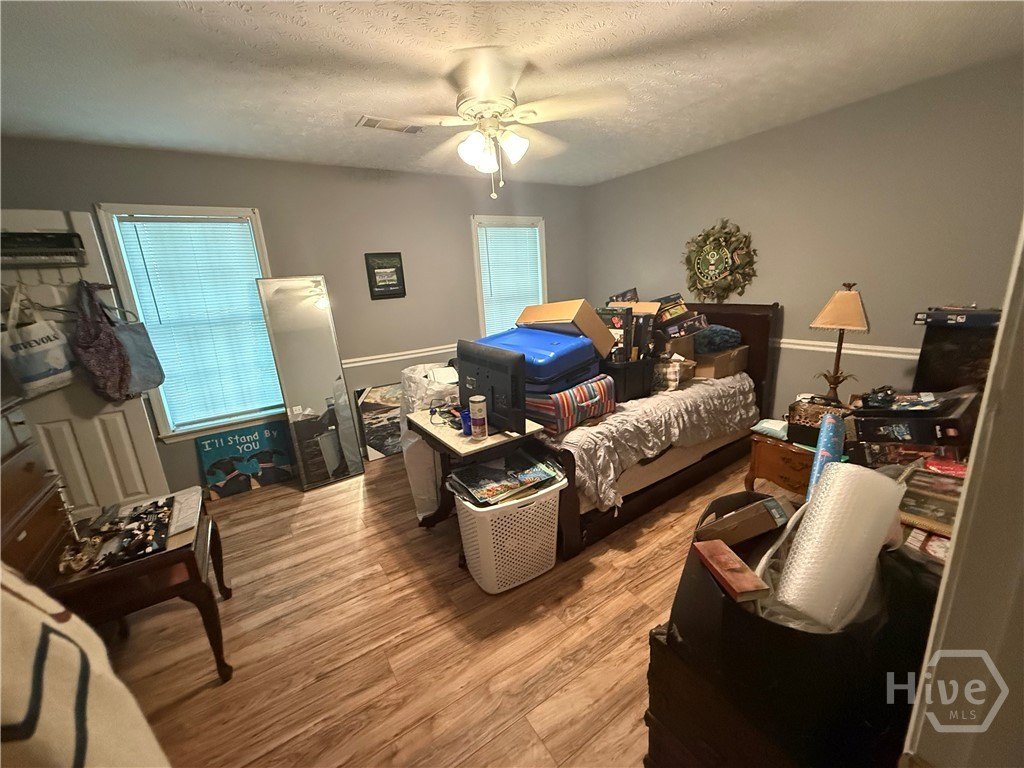
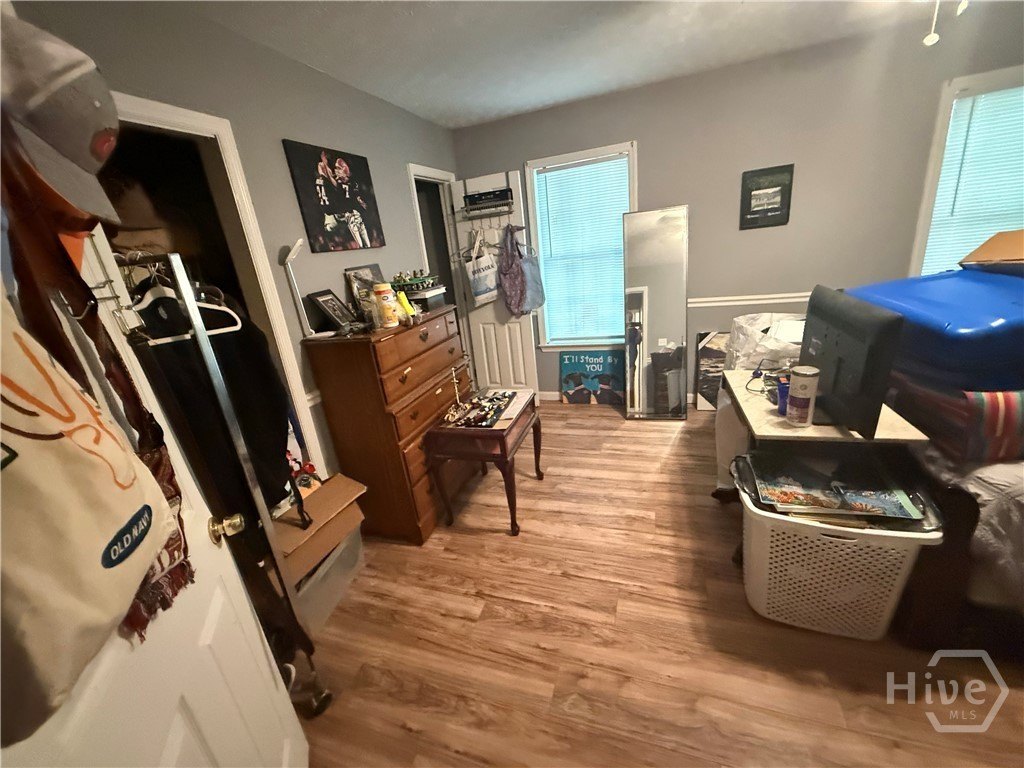
Bedrooms
7
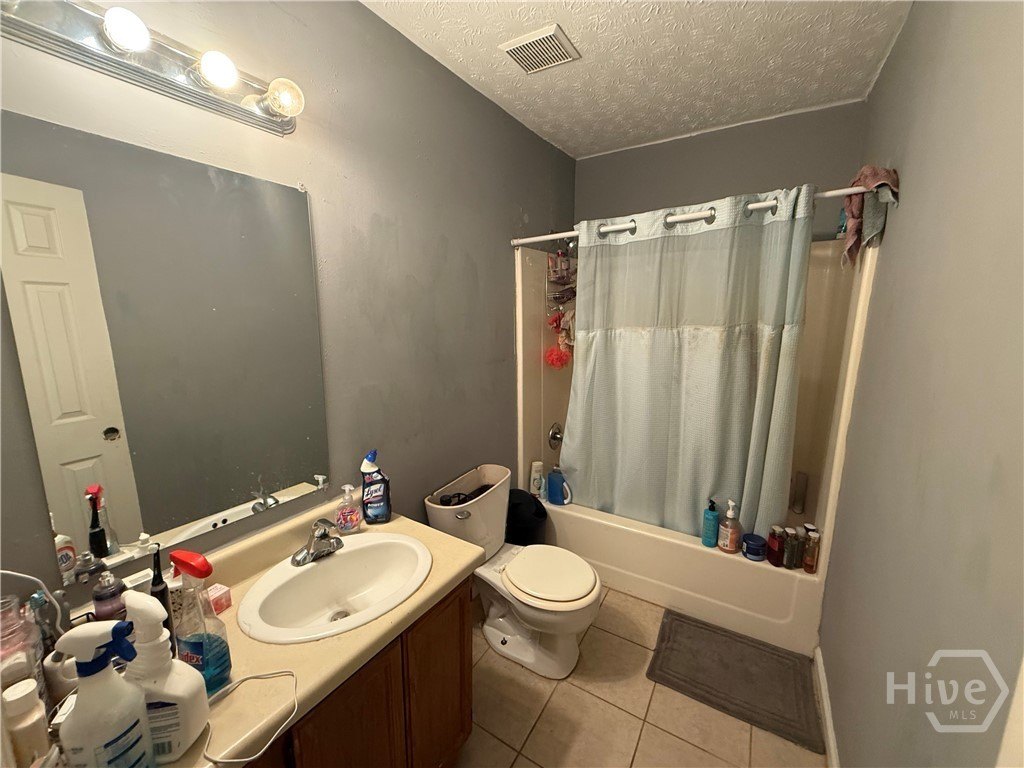
Bathrooms
5
Full bathrooms
6
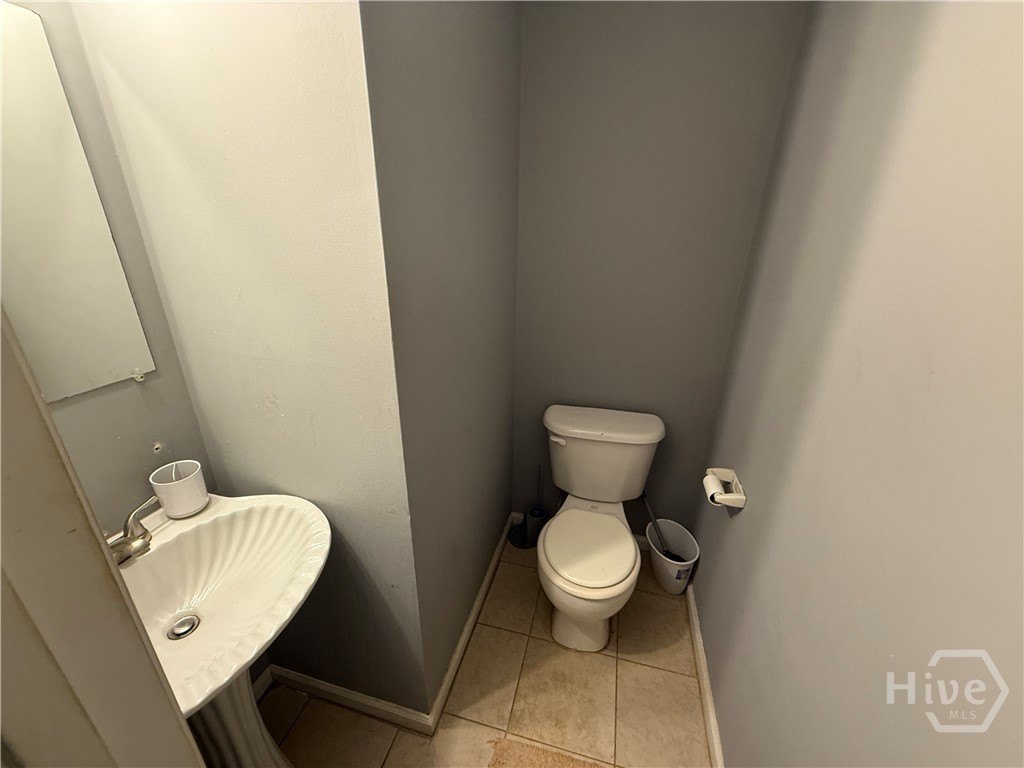
Half bathrooms
2
Rooms
Bathroom 3, Bedroom 4, Bathroom 6, Bedroom 5, Bathroom 1, Bathroom 4, Bedroom 2, Bathroom 2, Bedroom 3, Bathroom 5, Bedroom 6, Bedroom 1, Bedroom 7
Appliances
Electric Water Heater
Subdivision
Deni Court
Directions
From the Oconee connector go south on Mars Hill Road. Turn right onto Hodges Mill Road take your first right onto old Hodges Mill Road. Take a left onto Grayson Lane. Property will be on your right with a sign in the yard.
Standard status
Pending
APN
C01-D0-08
Size
2,952 SF
Lot size
0.49 Acres
Taxes and HOA fees
Tax Year
2025
Tax Description
1118/754 703/111 7/230 ;
Tax Annual Amount
2597
Legal Description
1118/754 703/111 7/230 ;
Utilities
Sewer type
Septic Tank
Heating system
Central, Electric (Heating)
Cooling system
Electric, Central Air
Water source
Public
Building Details
Year built
1992
Floors in Building
2
Number of units
2
Building materials
Brick
Roof type
Metal
Listing Agency:
Greater Athens Properties
(706) 510-5189
Listed By:
Richard Bythewood · License #429532
(706) 207-1199
Added: Jun 21
Changed: Jul 18
Last Checked: Aug 10 at 11:06AM
MLS# CL358803
Copyright © 2026 Hive MLS. All rights reserved. All information provided by the listing agent/broker is deemed reliable but is not guaranteed and should be independently verified.
Investment Insights
Based on property information with market context.
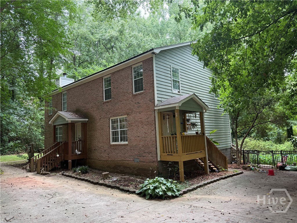
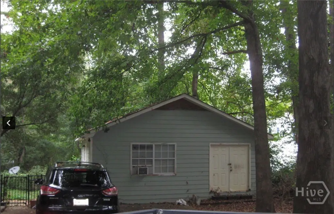
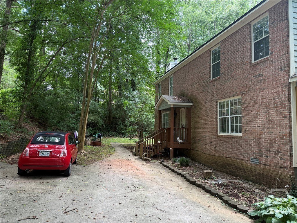
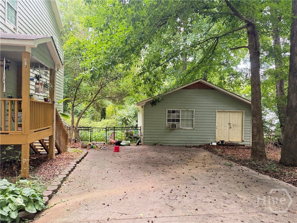
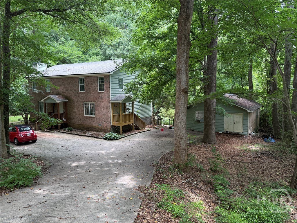
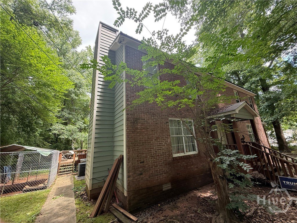
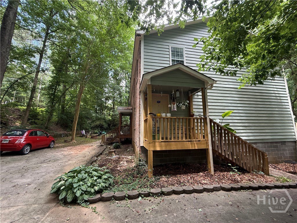
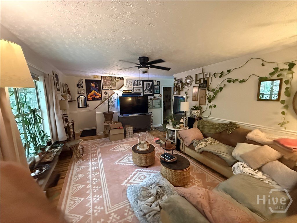
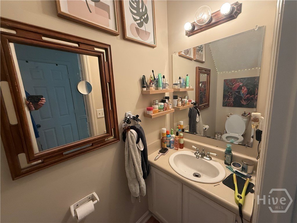
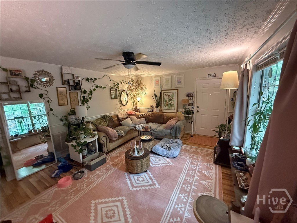
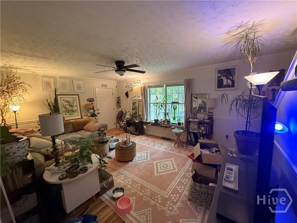
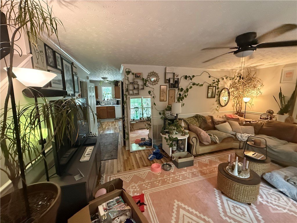
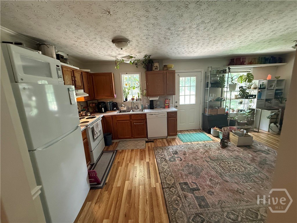
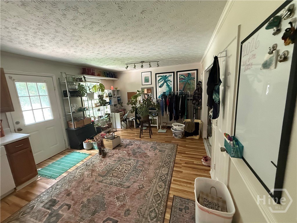
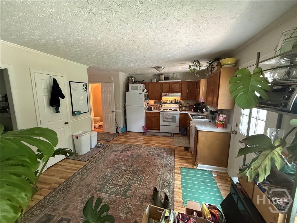
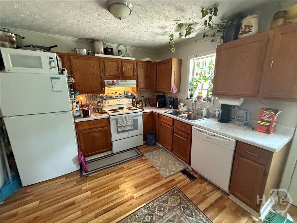
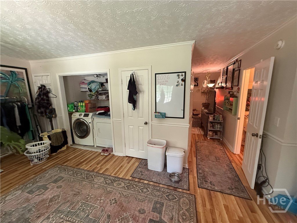
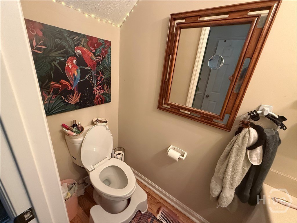
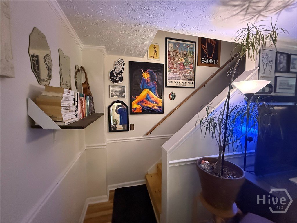
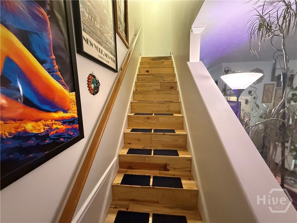
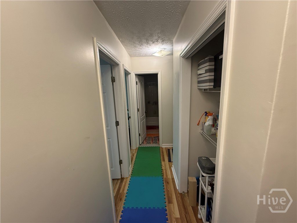
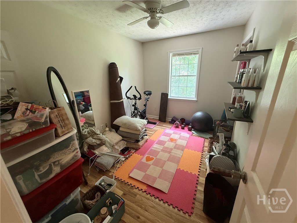
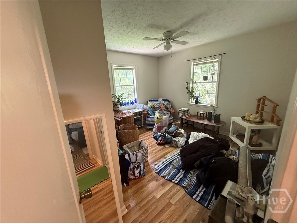
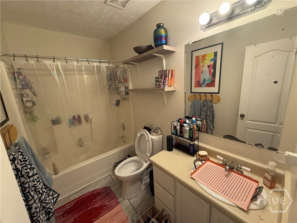
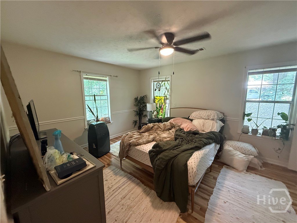
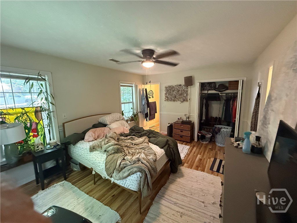
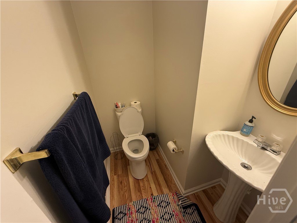
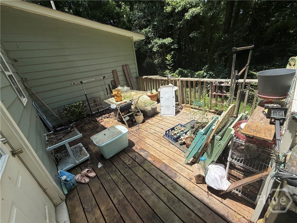
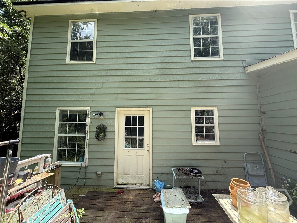
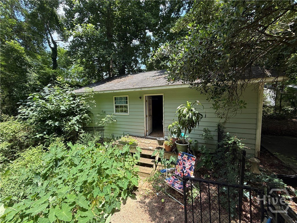
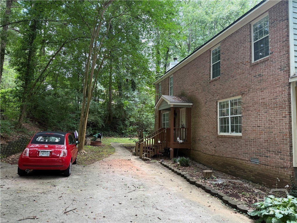
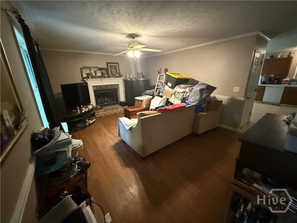
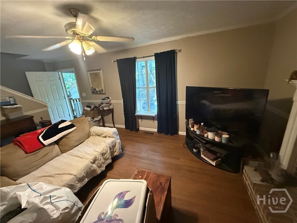
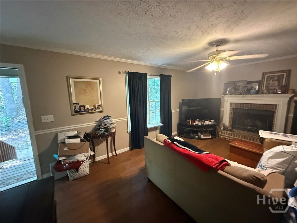
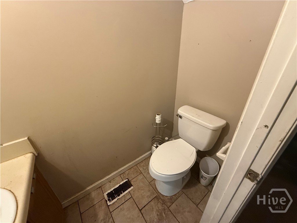
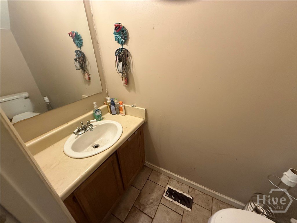
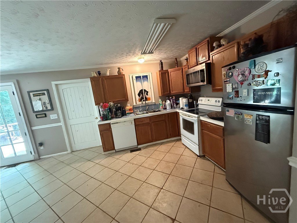

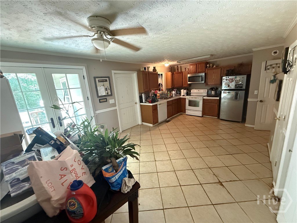
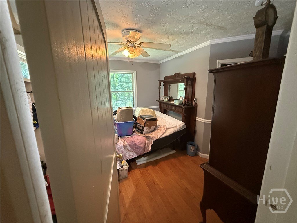
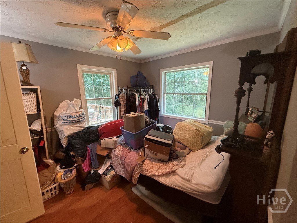
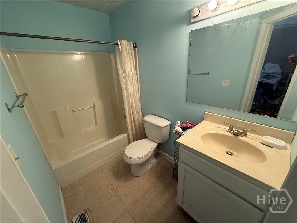
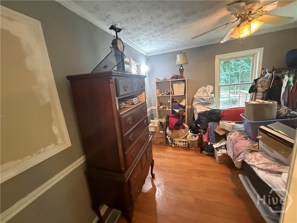
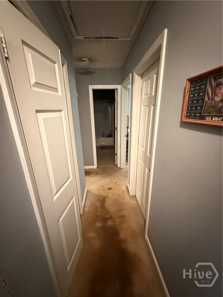
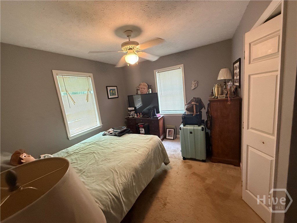
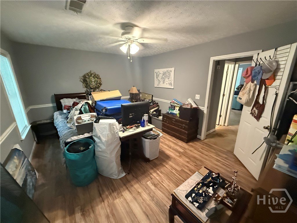
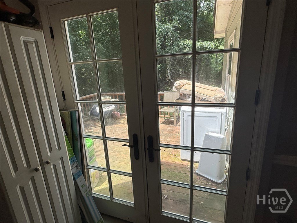
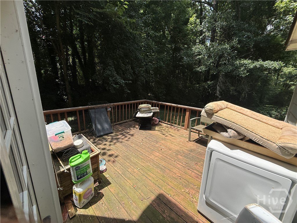
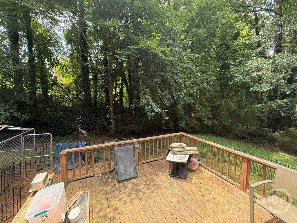
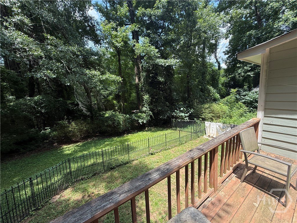
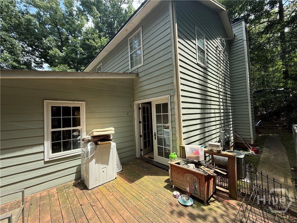
This two-unit residential income property features two thoughtfully configured units: a larger unit with 4 bedrooms, 2 full baths, and 2 half baths, and a second unit with 3 bedrooms, 1 full bath, and 2 half baths. The home includes a cozy fireplace and sits on a private half-acre+ lot. Improvements include a newer metal roof and a detached 720 sq ft garage.
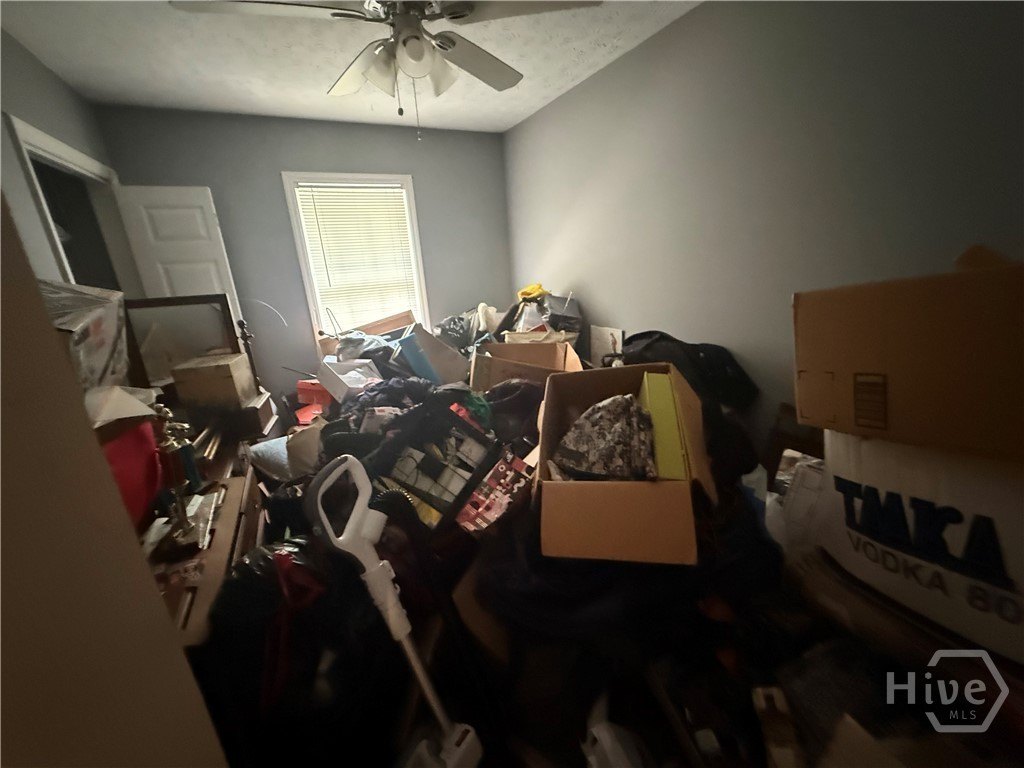
The property is located in Bogart, within Oconee County. The seller is offering the property as-is with no repairs and no concessions, and all offers require proof of funds. Current tenants have been given notice, with vacant delivery expected at the end of August.
Total building size is 2,952 sq ft, providing 7 bedrooms and 6 baths across the two units.
The property is located in Bogart, within Oconee County. The seller is offering the property as-is with no repairs and no concessions, and all offers require proof of funds. Current tenants have been given notice, with vacant delivery expected at the end of August.
Total building size is 2,952 sq ft, providing 7 bedrooms and 6 baths across the two units.
Key Highlights
- 2‑unit layout with 4BR/2 full- and 2 half‑baths plus 3BR/1 full- and 2 half‑baths (2,952 sq ft total, 7BR/6BA total)
- Newer metal roof; brick construction; central heating and central air with electric (heating) and electric cooling
- 720 sq ft detached garage plus private half‑acre+ lot
Property Analytics
Property Profile
Current Use
Lease Details
2
Residential units
Location Intelligence
Trade Area within ½ mile
2
Businesses Nearby
Explore this area
Business Placement
Demographics for 30677, GA
20,579
Population
7,797
Households
2.6
Avg Household Size
41
Median Age
55%
College-Educated
97%
High-School Grad
122.2 sq mi
ZIP Area
168
Density / Sq Mi
$103,165
Median Household Income
$49,399
Median Earnings
$1,403
Median Rent
$394,800
Median Home Value
Market
Vacancy Rate% for Multifamily in South region

Questions? Ask Rey
Realmo’s AI knows this listing — price, zoning, demand, history. Ask anything.





Frequently Asked Questions
What type of property is this?
Duplex - Two residential units totaling 4 and 3 bedrooms on a private half-acre+ lot with a newer metal roof.
Where is this duplex located?
The property is located at 1171 Grayson Lane Bogart, GA.
What is the asking price?
The asking price for this property is $350,000.
What are key features of this property?
This property features: 2‑unit layout with 4BR/2 full- and 2 half‑baths plus 3BR/1 full- and 2 half‑baths (2,952 sq ft total, 7BR/6BA total); Newer metal roof; brick construction; central heating and central air with electric (heating) and electric cooling; 720 sq ft detached garage plus private half‑acre+ lot


