Duplex with Studio
New


For Sale
$1,998,000
1141 Virginia AVE, Campbell, CA 95008
Residential Income (2-4 units), Ranch, Traditional, CAMPBELL, CA
Property Size2,168 SF
Lot Size0.23 Acres
Price / SF$921.59
Days on Market3
Property Features for 1141 Virginia AVE
General Information
Property type
Residential Multi Family
Property subtype
Duplex
Zoning
R-D
Bedrooms
5
Rooms
Bedroom 5, Bedroom 2, Bedroom 4, Bedroom 3, Bedroom 1, Laundry Room
Parking
3
Parking features
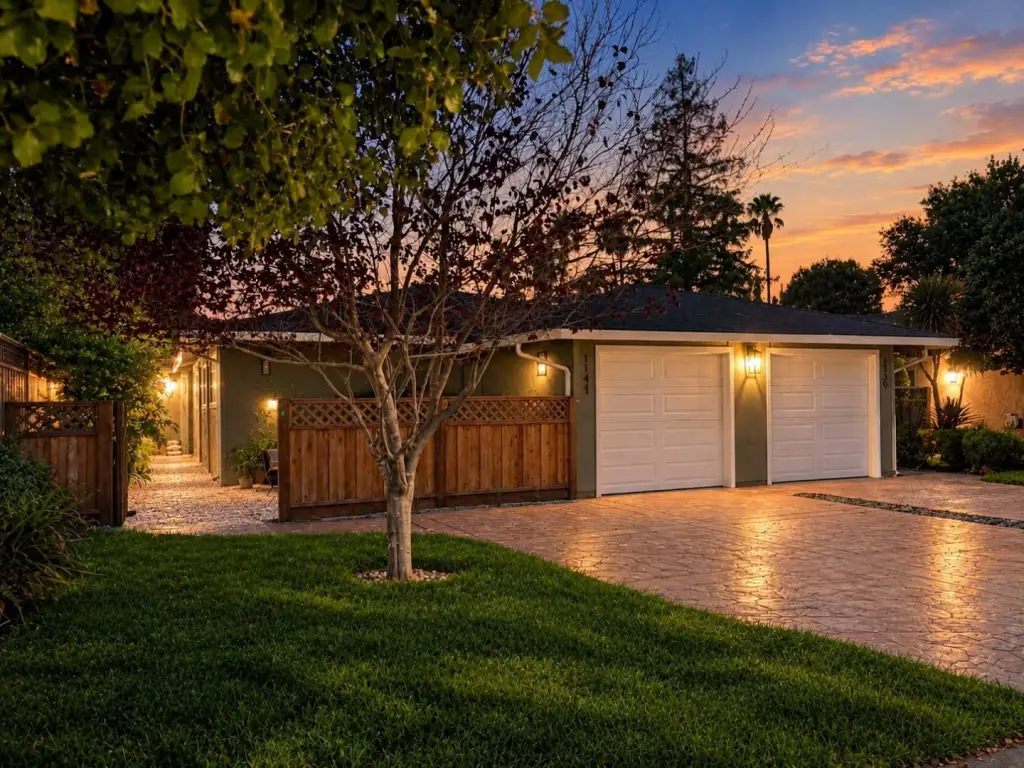
Garage - Attached, Garage
Interior features
Walk-in Closet
Appliances
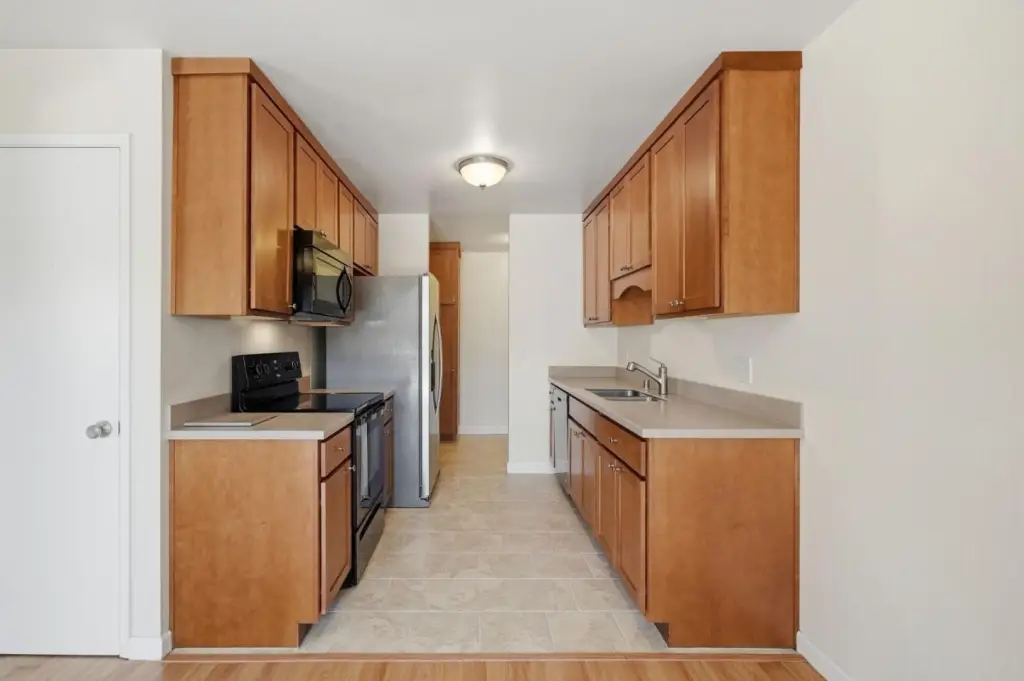
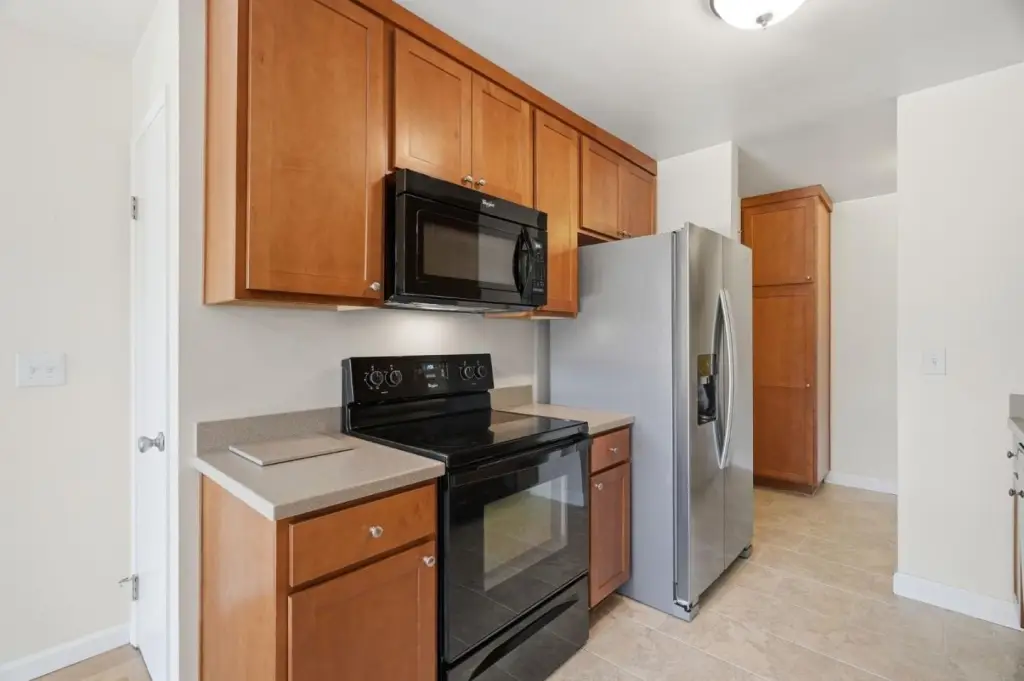
Cooktop - Electric, Cooktop - Gas, Countertop - Granite, Dishwasher, Exhaust Fan, Freezer, Garbage Disposal, Microwave, Refrigerator
Subdivision
Campbell
Standard status
Active
Size
2,168 SF
Lot size
0.23 Acres
Utilities
Heating system
Forced Air
Water source
Public
Amenities
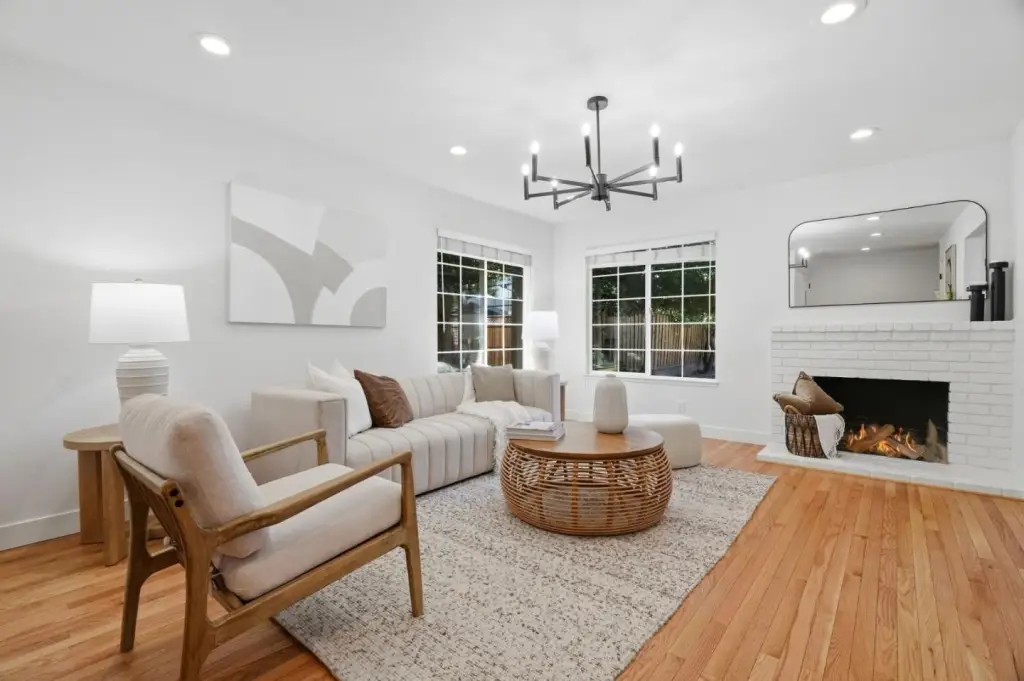
fireplace
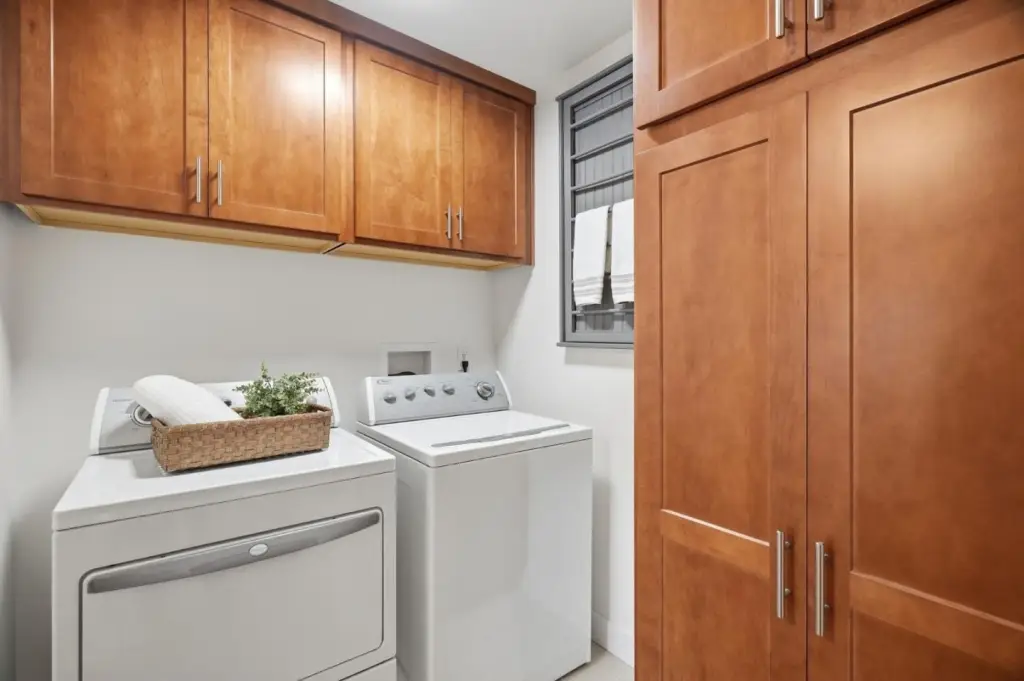
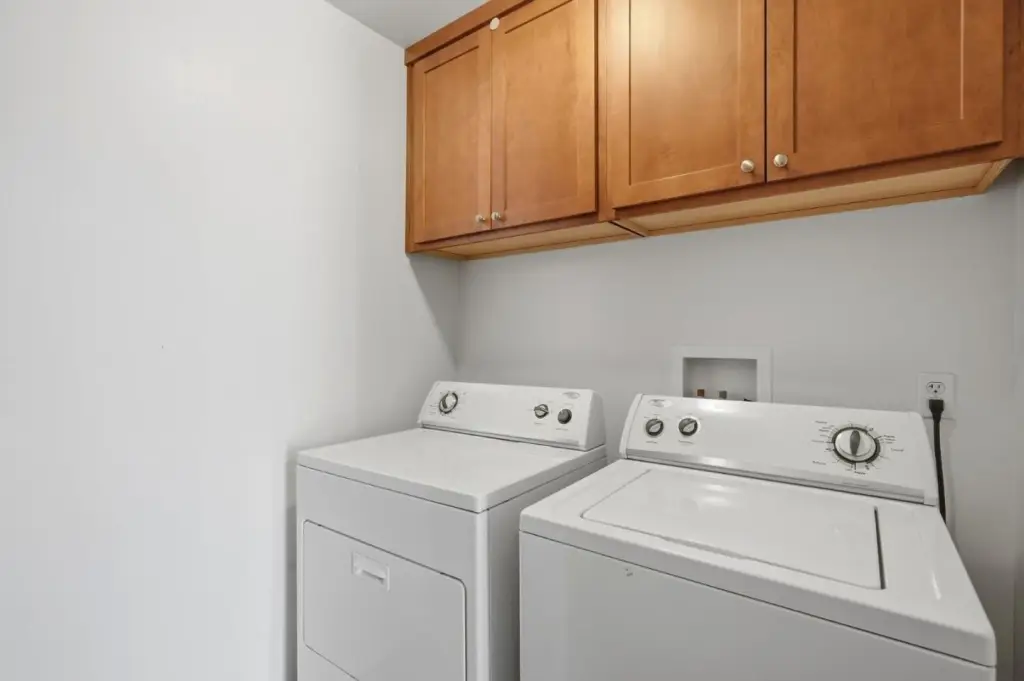
in-unit washer/dryer
high speed fiber
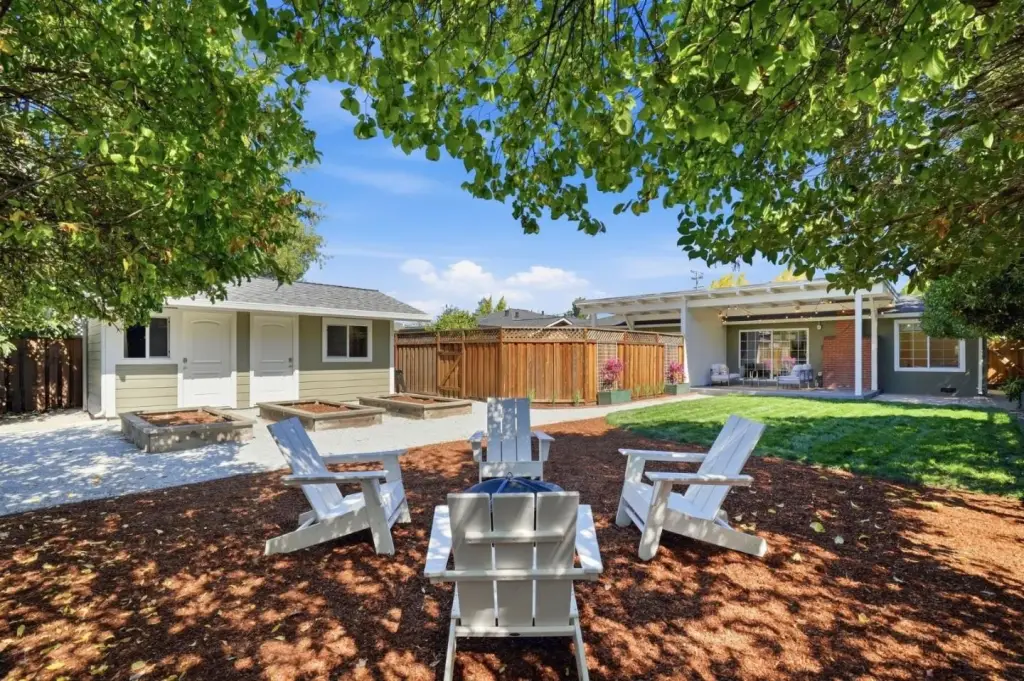
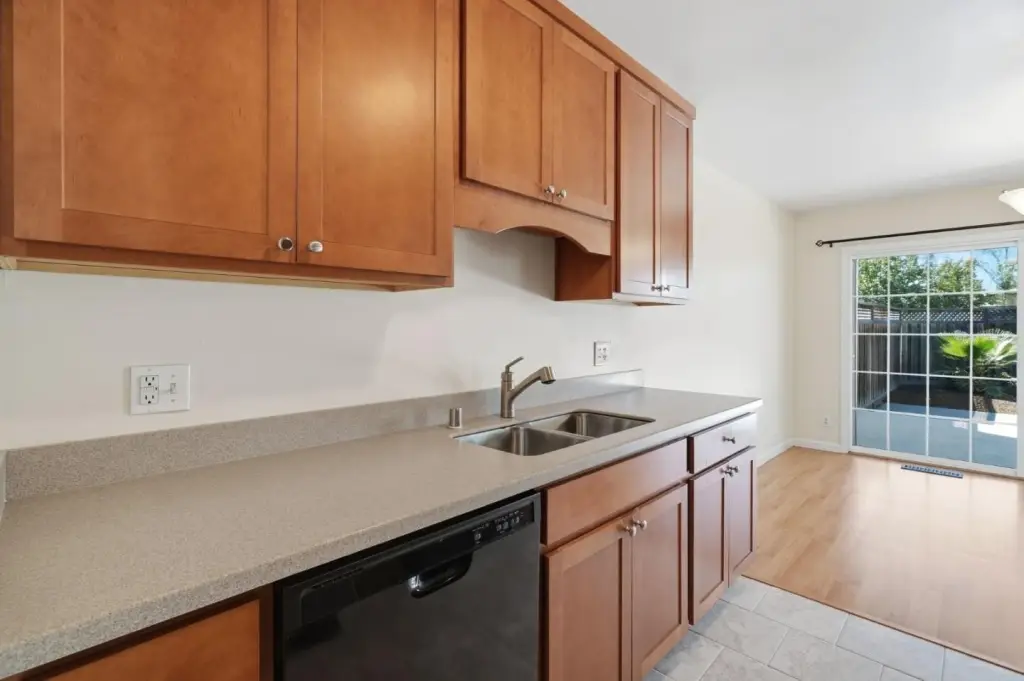
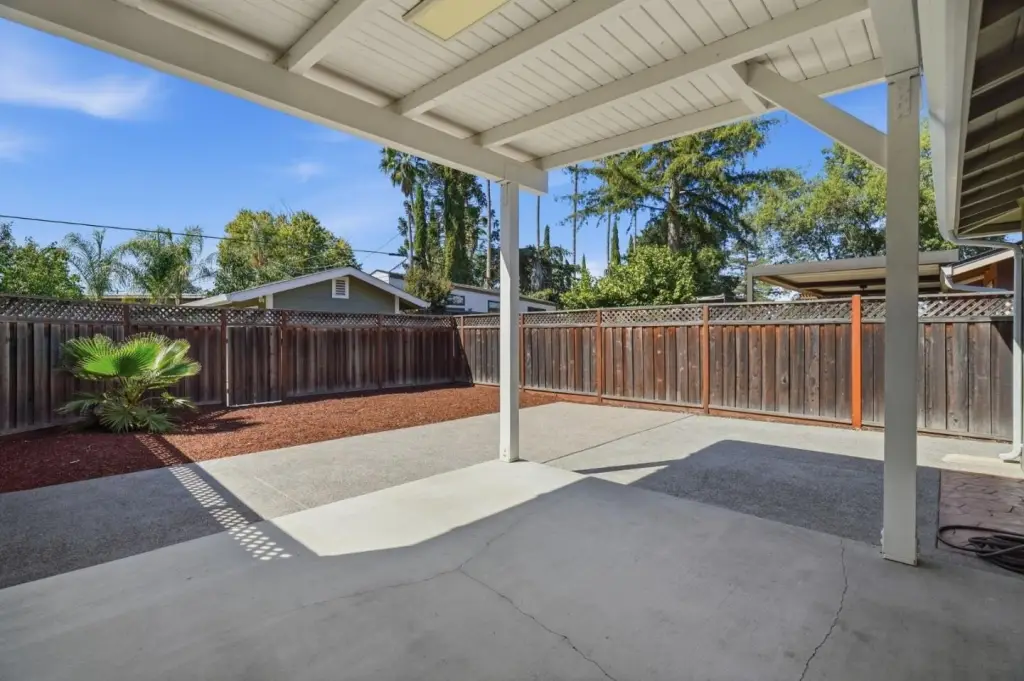
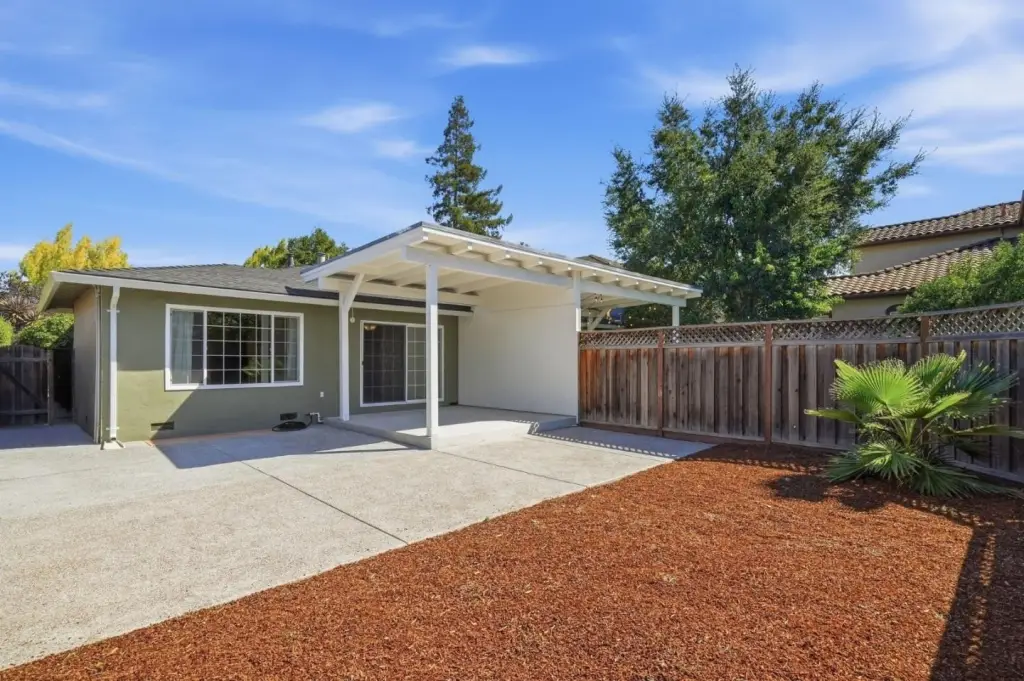
private backyard
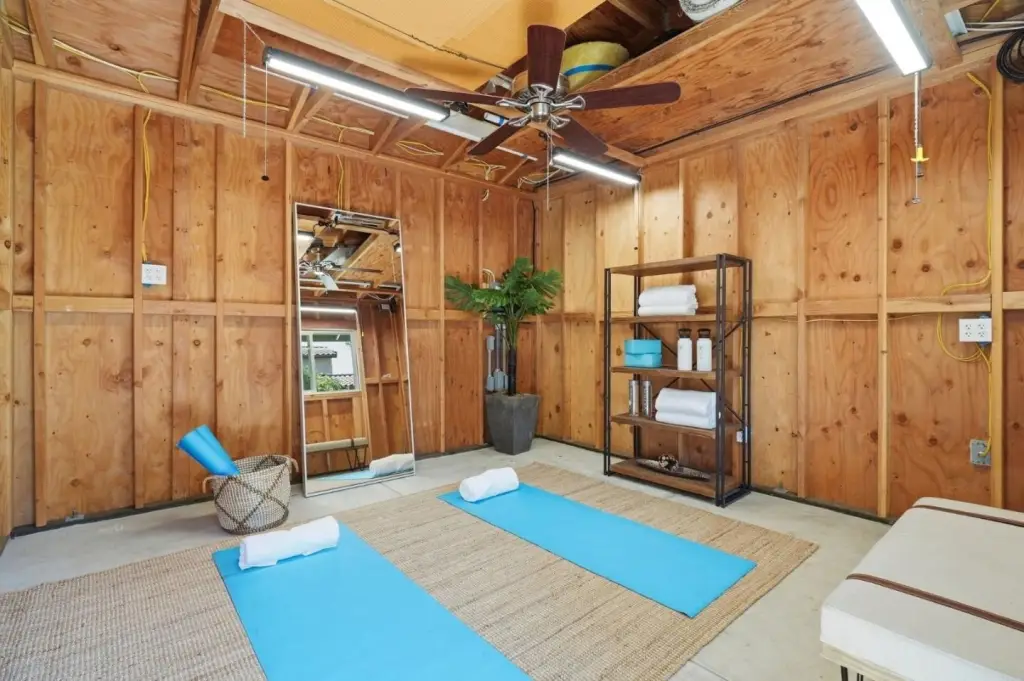
workshop/studio
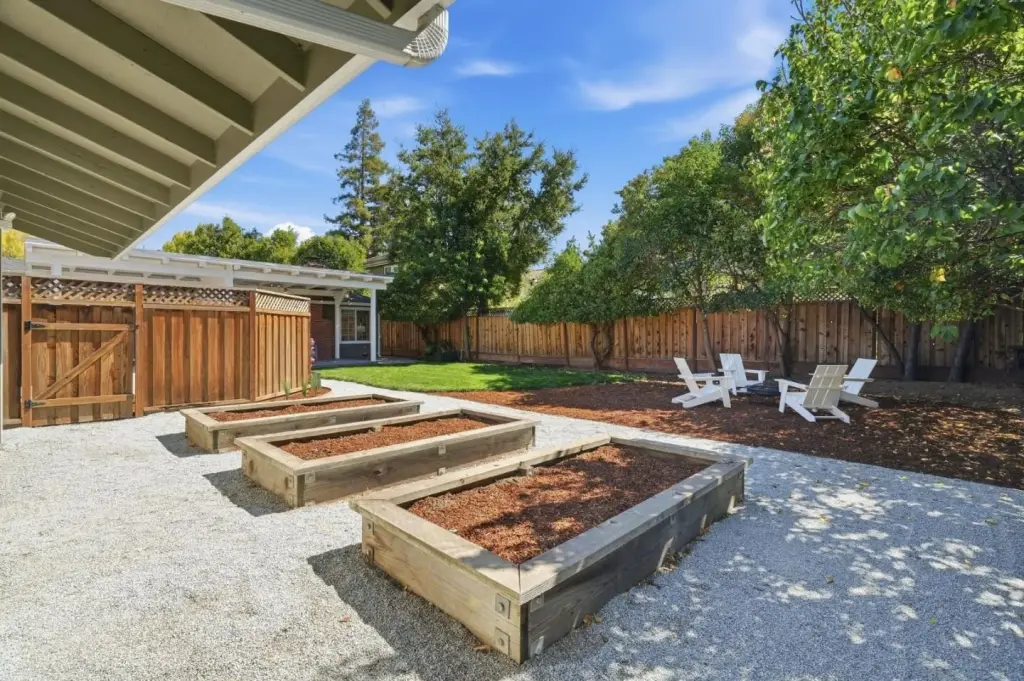
fire pit
raised garden beds
Building Details
Year built
1969
Number of units
2
Flooring type
Stone, Hardwood, Laminate, Tile
Roof type
Shingle
Architectural style
Other, Ranch
Listing Agency:
Robert Smith, Broker
Listed By:
Rick Smith · License #01431920
(650) 492-9007
Added: Sep 27
Last Checked: Sep 29 at 1:06AM
MLS# ML82062654
Copyright © 2026 MLS Listings, Inc. All rights reserved. All information provided by the listing agent/broker is deemed reliable but is not guaranteed and should be independently verified.
Investment Insights
Based on property information with market context.
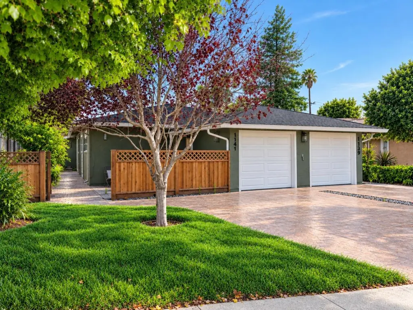
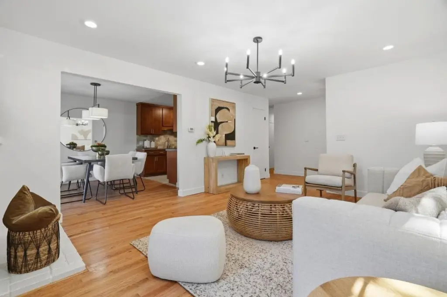
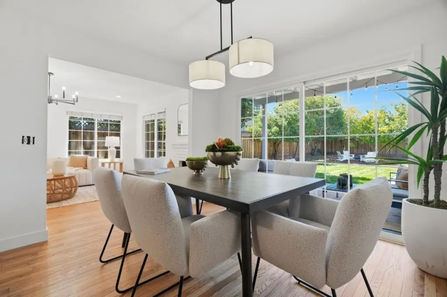
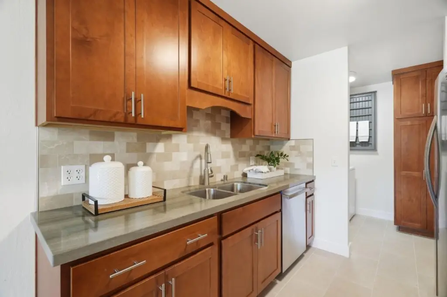
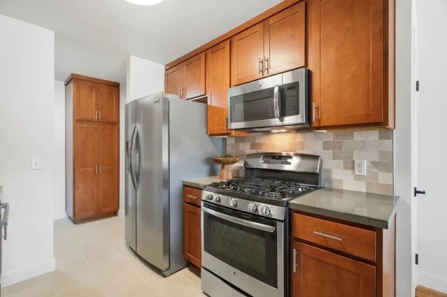
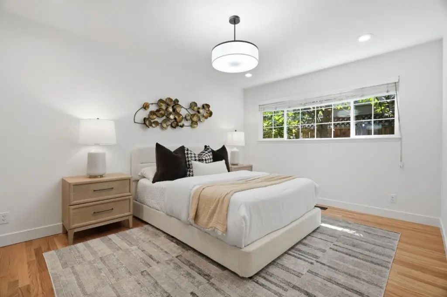
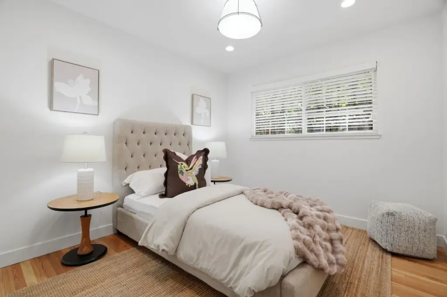
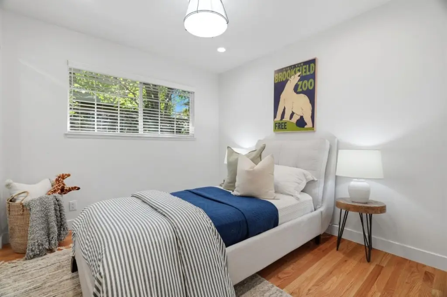
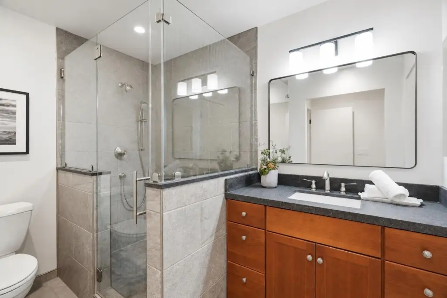
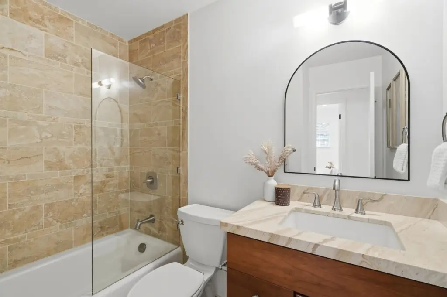
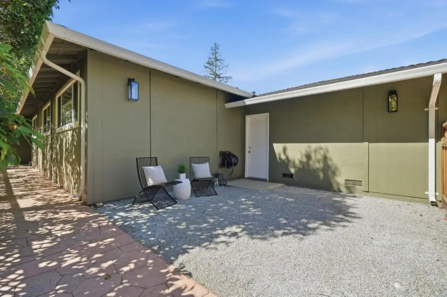
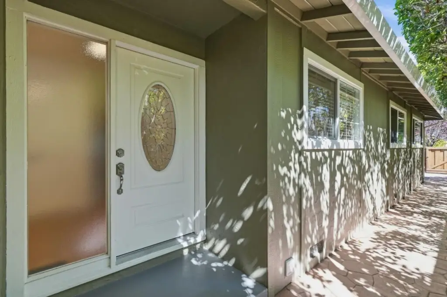
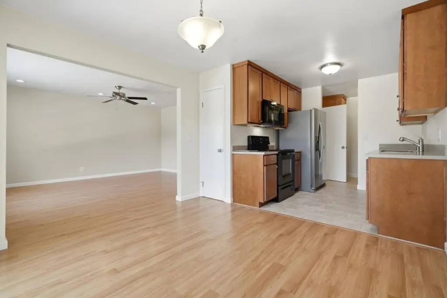
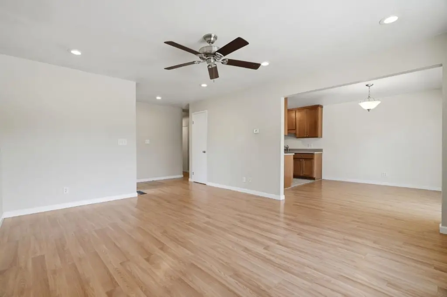
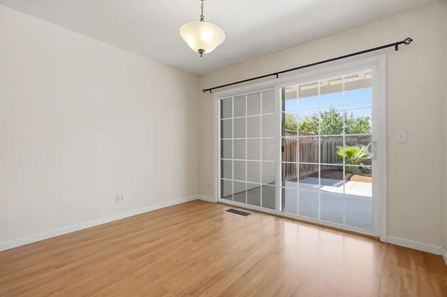
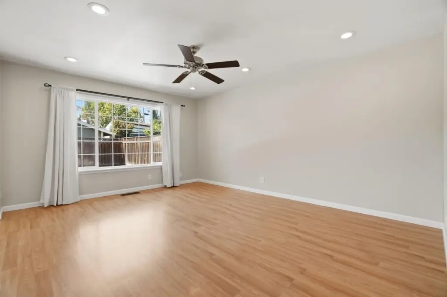
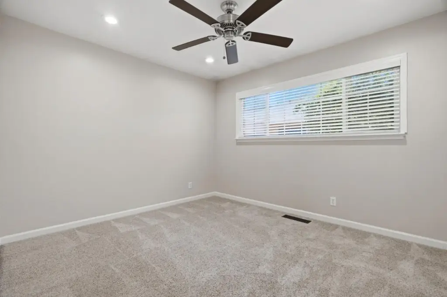
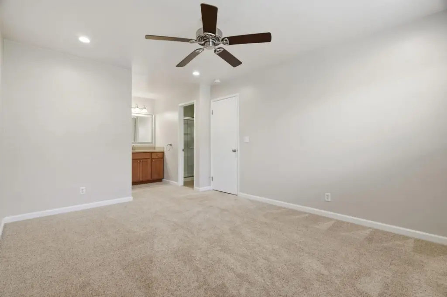
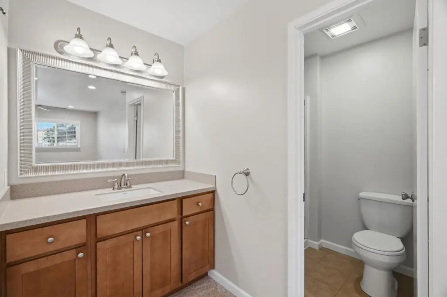
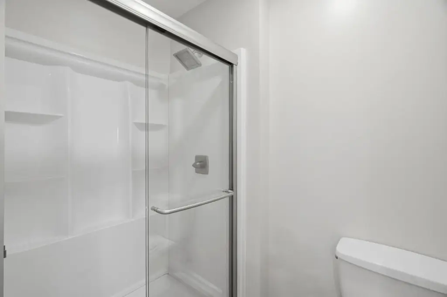
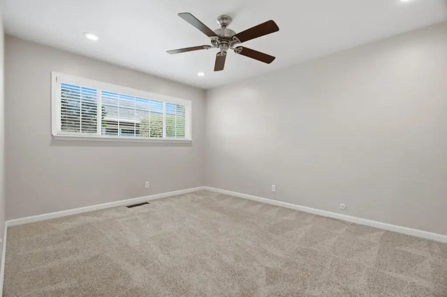
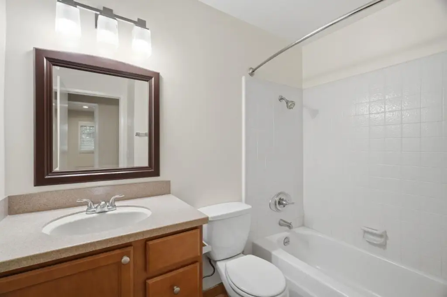
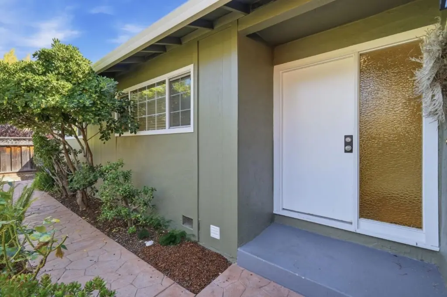
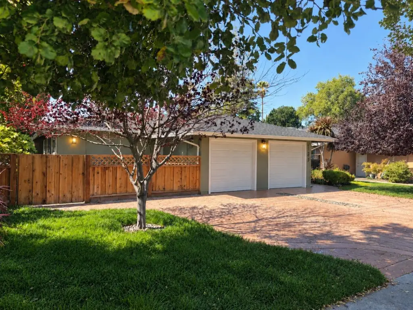
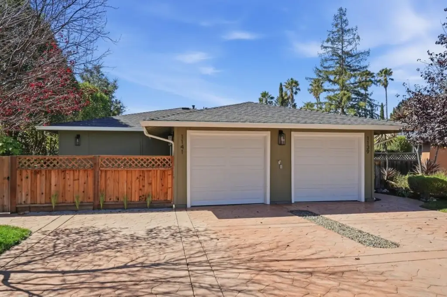
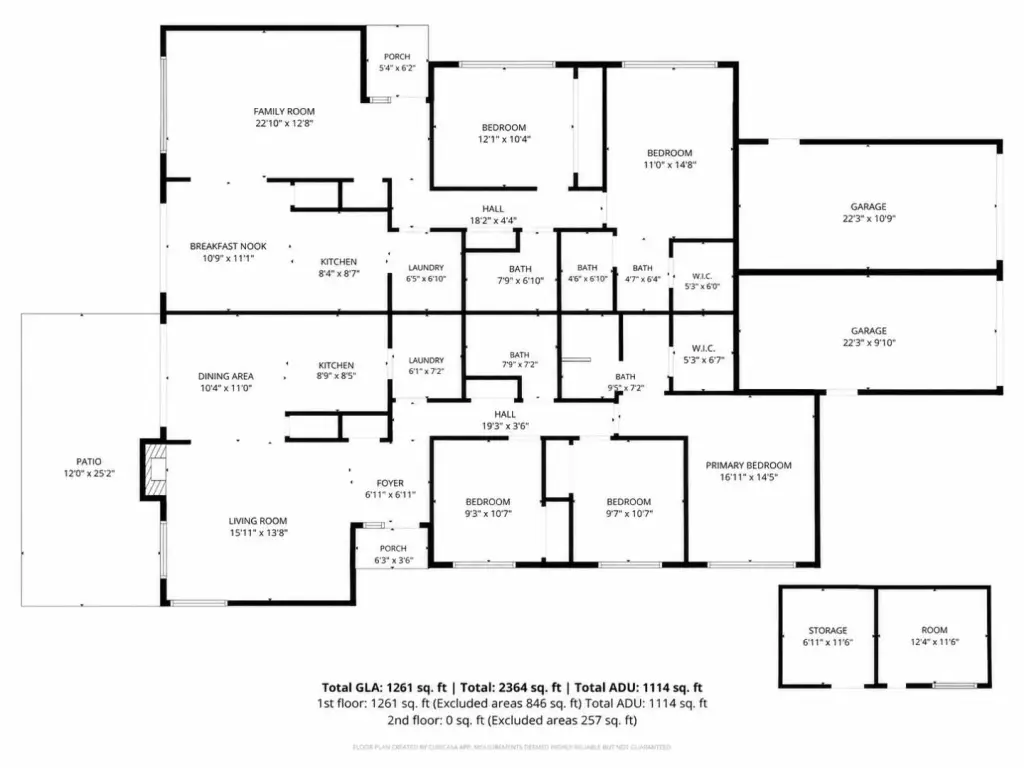
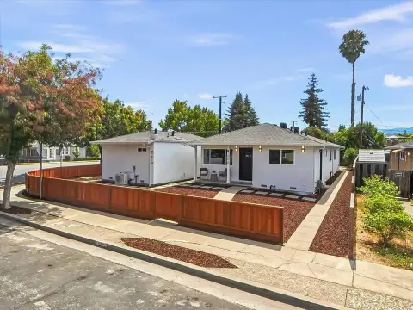
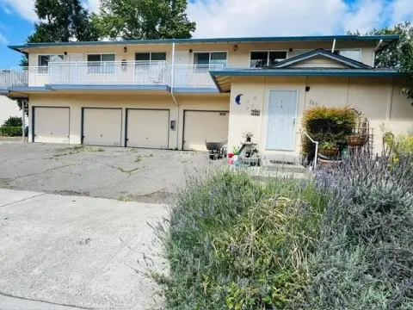
This side-by-side duplex contains 2,168 square feet across two vacant residences on a 0.2342-acre parcel. One unit has three bedrooms and two bathrooms; the other has two bedrooms and two bathrooms. Both include updated kitchens and bathrooms, dual-pane windows, fresh interior and exterior paint, LED lighting, in-unit laundry, and a private backyard. Each residence also has an attached one-car garage. The larger unit features hardwood flooring and access to workshop and studio outbuildings.
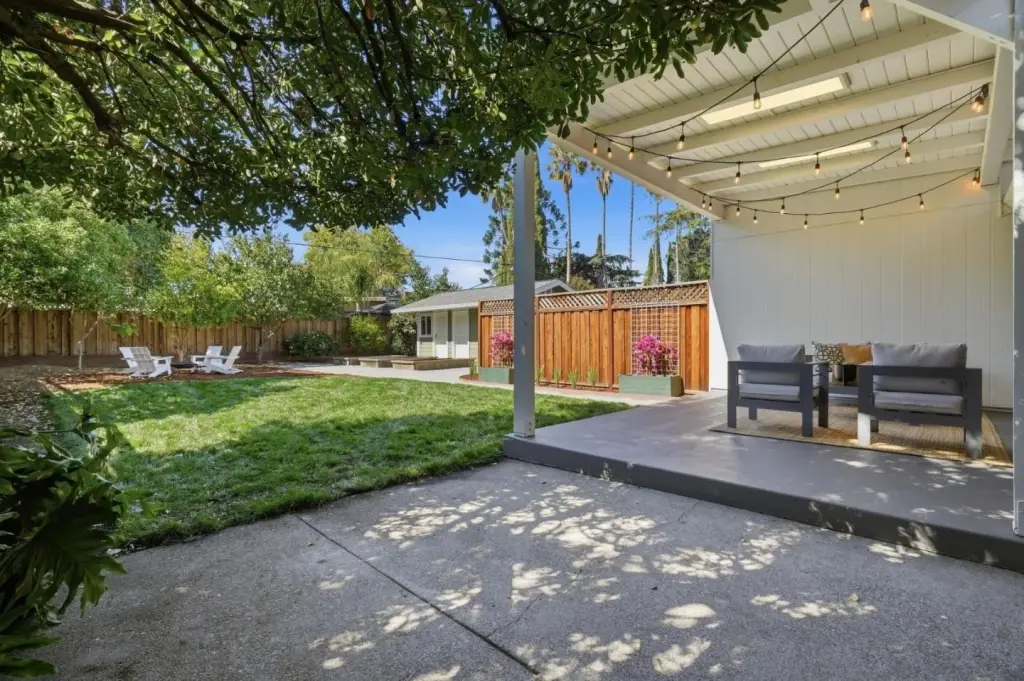
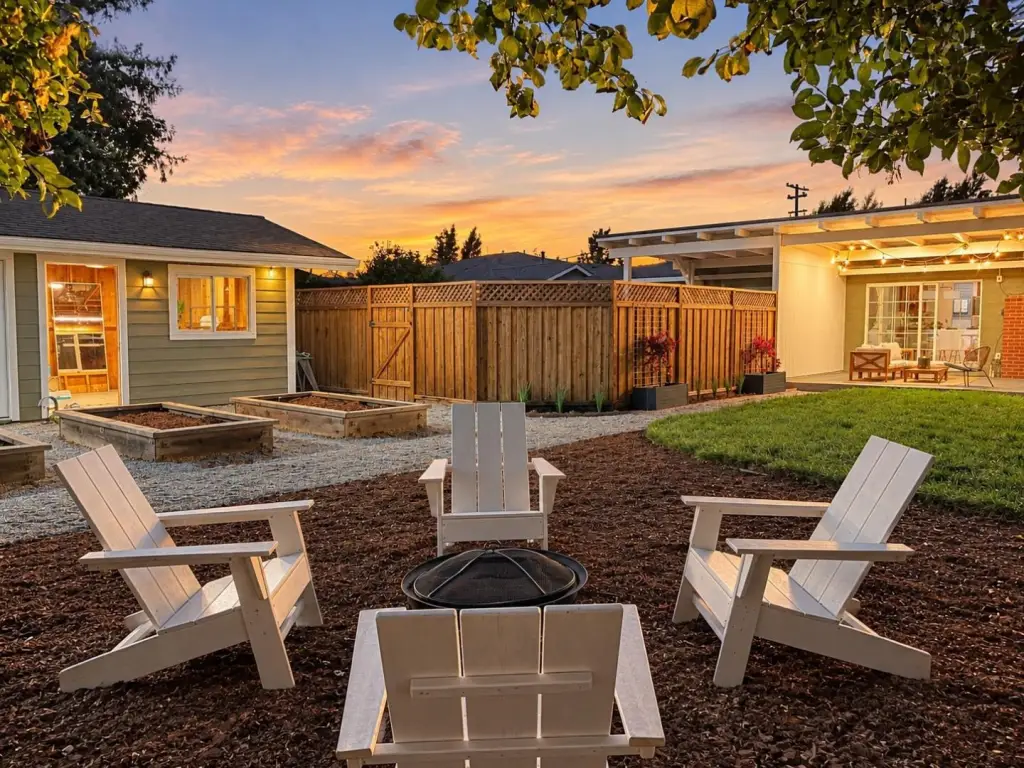
The grounds include automated irrigation, new front and rear sod, mature avocado, apricot, and citrus trees, three raised garden beds, and a fire-pit seating area. Three additional parking spaces and high-speed fiber are also noted. The property is zoned R-D and was built in 1969. The listing indicates potential for a 3%+ cap rate when both residences are rented.
The grounds include automated irrigation, new front and rear sod, mature avocado, apricot, and citrus trees, three raised garden beds, and a fire-pit seating area. Three additional parking spaces and high-speed fiber are also noted. The property is zoned R-D and was built in 1969. The listing indicates potential for a 3%+ cap rate when both residences are rented.
Key Highlights
- 2,168‑square‑foot duplex on a 0.2342‑acre lot
- Two units: one with 3BD/2BA and one with 2BD/2BA; both are vacant
- Each residence has an attached one‑car garage, private backyard, and in‑unit laundry
Property Analytics
Unlock full access to Insights
Subscribe to Realmo Intelligence
Open Analytics
Current Use
Lease Details
2
Residential units
Yes
Utilities to site
Location Intelligence
Trade Area within ½ mile
944
Businesses Nearby
Explore this area
Business Placement
Demographics for 95008, CA
49,038
Population
20,013
Households
2.5
Avg Household Size
39
Median Age
59%
College-Educated
93%
High-School Grad
6.5 sq mi
ZIP Area
7,544
Density / Sq Mi
$142,841
Median Household Income
$84,022
Median Earnings
$2,694
Median Rent
$1,578,800
Median Home Value
Check the figures for this property
Cap Rate, Value Estimation, Potential NOI and more
View Realmo Analytics
Market
Vacancy Rate% for Multifamily in West region

Questions? Ask Rey
Realmo’s AI knows this listing — price, zoning, demand, history. Ask anything.






Frequently Asked Questions
What type of property is this?
Duplex - Two vacant residences offer separate private yards, in-unit laundry, and attached garages.
Where is this duplex located?
The property is located at 1141 Virginia AVE Campbell, CA.
What is the asking price?
The asking price for this property is $1,998,000.
What are key features of this property?
This property features: 2,168‑square‑foot duplex on a 0.2342‑acre lot; Two units: one with 3BD/2BA and one with 2BD/2BA; both are vacant; Each residence has an attached one‑car garage, private backyard, and in‑unit laundry