Two-Unit Duplex with

For Sale
$164,900
Pending
114 Clarion Street, Johnstown, PA 15905
Multi-Family, 2 Story, Johnstown, PA
Property Size2,475 SF
Lot Size0.17 Acres
Days on Market161
Property Features for 114 Clarion Street
General Information
Property type
Residential Multi Family
Property subtype
Other
Zoning
Residential
Bedrooms
5
Bathrooms
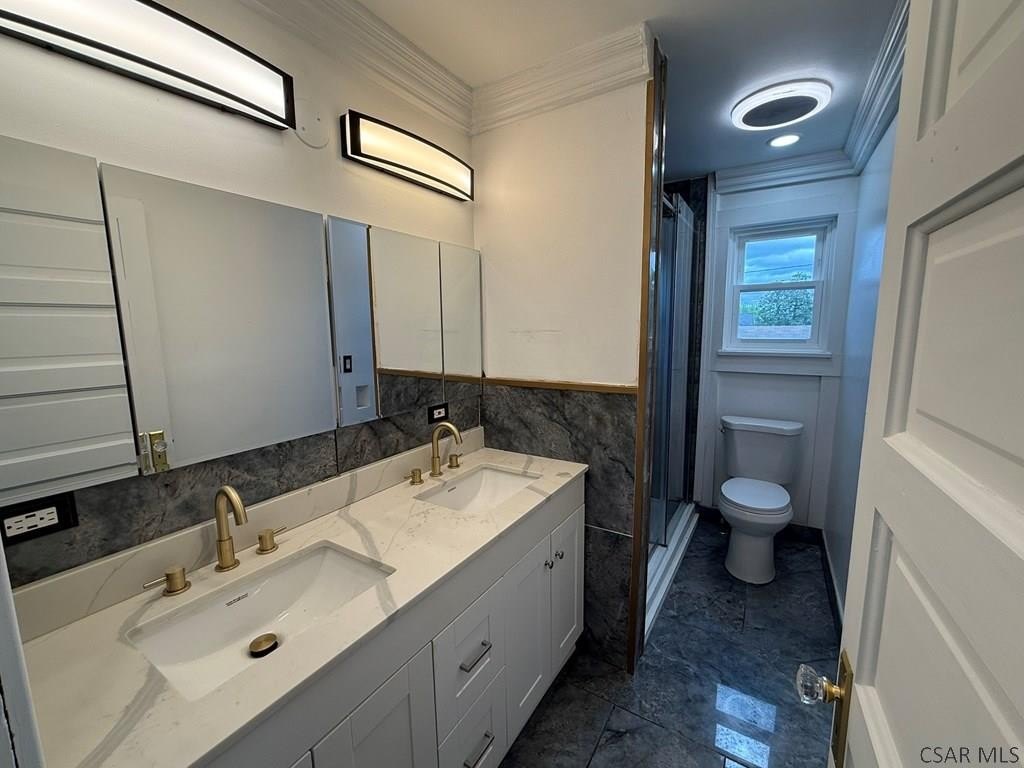
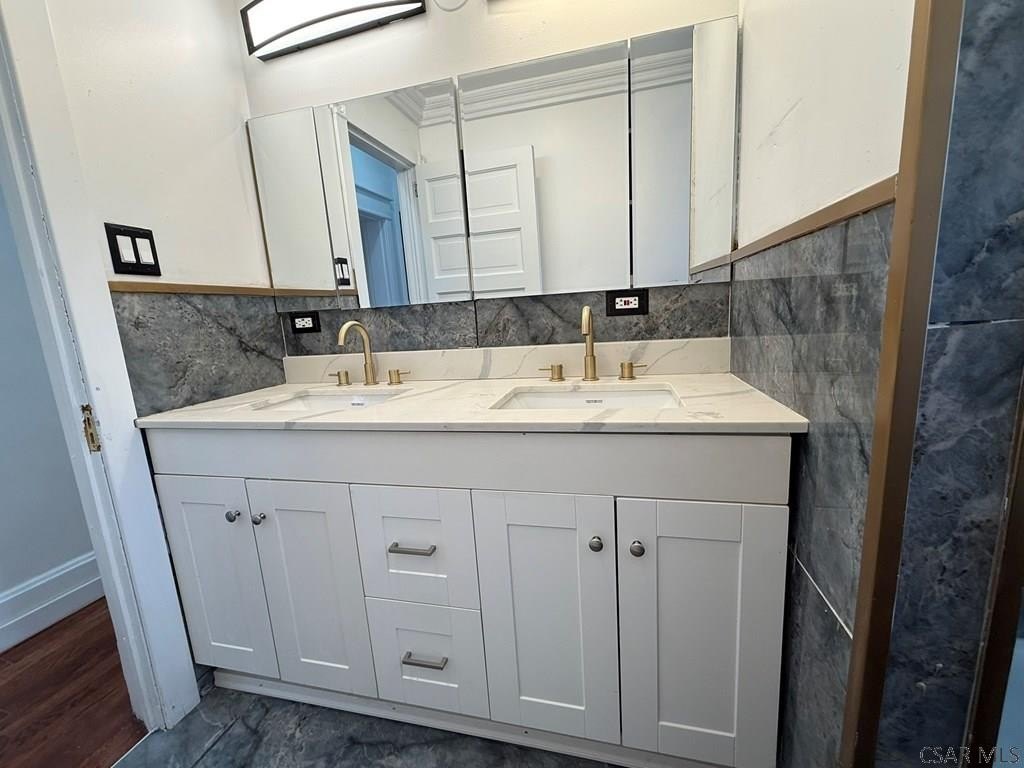
3
Rooms
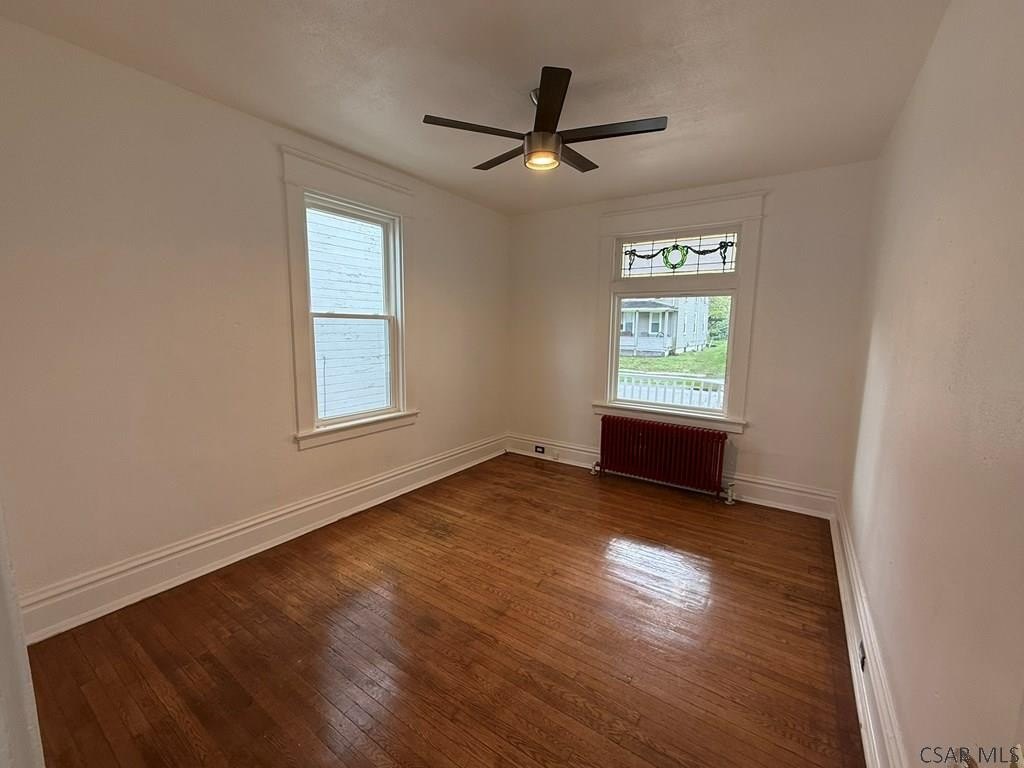
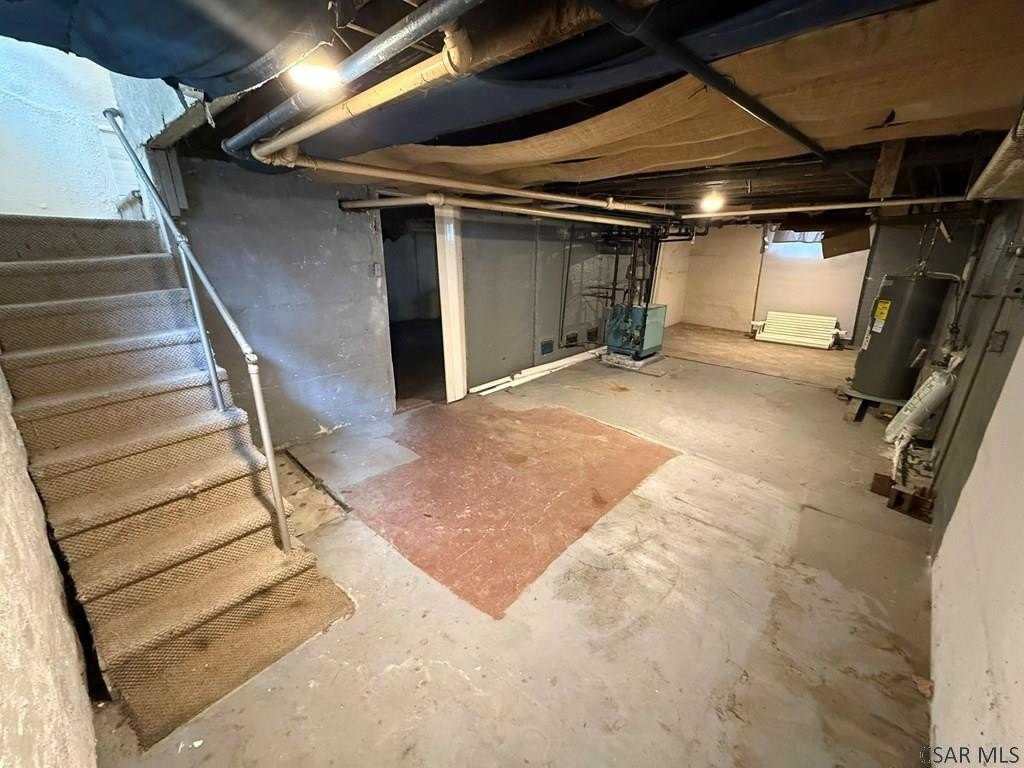
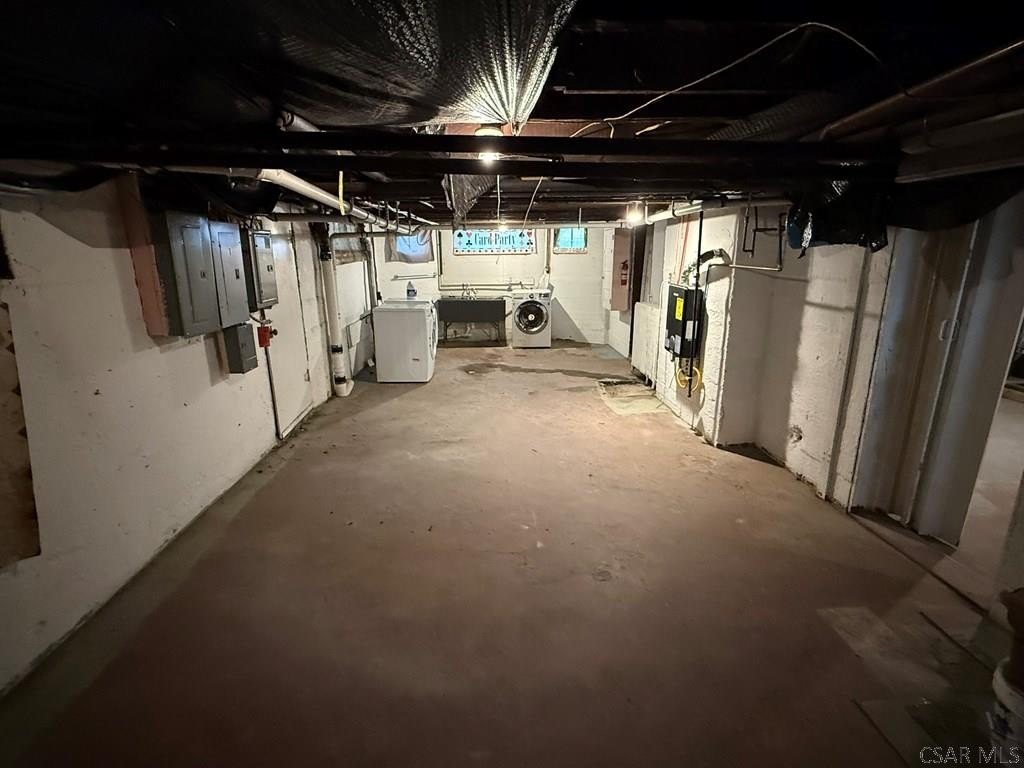
Bedroom 2, Basement, Bathroom 2, Bedroom 3, Bathroom 1, Bedroom 1, Bedroom 5, Bathroom 3, Bedroom 4
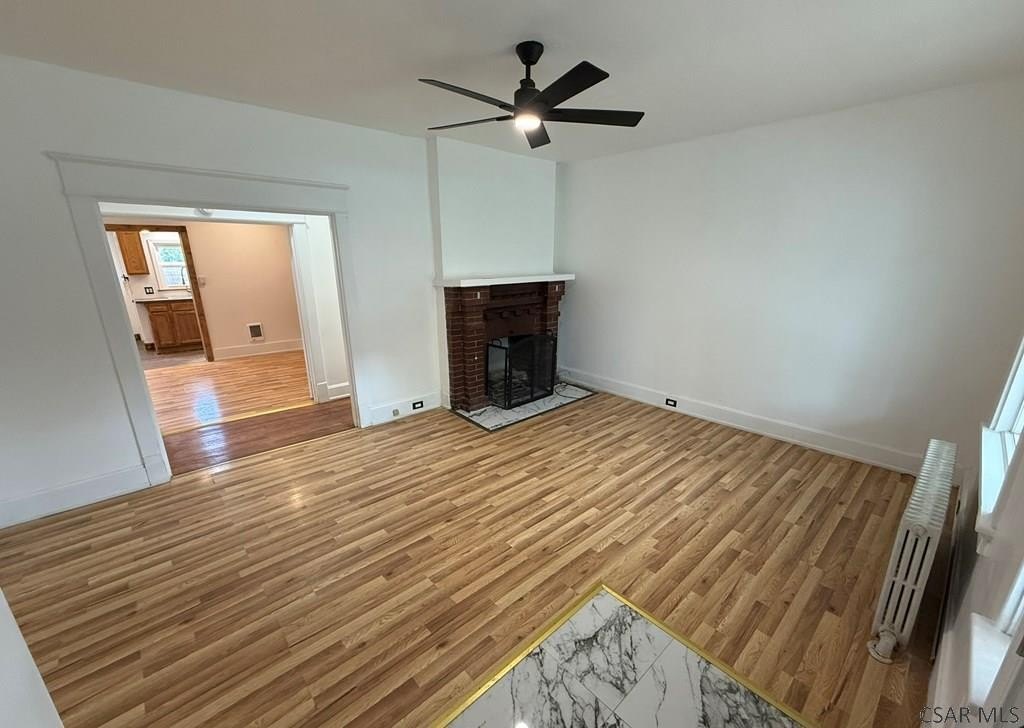
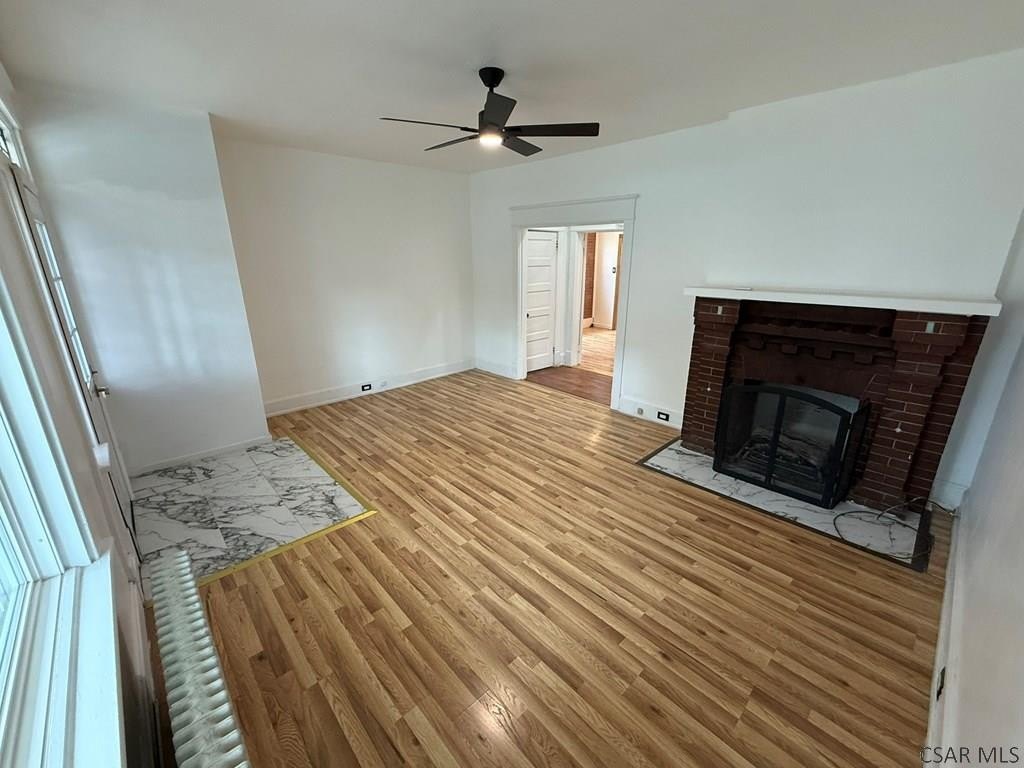
Fireplace
1
Appliances
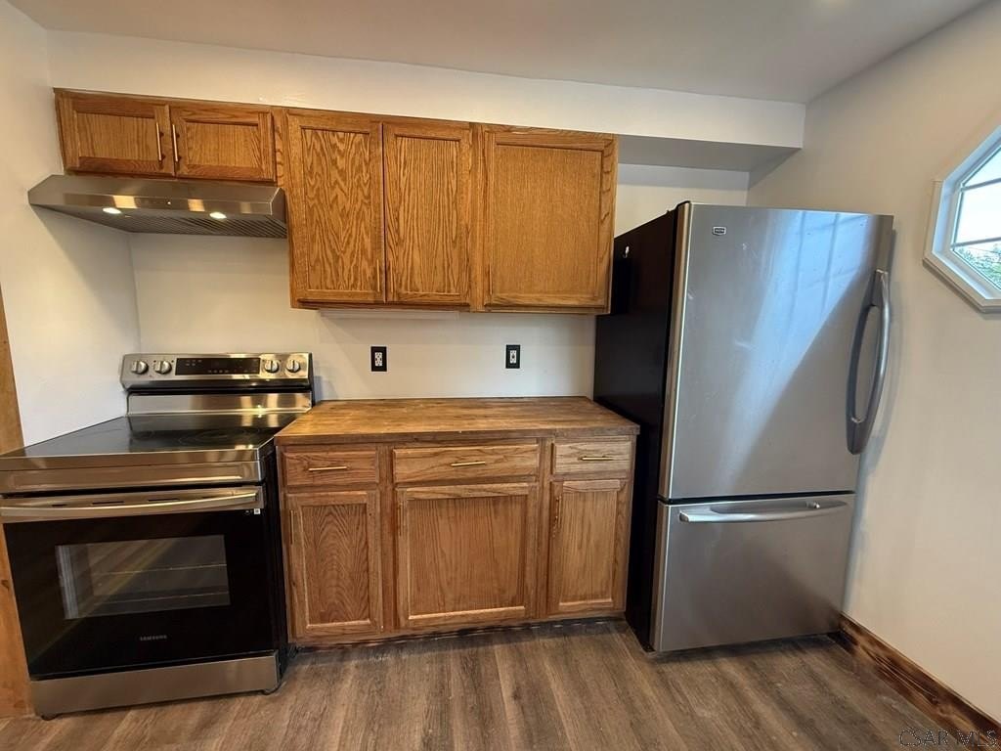
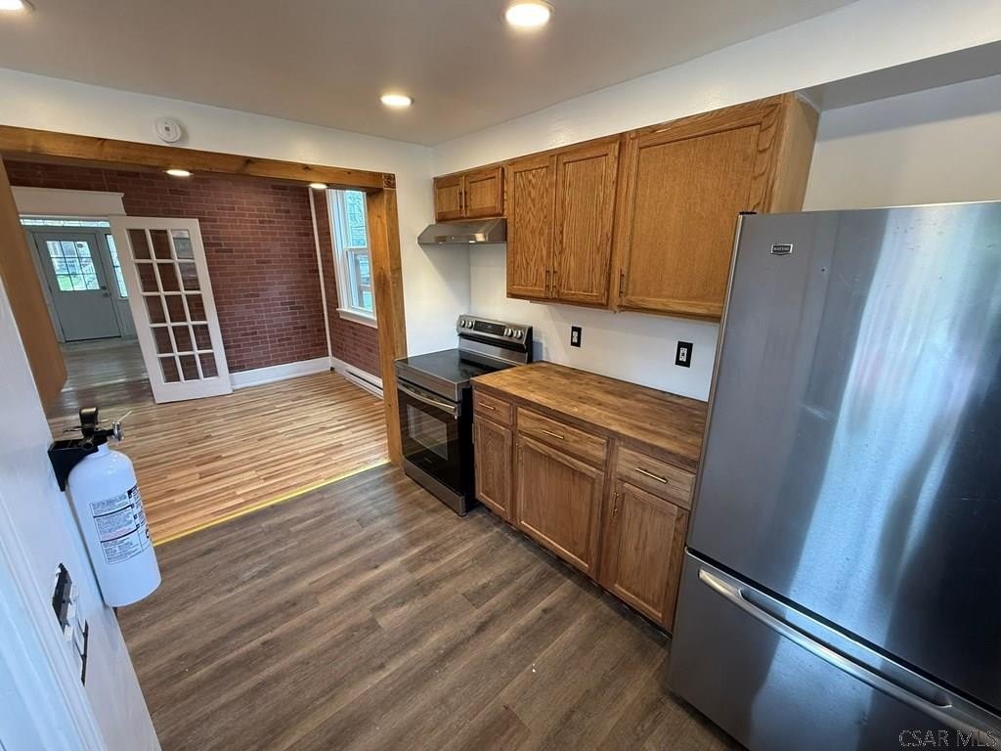
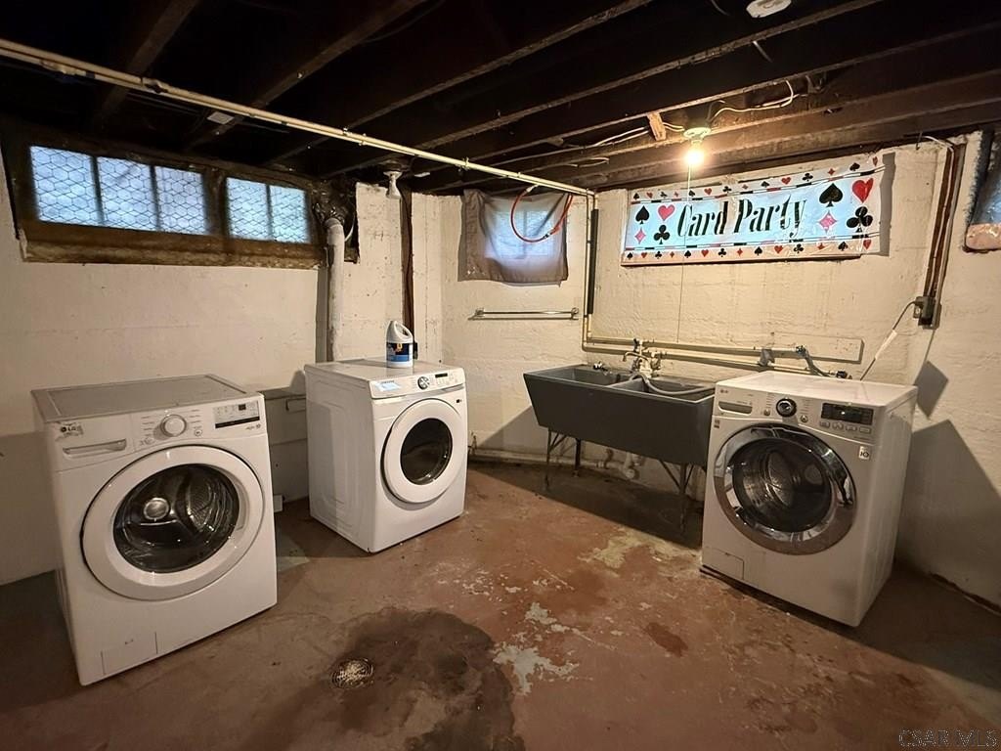
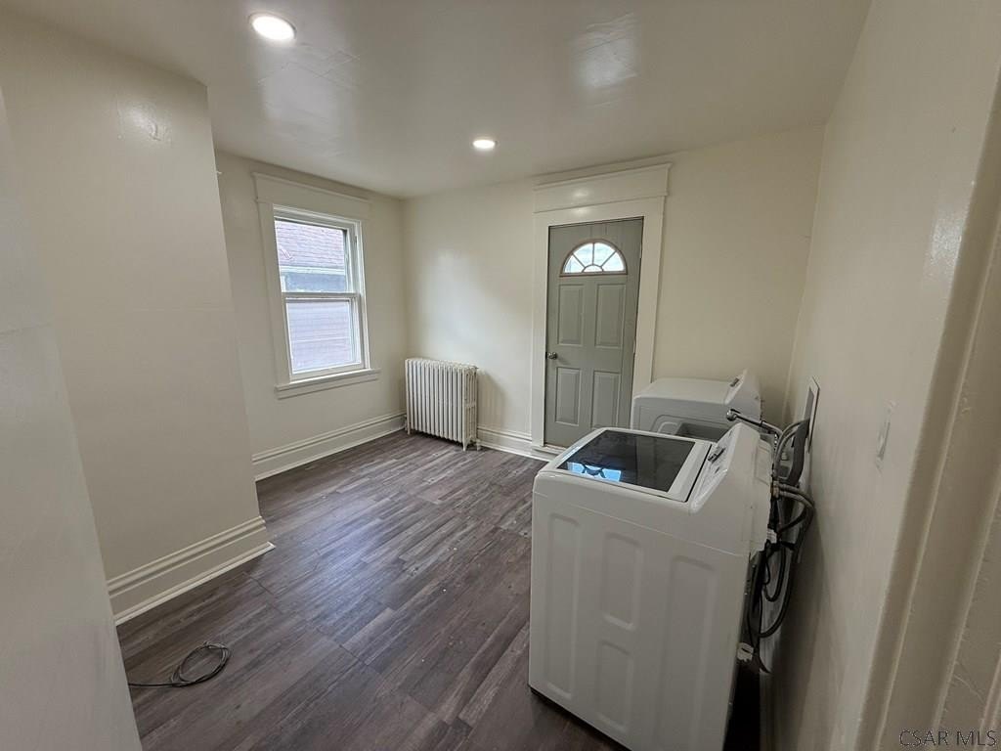
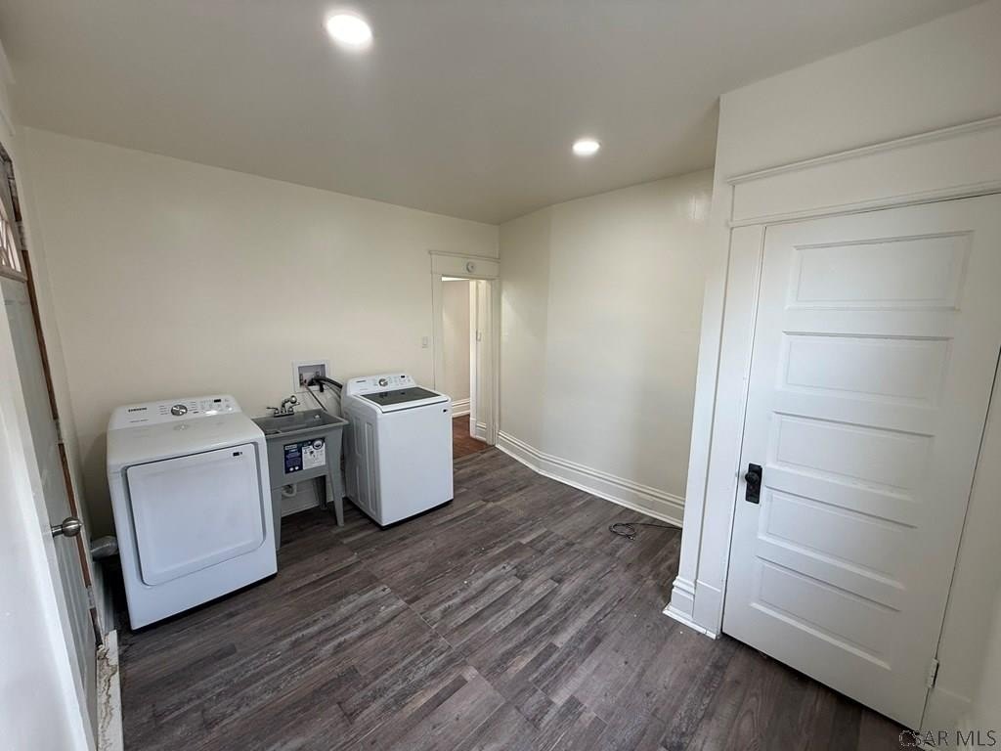
Dryer, Range Oven, Refrigerator, Washer
Lot features
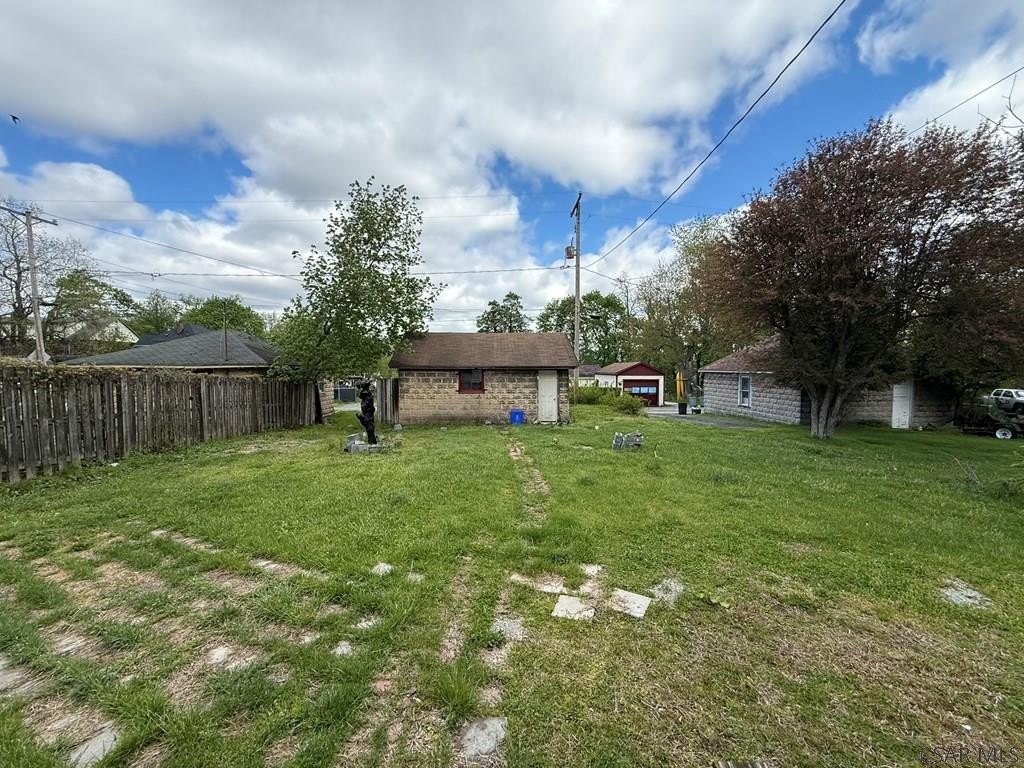
Rectangular
Elementary school district
Westmont Hilltop
Middle school district
Westmont Hilltop
High school district
Westmont Hilltop
Directions
From intersection of Menoher Blvd and Luzerne St: Follow Luzerne St to Bucknell Ave. Left on Bucknell Ave to Clarion St. Right on Clarion St. House on left. Sign in yard!
Subdivision
Westmont Boro-66
Standard status
Pending
APN
66-005. -123.000
Size
2,475 SF
Lot size
0.17 Acres
Taxes and HOA fees
Tax Year
2026
Tax Description
2025-120
Tax Annual Amount
2233
Legal Description
2025-120
Utilities
Sewer type
Public Sewer
Heating system
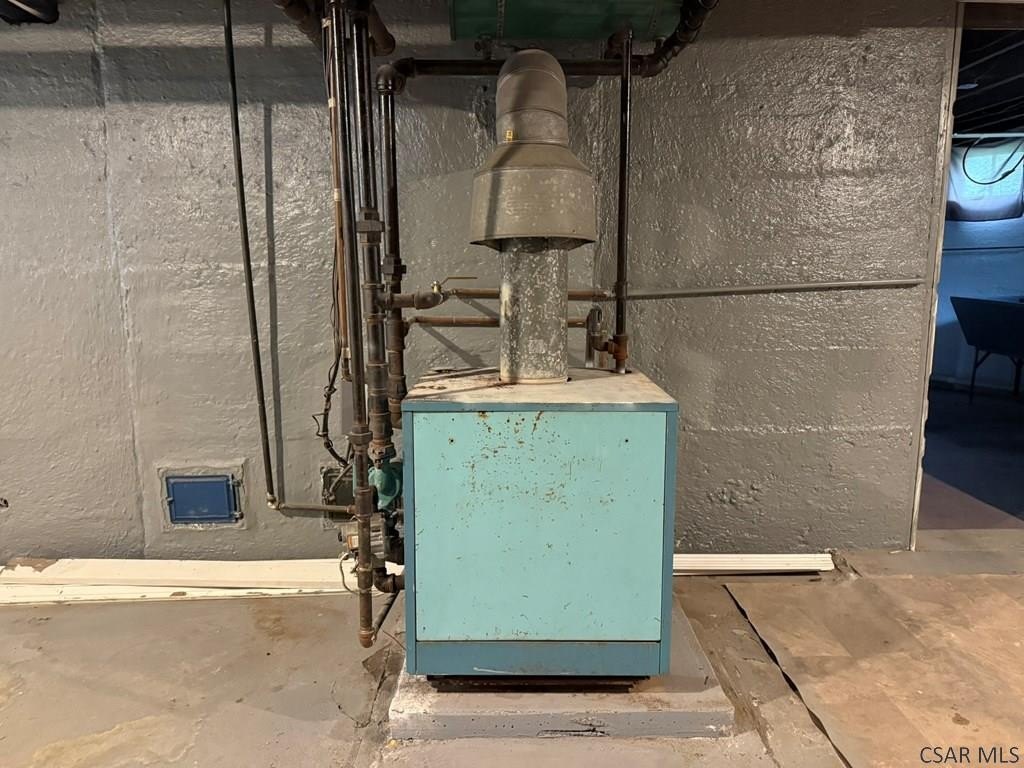
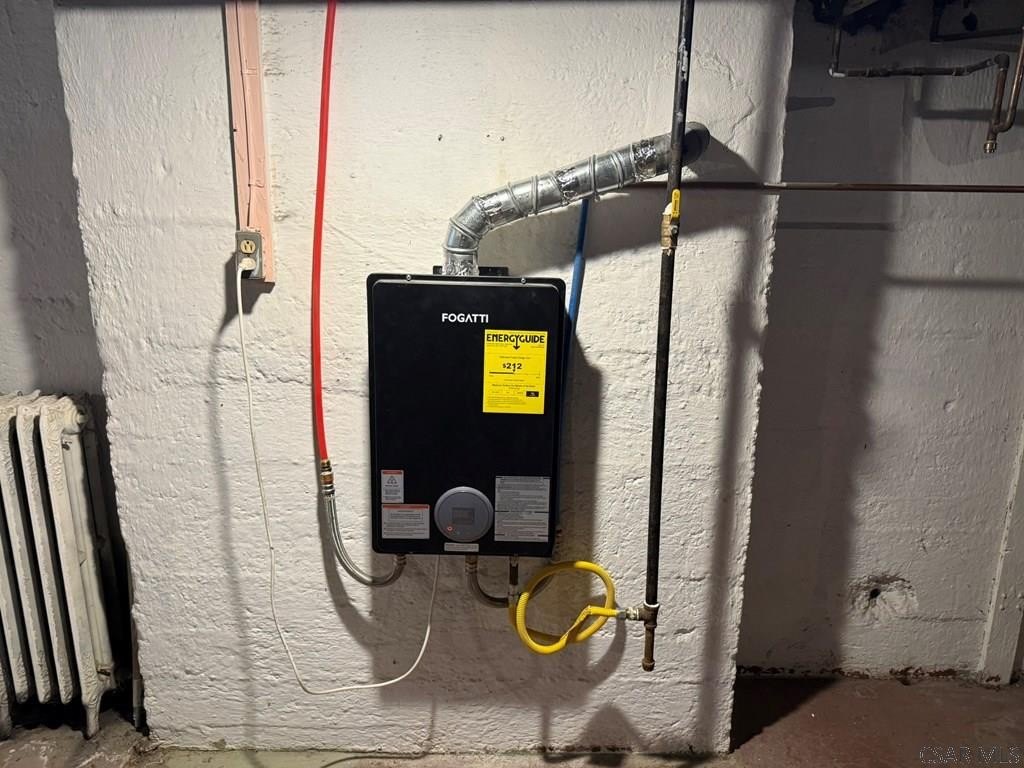
Baseboard, Hot Water(Heating)
Water source
Public
Amenities
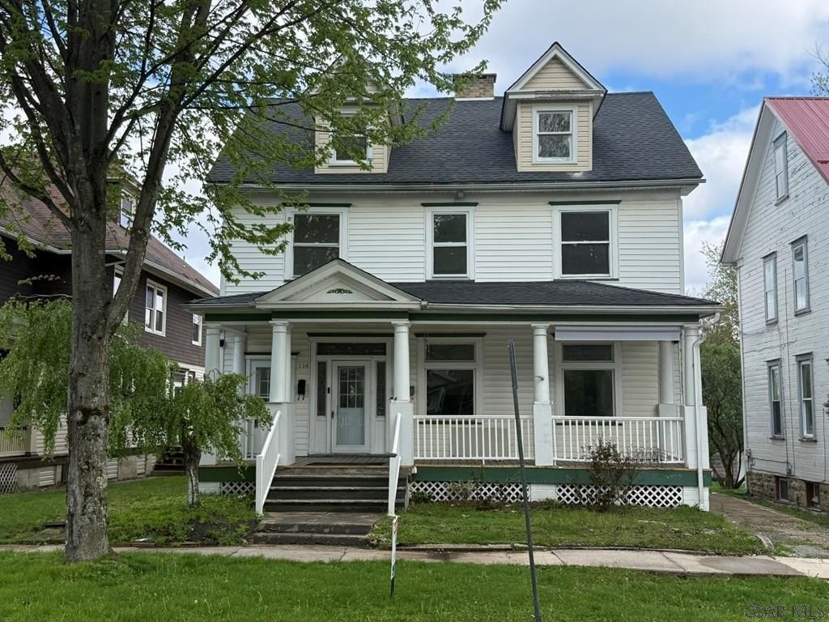
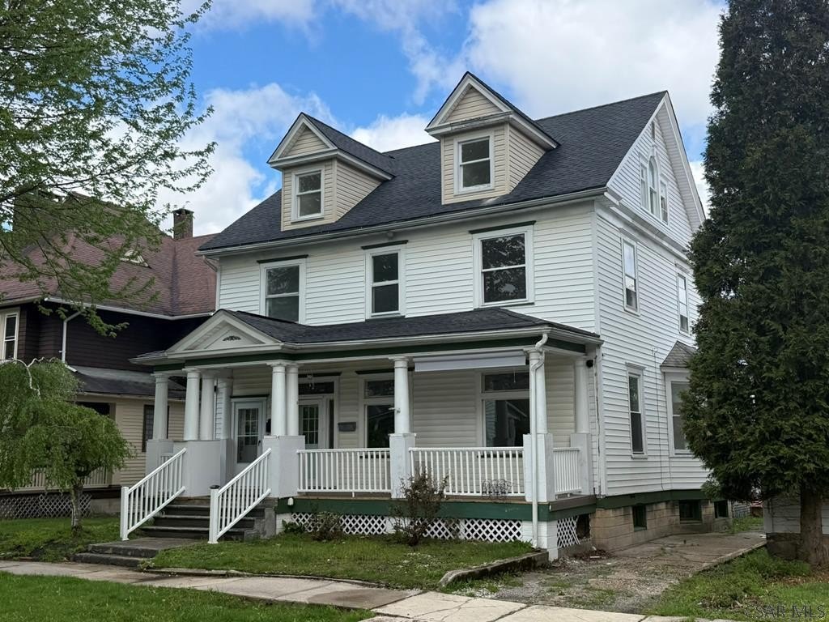
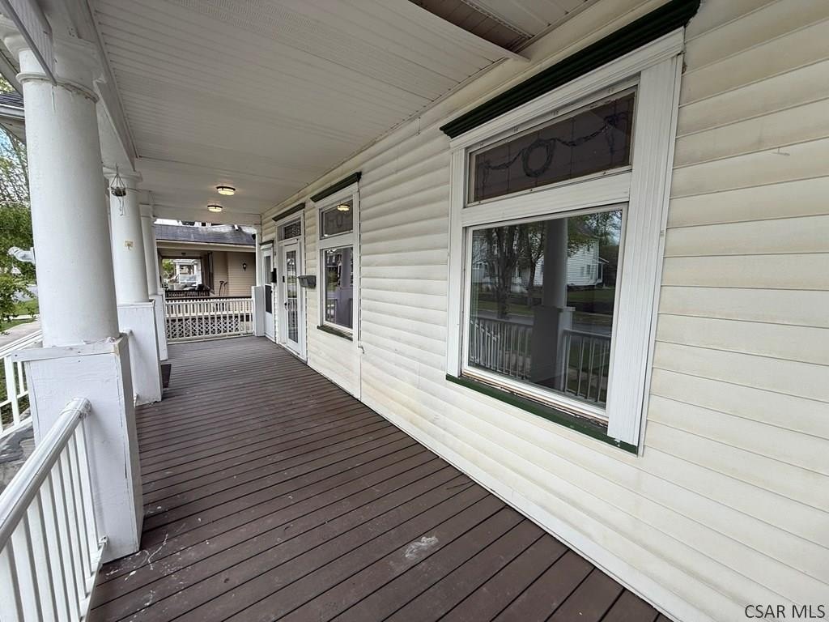
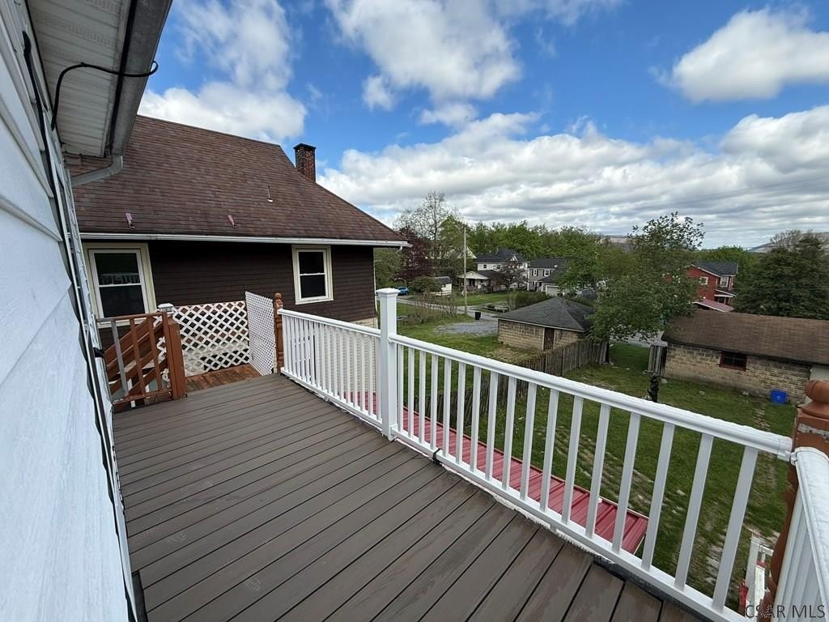
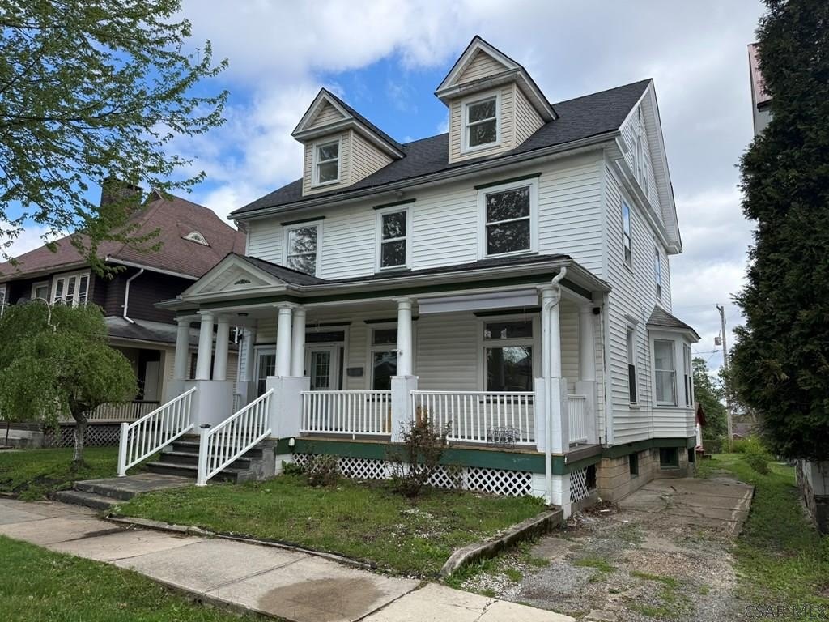
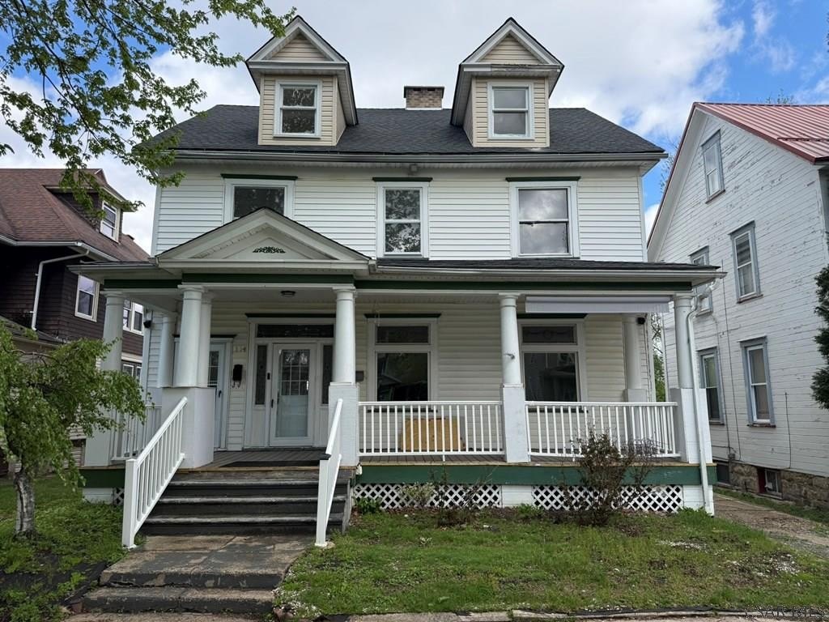
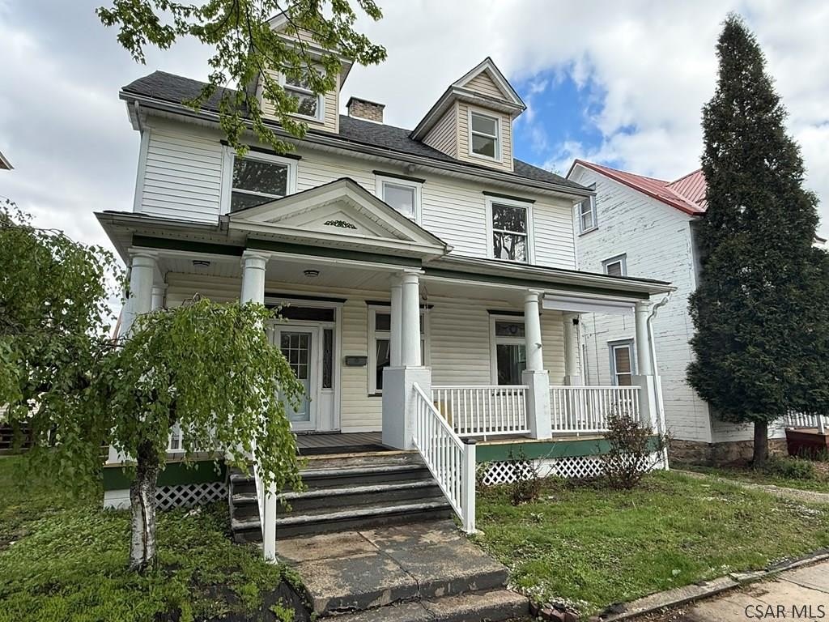
covered front porch
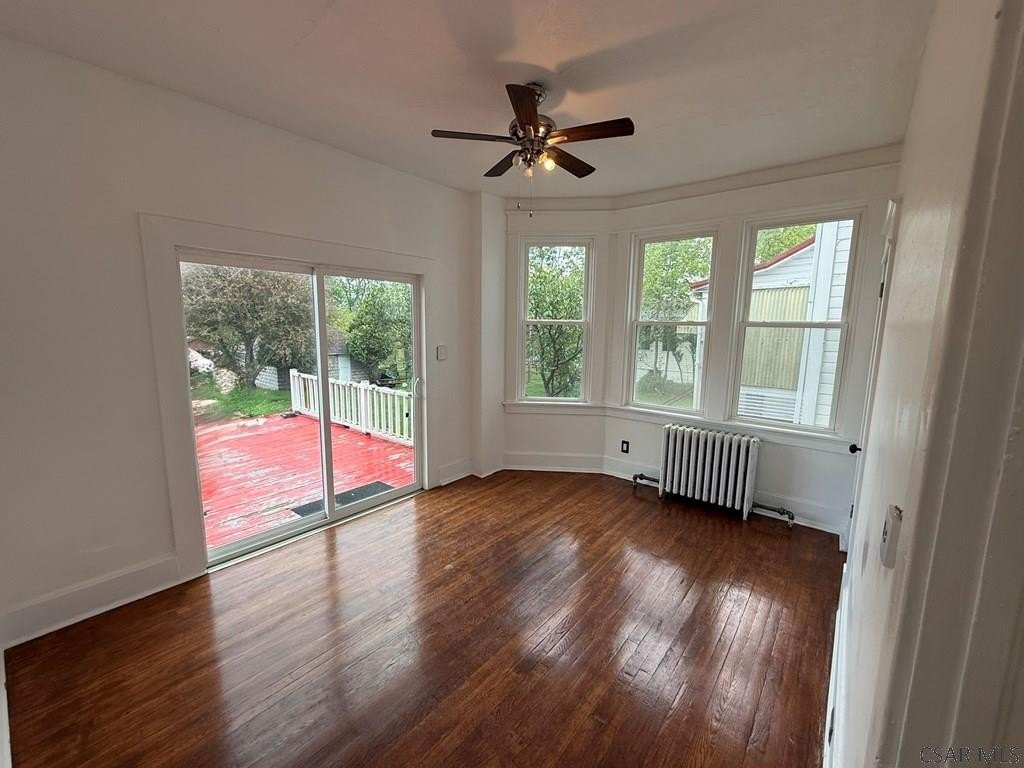
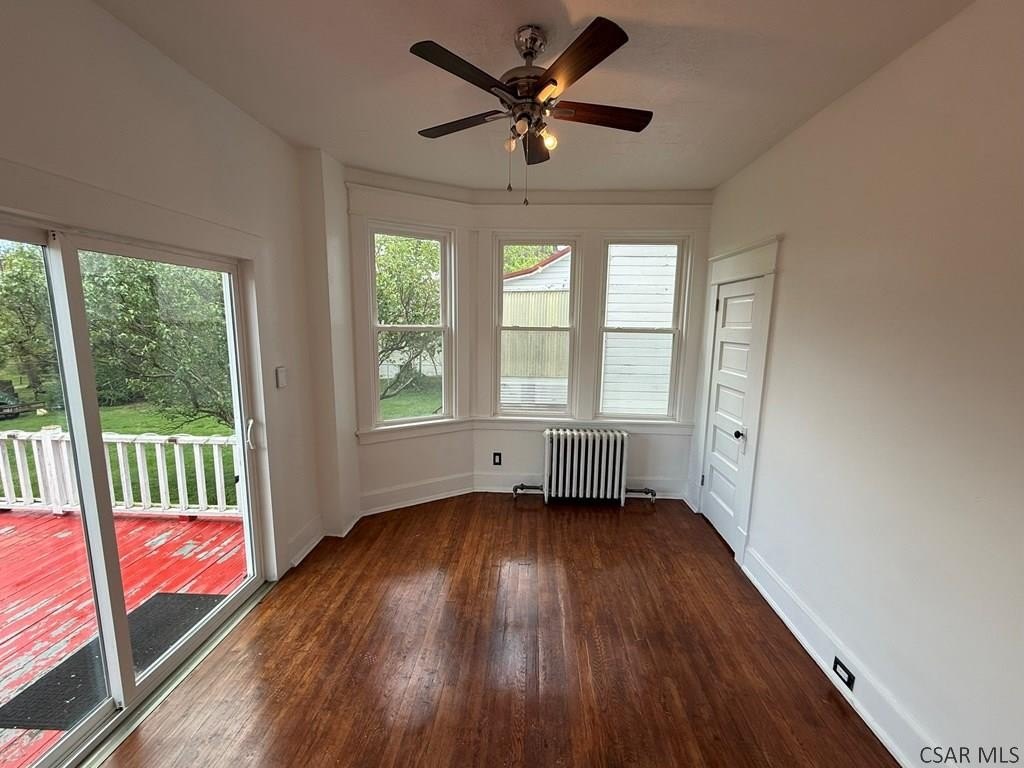
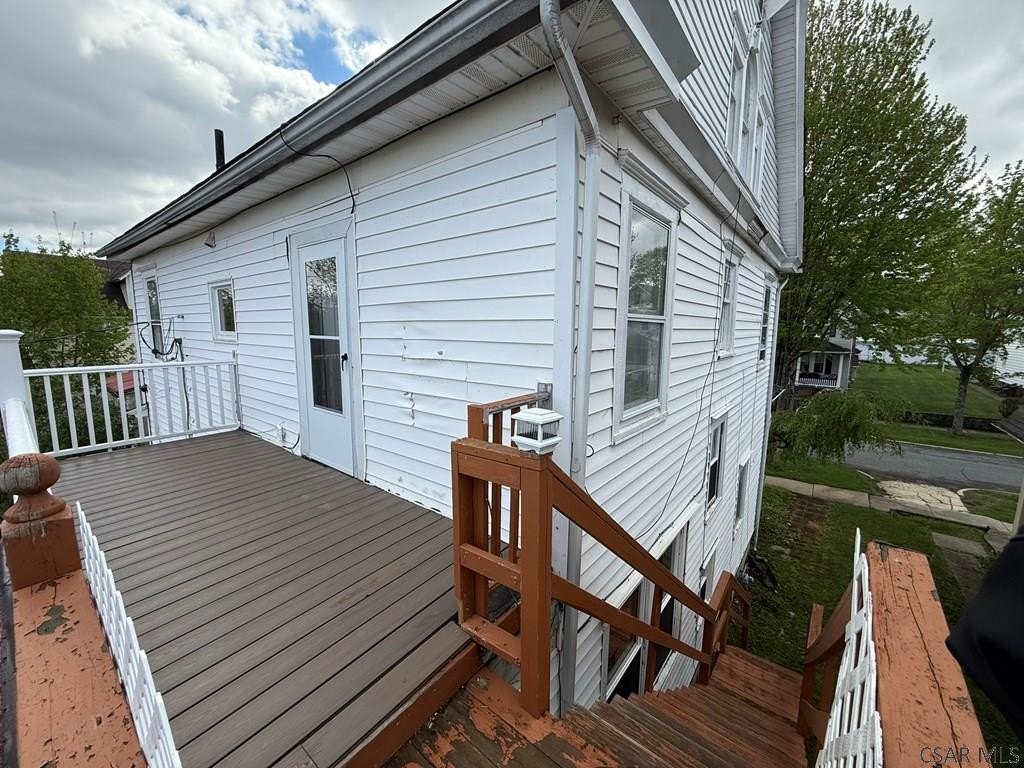
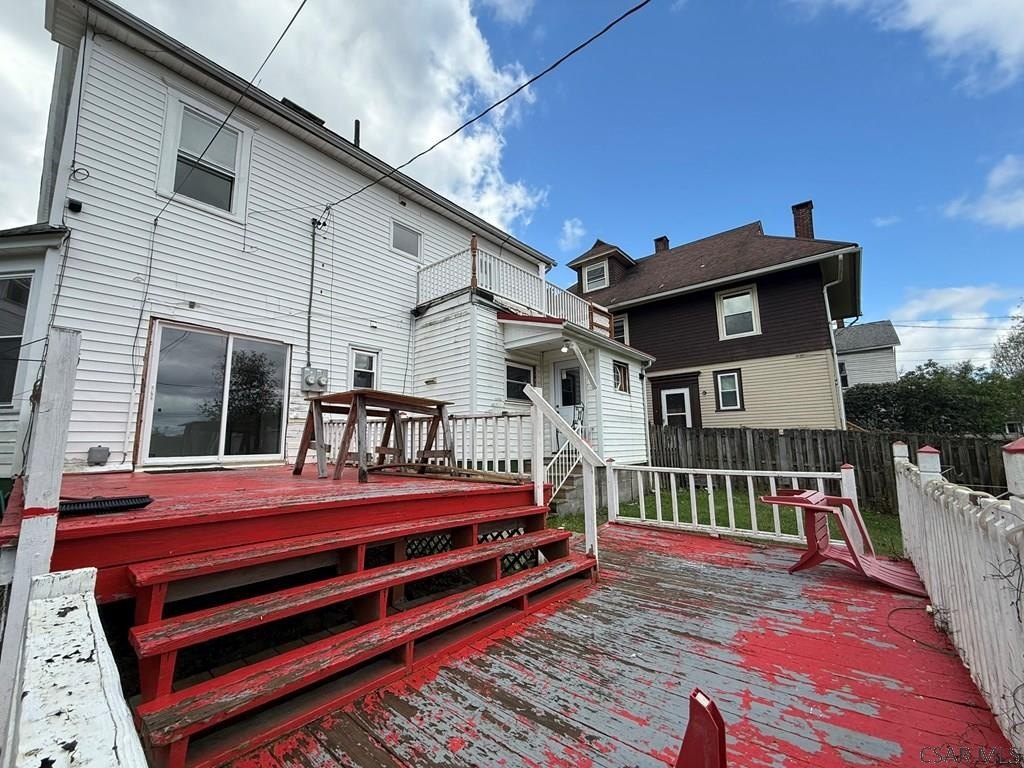
rear deck
Building Details
Floors in Building
2
Number of units
2
Flooring type
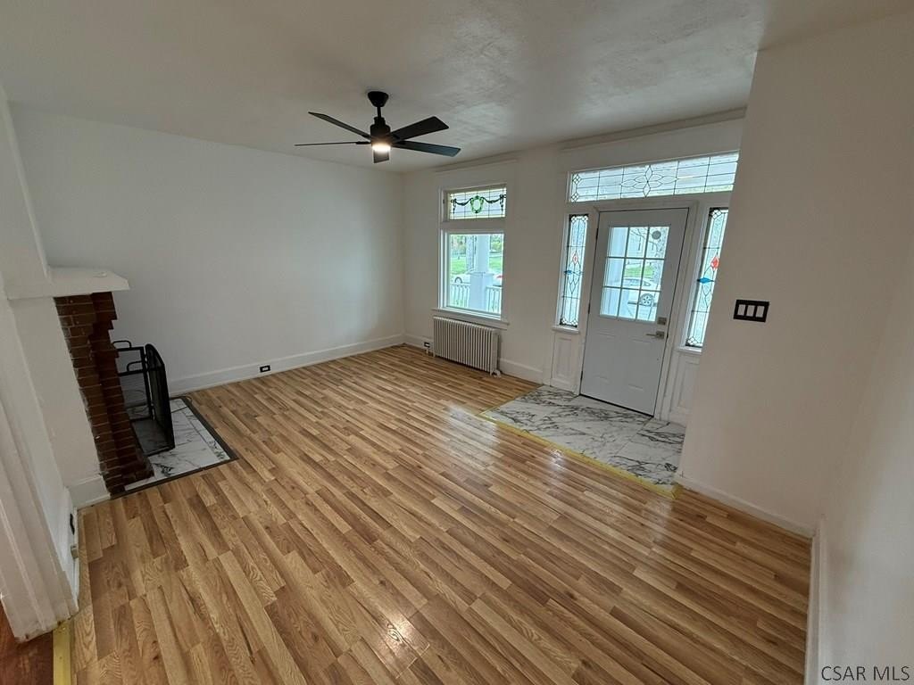
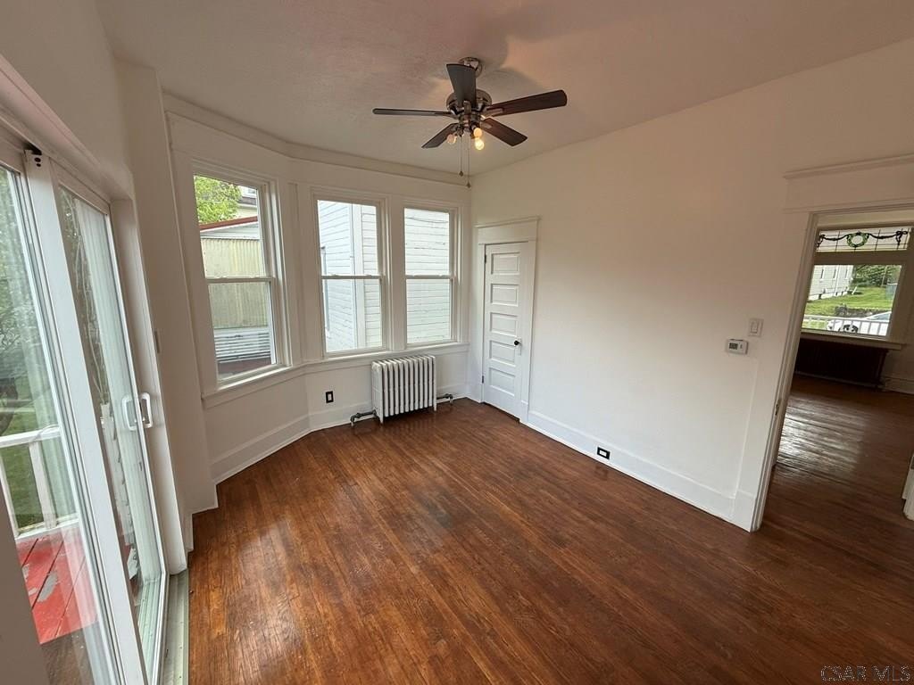
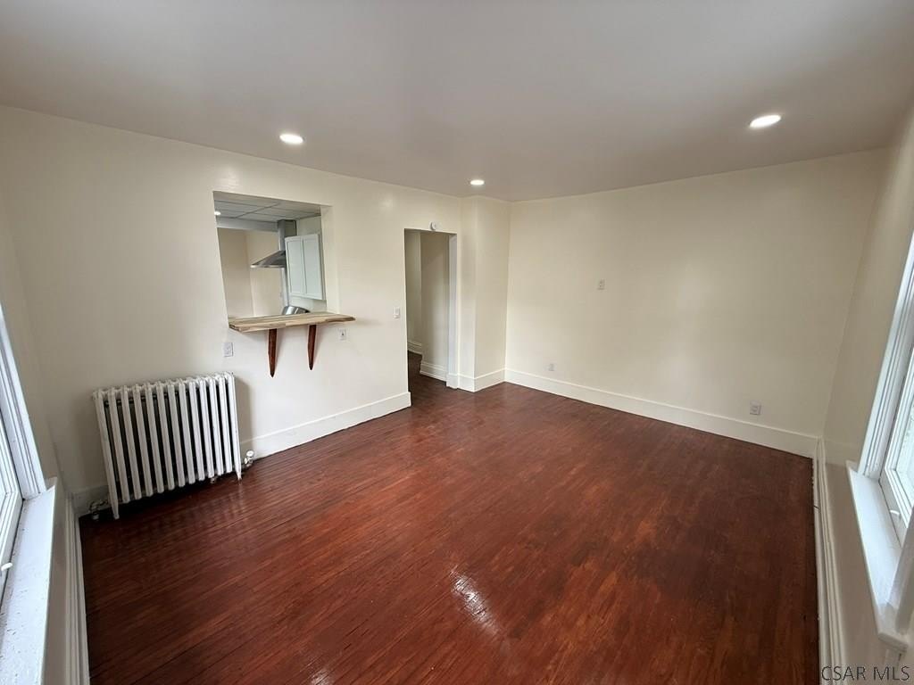
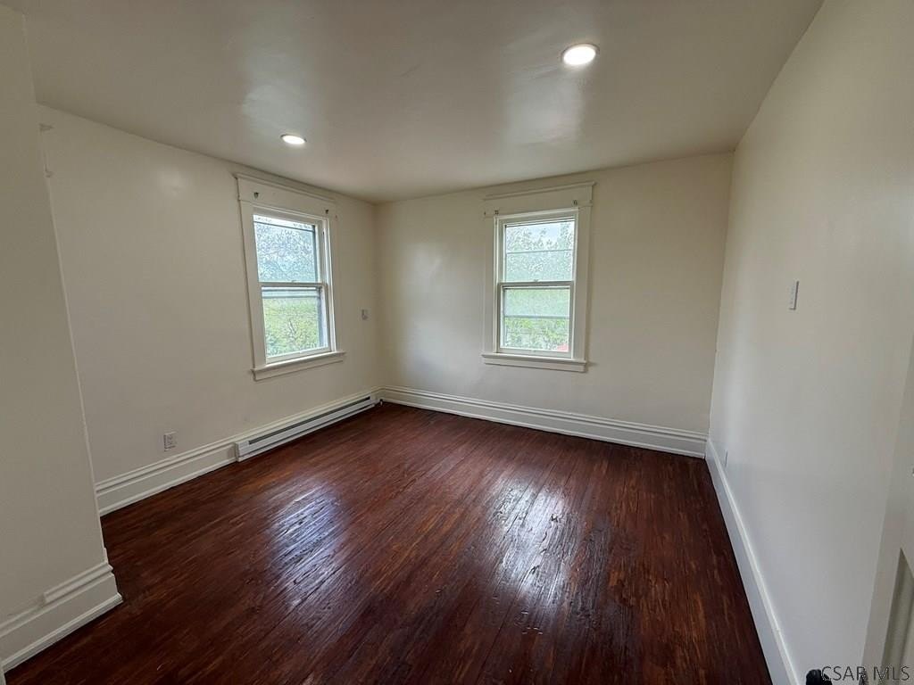
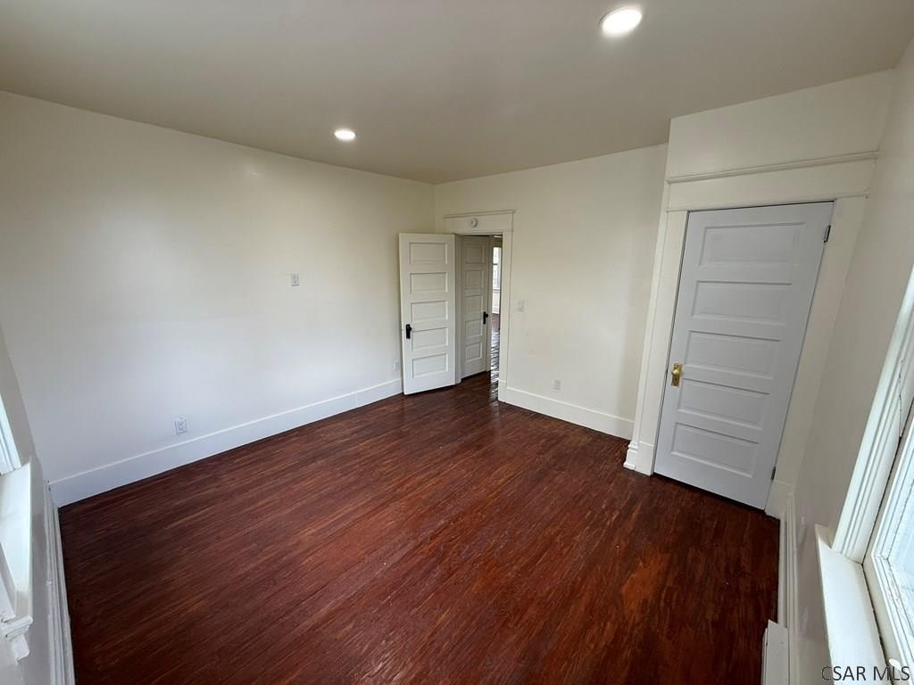
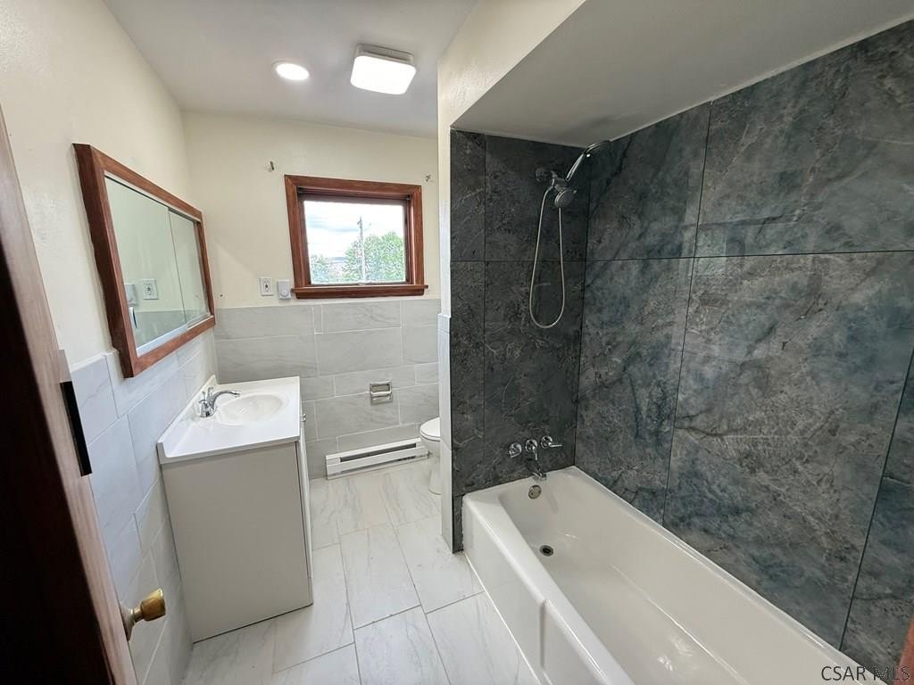
Hardwood, Tile - Ceramic, Laminate
Building materials
Frame, Vinyl Siding
Roof type
Shingle
Architectural style
Other
Listing Agency:
RE/MAX TEAM, REALTORS · RE/MAX International
(814) 262-7653
Listed By:
Bob & Bobby Colvin
(814) 421-5643
Added: Apr 20
Changed: Sep 25
Last Checked: Sep 27 at 4:06PM
MLS# 96041437
Copyright © 2026 Cambria Somerset Association of Realtors. All rights reserved. All information provided by the listing agent/broker is deemed reliable but is not guaranteed and should be independently verified.
Investment Insights
Based on property information with market context.
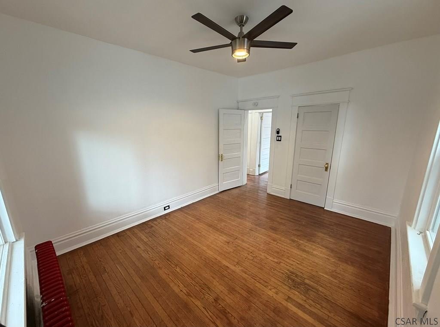
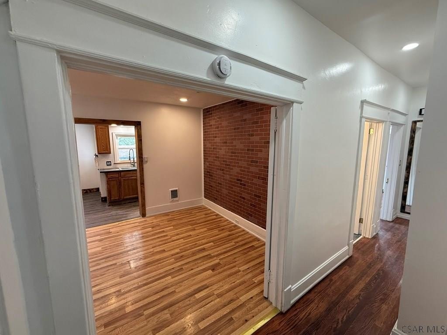
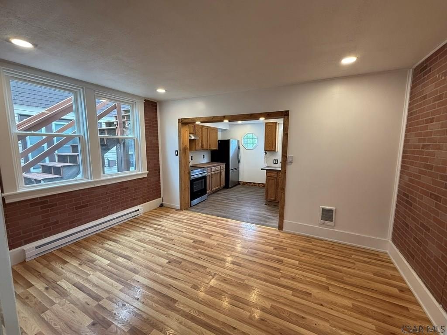
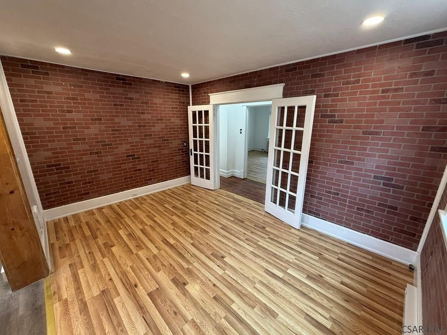
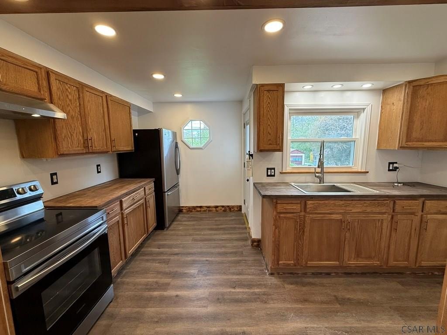
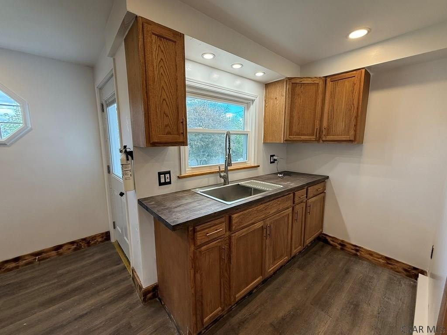
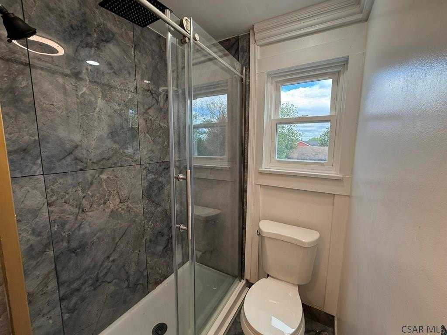
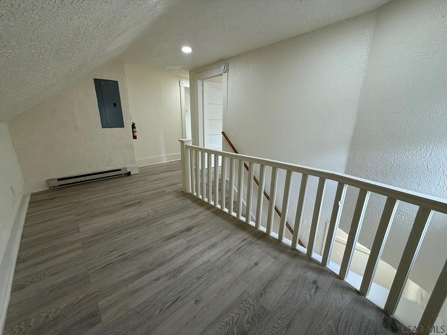
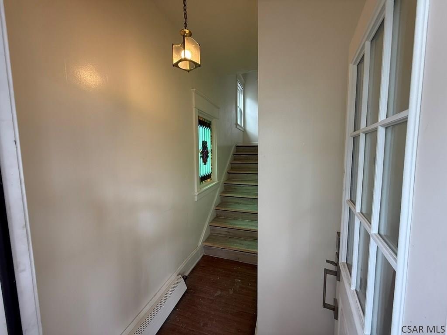
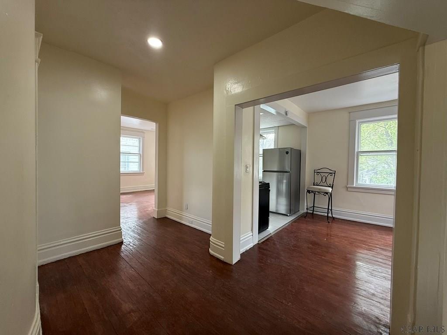
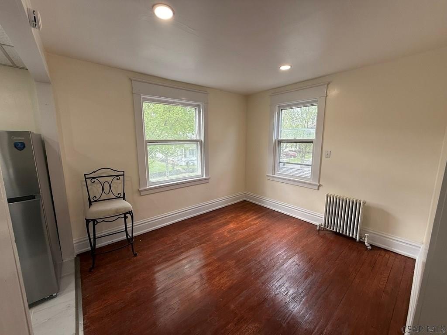
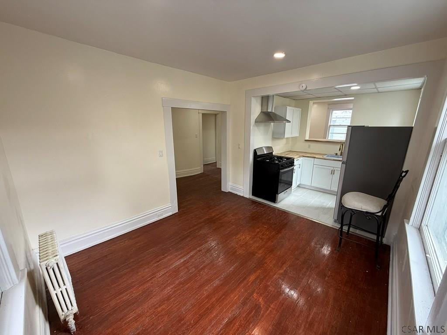
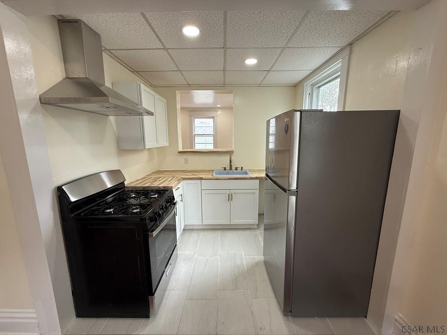
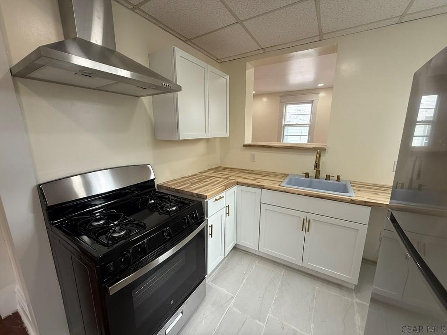
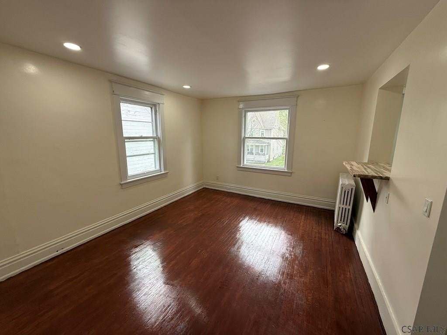
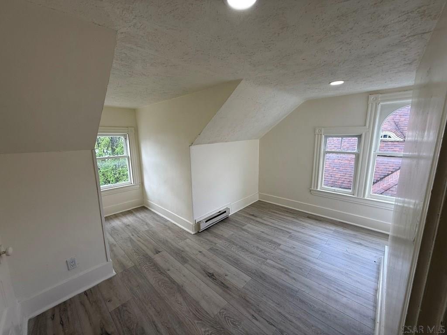
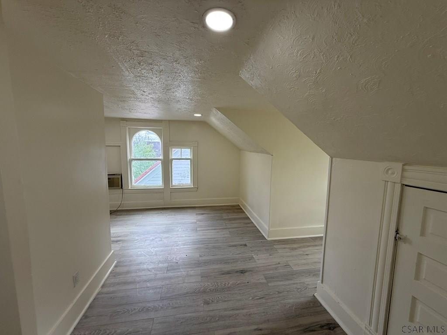
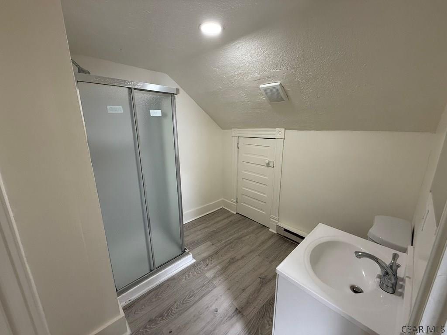
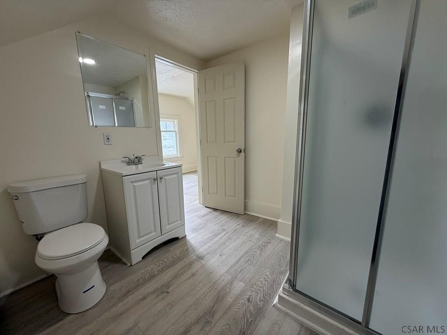
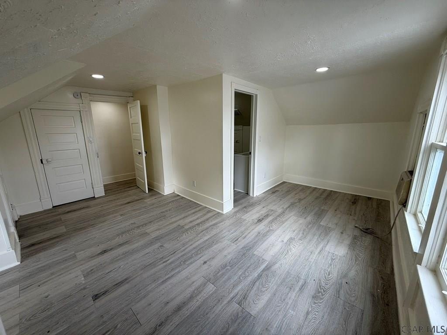
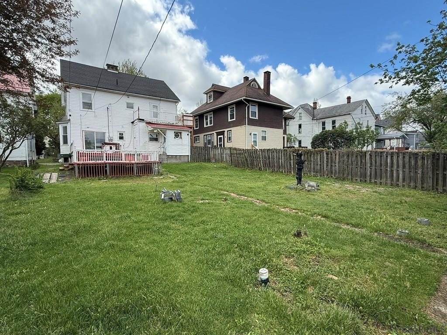
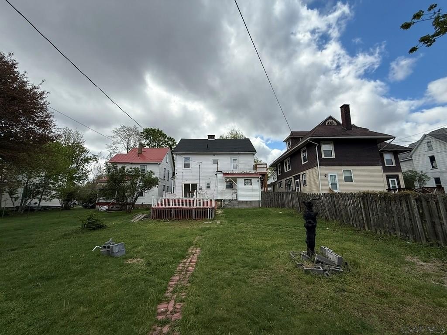
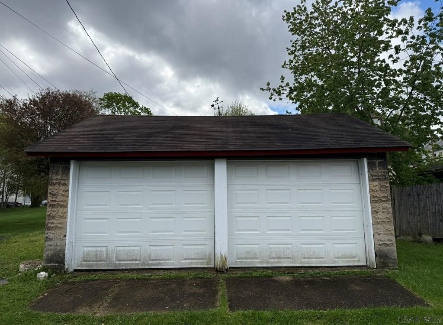
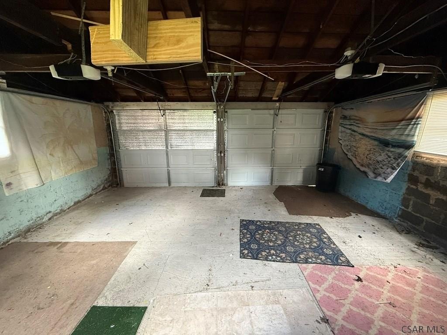
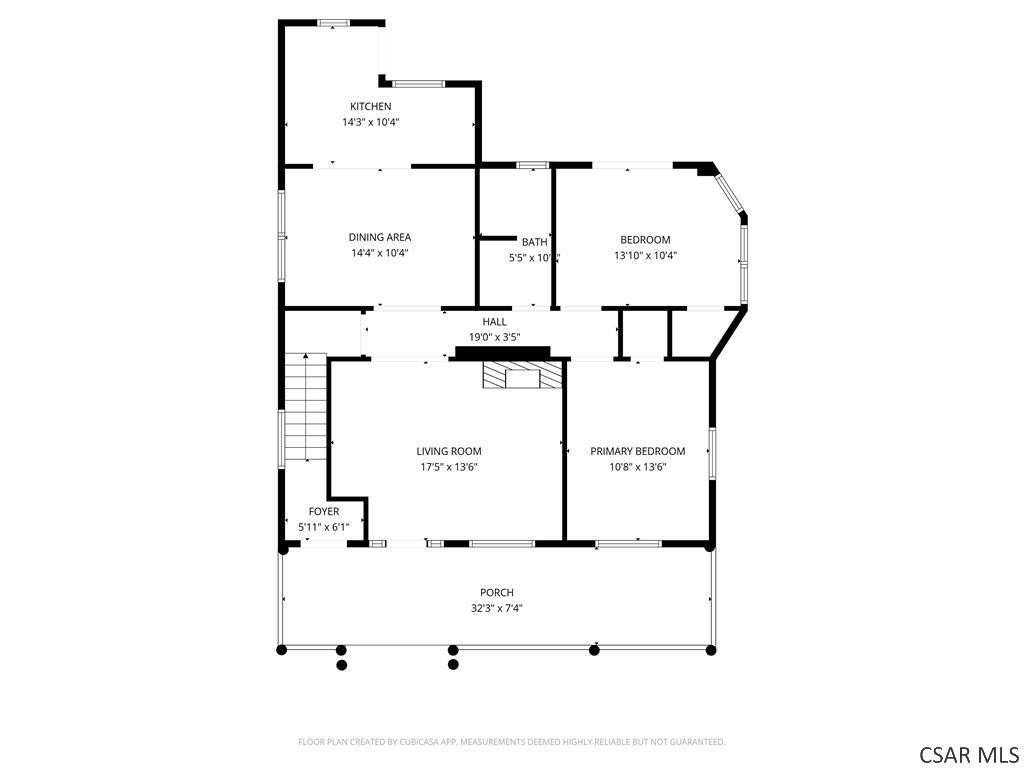
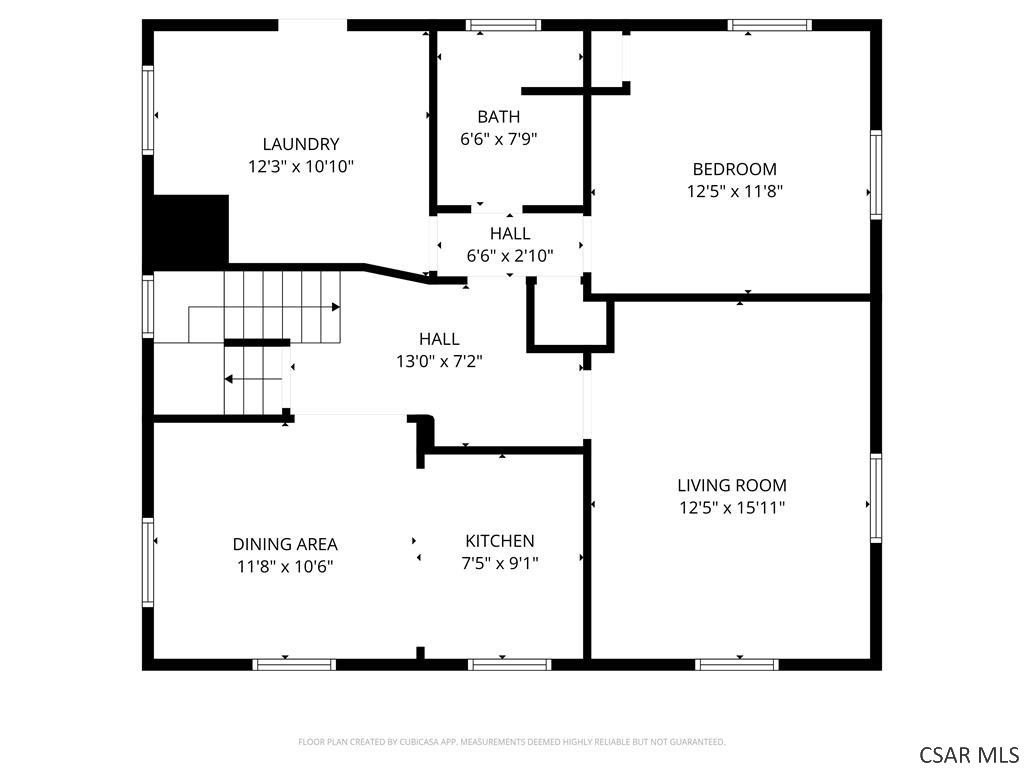
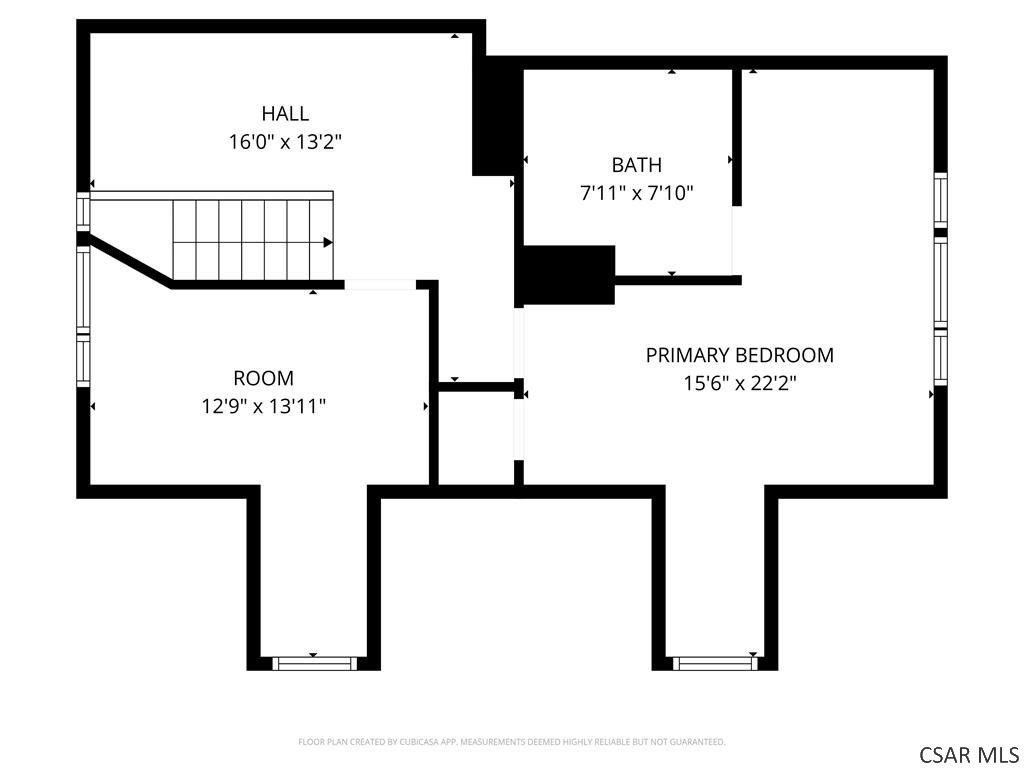
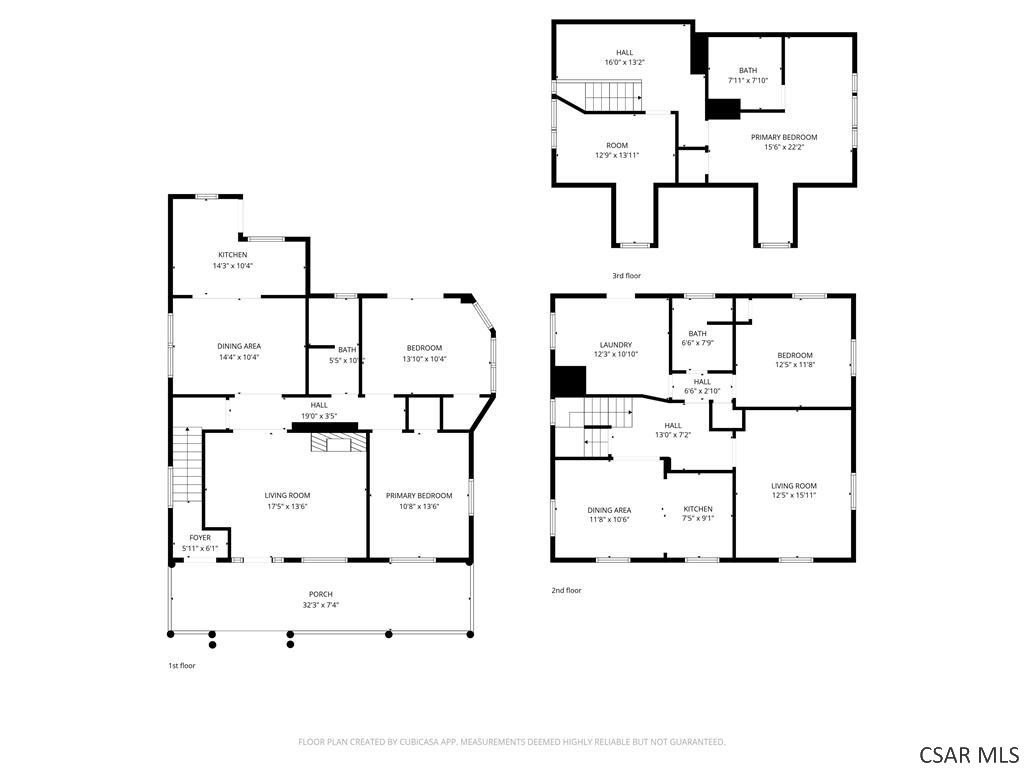
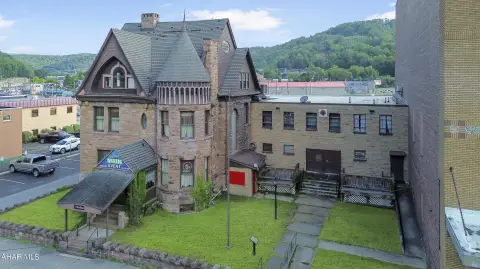
This 2,475-square-foot duplex in Johnstown, Pennsylvania, contains two occupied residences with distinct layouts. The first-floor home offers two bedrooms, a living room, dining room, kitchen, full bathroom, and basement laundry and storage. The upper residence includes three bedrooms, a living room, dining room, kitchen, full bathroom, three-quarter bathroom, and its own laundry area. Hardwood, laminate, and ceramic tile flooring are present throughout the property, with appliances provided in both kitchens. A covered front porch, rear deck, two-car garage, and additional off-street parking support the building’s functionality.
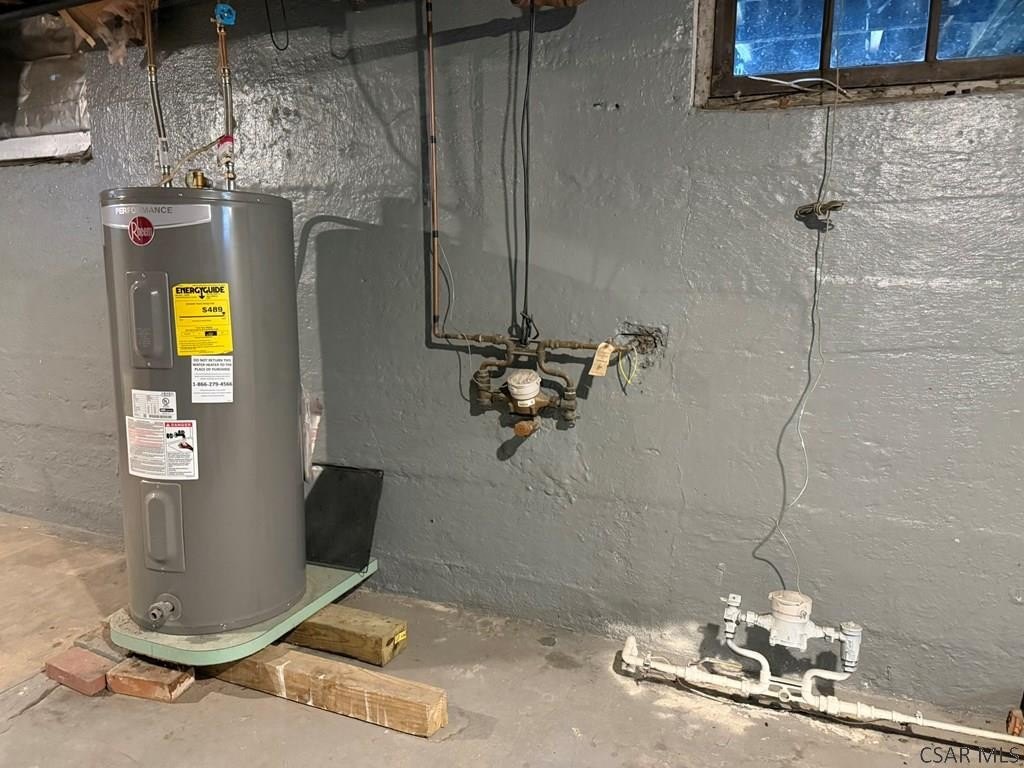
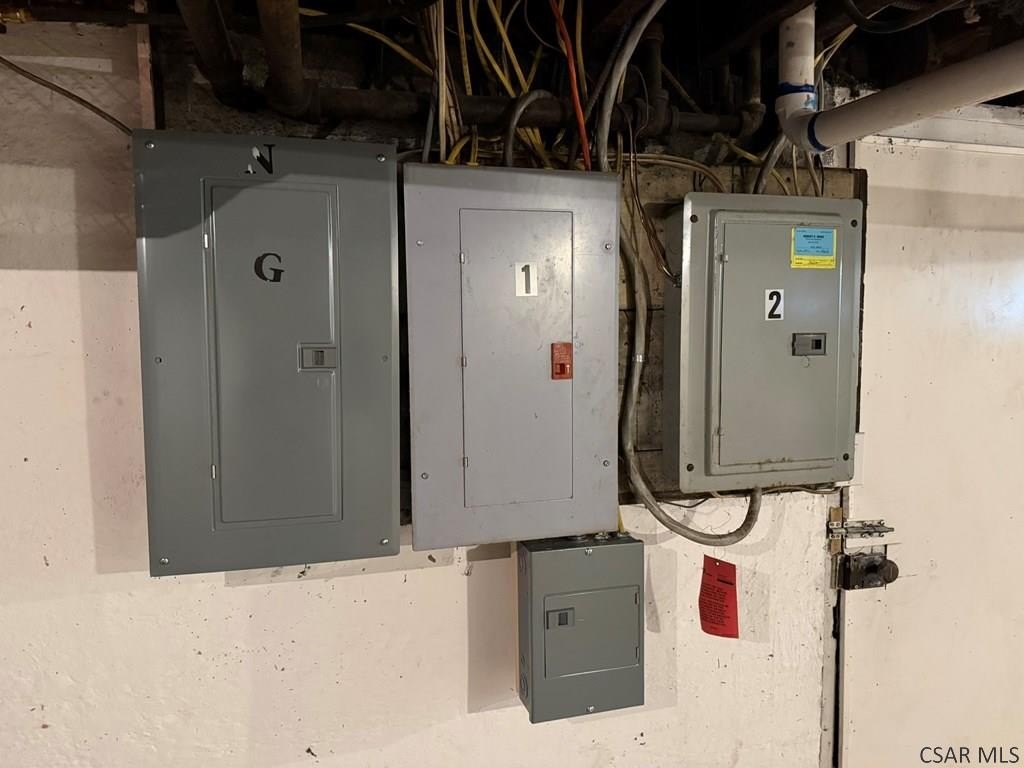
The property sits on 0.17 acres and is zoned Residential. Utility infrastructure includes one gas meter, two electric meters, and two water meters. Public water and public sewer serve the property. Both tenants are responsible for electric, water, sewer, and garbage service.
The property sits on 0.17 acres and is zoned Residential. Utility infrastructure includes one gas meter, two electric meters, and two water meters. Public water and public sewer serve the property. Both tenants are responsible for electric, water, sewer, and garbage service.
Key Highlights
- 2,475‑square‑foot duplex with two occupied residences
- First‑floor unit has 2 bedrooms; upper unit has 3 bedrooms
- Two‑car garage plus off‑street parking
Property Analytics
Unlock full access to Insights
Subscribe to Realmo Intelligence
Open Analytics
Current Use
Lease Details
2
Residential units
100%
Occupancy
Yes
Utilities to site
Location Intelligence
Trade Area within ½ mile
330
Businesses Nearby
Explore this area
Business Placement
Demographics for 15905, PA
19,654
Population
9,907
Households
2
Avg Household Size
50
Median Age
35%
College-Educated
96%
High-School Grad
41.5 sq mi
ZIP Area
474
Density / Sq Mi
$70,620
Median Household Income
$45,285
Median Earnings
$893
Median Rent
$118,600
Median Home Value
Check the figures for this property
Cap Rate, Value Estimation, Potential NOI and more
View Realmo Analytics
Market
Vacancy Rate% for Multifamily in Northeast region

Questions? Ask Rey
Realmo’s AI knows this listing — price, zoning, demand, history. Ask anything.




Frequently Asked Questions
What type of property is this?
Duplex - Both residences are occupied and include separate laundry areas, appliances, and outdoor living spaces.
Where is this duplex located?
The property is located at 114 Clarion Street Johnstown, PA.
What is the asking price?
The asking price for this property is $164,900.
What are key features of this property?
This property features: 2,475‑square‑foot duplex with two occupied residences; First‑floor unit has 2 bedrooms; upper unit has 3 bedrooms; Two‑car garage plus off‑street parking


