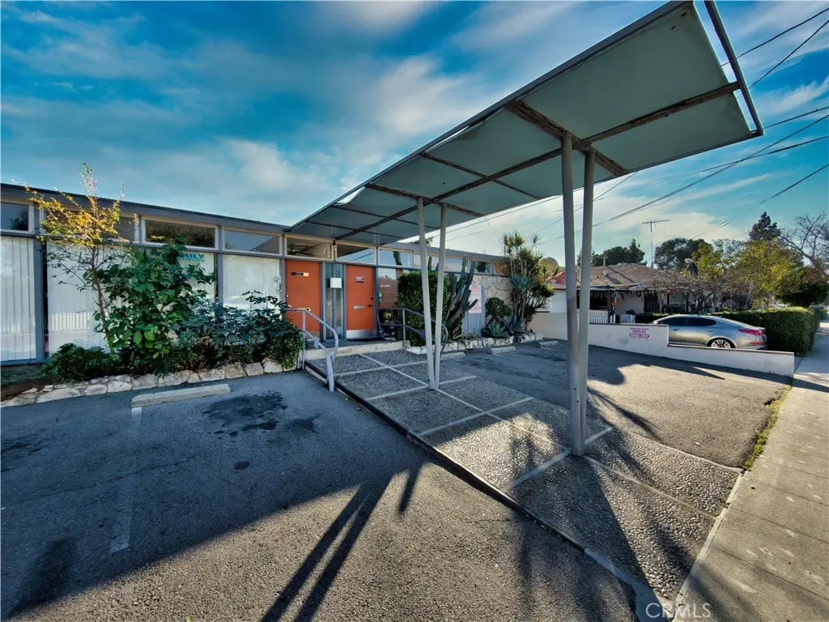
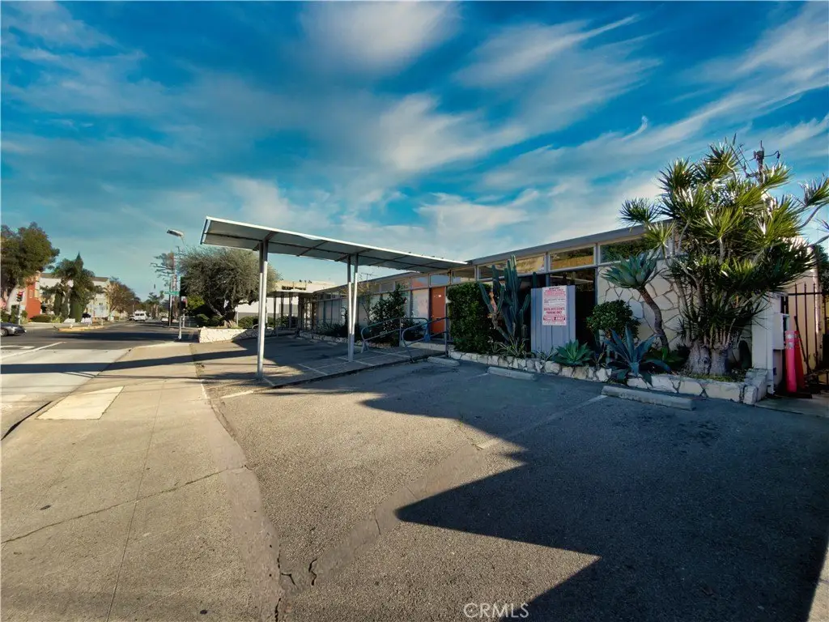
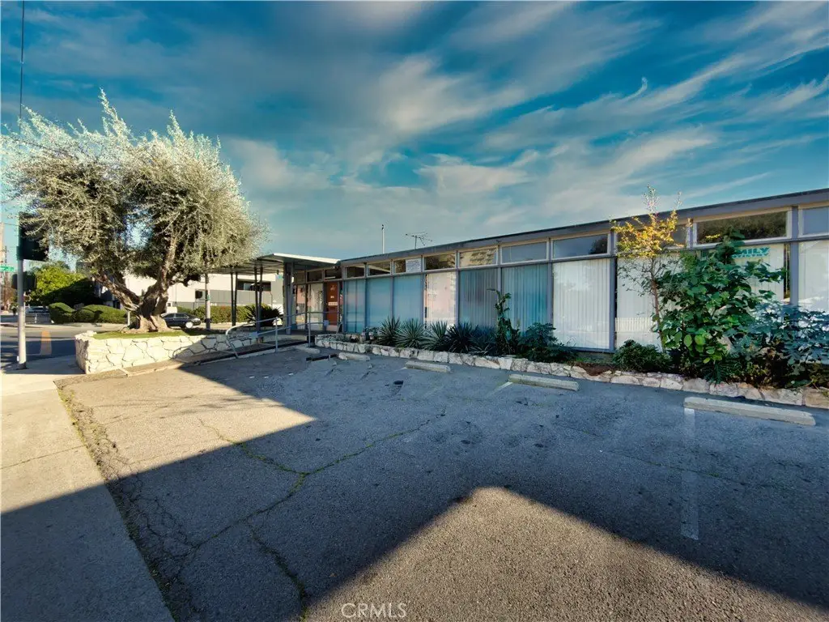
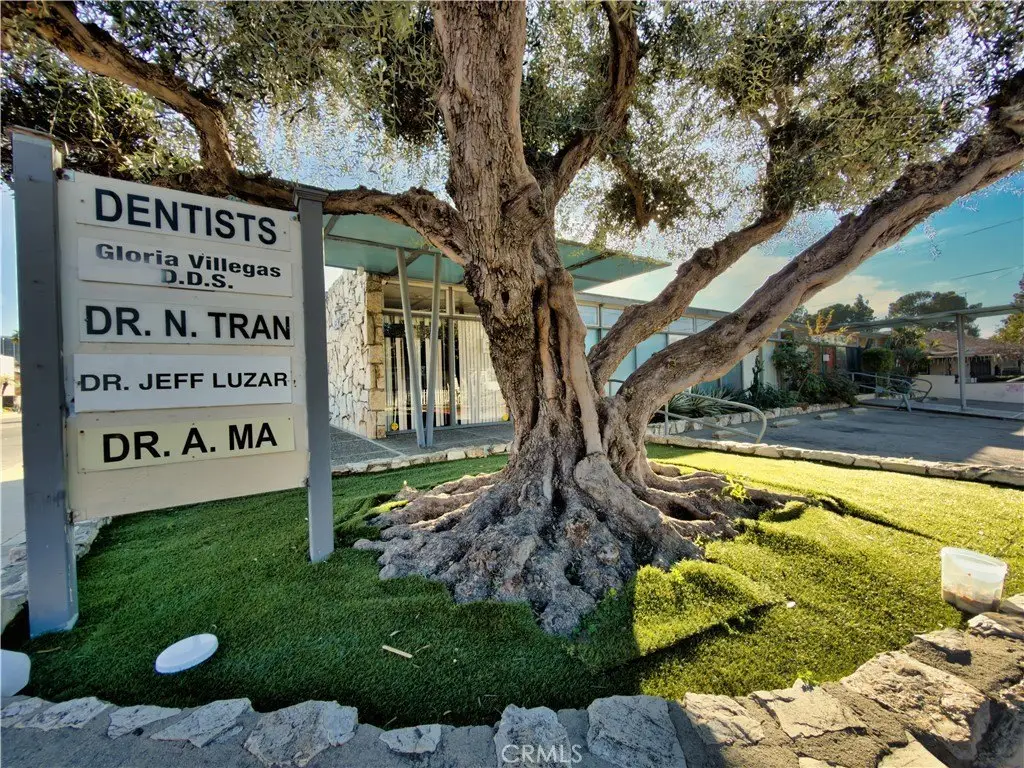
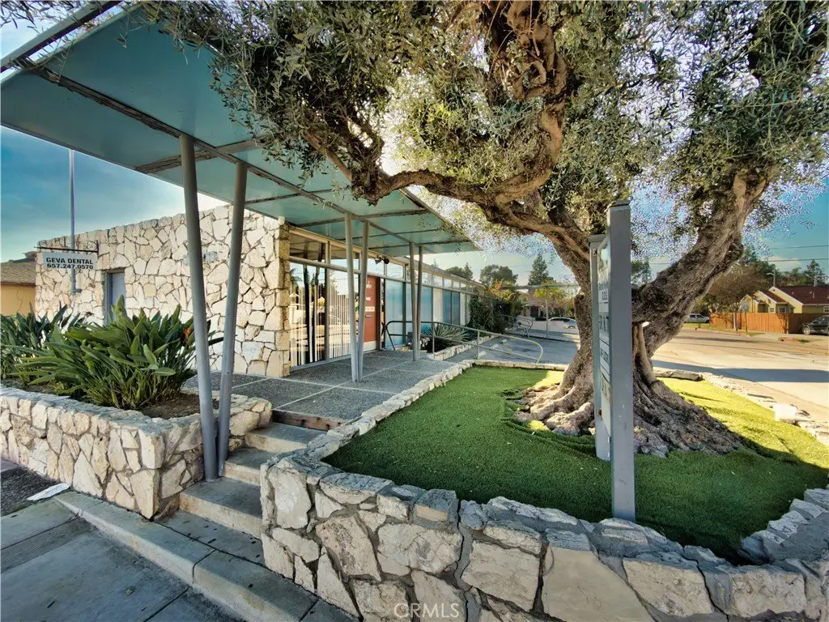
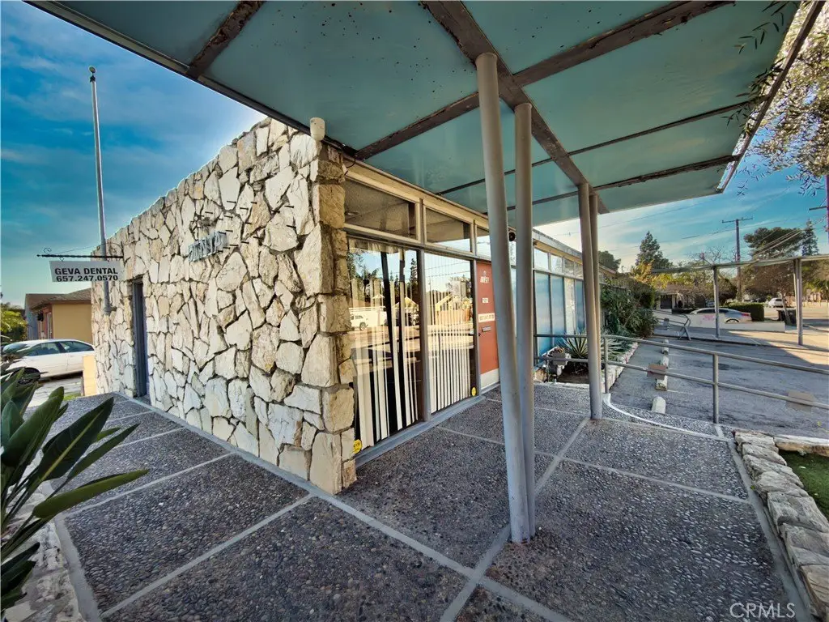
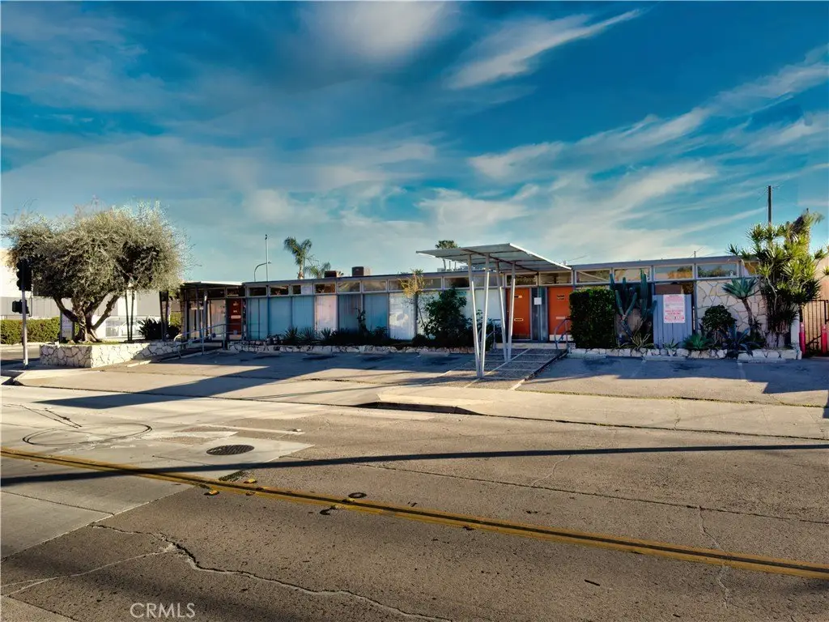
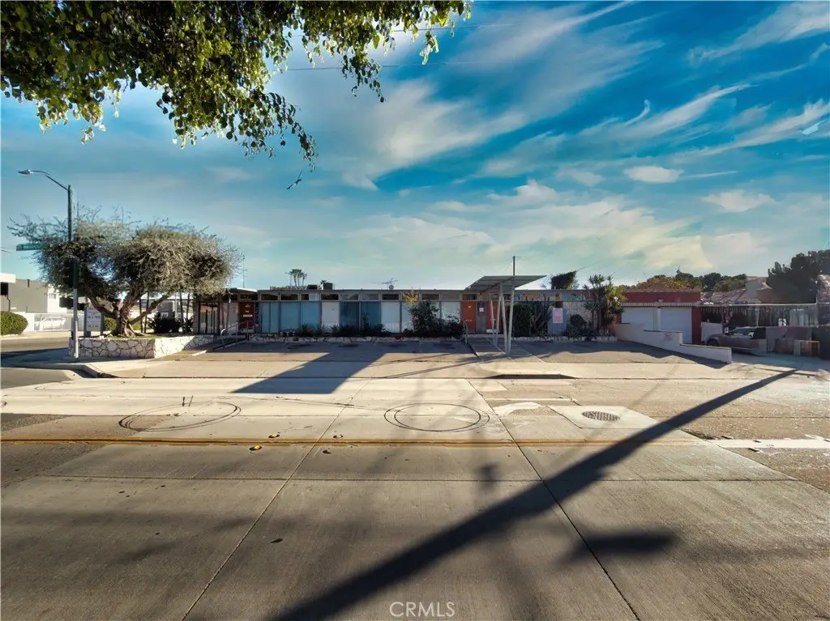
Three-Unit Medical Office
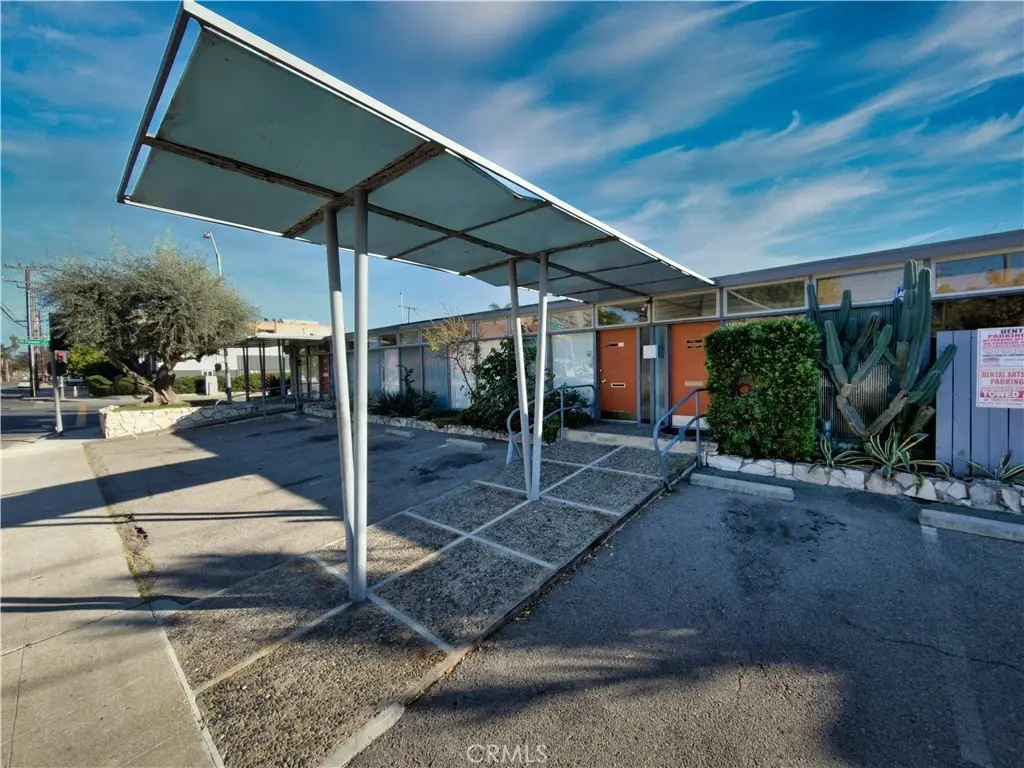
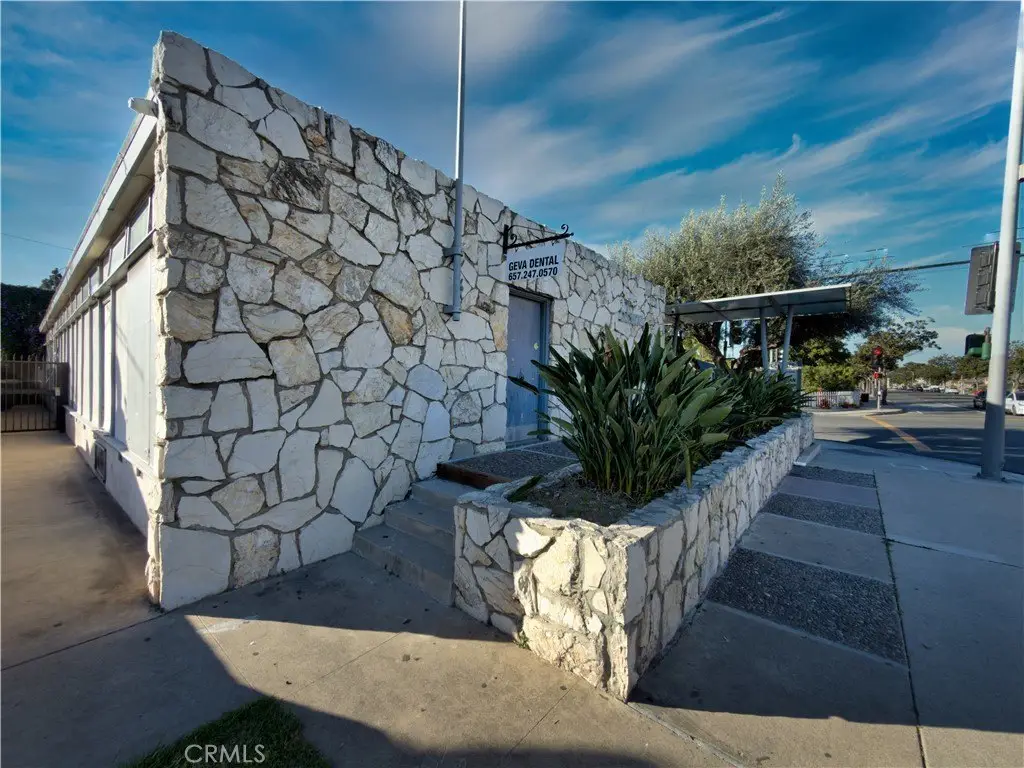
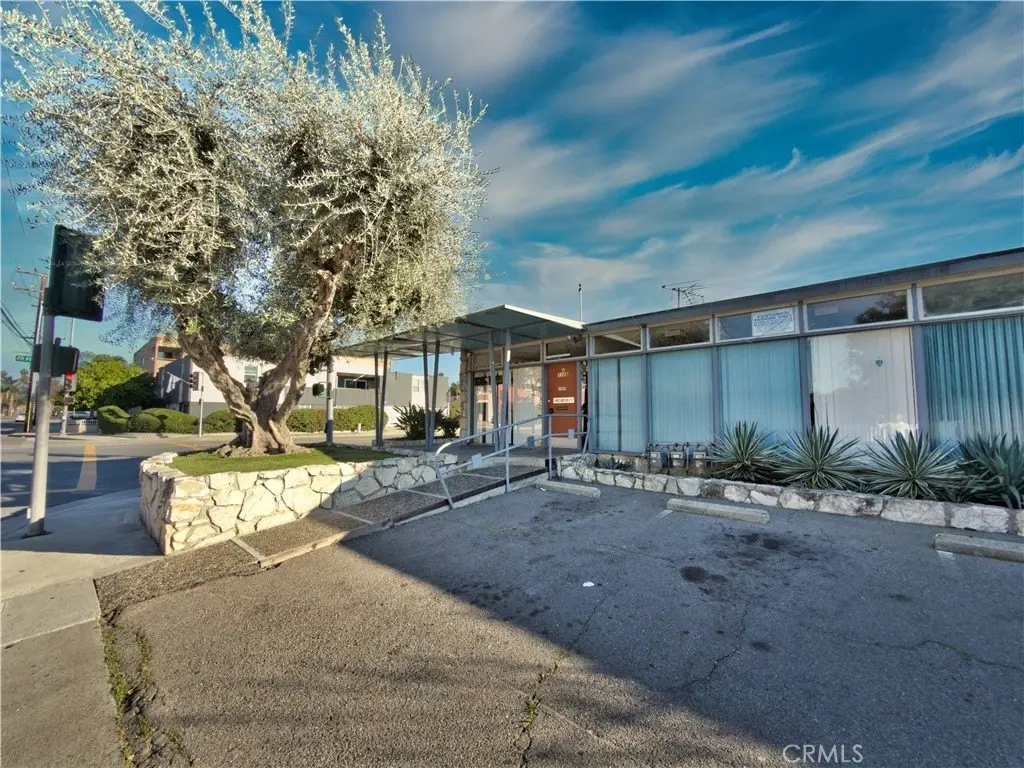
For Sale
$1,149,000
1126 N Flower, Santa Ana, CA 92703
Commercial Sale, Santa Ana, CA
Property SizeContact for details
Days on Market95
Property Features for 1126 N Flower
General Information
Property type
Commercial Sale
Property subtype
Office
Directions
Located at the signalized corner of North Flower Street and West Washington Avenue.
Subdivision
70 - Santa Ana North of First
Standard status
Active
APN
40528428
Listing Agency:
Acreage Real Estate
(909) 606-1505
Listed By:
GURJEET BHATIA · License #01895064
(909) 210-1570
Added: Jul 8
Changed: Oct 8
Last Checked: Oct 10 at 11:06AM
MLS# IV26154335
Copyright © 2026 California Regional Multiple Listing Service, Inc. All rights reserved. All information provided by the listing agent/broker is deemed reliable but is not guaranteed and should be independently verified.
Investment Insights
Based on property information with market context.
This medical office property comprises three individual suites, each configured for professional use with exam rooms, a lab area, restroom, waiting room, reception desk, common-area sink, storage closet, and a backdoor. Suite A also includes an office, while Suites B and C each provide two offices. All three units are occupied under month-to-month tenancies, creating flexibility for continued occupancy, future owner use, or phased repositioning.
Located at 1126 N Flower in Santa Ana, the property offers access to the I-5, SR-22, and SR-57 freeway corridors. The suite layouts support medical office operations while also providing practical configurations for other professional office users. The separate-unit arrangement allows the building to function as a multi-tenant office asset or accommodate changing occupancy needs over time.
Located at 1126 N Flower in Santa Ana, the property offers access to the I-5, SR-22, and SR-57 freeway corridors. The suite layouts support medical office operations while also providing practical configurations for other professional office users. The separate-unit arrangement allows the building to function as a multi-tenant office asset or accommodate changing occupancy needs over time.
Key Highlights
- Three individual medical office units, all occupied by month‑to‑month tenants
- Suite A includes 3 exam rooms, a glass front lab, office, restroom, waiting room, and reception desk
- Suite B offers 2 exam rooms, a lab, 2 offices, restroom, waiting room, and reception desk
Property Analytics
Unlock full access to Insights
Subscribe to Realmo Intelligence
Open Analytics
Current Use
Lease Details
3
Office units
100%
Occupancy
Multi-tenant
Tenancy
Yes
Highway access
Location Intelligence
Trade Area within ½ mile
3,490
Businesses Nearby
Under-served
Demand for This Use
Explore this area
Business Placement
Demographics for 92703, CA
65,621
Population
14,644
Households
4.5
Avg Household Size
34
Median Age
13%
College-Educated
60%
High-School Grad
4.2 sq mi
ZIP Area
15,624
Density / Sq Mi
$80,817
Median Household Income
$33,363
Median Earnings
$1,922
Median Rent
$585,900
Median Home Value
Check the figures for this property
Cap Rate, Value Estimation, Potential NOI and more
View Realmo Analytics
Market
Vacancy Rate% for Office in West region

Questions? Ask Rey
Realmo’s AI knows this listing — price, zoning, demand, history. Ask anything.


Similar Off Market Nearby
- Home Pet Euthanasia-Southern — Santa Ana, CA 92705
- Affordable Animal Hospital: Santa Ana — 1901 N Broadway, Santa Ana, CA 92706
Frequently Asked Questions
What type of property is this?
Medical Office Space - Three separately occupied suites offer exam rooms, reception areas, labs, and private offices.
Where is this medical office space located?
The property is located at 1126 N Flower Santa Ana, CA.
What is the asking price?
The asking price for this property is $1,149,000.
What are key features of this property?
This property features: Three individual medical office units, all occupied by month‑to‑month tenants; Suite A includes 3 exam rooms, a glass front lab, office, restroom, waiting room, and reception desk; Suite B offers 2 exam rooms, a lab, 2 offices, restroom, waiting room, and reception desk


