Freestanding Office
New
For Sale
$334,900
1112 NE 36TH AVENUE, Ocala, FL 34470
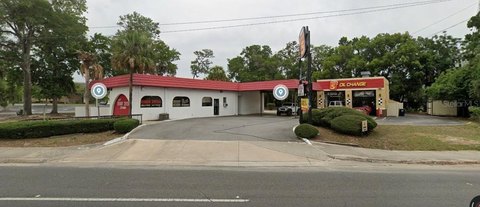
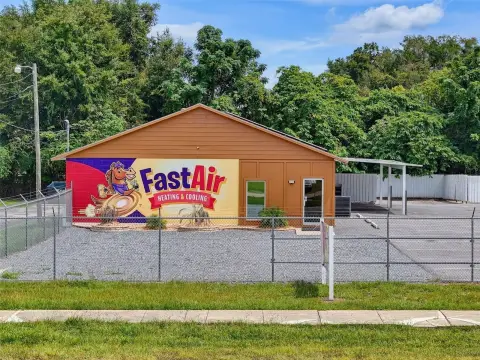
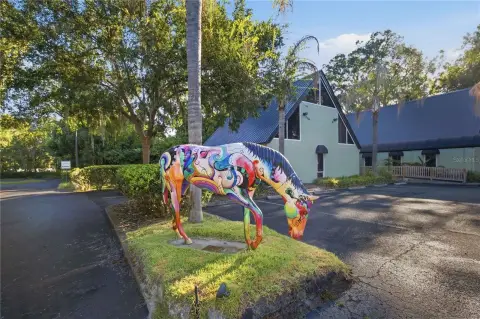
Configured with private rooms, open workspace, reception, lobby, and a kitchen area.
Property Size1,597 SF
Price / SF$209.71
Days on Market5
Property Features for 1112 NE 36TH AVENUE
General Information
Standard status
Active
Size
1,597 SF
Property subtype
Office
Amenities
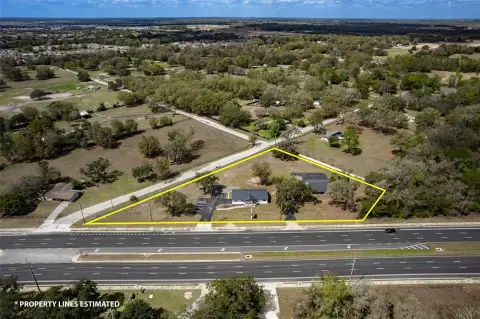
0.3 acres
Additional parcels description:, Parcel Number: 2688-003-014, Public Survey Range: 22E, Public Survey Section: 10, Annual Amount: $3,294.9, Tax Block: C, Tax Book Number: F-039OCALA, Legal Description: SEC 10 TWP 15 RGE 22 PLAT BOOK F PAGE 039 OCALA GARDENS BLK C LOT 14 & EXC COMM SE COR OF SAID LOT 14 FOR POB S 88-30-26 W 47.99 FT TH N 45-57-42 E 36.84 FT TH N 03-24-59 E 109.48 FT E TO THE NE COR OF SAID LOT TH S TO POB, Lot: 14, Year: 2025, Zoning: RO
Central Air
Listing ID: MFROM730228, Standard Status: Active, MLS Status: Active, Property Subtype: Office, On market as of 2026-08-12, Special Conditions: None
Built in 1979, Living area units: Square Feet, 1 storey, Construction Materials: Cedar
Subdivision: OCALA GARDENS, MLS Area (Major): 34470 - Ocala, County/Parish: Marion
Slab
Frontage Type: City Street, Road Surface: Asphalt, Concrete
Building Details
Year Built
1979
Listing Agency:
WIECHENS REALTY INC
(352) 622-3214
Listed By:
Sandon Wiechens · License #0614535
Source:
Miharaandassociates
Added: Aug 12
Changed: Aug 16
Last Checked: Aug 16 at 4:14AM
Displayed information is deemed reliable but is not guaranteed and should be independently verified. All listing content including descriptions, pricing, images are the copyrighted material of WIECHENS REALTY INC
Investment Insights
Based on property information with market context.
This 1,597 SF freestanding office property, built in 1979, offers a practical arrangement for professional or client-facing operations. The interior includes two private offices or treatment rooms, an open work area, a full kitchen and break area, built-in reception, and a spacious lobby. Seven dedicated parking spaces support daily use and visitor access.
The property is located at 1112 NE 36TH AVENUE in Ocala, along NE 36th Avenue. Approximately 18,100 vehicles travel the corridor daily, and the site provides access to State Road 40 and other major thoroughfares. Its standalone configuration and combination of private rooms, shared workspace, and reception areas provide a functional office setting.
The property is located at 1112 NE 36TH AVENUE in Ocala, along NE 36th Avenue. Approximately 18,100 vehicles travel the corridor daily, and the site provides access to State Road 40 and other major thoroughfares. Its standalone configuration and combination of private rooms, shared workspace, and reception areas provide a functional office setting.
Key Highlights
- 1,597 SF freestanding office building built in 1979
- Two private offices or treatment rooms plus an open work area
- Full kitchen/break area, built‑in reception, and spacious lobby
Property Analytics
Property Profile
Current Use
Location Intelligence
Trade Area within ½ mile
612
Businesses Nearby
Explore this area
Business Placement
Demographics for 34470, FL
20,483
Population
10,121
Households
2
Avg Household Size
42
Median Age
23%
College-Educated
90%
High-School Grad
13.4 sq mi
ZIP Area
1,529
Density / Sq Mi
$49,592
Median Household Income
$36,957
Median Earnings
$1,124
Median Rent
$171,500
Median Home Value
Market
Vacancy Rate% for Office in South region

Questions? Ask Rey
Realmo’s AI knows this listing — price, zoning, demand, history. Ask anything.





Frequently Asked Questions
What type of property is this?
Office building - Configured with private rooms, open workspace, reception, lobby, and a kitchen area.
Where is this office building located?
The property is located at 1112 NE 36TH AVENUE Ocala, FL.
What is the asking price?
The asking price for this property is $334,900.
What are key features of this property?
This property features: 1,597 SF freestanding office building built in 1979; Two private offices or treatment rooms plus an open work area; Full kitchen/break area, built‑in reception, and spacious lobby


