Residential Income Home with
1112 Kirkwood Avenue SE Atlanta, GA 30316
New
1112 Kirkwood Avenue SE, Atlanta, GA, 30316
$1,100,000
For Sale
$1,100,000
MULTI_FAMILY - Atlanta, GA
Property Size2,275 SF
Lot Size0.20 Acres
Price / SF$483.52
Days on Market7
Property Features for 1112 Kirkwood Avenue SE
General Information
- Property type
- Residential Multi Family
- Property subtype
- Other
- Property condition
- Under Construction
- Parking features
- Garage
- Window features
- ENERGY STAR Qualified WIndows
- Standard status
- Active
- Lot size
- 0.20 Acres
Taxes and HOA fees
- Tax Year
- 2025
- Tax Annual Amount
- 7779
Utilities
- Utilities
- Water Available
- Sewer type
- Public Sewer
- Heating system
- Electric (Heating), Central, Energy Star Qualified Equipment (Heating)
- Cooling system
- Central Air, ENERGY STAR Qualified Equipment, Electric
- Water source
- Public
Building Details
- Year built
- 2026
- Floors in Building
- 2
- Flooring type
- Hardwood
- Building materials
- Brick, Cement Siding
- Roof type
- Shingle
Listing agency
Keller Williams Realty Intown ATL
(404) 541-3500
Listed by
Vesta Consulting Group
(404) 541-3500
Added: Jul 16 Checked: Jul 22 at 8:06AM
MLS# 7806321
Copyright © 2026 First Multiple Listing Service, Inc. All rights reserved. All information provided by the listing agent/broker is deemed reliable but is not guaranteed and should be independently verified.
Investment Insights
Based on property information with market context.
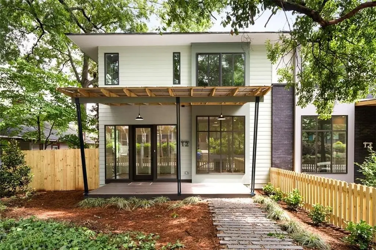
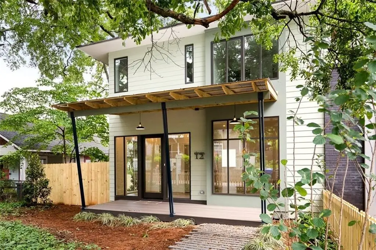
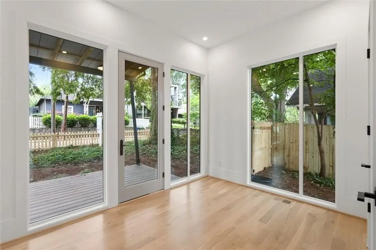
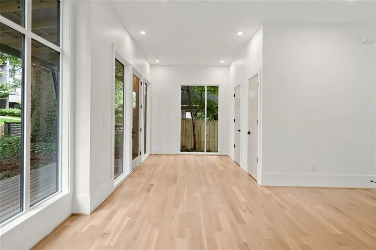
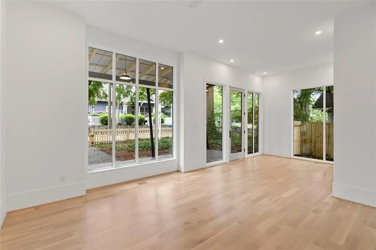
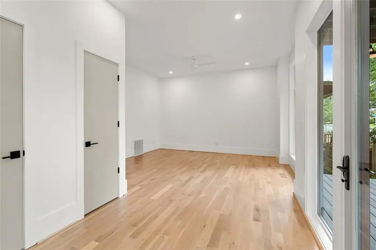
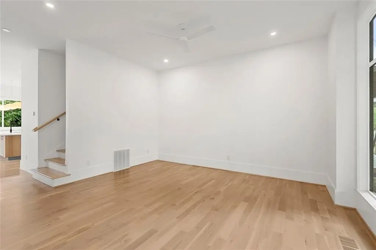
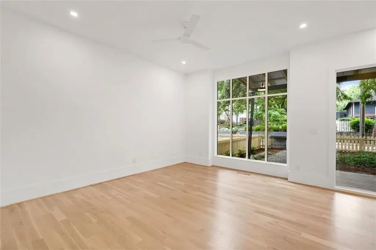
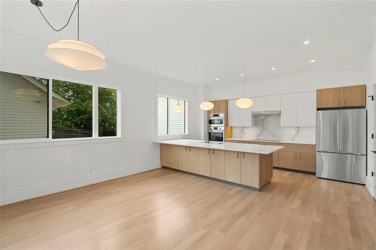
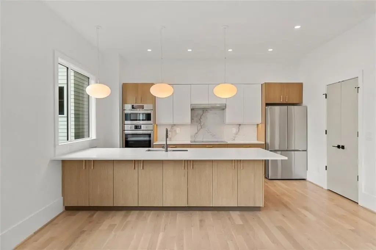
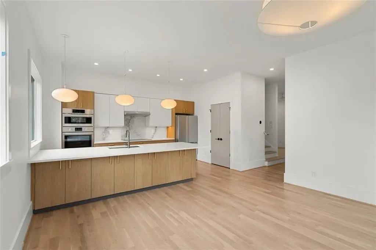
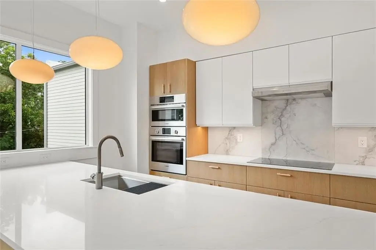
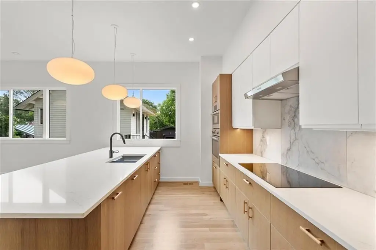
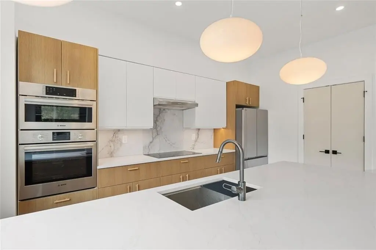
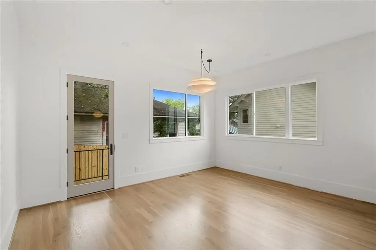
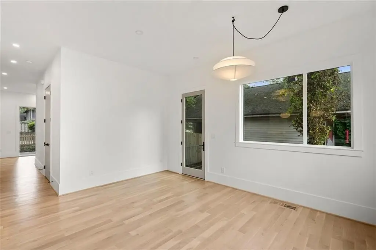
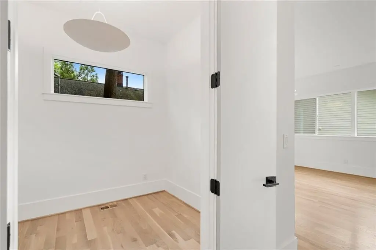
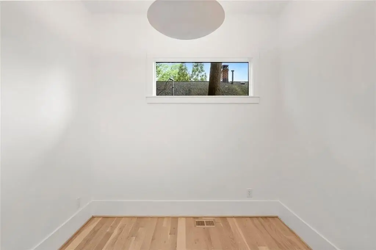
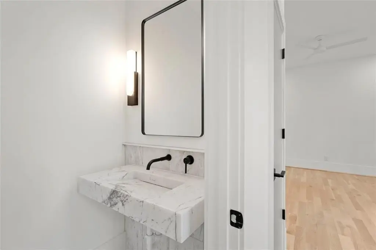
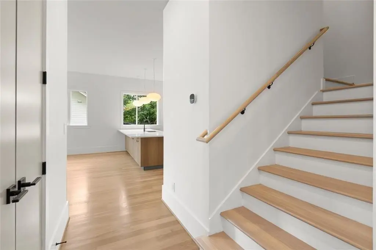
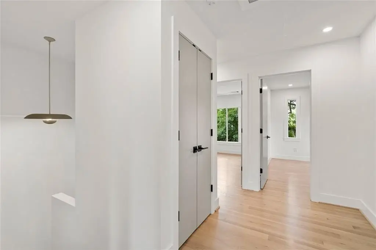
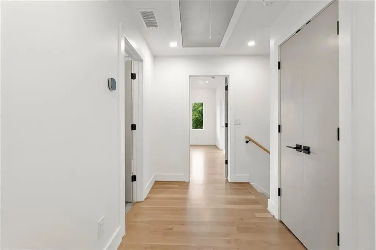
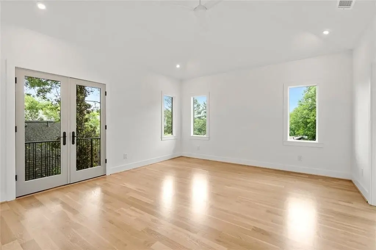
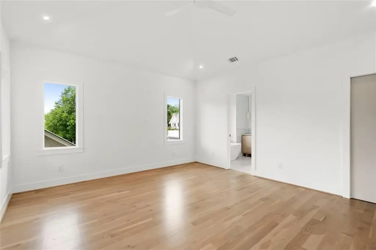
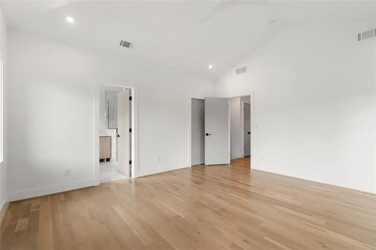
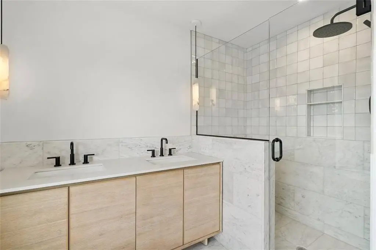
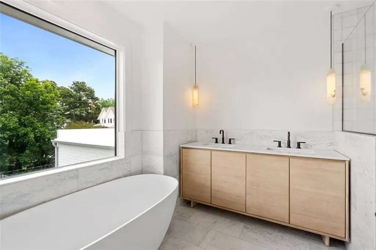
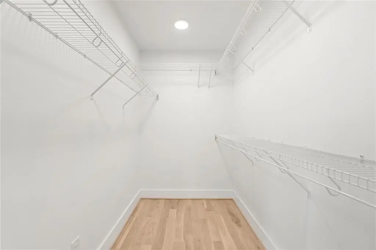
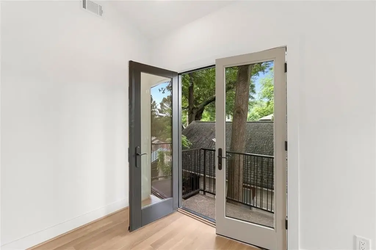
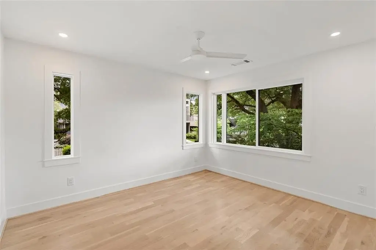
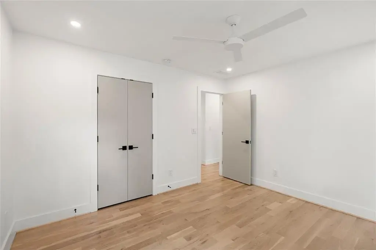
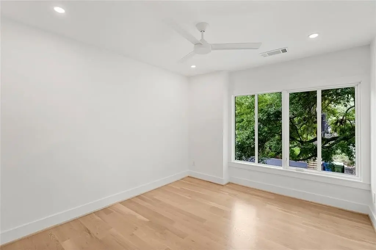
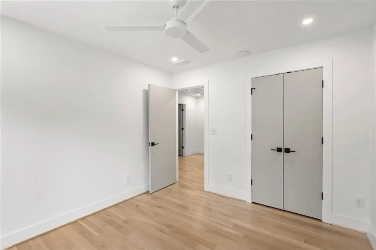
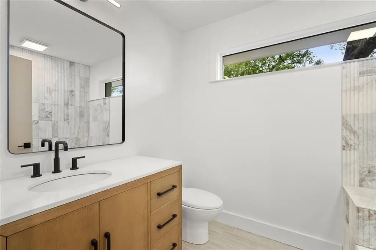
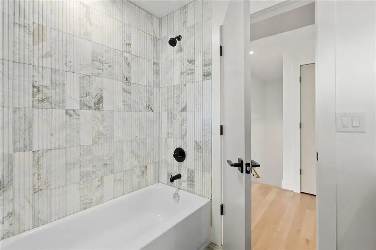
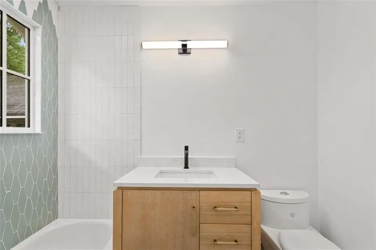
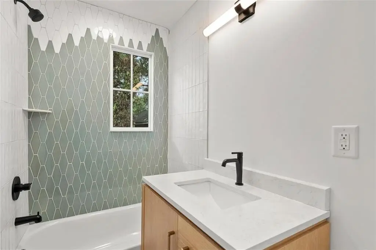
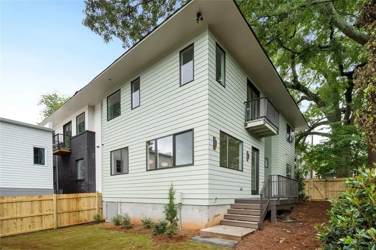
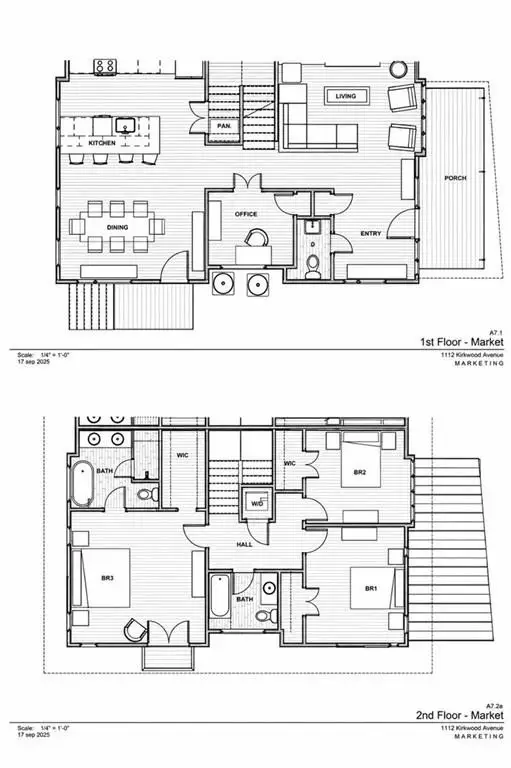
Set in Reynoldstown (30316), this new construction two-story home offers 4 bedrooms and 3.5 baths with a light-filled interior, wide-plank white oak hardwood floors, and a wall of oversized black-framed windows and French doors opening to the front deck. The chef’s kitchen includes two-tone cabinetry, quartz countertops, a waterfall-edge island with an undermount sink, and Bosch appliances, along with an en-suite primary suite featuring a vaulted ceiling and a balcony.
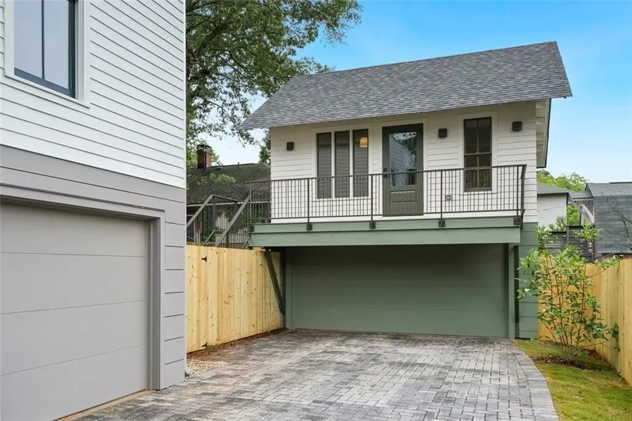
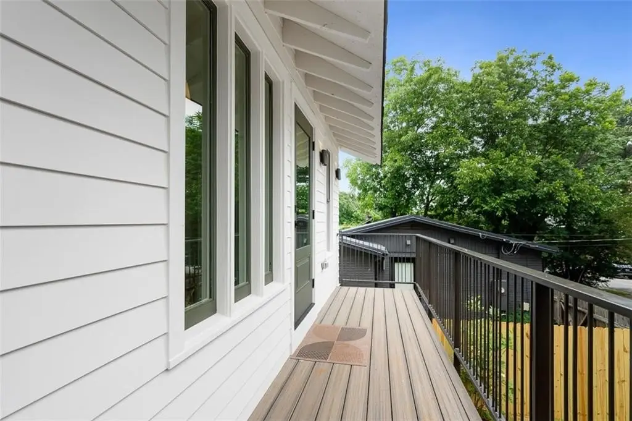
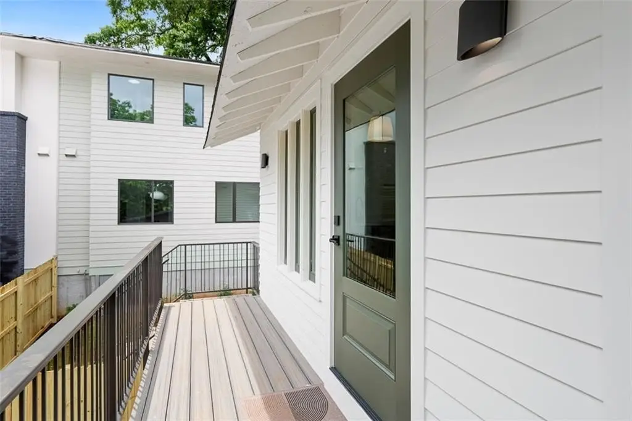
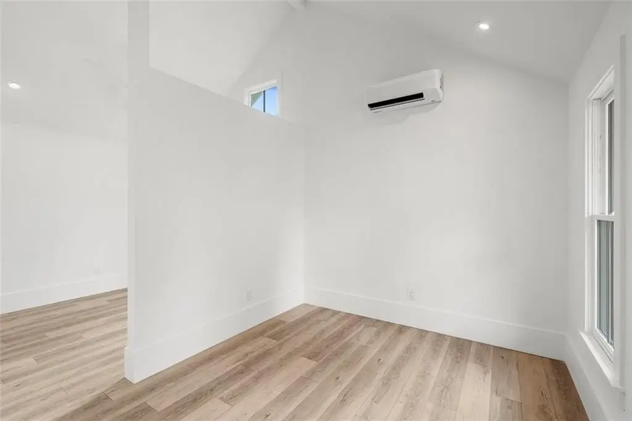
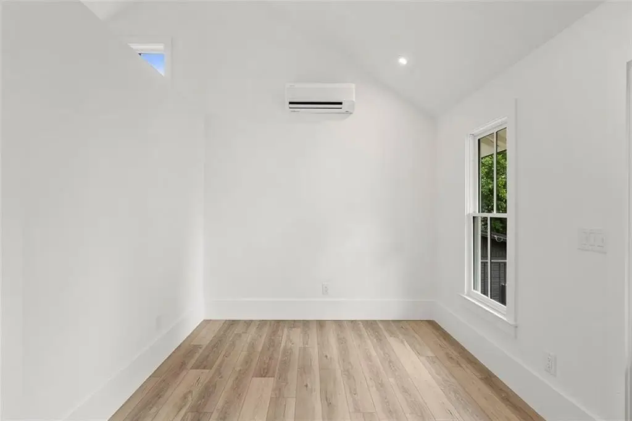
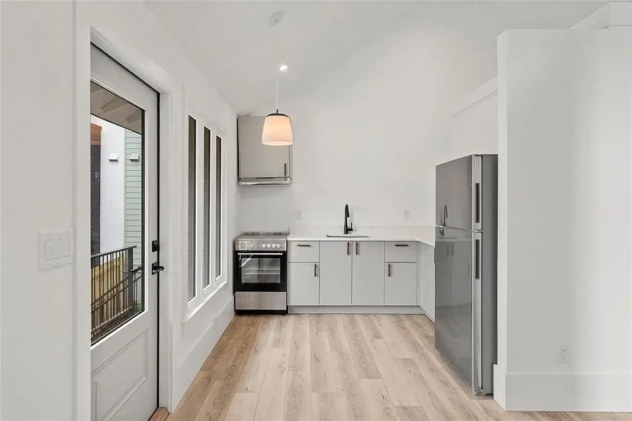
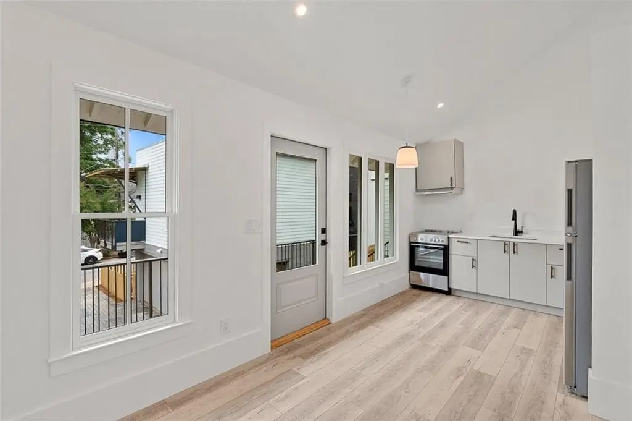
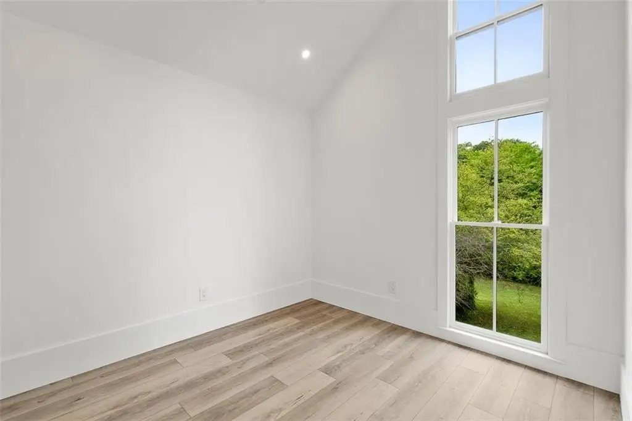
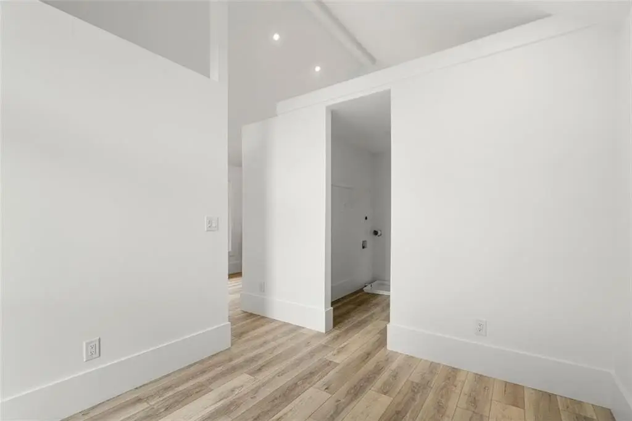
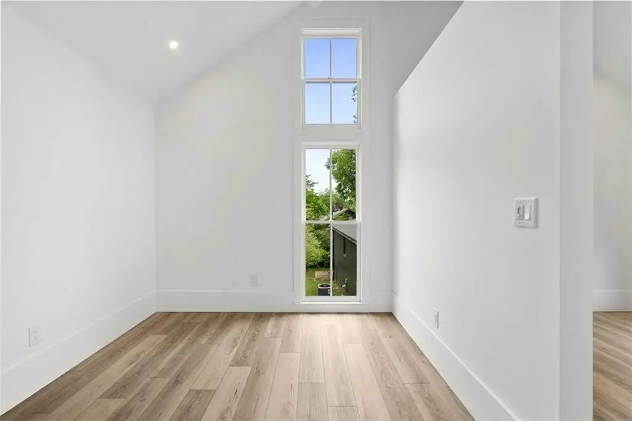
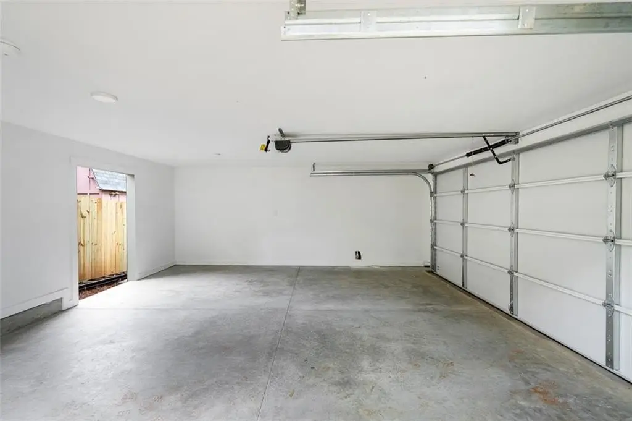
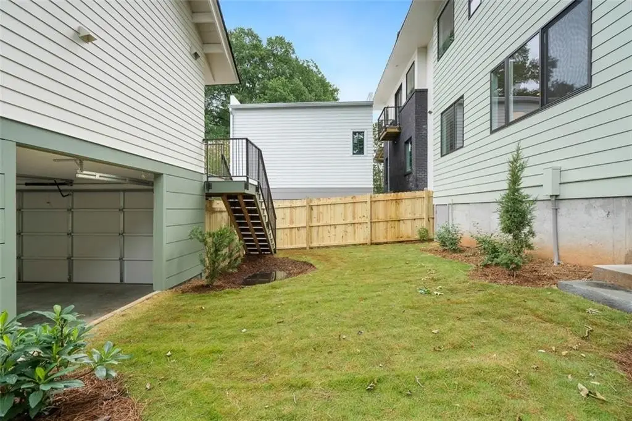
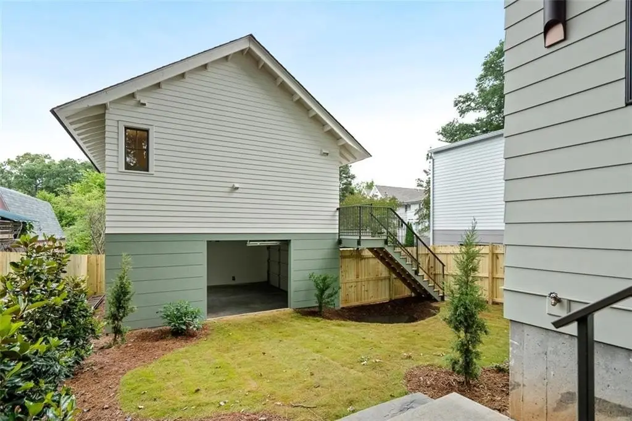
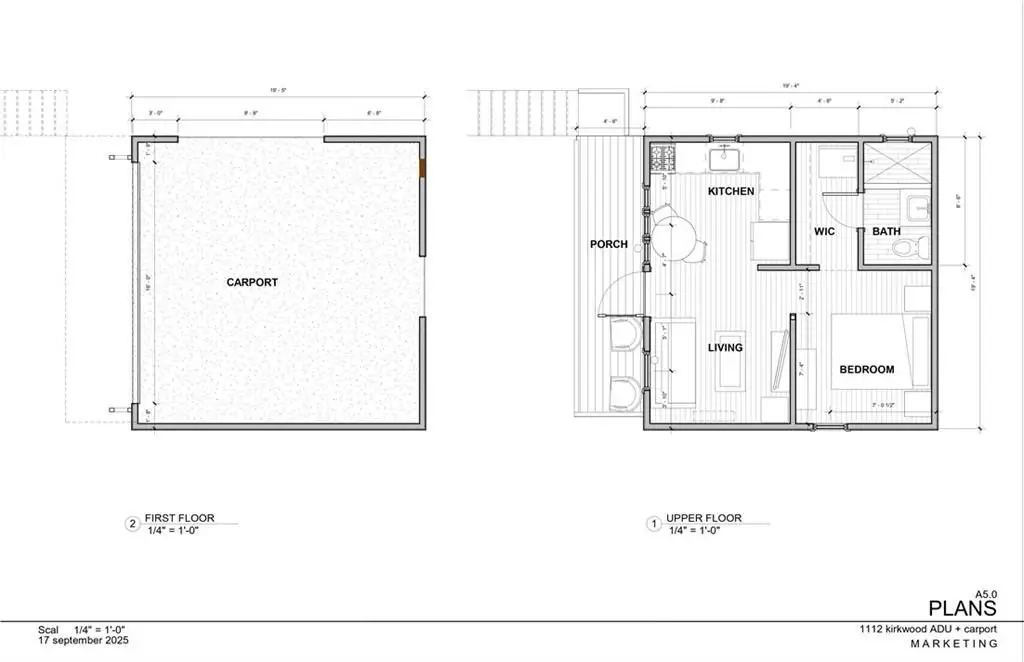
A detached two-car garage sits at the rear with a fully finished ADU above. The ADU includes its own kitchen and living area, a private balcony with iron railing, and a separate entrance that can function as a guest suite, home office, or rental unit. The property connects the main house and carriage house via a paver driveway and includes a fenced, sodded backyard.
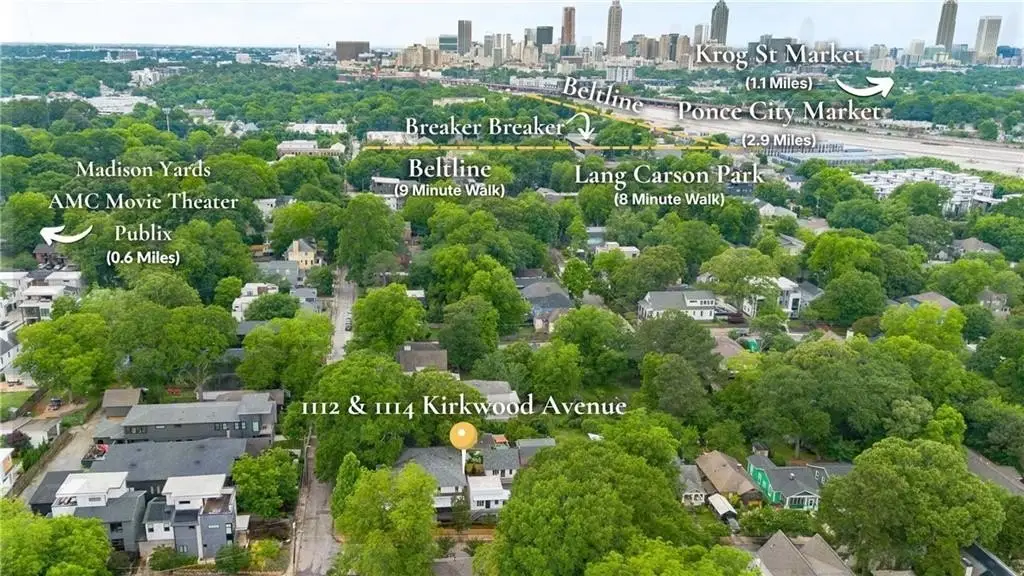
According to the listing, the home is approximately 0.2 miles from the BeltLine Eastside Trail and about 0.5 miles from Inman Park/Reynoldstown MARTA station, with nearby destinations including Krog Street Market, Inman Park, and Ponce City Market.
A detached two-car garage sits at the rear with a fully finished ADU above. The ADU includes its own kitchen and living area, a private balcony with iron railing, and a separate entrance that can function as a guest suite, home office, or rental unit. The property connects the main house and carriage house via a paver driveway and includes a fenced, sodded backyard.
According to the listing, the home is approximately 0.2 miles from the BeltLine Eastside Trail and about 0.5 miles from Inman Park/Reynoldstown MARTA station, with nearby destinations including Krog Street Market, Inman Park, and Ponce City Market.
Key Highlights
- New construction (2026) 4‑bedroom, 3.5‑bath home with 2,275 sqft of living space
- Hardwood flooring plus central heating and central air with ENERGY STAR qualified equipment
- Chef’s kitchen with quartz countertops, Calacatta marble slab backsplash, and Bosch double wall oven
Property Analytics
Property Profile
Location Intelligence
Current Use by Public Records
Single family properties
Similar For Sale Nearby



FAQs
What type of property is this?
Single family property - New construction two-story home with a finished detached garage ADU, separate entrance, and fenced, sodded backyard.
Where is this single family property located?
The property is located at 1112 Kirkwood Avenue SE Atlanta, GA.
What is the asking price?
The asking price for this property is $1,100,000.
What are key features of this property?
This property features: New construction (2026) 4‑bedroom, 3.5‑bath home with 2,275 sqft of living space; Hardwood flooring plus central heating and central air with ENERGY STAR qualified equipment; Chef’s kitchen with quartz countertops, Calacatta marble slab backsplash, and Bosch double wall oven


