Renovated Mixed-Use
For Sale
$1,850,000
109 Campbell Ave SW, Roanoke, VA 24011
Commercial Sale, Roanoke, VA
Property SizeContact for details
Lot Size0.05 Acres
Days on Market275
Property Features for 109 Campbell Ave SW
General Information
Property type
Commercial Sale
Property subtype
Other
Zoning
D
Bathrooms
5
Full bathrooms
4
Half bathrooms
1
Rooms
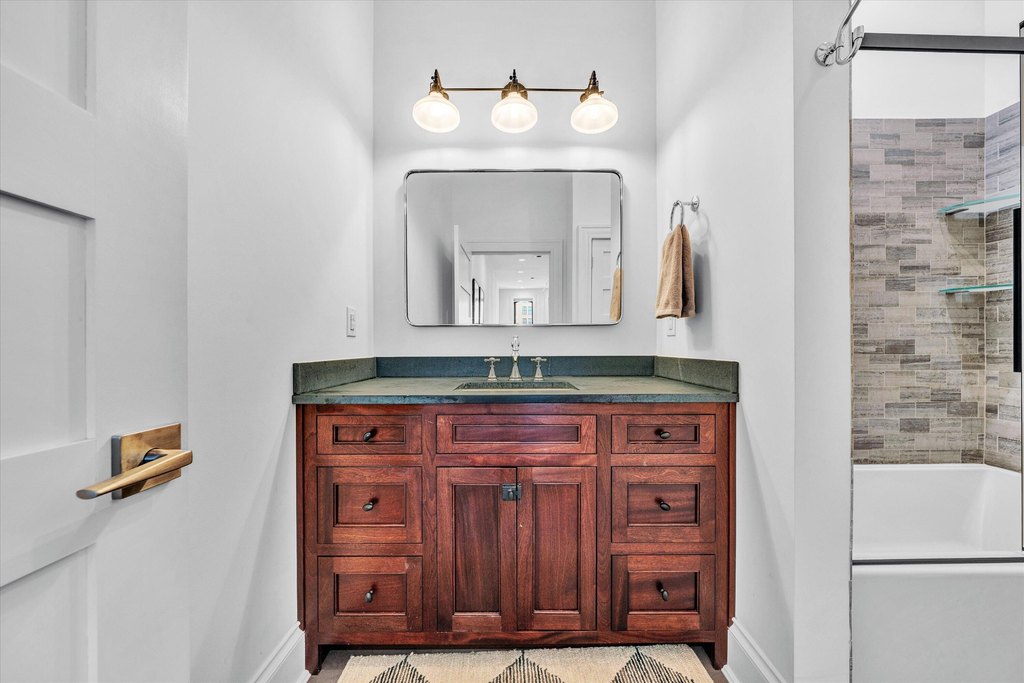
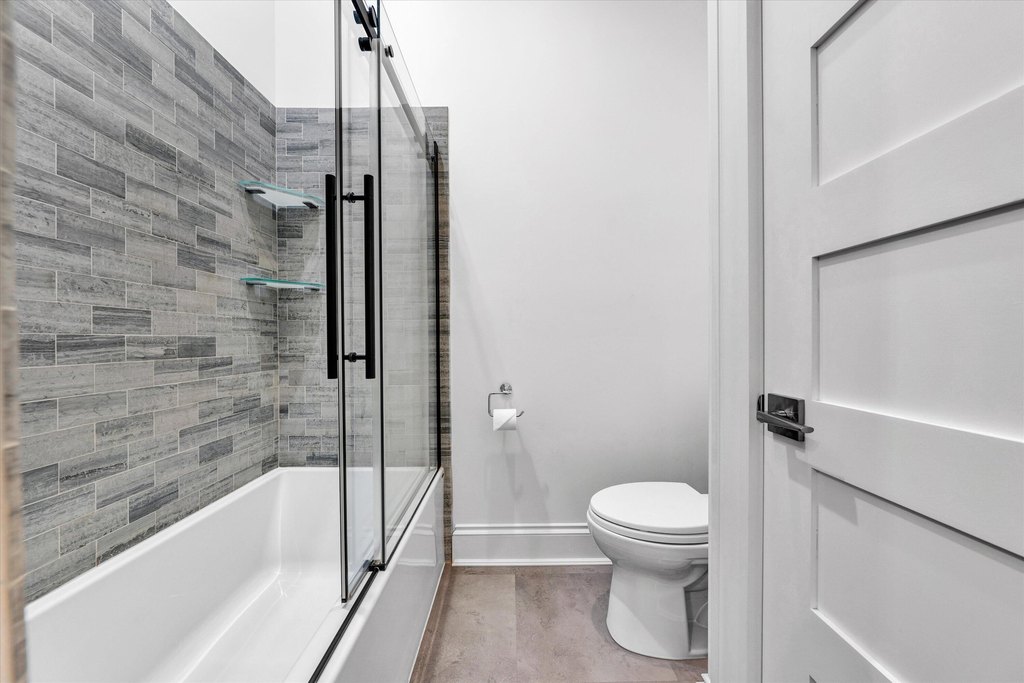
Bathroom 5, Bathroom 2, Bathroom 3, Bathroom 4, Bathroom 1
View
City
Directions
Franklin Rd to l on 2nd St to r on Campbell
Subdivision
0110 - City of Roanoke - Downtown
Standard status
Active
APN
1011027
Lot size
0.05 Acres
Taxes and HOA fees
Tax Description
Lot 36 Blk 7 OS SW 1
Tax Annual Amount
2536
Legal Description
Lot 36 Blk 7 OS SW 1
Utilities
Sewer type
Public Sewer
Heating system
Natural Gas
Cooling system
Electric
Water source
Public
Building Details
Year built
1910
Floors in Building
2
Flooring type
Tile
Building materials
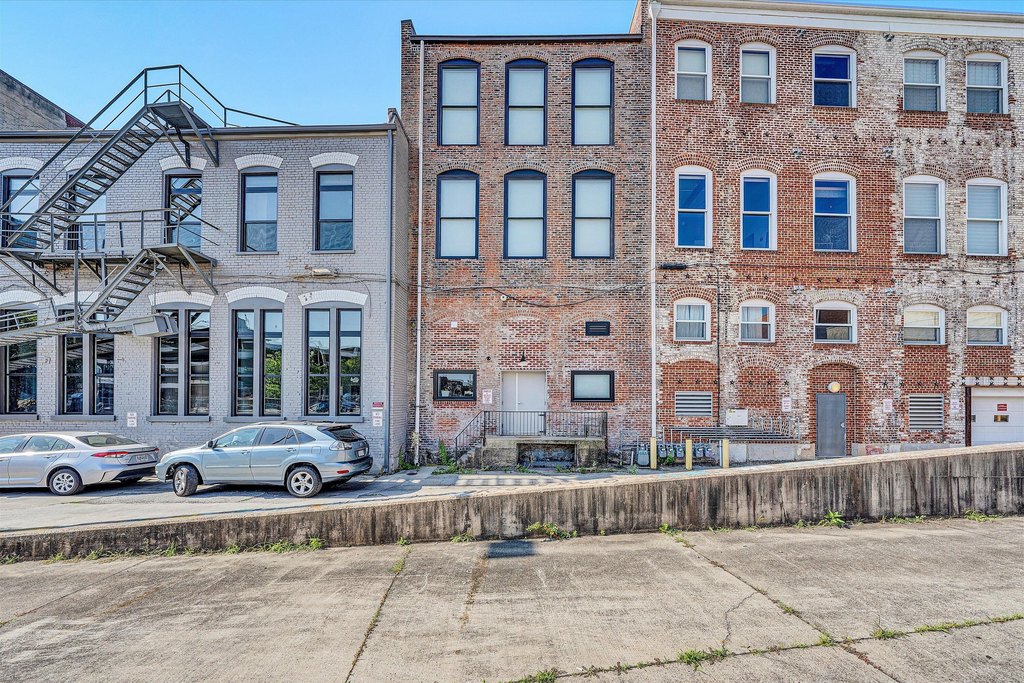
Brick
Listing Agency:
MOUNTAIN TO LAKE REALTY · RE/MAX International
(540) 483-5566
Listed By:
BOB PARCELL · License #0225082024
(540) 420-2030
Added: Jan 5
Changed: Oct 5
Last Checked: Oct 7 at 3:06AM
MLS# 923686
Copyright © 2026 Roanoke Valley Association of Realtors. All rights reserved. All information provided by the listing agent/broker is deemed reliable but is not guaranteed and should be independently verified.
Investment Insights
Based on property information with market context.
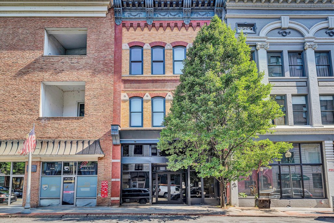
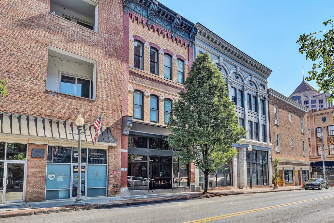
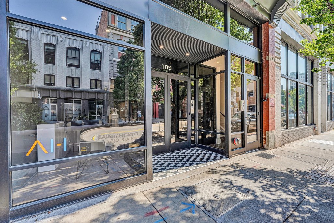
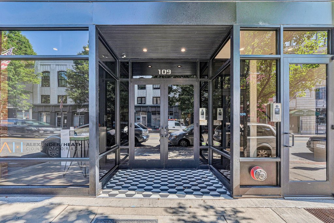
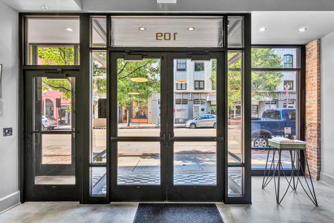
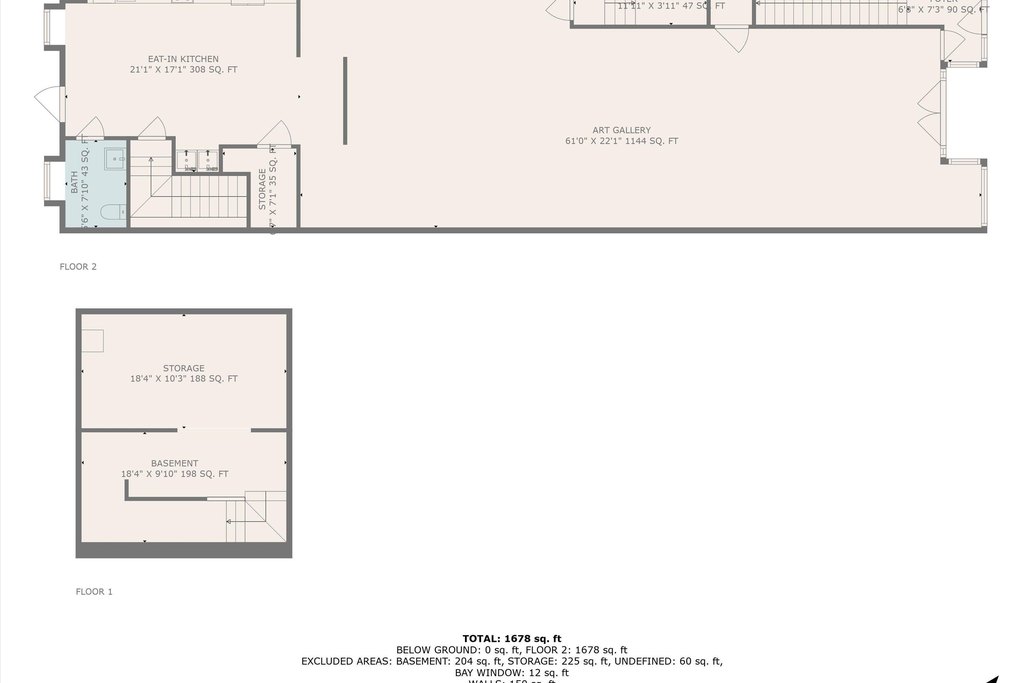
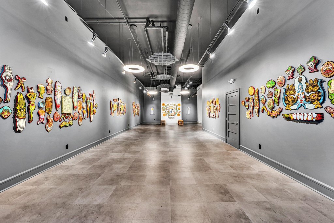
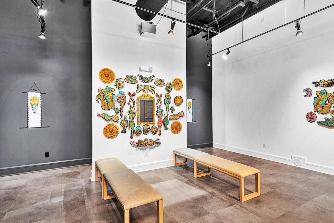
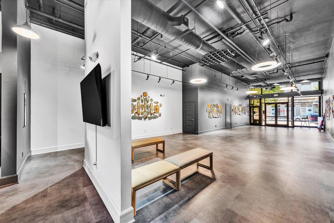
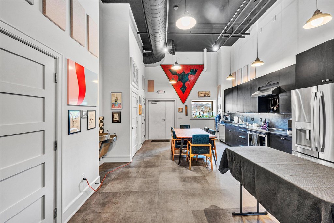
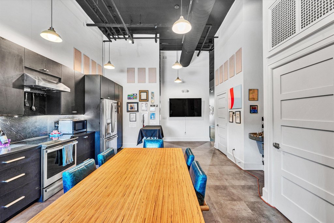
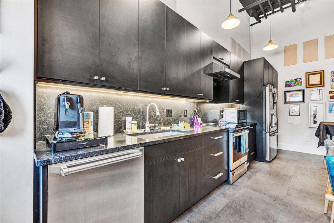
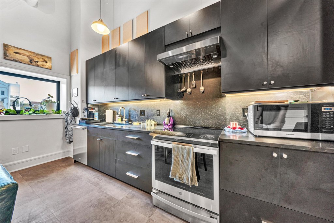
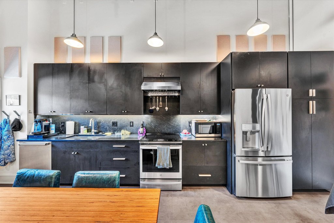
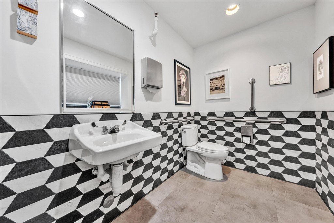
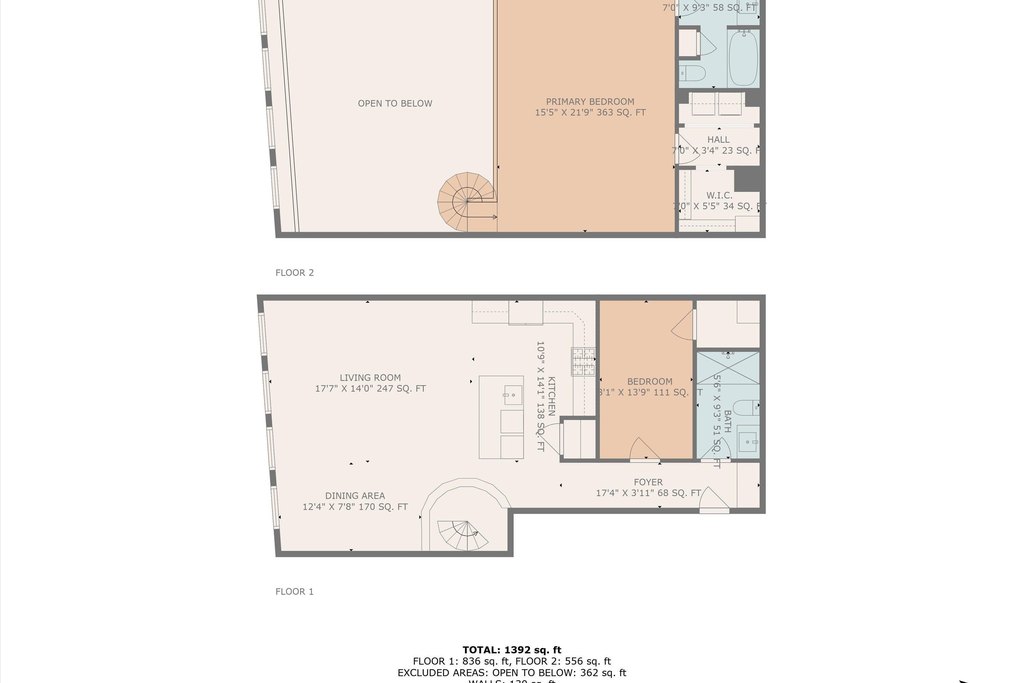
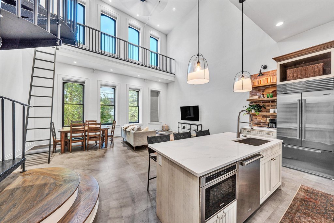
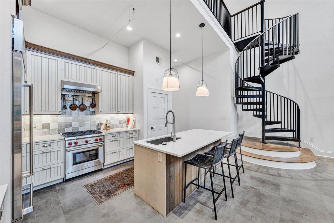
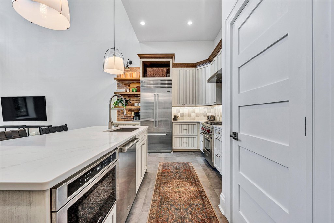
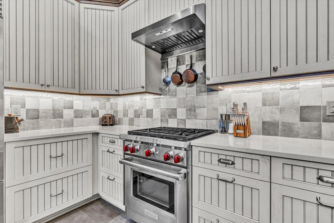
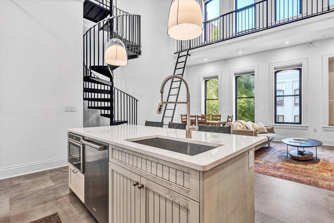
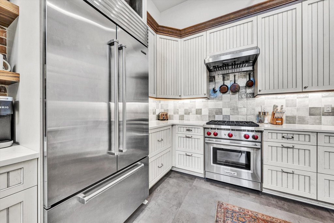
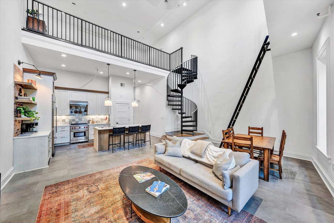
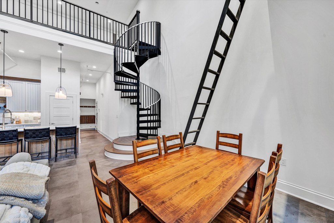
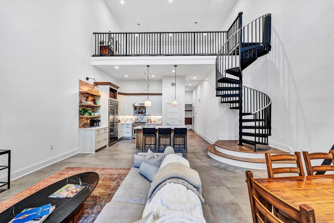
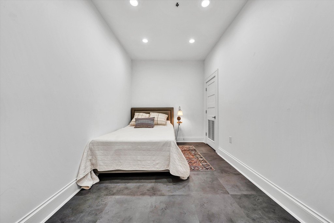
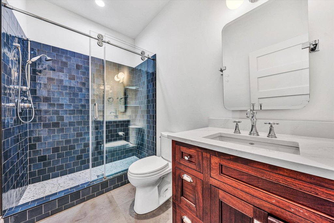
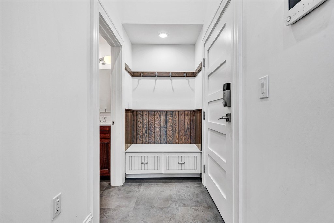
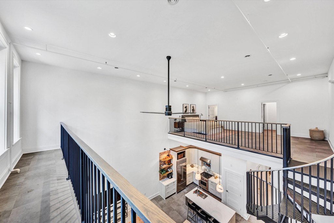
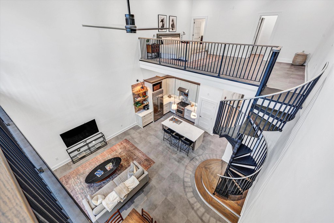
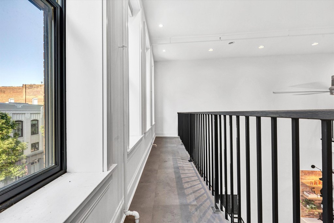
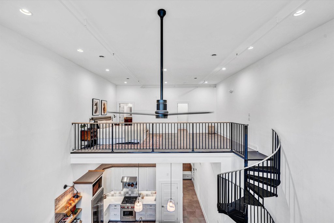
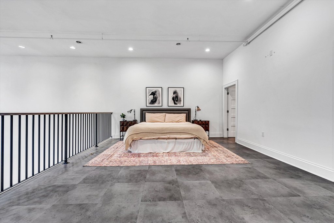
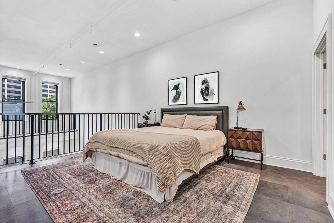
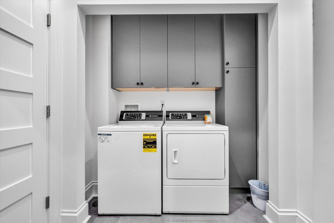
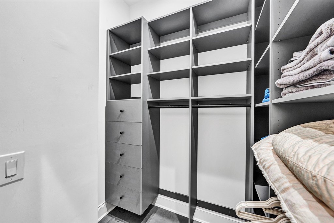
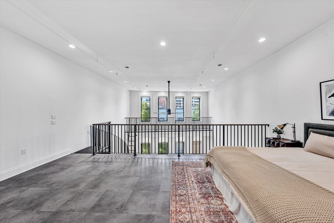
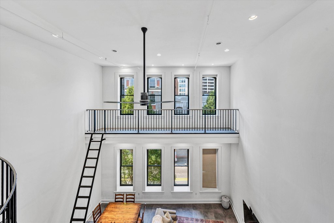
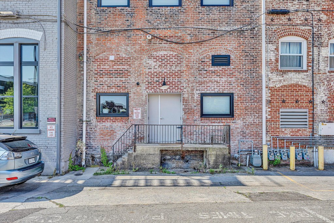
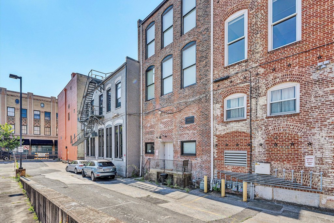
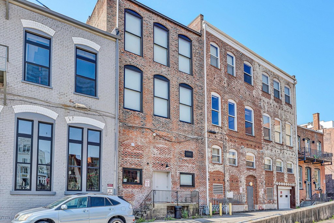
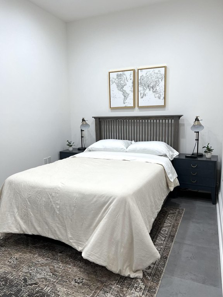
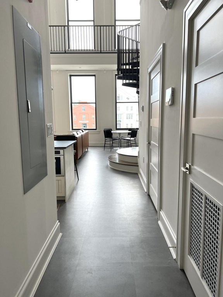
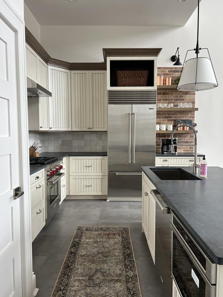
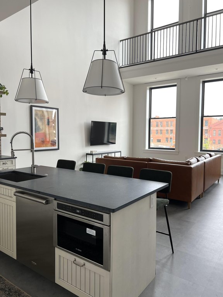
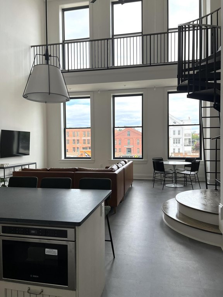
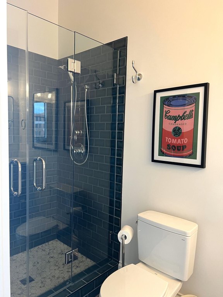
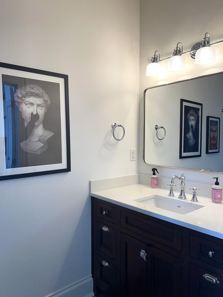
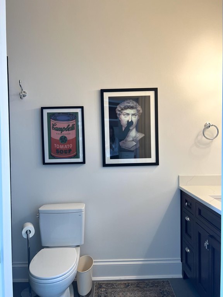
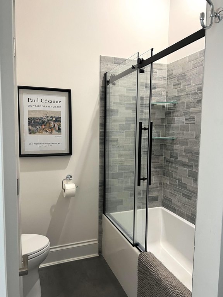
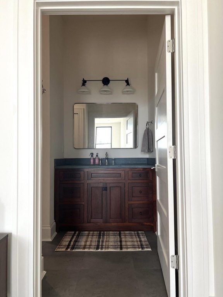
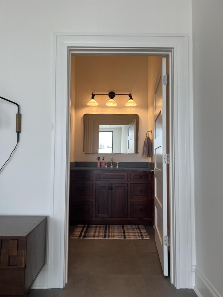
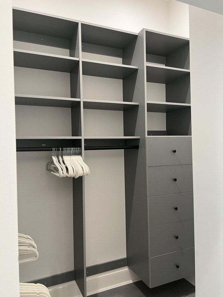
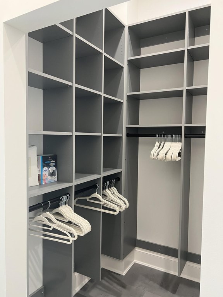
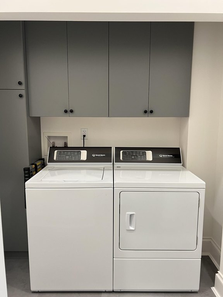
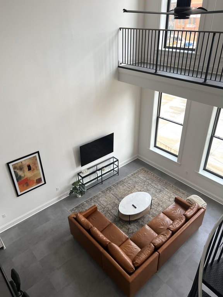
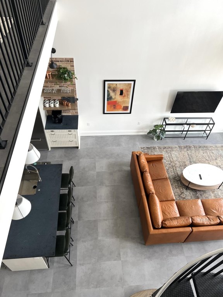
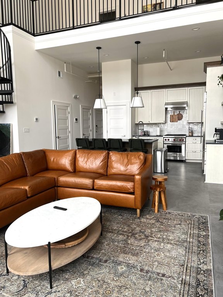
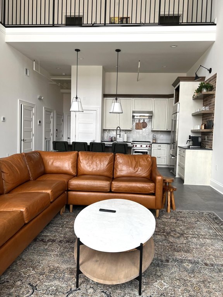
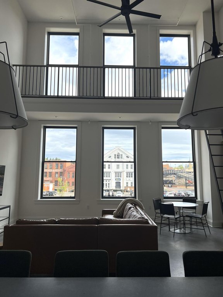
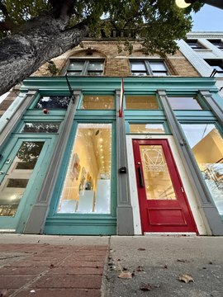
This brick mixed-use building combines a former art gallery on the entry level with two residential units above. The gallery includes a full-size kitchen and wall-to-wall plywood designed for artwork installation. Each upstairs unit is arranged as two bedrooms and includes a Wolf gas stove, Cove dishwasher, Sub-Zero refrigerator, custom cabinetry, a primary suite, walk-in shower, and walk-in closets.
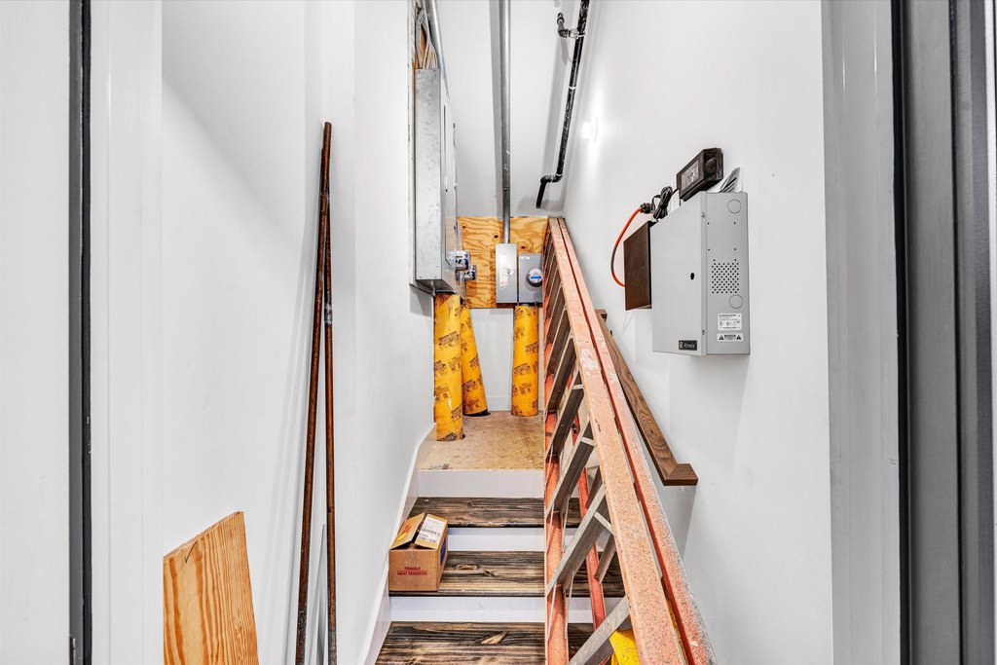
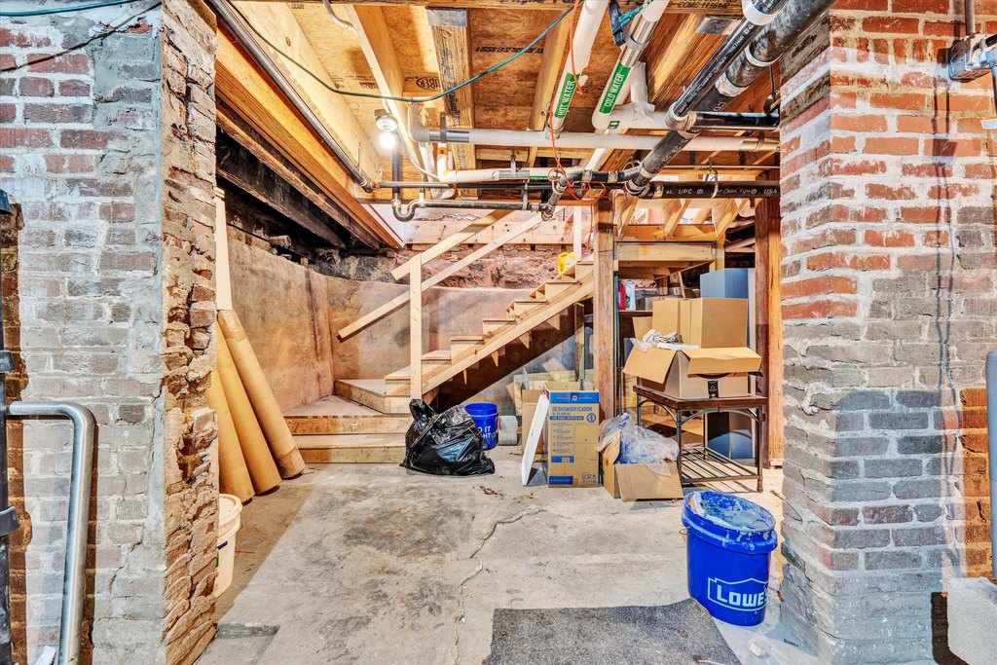
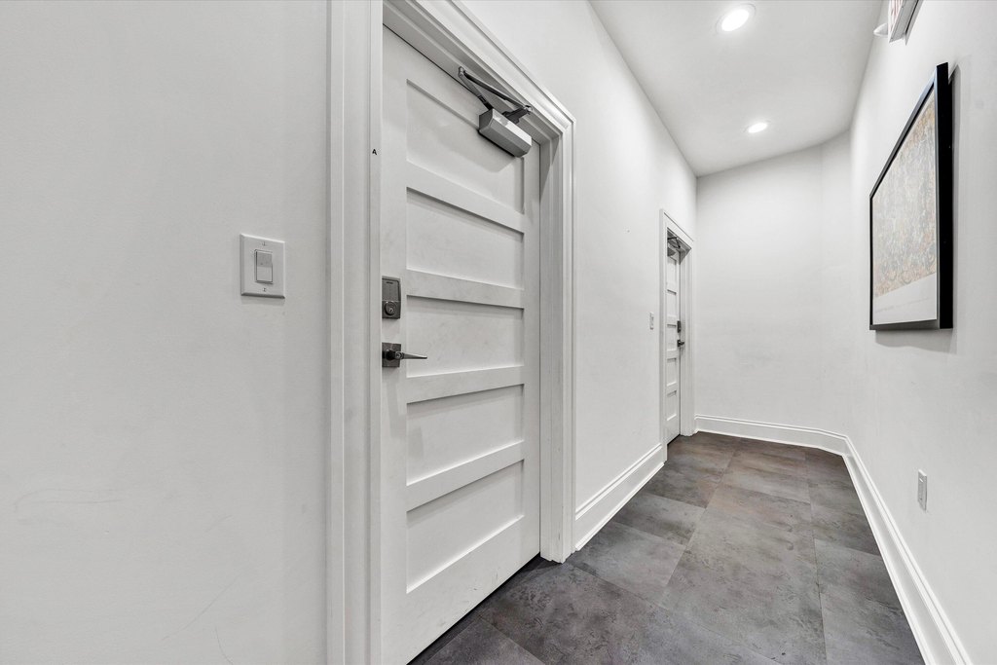
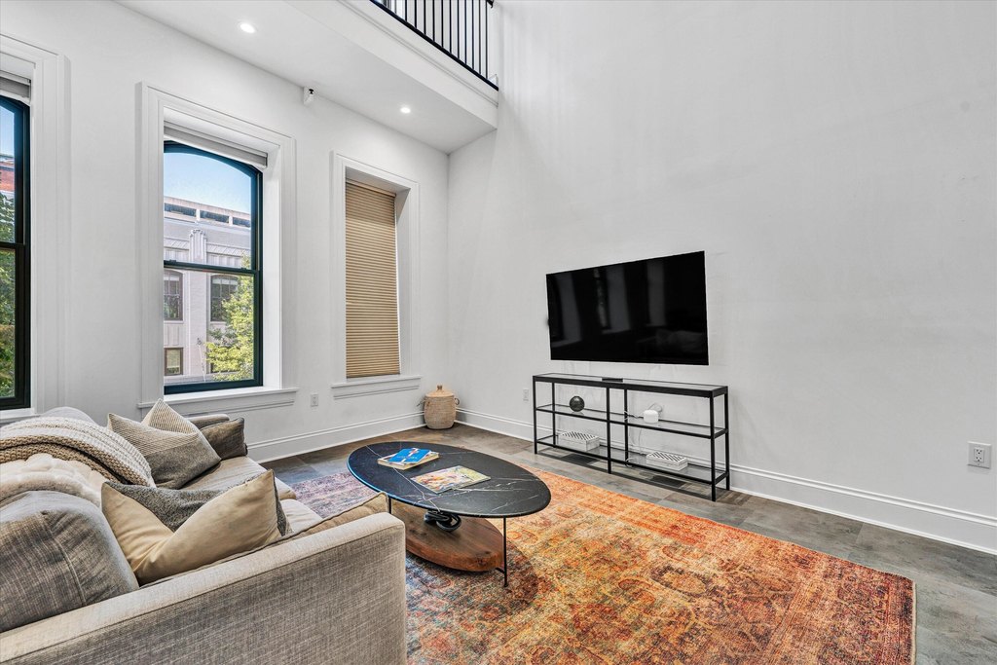
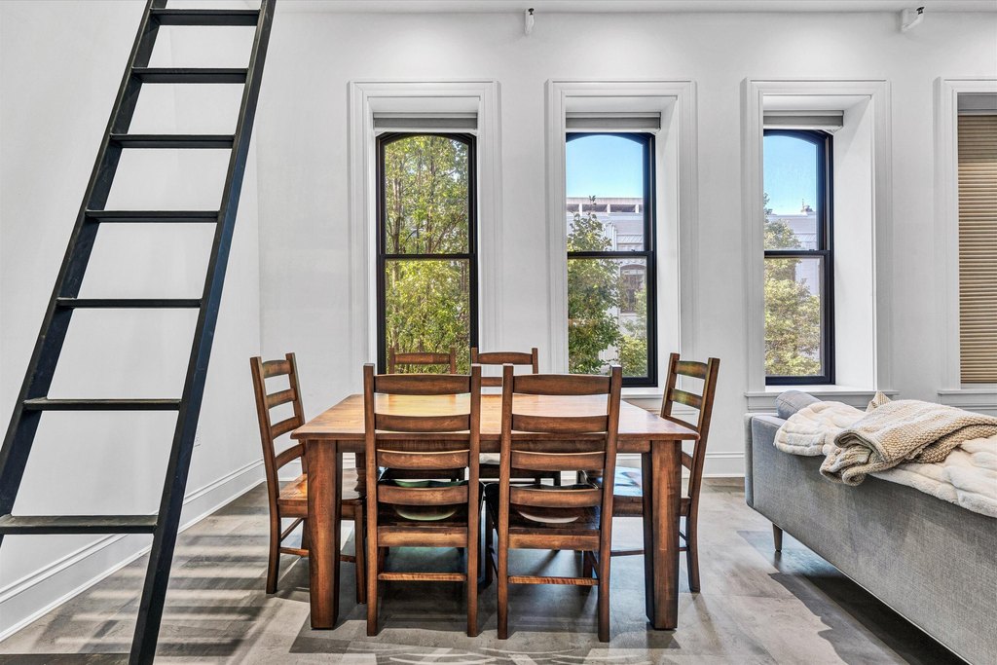
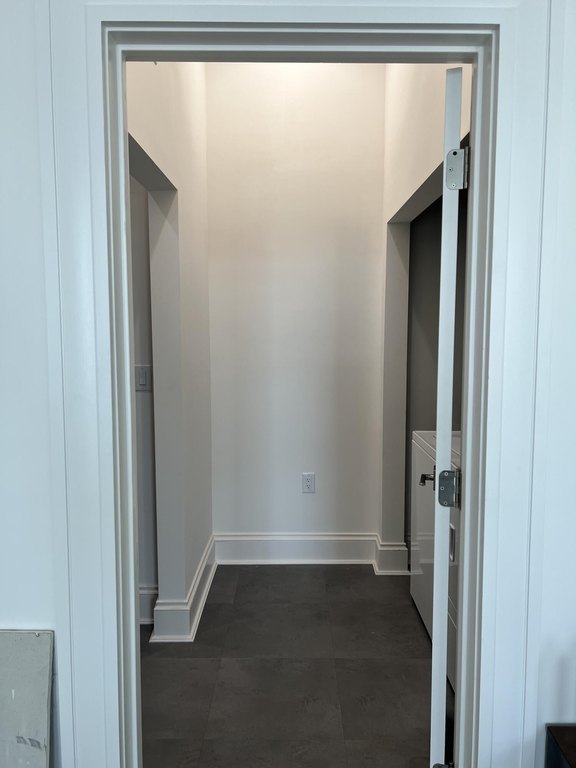
The property underwent a complete renovation that included windows, flooring, HVAC, poplar trim, electrical, plumbing, railings, and staircases. Additional features include a rubber roof, tile flooring, natural gas heating, electric cooling, public water, and public sewer. Built in 1910, the property occupies 0.05 acres and is zoned D. It was recently used as an art gallery and Airbnb.
The property underwent a complete renovation that included windows, flooring, HVAC, poplar trim, electrical, plumbing, railings, and staircases. Additional features include a rubber roof, tile flooring, natural gas heating, electric cooling, public water, and public sewer. Built in 1910, the property occupies 0.05 acres and is zoned D. It was recently used as an art gallery and Airbnb.
Key Highlights
- Mixed‑use building with former entry‑level art gallery and two residential units
- Two upstairs units, each arranged as two bedrooms
- Complete renovation included windows, flooring, HVAC, electrical, and plumbing
Property Analytics
Unlock full access to Insights
Subscribe to Realmo Intelligence
Open Analytics
Current Use
Location Intelligence
Trade Area within ½ mile
2,760
Businesses Nearby
Explore this area
Business Placement
Demographics for 24011, VA
908
Population
645
Households
1.4
Avg Household Size
32
Median Age
83%
College-Educated
99%
High-School Grad
0.2 sq mi
ZIP Area
4,540
Density / Sq Mi
$55,882
Median Household Income
$50,599
Median Earnings
$1,091
Median Rent
$839,300
Median Home Value
Check the figures for this property
Cap Rate, Value Estimation, Potential NOI and more
View Realmo Analytics
Market
Vacancy Rate% for Multifamily in South region

Questions? Ask Rey
Realmo’s AI knows this listing — price, zoning, demand, history. Ask anything.






Frequently Asked Questions
What type of property is this?
Mixed-use property - Former gallery space with two upstairs residential units offers a combined commercial and residential configuration.
Where is this mixed-use property located?
The property is located at 109 Campbell Ave SW Roanoke, VA.
What is the asking price?
The asking price for this property is $1,850,000.
What are key features of this property?
This property features: Mixed‑use building with former entry‑level art gallery and two residential units; Two upstairs units, each arranged as two bedrooms; Complete renovation included windows, flooring, HVAC, electrical, and plumbing