Updated Duplex with Detached
For Sale
$349,950
2502 WESTOVER Ave SW, Roanoke, VA 24015
Residential Income, Roanoke, VA
Property SizeContact for details
Days on Market97
Property Features for 2502 WESTOVER Ave SW
General Information
Property type
Residential Multi Family
Property subtype
Duplex
Rooms
Basement
Parking
3
Interior features
Ceiling Fan(s), Walk-In Closet(s)
Basement
Full, Walk-Out Access
Subdivision
Virginia Heights
View
City
Elementary school
Virginia Heights
Middle school
Woodrow Wilson
High school
Patrick Henry
Directions
FROM TOWERS TOWARDS SALEM...BRANDON TO RIGHT ON EDGEWOOD, LEFT ON WESTOVER...HOME ON LEFT CORNER (NO SIGN)
Standard status
Active
APN
1520511
Taxes and HOA fees
Tax Annual Amount
3142
Utilities
Sewer type
Public Sewer
Heating system
Ductless (Heating), Natural Gas, Forced Air
Cooling system
Central Air, Ductless
Water source
Public
Amenities
central air
gas heating
mini splits
hardwood floors
private deck
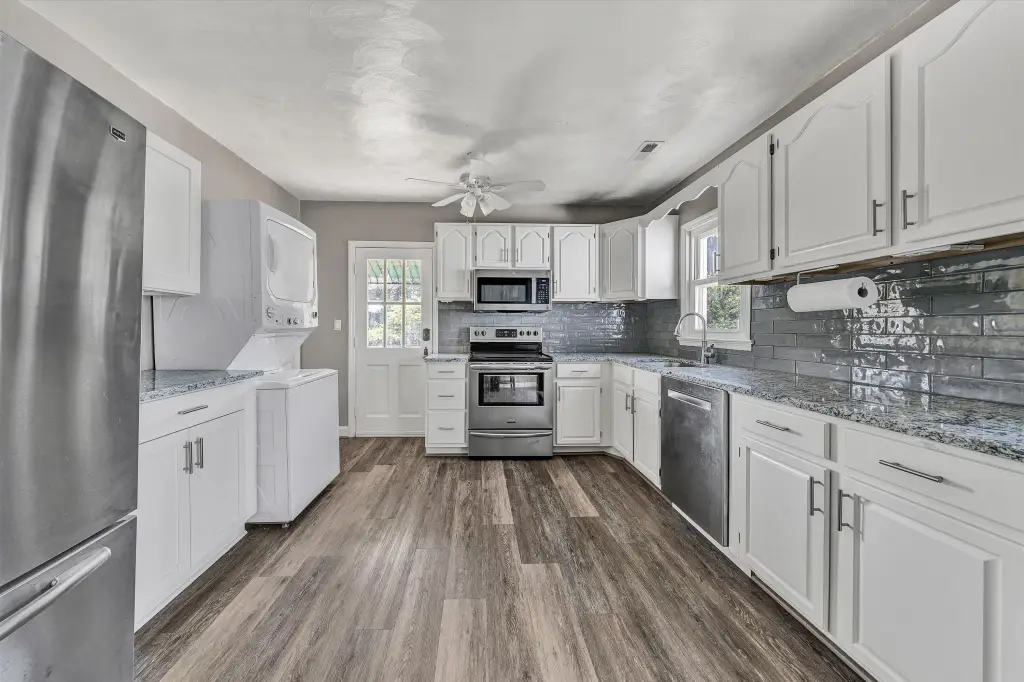
granite countertops
tile
stainless steel appliances
stackable washer/dryer
Building Details
Year built
1948
Number of units
2
Building materials
Vinyl Siding
Listing Agency:
PARK PLACE REALTY INC
(540) 342-1010
Listed By:
JERRY COHEN · License #0225049016
(540) 520-8698
Added: Jun 15
Changed: Sep 15
Last Checked: Sep 19 at 9:06PM
MLS# 928529
Copyright © 2026 Roanoke Valley Association of Realtors. All rights reserved. All information provided by the listing agent/broker is deemed reliable but is not guaranteed and should be independently verified.
Investment Insights
Based on property information with market context.
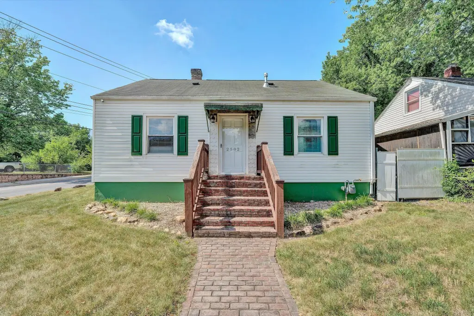
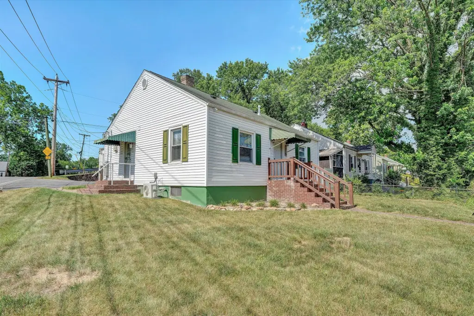
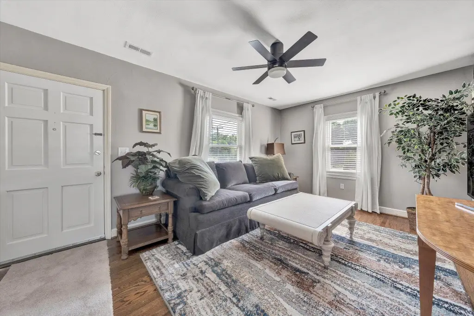
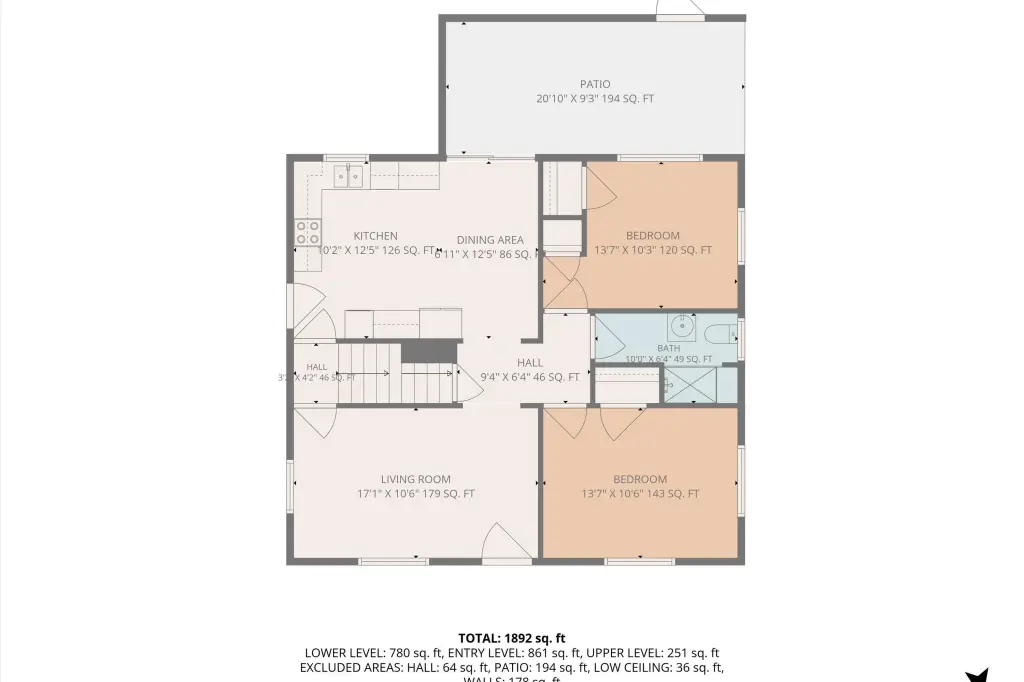
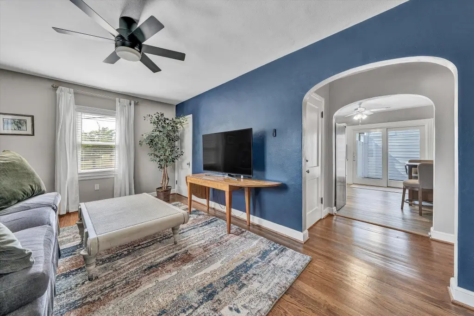
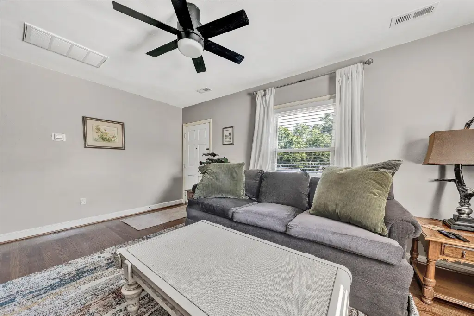
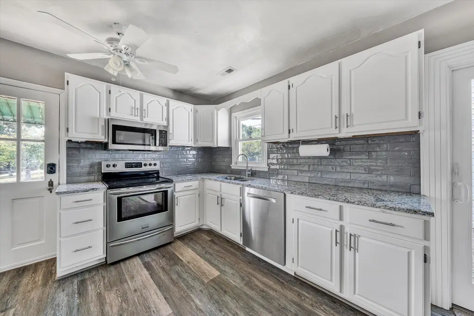
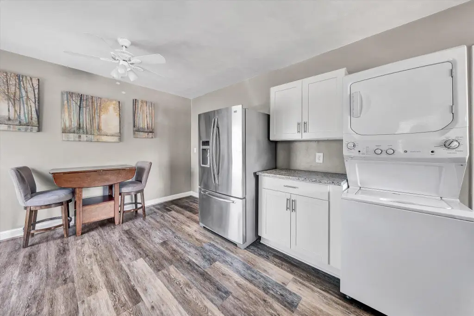
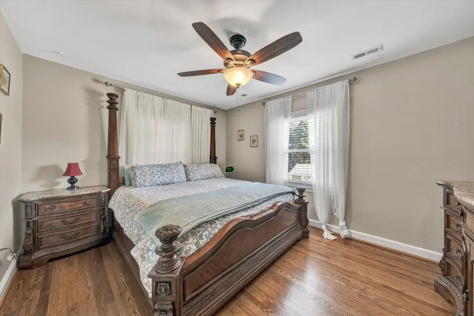
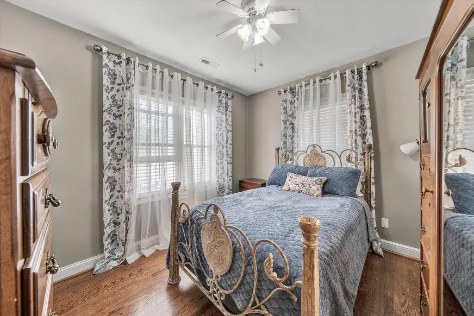
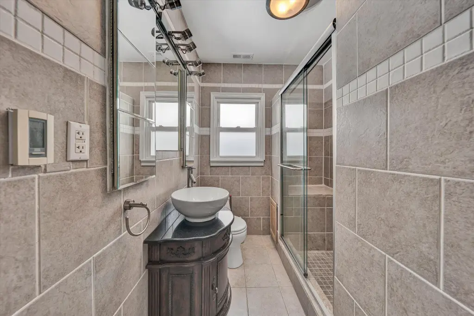
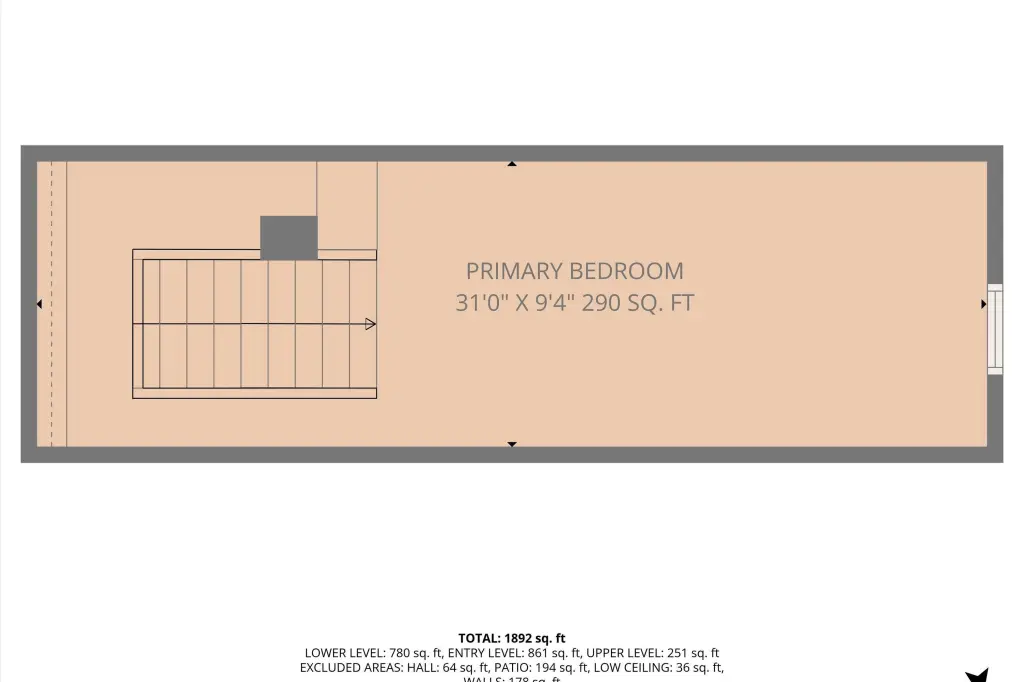
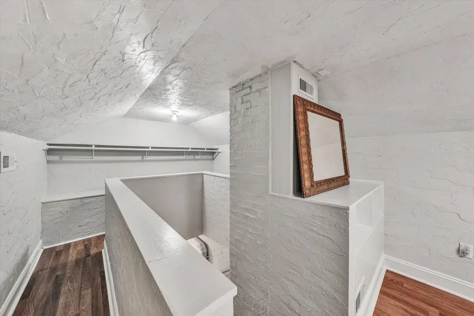
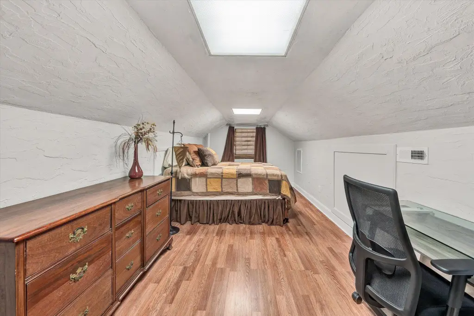
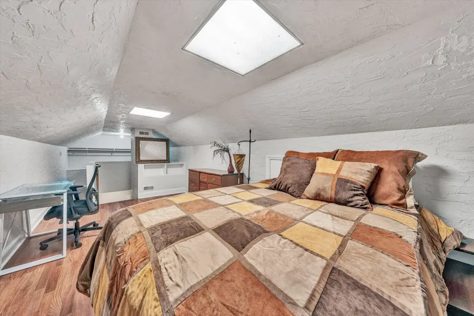
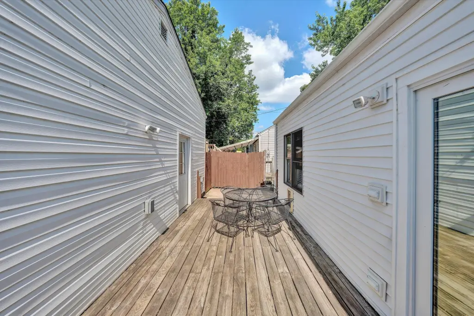
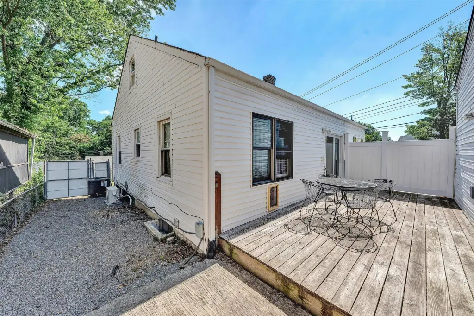
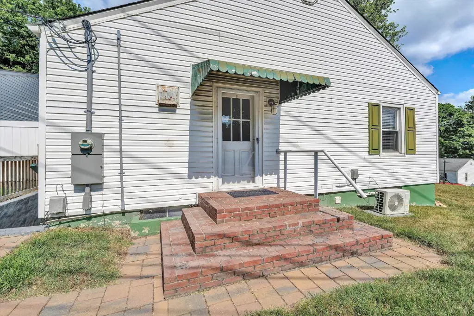
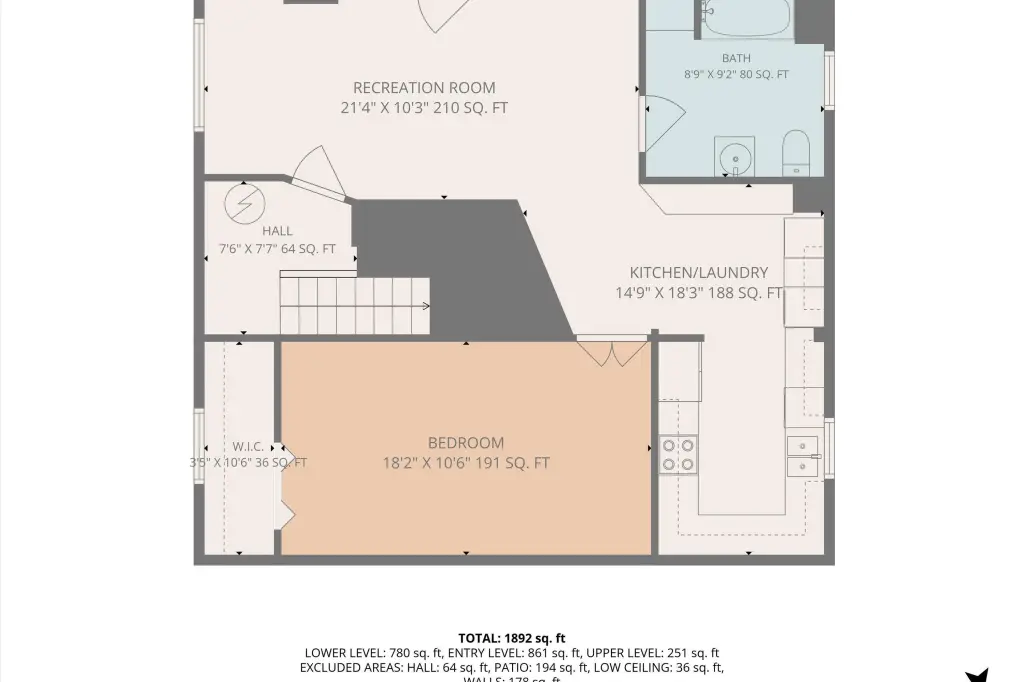
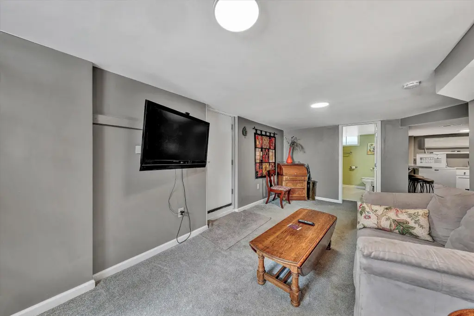
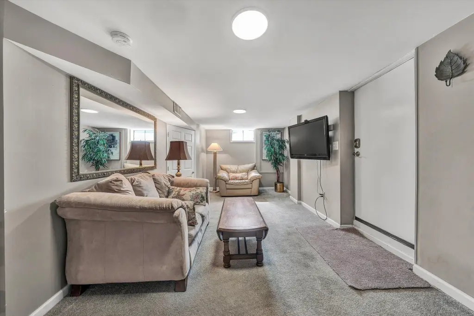
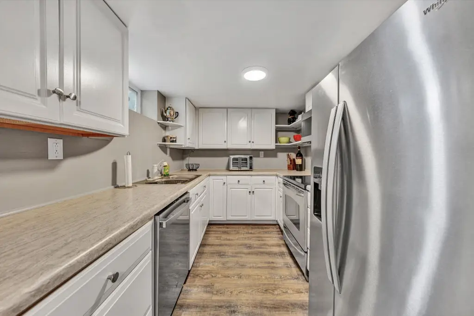
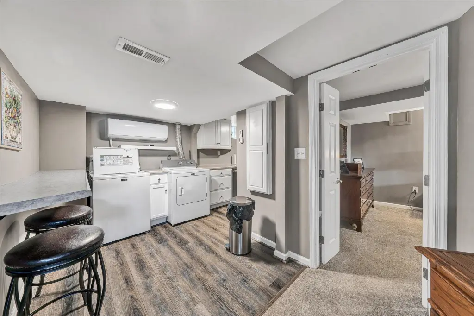
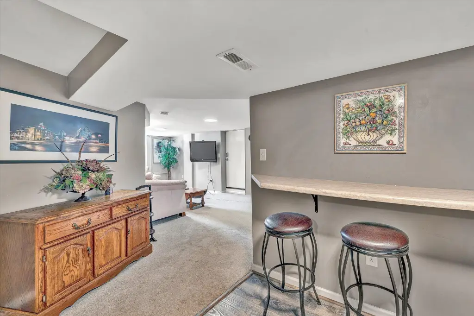
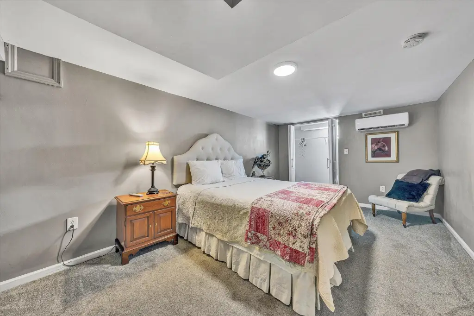
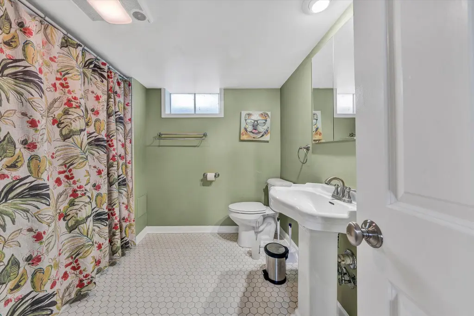
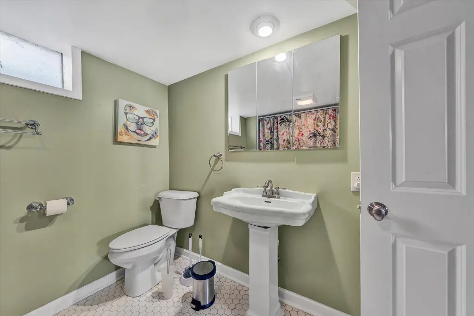
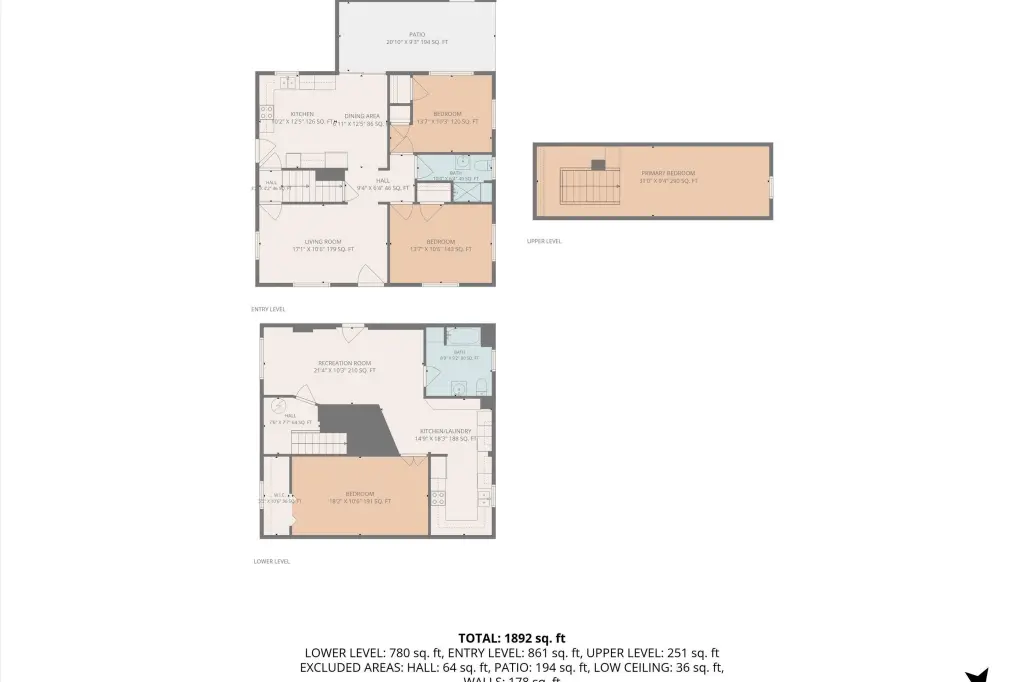
This 1948 duplex combines a three-bedroom, one-bath main residence with a one-bedroom, one-bath basement apartment. The entry-level home measures 1,112 SF including a finished attic and features a remodeled eat-in kitchen with granite, tile, stainless steel appliances, and a stackable washer and dryer. Hardwood floors and a private deck add to the main living area. The 780 SF basement unit has its own side entrance, kitchen, and laundry.
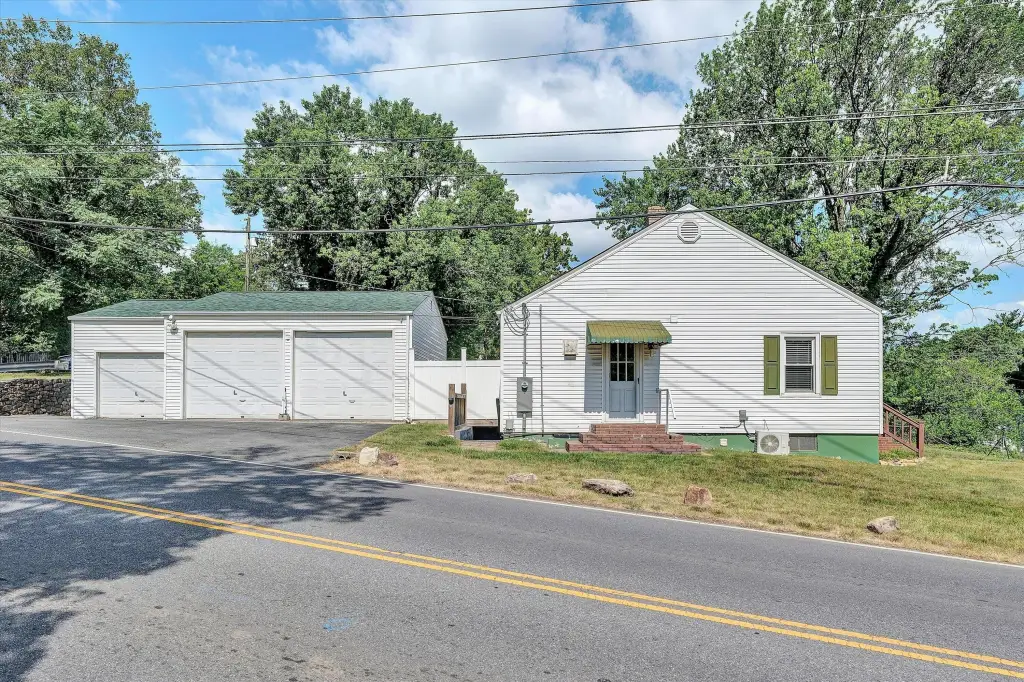
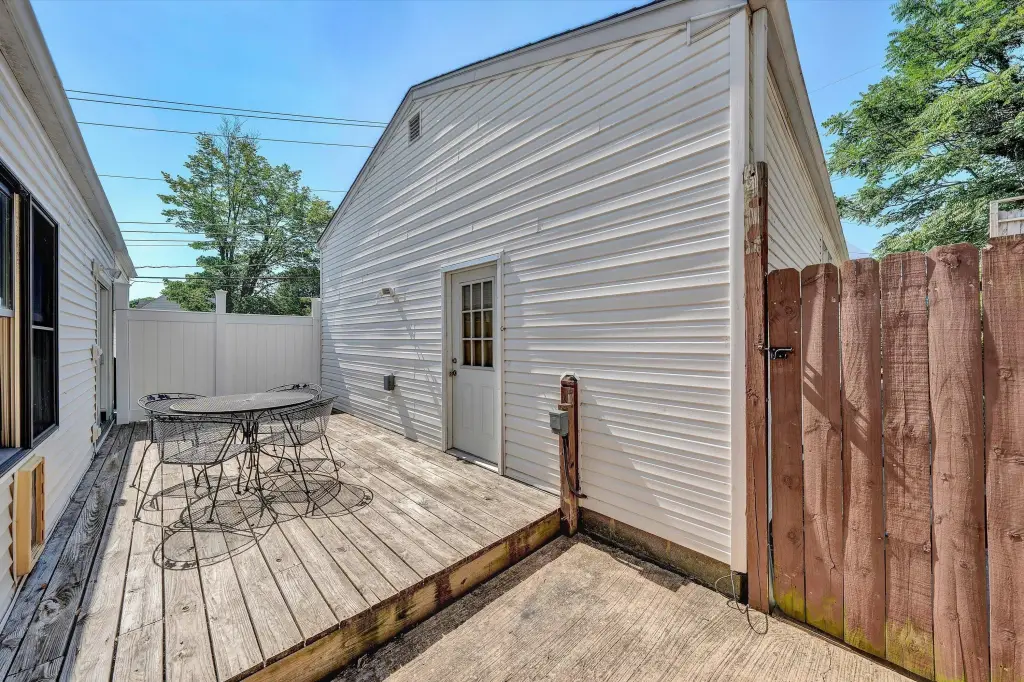
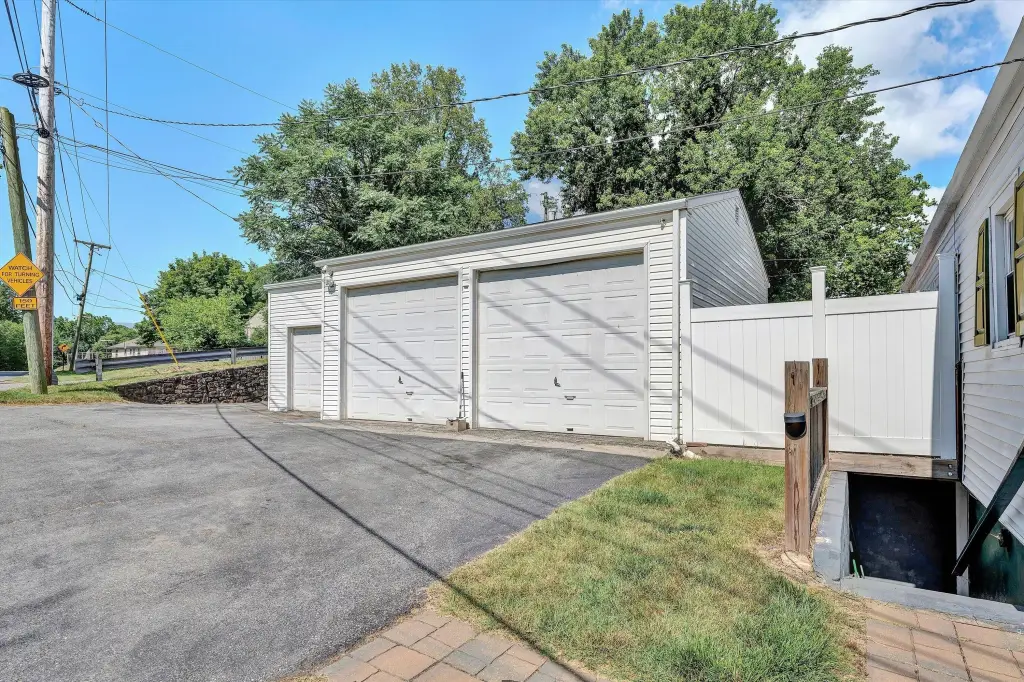
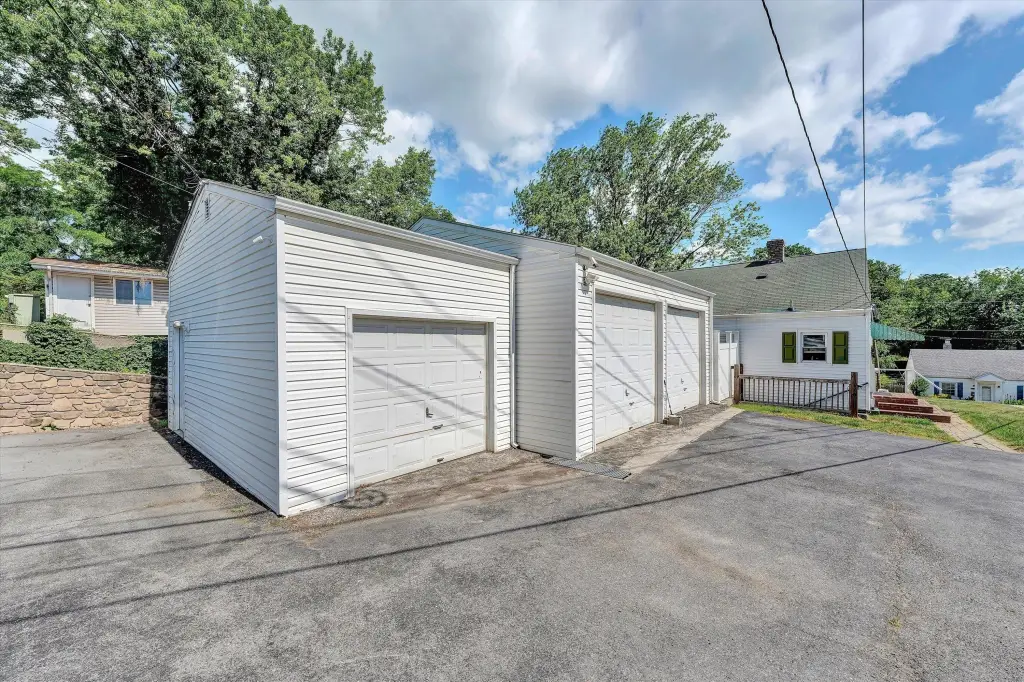
A detached three-car garage includes power and heat. The property also offers central air and gas heating in the main house, installed in Jan 2026, along with ductless systems in the basement. The main-house roof dates to 2014, while the garage roof was completed in 2026. Public water and sewer serve the property, which is currently furnished and rented by unit.
A detached three-car garage includes power and heat. The property also offers central air and gas heating in the main house, installed in Jan 2026, along with ductless systems in the basement. The main-house roof dates to 2014, while the garage roof was completed in 2026. Public water and sewer serve the property, which is currently furnished and rented by unit.
Key Highlights
- Duplex with 3 BRs/1 BA main residence and 1 BR/1 BA basement apartment
- Main residence measures 1,112 SF, including a finished attic
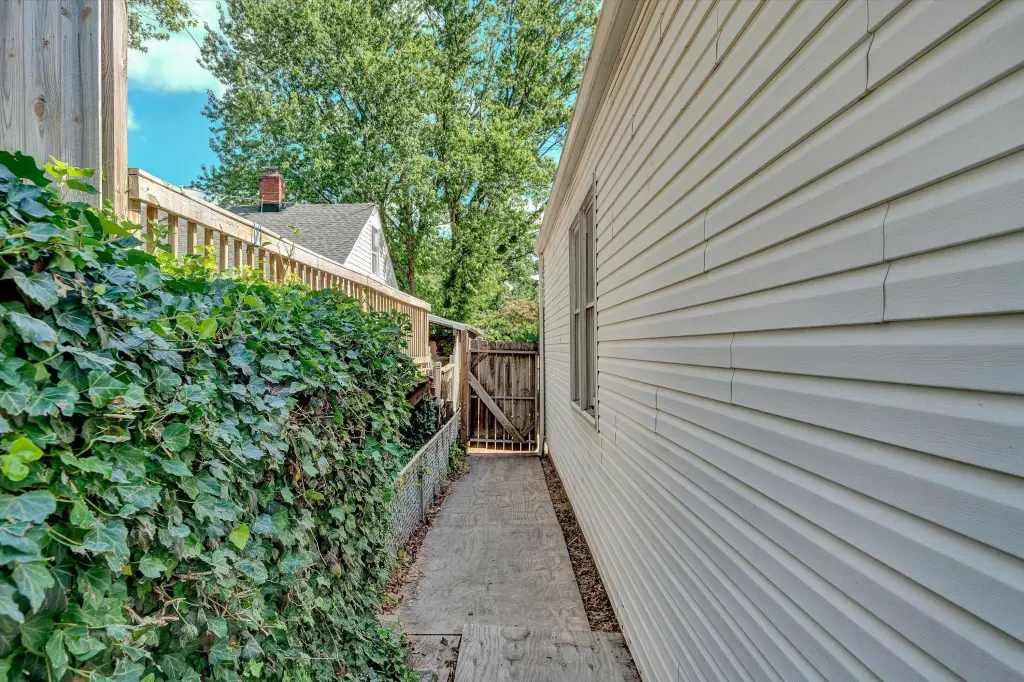
- Basement apartment measures 780 SF and has a separate side entrance
Property Analytics
Unlock full access to Insights
Subscribe to Realmo Intelligence
Open Analytics
Current Use
Lease Details
2
Residential units
100%
Occupancy
Multi-tenant
Tenancy
Location Intelligence
Trade Area within ½ mile
248
Businesses Nearby
Explore this area
Business Placement
Demographics for 24015, VA
15,973
Population
7,593
Households
2.1
Avg Household Size
40
Median Age
46%
College-Educated
97%
High-School Grad
4.7 sq mi
ZIP Area
3,399
Density / Sq Mi
$69,840
Median Household Income
$46,638
Median Earnings
$884
Median Rent
$251,000
Median Home Value
Check the figures for this property
Cap Rate, Value Estimation, Potential NOI and more
View Realmo Analytics
Market
Vacancy Rate% for Multifamily in South region

Questions? Ask Rey
Realmo’s AI knows this listing — price, zoning, demand, history. Ask anything.


Frequently Asked Questions
What type of property is this?
Duplex - Two separately entered living areas include a remodeled kitchen, basement kitchenette, and upgraded climate-control systems.
Where is this duplex located?
The property is located at 2502 WESTOVER Ave SW Roanoke, VA.
What is the asking price?
The asking price for this property is $349,950.
What are key features of this property?
This property features: Duplex with 3 BRs/1 BA main residence and 1 BR/1 BA basement apartment; Main residence measures 1,112 SF, including a finished attic; Basement apartment measures 780 SF and has a separate side entrance