Flex Industrial Facility with Fenced
For Sale
$460,000
1085 Northside Road Unit 1085, Victoria, TX 77904
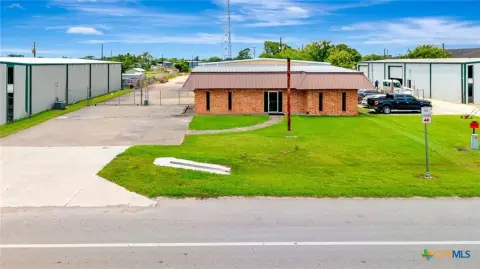
Turnkey office plus warehouse and shop space with multiple 12-foot roll-up doors for equipment, service, and fleet operations.
Days on Market81
Property Features for 1085 Northside Road Unit 1085
General Information
Standard status
Active
Property subtype
General Commercial
Building Details
Year Built
1986
Listing Agency:
Woolson Real Estate Inc
(361) 676-2502
Listed By:
Allison Vinson-Shepard · License #705812
(361) 676-2502
Source:
Xome
Added: May 12
Changed: Jul 10
Last Checked: Jul 16 at 3:40AM
Displayed information is deemed reliable but is not guaranteed and should be independently verified. All listing content including descriptions, pricing, images are the copyrighted material of Woolson Real Estate Inc
Investment Insights
Based on property information with market context.
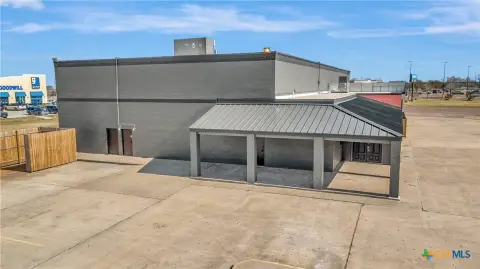
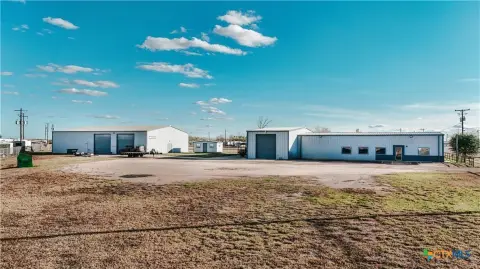
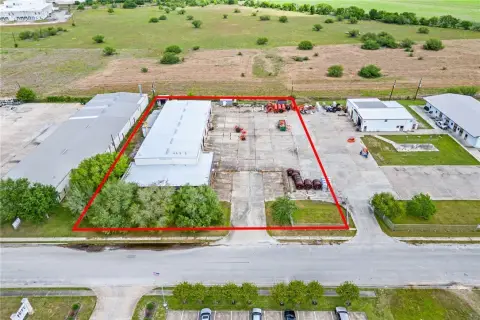
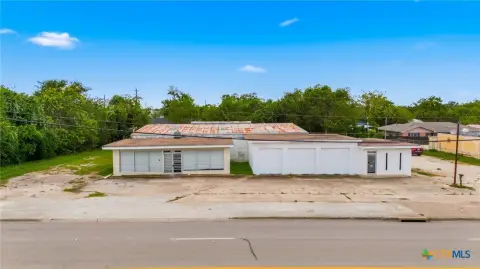
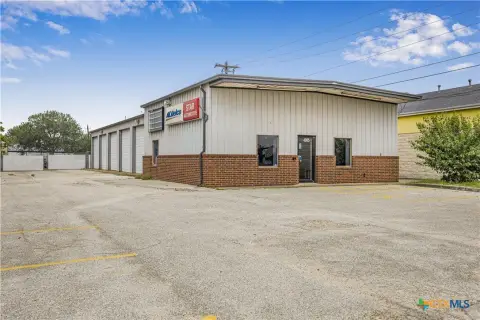
This flex-style commercial/industrial property combines dedicated office space with substantial warehouse and shop improvements. The office area is approximately 1,000 square feet and includes five spacious offices, two with built-in desks, ample storage closets, and a kitchen/break area with granite countertops, cabinetry, and a refrigerator. Two restrooms support day-to-day operations. On the industrial side, there is a 40' x 125' main building with three attached bays and a total of five 12-foot roll-up doors, including one separated wash bay to support equipment cleaning and workflow. A 30' x 80' detached shop provides four additional bays with 12-foot roll-up doors, supporting flexible storage and service or light manufacturing use.
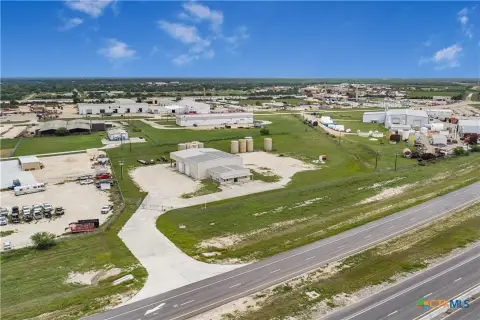
The property sits on 2.5 acres and is fenced, with a convenient gravel circle drive for practical on-site access. The expansive yard can support parking, equipment staging, and operational flexibility, with stated room for future expansion.
Designed for contractors, service companies, industrial users, and owner-operators, the layout supports a clear split between professional office functions and shop/warehouse work. Multiple roll-up doors across the main building and detached shop help accommodate vehicles and equipment movement, while the yard and wash bay support practical day-to-day maintenance and operations.
The property sits on 2.5 acres and is fenced, with a convenient gravel circle drive for practical on-site access. The expansive yard can support parking, equipment staging, and operational flexibility, with stated room for future expansion.
Designed for contractors, service companies, industrial users, and owner-operators, the layout supports a clear split between professional office functions and shop/warehouse work. Multiple roll-up doors across the main building and detached shop help accommodate vehicles and equipment movement, while the yard and wash bay support practical day-to-day maintenance and operations.
Key Highlights
- 2.5‑acre fenced commercial/industrial property with circular gravel drive and asphalt lot.
- Approximately 1,000 SF office with five offices, kitchen/break area with granite countertops, cabinetry, refrigerator, and 2 restrooms.
- 40' x 125' main building with three attached bays and five 12' roll‑up doors, including one separated wash bay.
Property Analytics
Property Profile
Current Use
Location Intelligence
Trade Area within ½ mile
23
Businesses Nearby
Well-served
Demand for This Use
Explore this area
Business Placement
Demographics for 77904, TX
29,646
Population
12,822
Households
2.3
Avg Household Size
39
Median Age
27%
College-Educated
93%
High-School Grad
109.9 sq mi
ZIP Area
270
Density / Sq Mi
$86,821
Median Household Income
$44,632
Median Earnings
$1,272
Median Rent
$237,900
Median Home Value
Market
Vacancy Rate% for Office in South region

Questions? Ask Rey
Realmo’s AI knows this listing — price, zoning, demand, history. Ask anything.


Frequently Asked Questions
What type of property is this?
Flex space - Turnkey office plus warehouse and shop space with multiple 12-foot roll-up doors for equipment, service, and fleet operations.
Where is this flex space located?
The property is located at 1085 Northside Road Unit 1085 Victoria, TX.
What is the asking price?
The asking price for this property is $460,000.
What are key features of this property?
This property features: 2.5‑acre fenced commercial/industrial property with circular gravel drive and asphalt lot.; Approximately 1,000 SF office with five offices, kitchen/break area with granite countertops, cabinetry, refrigerator, and 2 restrooms.; 40' x 125' main building with three attached bays and five 12' roll‑up doors, including one separated wash bay.


