Custom Built Residential Income
108 Giffords Lane Staten Island, NY 10308
For Sale
Contact for pricing
Pending
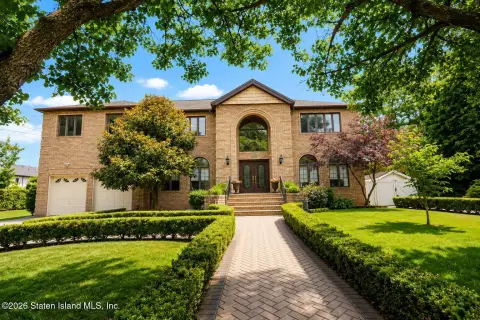
Newly completed 2025 duplex featuring a five-bedroom main unit and a one-bedroom apartment with washer/dryer hookups.
Property Size4,200 SF
Days on Market383
Property Features for 108 Giffords Lane
General Information
- Standard status
- Pending
- Size
- 4,200 SF
- Property subtype
- Multifamily
Building Details
- Year Built
- 2025
Listing Agency:
Get Listed ! Get Sold ! NYC
Listed By:
Corinne Schaffer · License #10401340462
Source:
Crexi
Added: Jul 9, 2025
Changed: Jul 20
Last Checked: Jul 23 at 7:11AM
Displayed information is deemed reliable but is not guaranteed and should be independently verified. All listing content including descriptions, pricing, images are the copyrighted material of Get Listed ! Get Sold ! NYC
Investment Insights
Based on property information with market context.
This custom-built 2025 duplex includes a main unit and a second unit. The main unit offers a formal dining room, butler’s pantry, eat-in kitchen, family room with sliders to a custom deck, laundry room, and a half bath on the first level. The second level provides a primary bedroom with a private suite, custom walk-in closets, a full bath, and bedrooms 2 through 4. A fully finished basement includes an additional full bath. Unit 2 is a one-bedroom apartment with an eat-in kitchen and a full bath, and it includes washer/dryer hook-ups.
Set on a large private lot with a backyard suitable for entertaining, the property is located at 108 Giffords Lane in Staten Island, NY.
In addition, the home includes top-shelf appliances and a solar panel system from Energy Bright Solar Corp., which is paid in full and backed by a 25-year warranty.
Set on a large private lot with a backyard suitable for entertaining, the property is located at 108 Giffords Lane in Staten Island, NY.
In addition, the home includes top-shelf appliances and a solar panel system from Energy Bright Solar Corp., which is paid in full and backed by a 25-year warranty.
Key Highlights
- Newly completed 2025 duplex with a 5‑bedroom, 5‑bath main unit plus a 1‑bedroom apartment
- Main unit features formal dining, butler’s pantry, eat‑in kitchen, family room with sliders to a custom deck
- Primary suite includes custom walk‑in closets and a private full bath
Financial Insights For Multifamily LT 5
Simulate Cap Rate and NOI
NOI Build-Up
- Vacancy
- income lost from leasable area expected to sit empty during the year — subtracted from gross rent.
- EGI (Effective Gross Income)
- gross rent minus vacancy losses — the realistic income before paying operating costs.
- OpEx (Operating Expenses)
- recurring costs to operate the property (property tax, insurance, utilities, maintenance, management) — excludes financing and capital improvements.
- NOI (Net Operating Income)
- income a property generates after operating costs but before financing and taxes.
| Component | $ | $/SF |
|---|---|---|
| Gross rent | $156.2k | $37.20 |
| − Vacancy | −$7.0k | −$1.67 |
| EGI | $149.2k | $35.53 |
| − OpEx | −$44.8k | −$10.66 |
| NOI | $104.4k | $24.87 |
4,200 SF · lease $37.20/SF/yr · vacancy 4.50% · expense 30.00%
Alternative Uses
Best Use
Multifamily LT 5
$1.49M
$1.31M – $1.74M
NOI $104,446 @ 7.0% cap · market cap 4.97%
Second Best
Apartment 5plus
$1.33M
$1.16M – $1.55M
NOI $93,139 @ 7.0% cap · market cap 4.44%
Theoretical Best
Office A
$2.00M
$1.75M – $2.34M
NOI $140,281 @ 7.0% cap · market cap 6.68%
Zoning and permitted uses should be independently verified with local authorities.
Property Analytics
Location Intelligence
Current Use by Public Records
Duplexes









FAQs
What type of property is this?
Duplex - Newly completed 2025 duplex featuring a five-bedroom main unit and a one-bedroom apartment with washer/dryer hookups.
Where is this duplex located?
The property is located at 108 Giffords Lane Staten Island, NY.
What is the asking price?
The asking price for this property is $2,099,999.
What are key features of this property?
This property features: Newly completed 2025 duplex with a 5‑bedroom, 5‑bath main unit plus a 1‑bedroom apartment; Main unit features formal dining, butler’s pantry, eat‑in kitchen, family room with sliders to a custom deck; Primary suite includes custom walk‑in closets and a private full bath


