Updated Half-Duplex Multifamily
For Sale
$330,000
10740 W 115th St, Overland Park, KS 66210
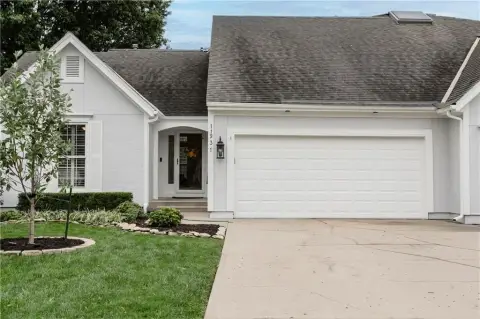
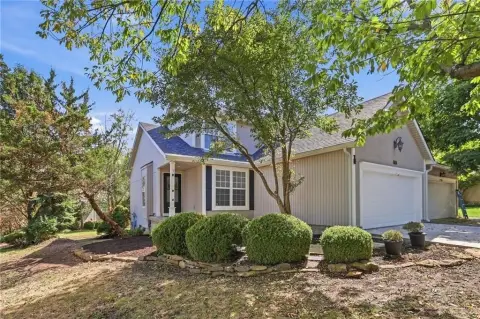
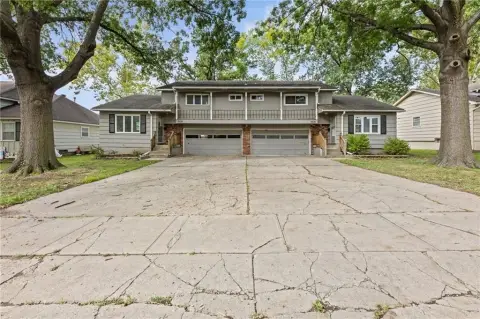
Two-level residence with an updated kitchen, two full bathrooms, unfinished basement, deck, and one-car garage.
Property Size1,528 SF
Price / SF$215.97
Days on Market77
Property Features for 10740 W 115th St
General Information
Standard status
Active
Size
1,528 SF
Total Parking Spaces
1
Property subtype
Multi-Family
Additional Details
Highway Access
Yes
Multifamily Units
1
Amenities
fireplace
ceiling fan
deck
loft
walk-in closet
granite counters
stainless appliances
LVT wide plank flooring
glass mosaic tile backsplash
raised panel wood cabinetry
laundry closet
unfinished basement
Building Details
Year Built
1983
Listing Agency:
United Real Estate Kansas City
(913) 633-0059
Listed By:
Turn Key Realty
(816) 903-2226
Source:
Tkrkc
Added: Aug 1
Changed: Oct 15
Last Checked: Oct 16 at 8:33AM
Displayed information is deemed reliable but is not guaranteed and should be independently verified. All listing content including descriptions, pricing, images are the copyrighted material of United Real Estate Kansas City

Ask AI about this property
Review the available facts, identify missing information and prepare questions for the agent.
Investment Insights
Based on property information with market context.
This updated half-duplex multifamily property offers a two-level layout with a spacious living room, vaulted ceilings, brick fireplace, dining area, and LVT flooring. The eat-in kitchen includes raised-panel wood cabinetry, granite countertops, glass mosaic tile backsplash, stainless appliances, and large-format tile flooring. The main level also has an updated half bath and a laundry closet.
Upstairs, the primary suite includes a walk-in closet and renovated bathroom with granite counters and dual vanity. A second bedroom, another updated full bathroom, and a loft overlooking the living room complete the upper level. The loft can serve as office, reading, play, or craft space. The unfinished basement provides additional storage or future finishing potential. Sliding doors open from the dining area to a deck overlooking the backyard, and the property includes a one-car garage. The property was built in 1983 and is located in the Blue Valley School District near parks, shopping, and highways.
Upstairs, the primary suite includes a walk-in closet and renovated bathroom with granite counters and dual vanity. A second bedroom, another updated full bathroom, and a loft overlooking the living room complete the upper level. The loft can serve as office, reading, play, or craft space. The unfinished basement provides additional storage or future finishing potential. Sliding doors open from the dining area to a deck overlooking the backyard, and the property includes a one-car garage. The property was built in 1983 and is located in the Blue Valley School District near parks, shopping, and highways.
Key Highlights
- Updated half‑duplex multifamily property with 2 bedrooms and a loft
- Renovated eat‑in kitchen with granite counters, stainless appliances, and mosaic tile backsplash
- Primary suite includes walk‑in closet and updated bathroom with dual vanity
Financial Insights
Estimated NOI and Cap Rate
NOI / Yr
$16,030
Cap Rate
4.86%
Suggested Prices Based on Cap Rates
Cap Rate 5%
$320,600
$320.6K
Cap Rate 7%
$229,000
$229.0K
Cap Rate 9%
$178,111
$178.1K
Market Conditions
NOI Build-Up for 1,528 SF
Gross rent
$31.2K $20.40/SF
− Vacancy
−$2.0K −$1.33/SF
EGI
$29.1K $19.07/SF
− OpEx
−$13.1K −$8.58/SF
NOI
$16.0K $10.49/SF
Area
Overland Park, KS
Vacancy
6.50%
Lease Rate
$20.40 /SF/Yr
Expense Ratio
45.00%
Simulate Cap Rate and NOI
Suggested Prices Based on Cap Rates
Cap Rate 5%
$320,600
Cap Rate 7%
$229,000
Cap Rate 9%
$178,111
Alternative Uses
Best Use
Apartment 5plus
$229.0K
$200.4K – $267.2K
NOI $16,030 @ 7.0% cap · market cap 4.86%
Second Best
—
—
no second resolved use
Theoretical Best
Office A
$393.7K
$344.5K – $459.3K
NOI $27,559 @ 7.0% cap · market cap 8.35%
Zoning and permitted uses should be independently verified with authorities.
How Realmo checks its estimates
Property Analytics
Unlock full access to Insights
Subscribe to Realmo Intelligence
Open Analytics
Current Use
Lease Details
1
Residential units
Yes
Highway access
Location Intelligence
Trade Area within ½ mile
714
Businesses Nearby
Explore this area
Business Placement
Demographics for 66210, KS
19,057
Population
9,700
Households
2
Avg Household Size
39
Median Age
62%
College-Educated
98%
High-School Grad
6.1 sq mi
ZIP Area
3,124
Density / Sq Mi
$93,368
Median Household Income
$54,948
Median Earnings
$1,407
Median Rent
$345,200
Median Home Value
Check the figures for this property
Cap Rate, Value Estimation, Potential NOI and more
View Realmo Analytics
Market
Vacancy Rate% for Multifamily in Midwest region



Frequently Asked Questions
What type of property is this?
Multifamily property - Two-level residence with an updated kitchen, two full bathrooms, unfinished basement, deck, and one-car garage.
Where is this multifamily property located?
The property is located at 10740 W 115th St Overland Park, KS.
What is the asking price?
The asking price for this property is $330,000.
What are key features of this property?
This property features: Updated half‑duplex multifamily property with 2 bedrooms and a loft; Renovated eat‑in kitchen with granite counters, stainless appliances, and mosaic tile backsplash; Primary suite includes walk‑in closet and updated bathroom with dual vanity


