Updated Duplex with Expansive
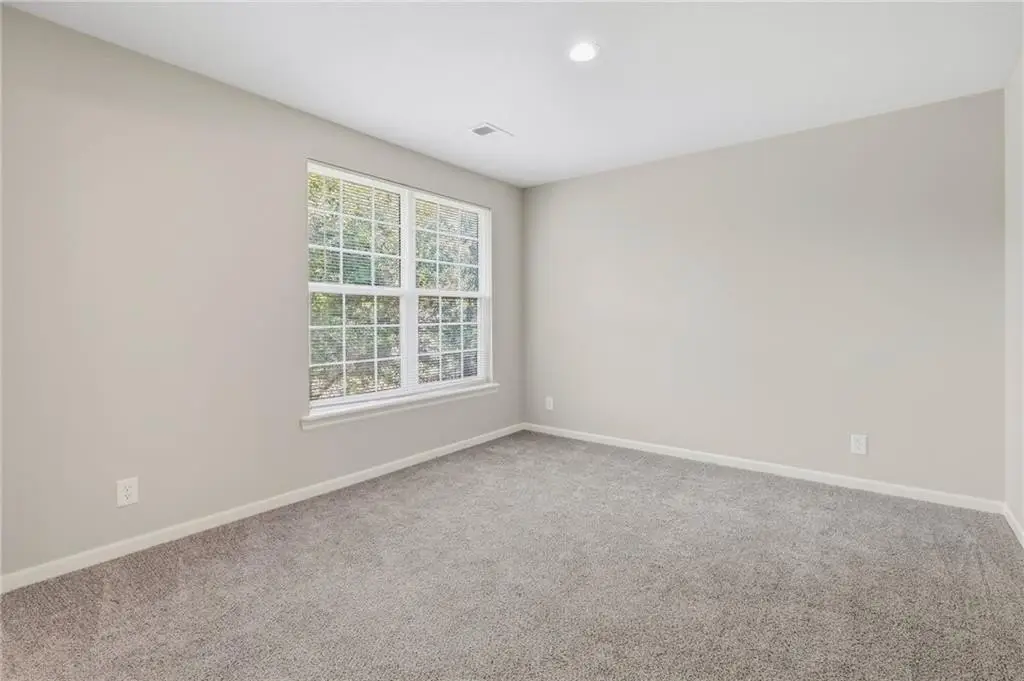
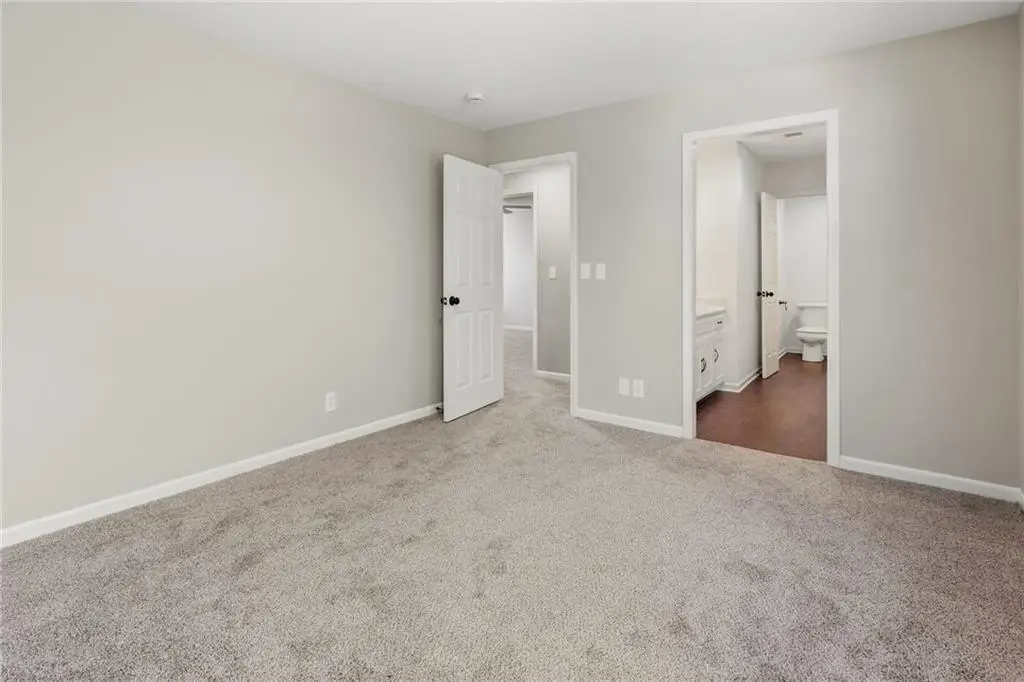
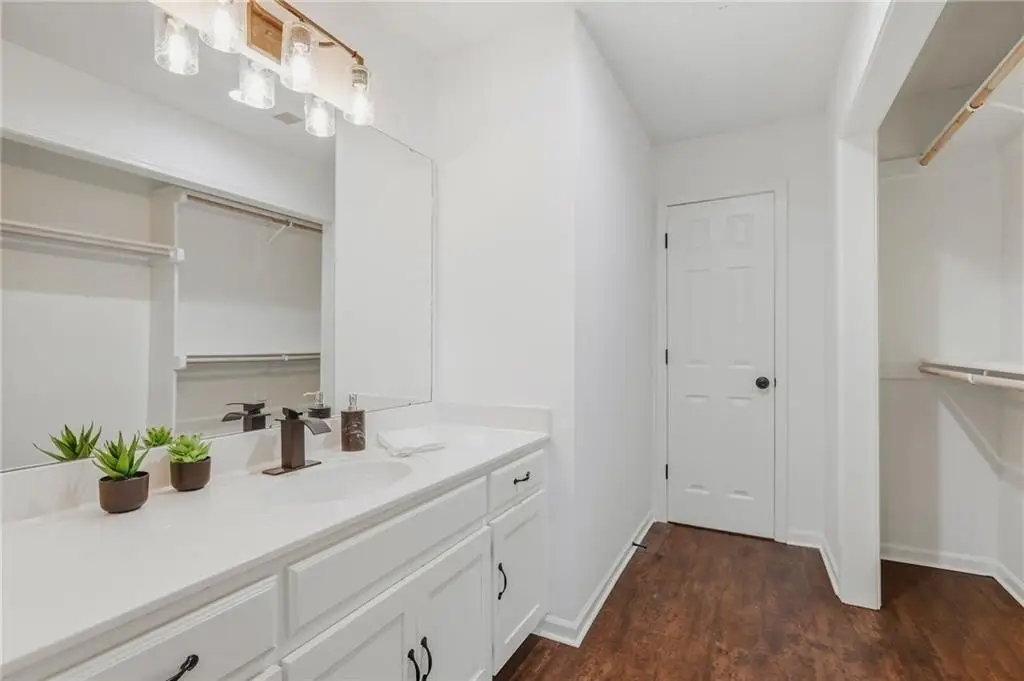
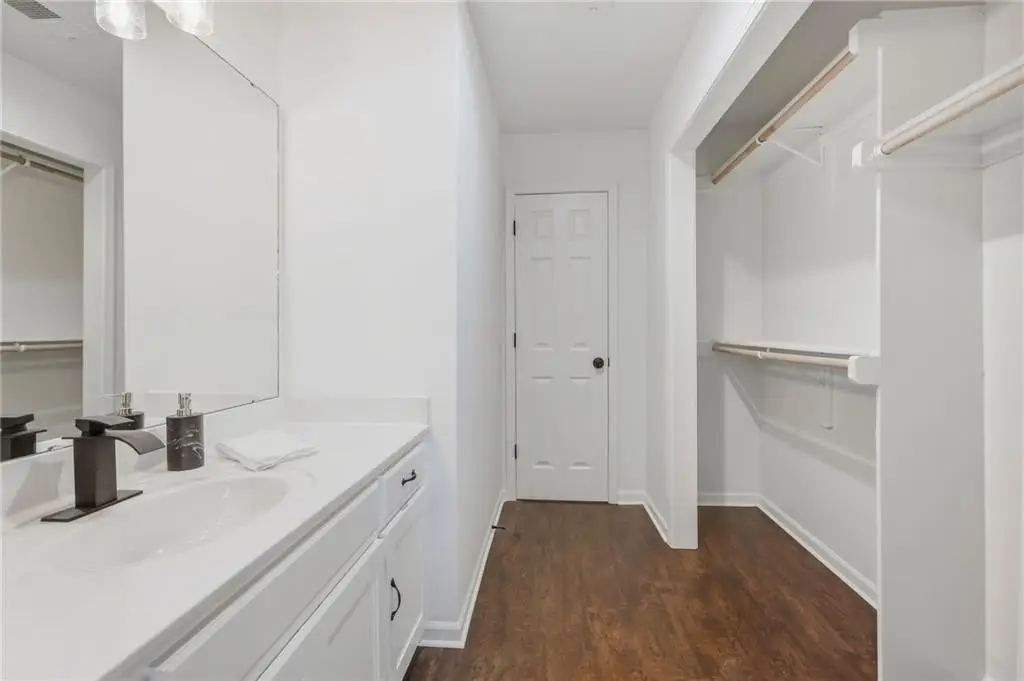
For Sale
$400,000
7707 W 149th Street, Overland Park, KS 66223
Residential, Contemporary, Traditional, Overland Park, KS
Property Size2,085 SF
Lot Size0.20 Acres
Price / SF$191.85
Days on Market20
Property Features for 7707 W 149th Street
General Information
Property type
Residential Multi Family
Property subtype
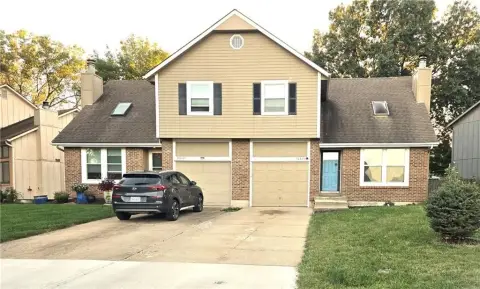
Duplex
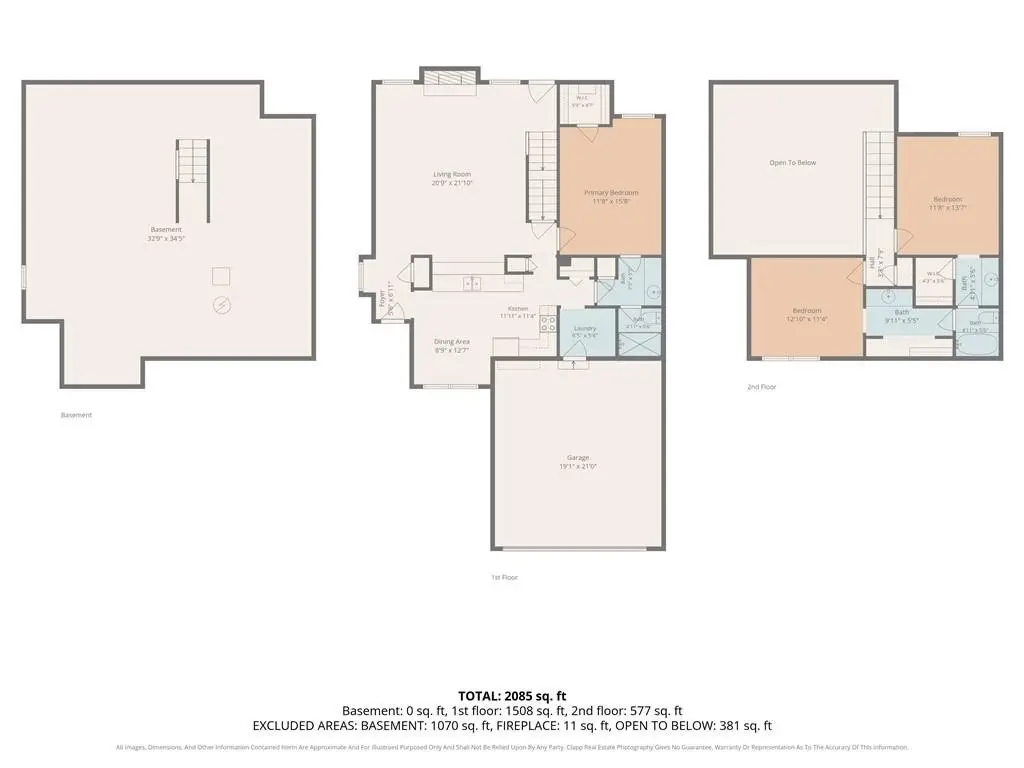
Bedrooms
3
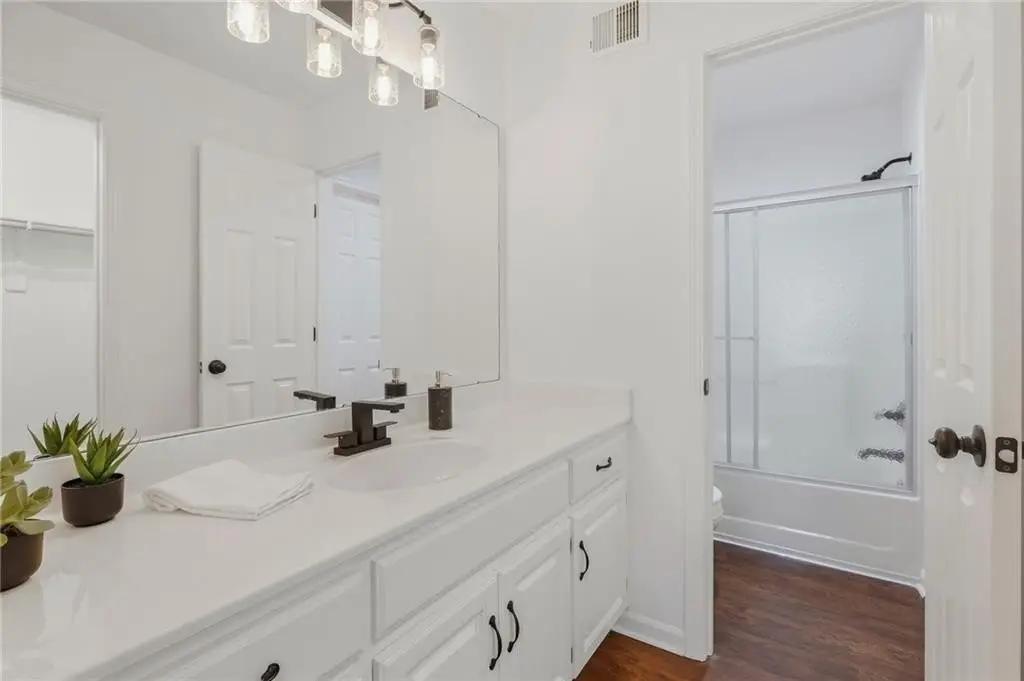
Bathrooms
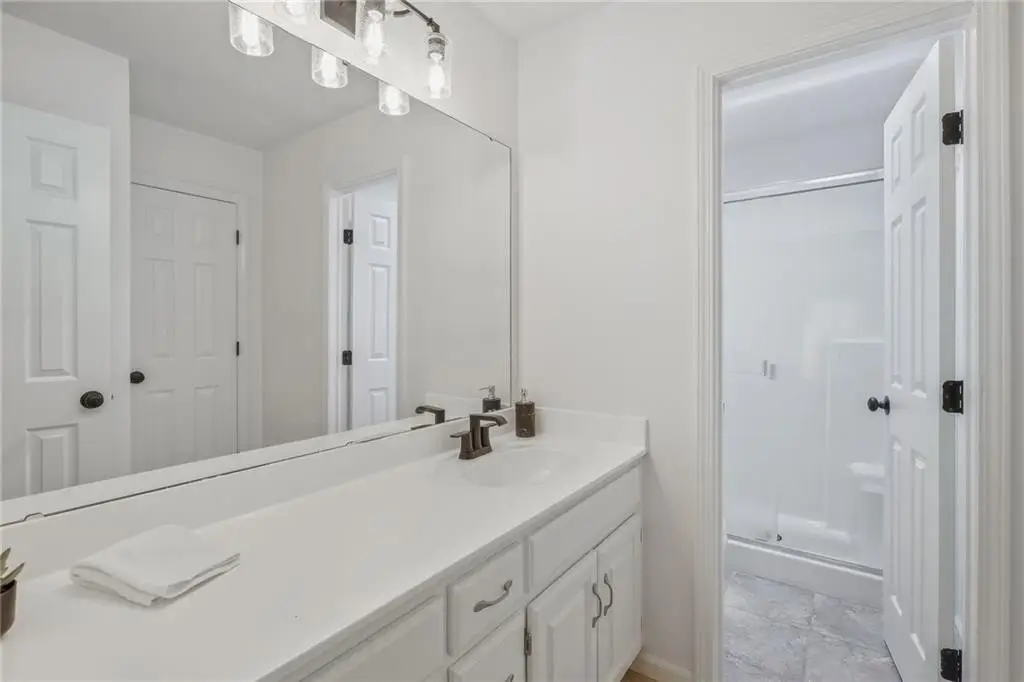
2
Full bathrooms
2
Rooms
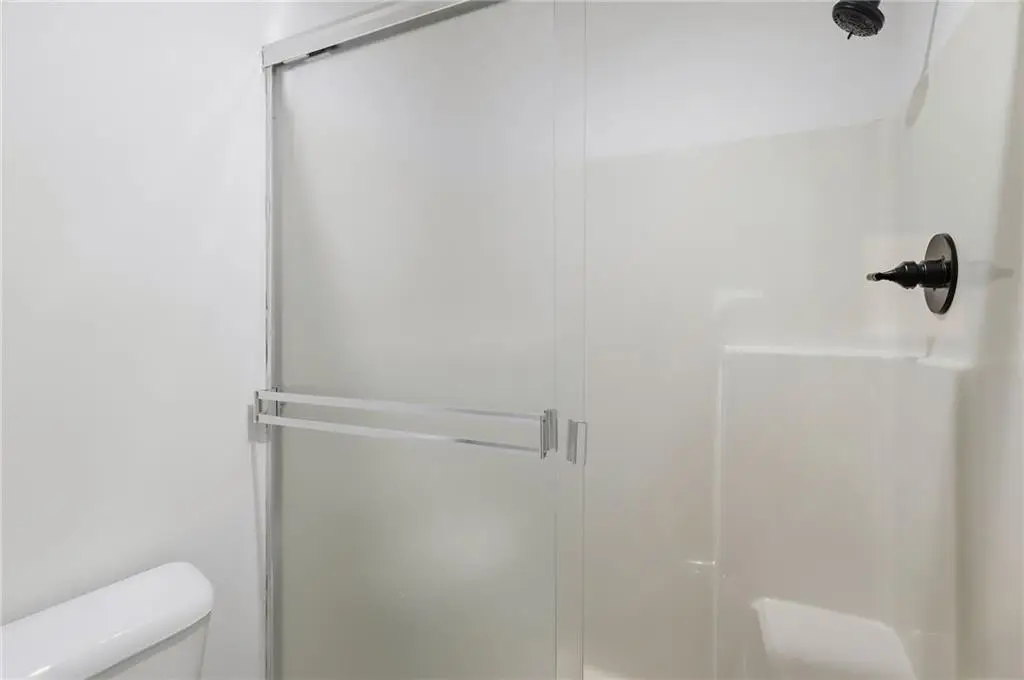
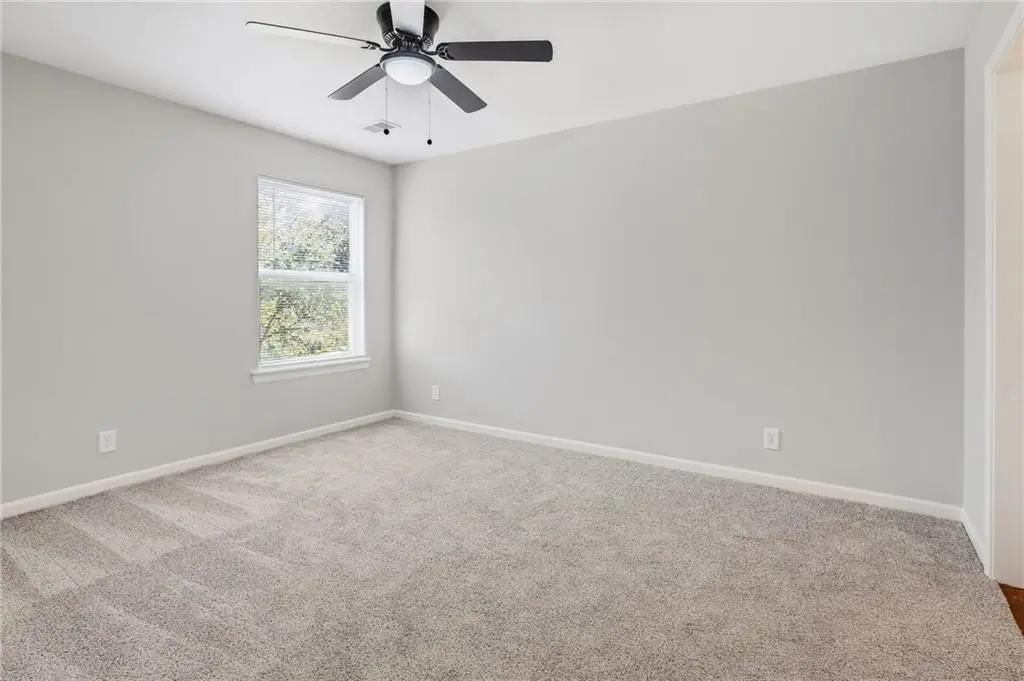
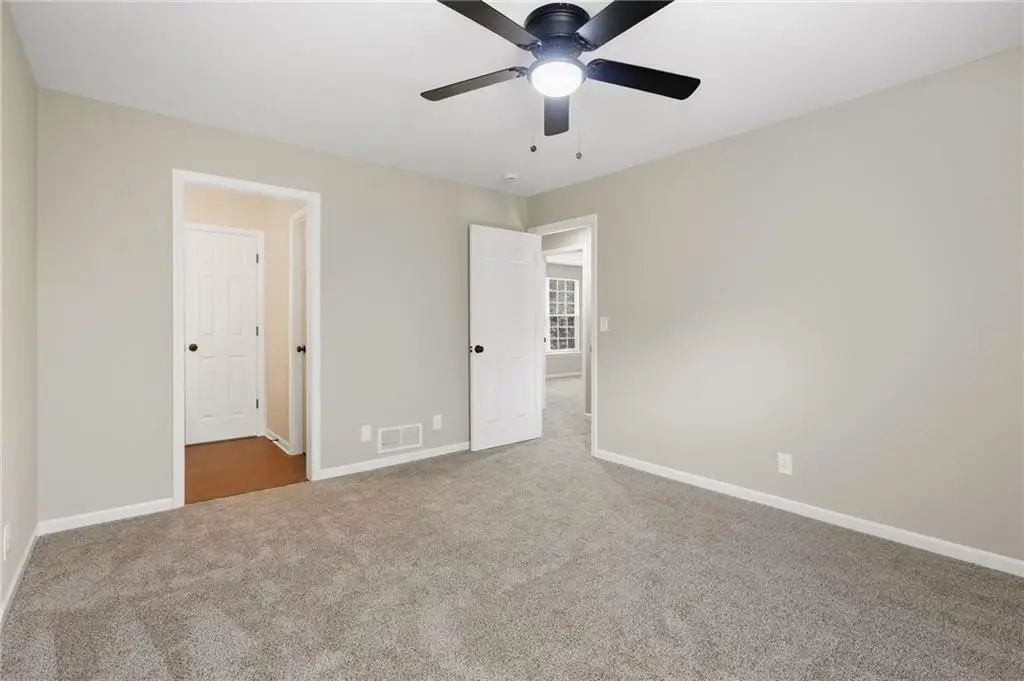
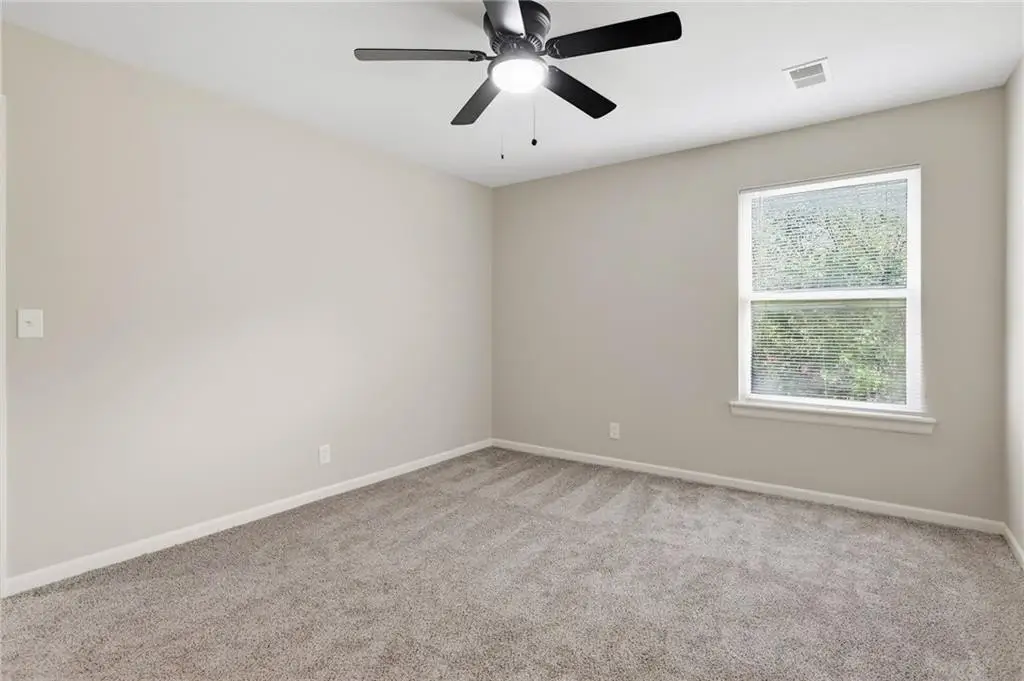
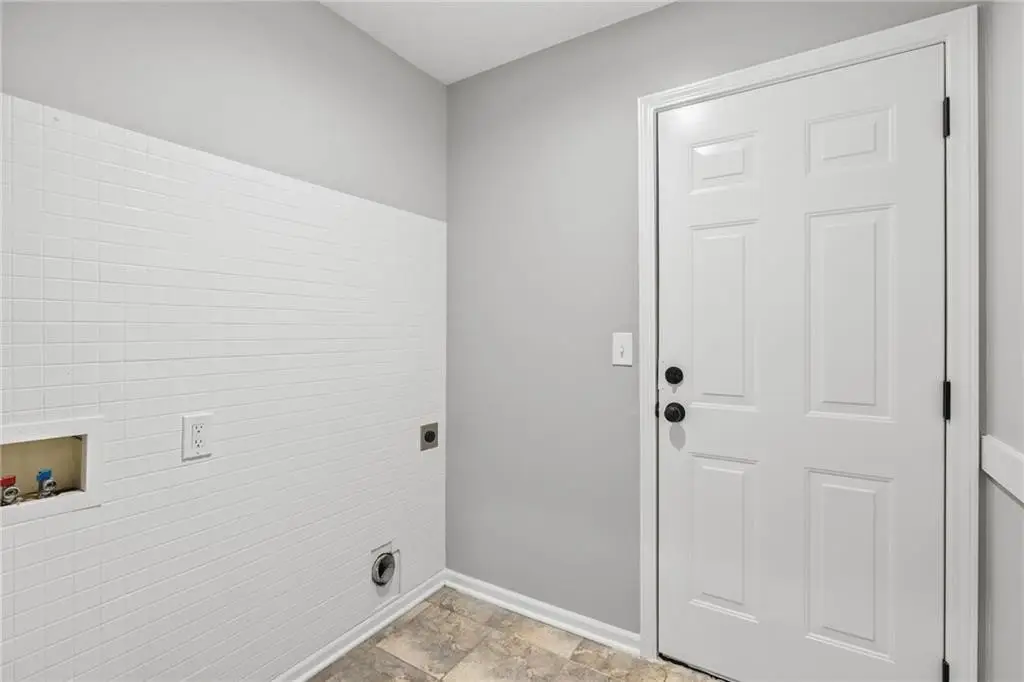
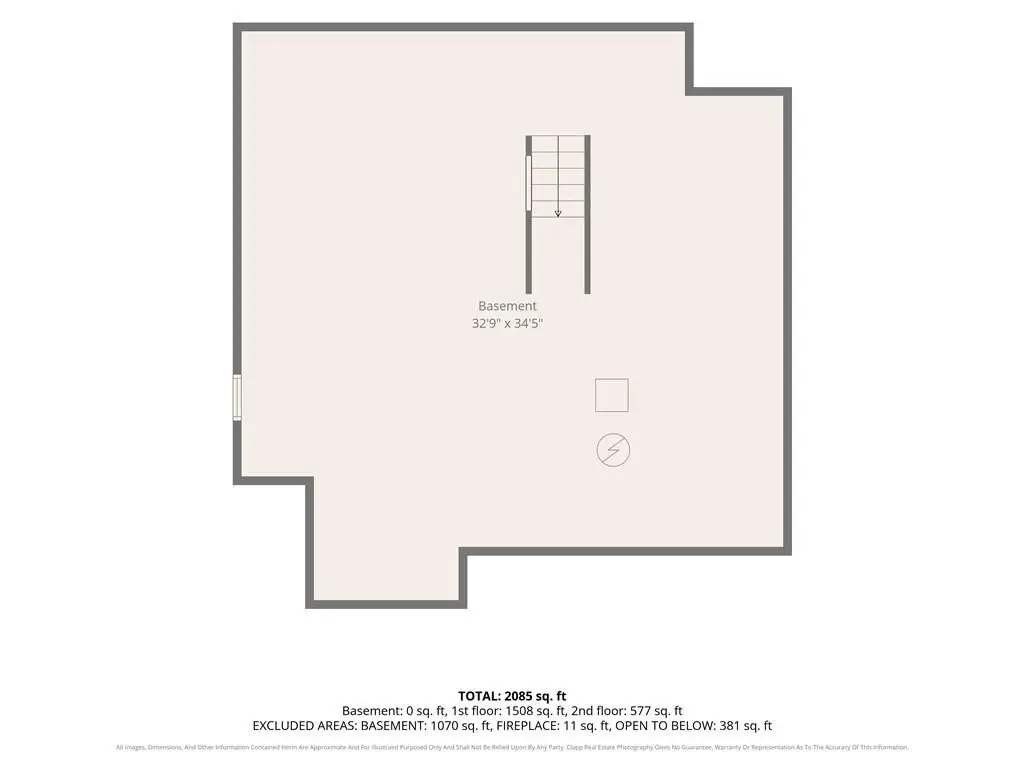
Laundry Room, Bedroom 3, Bathroom 2, Bedroom 2, Bedroom 1, Bathroom 1, Basement
Patio and Porch features
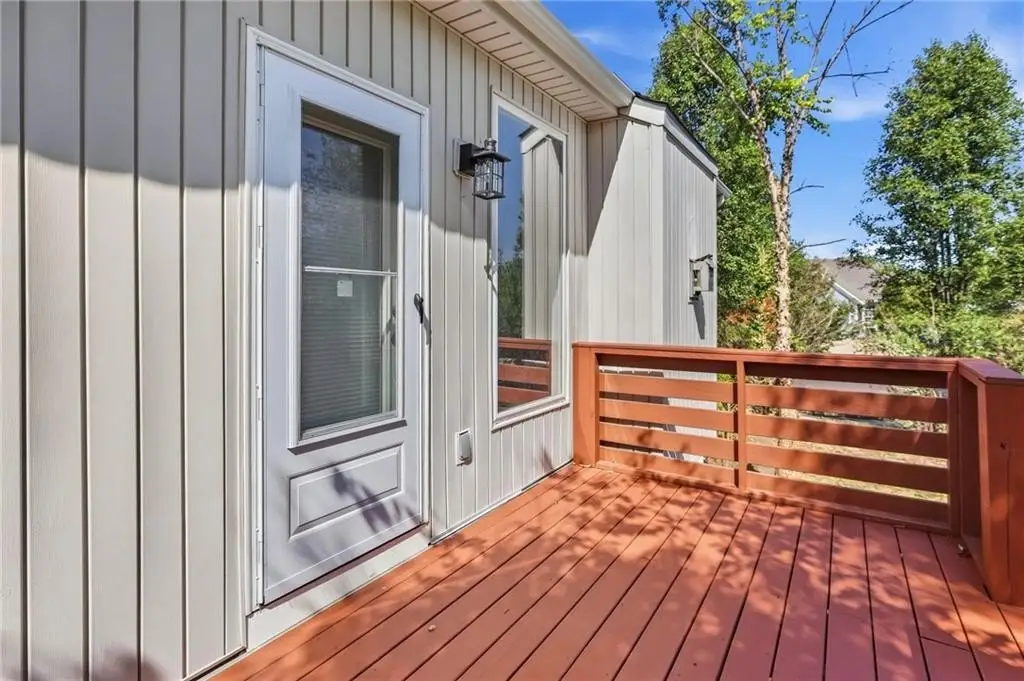
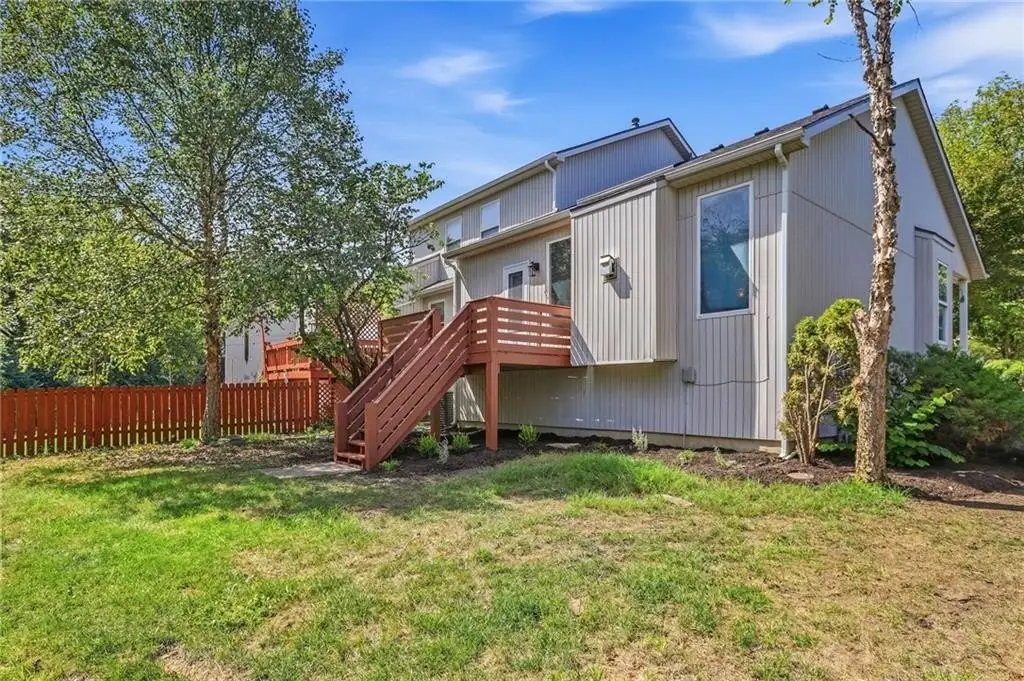
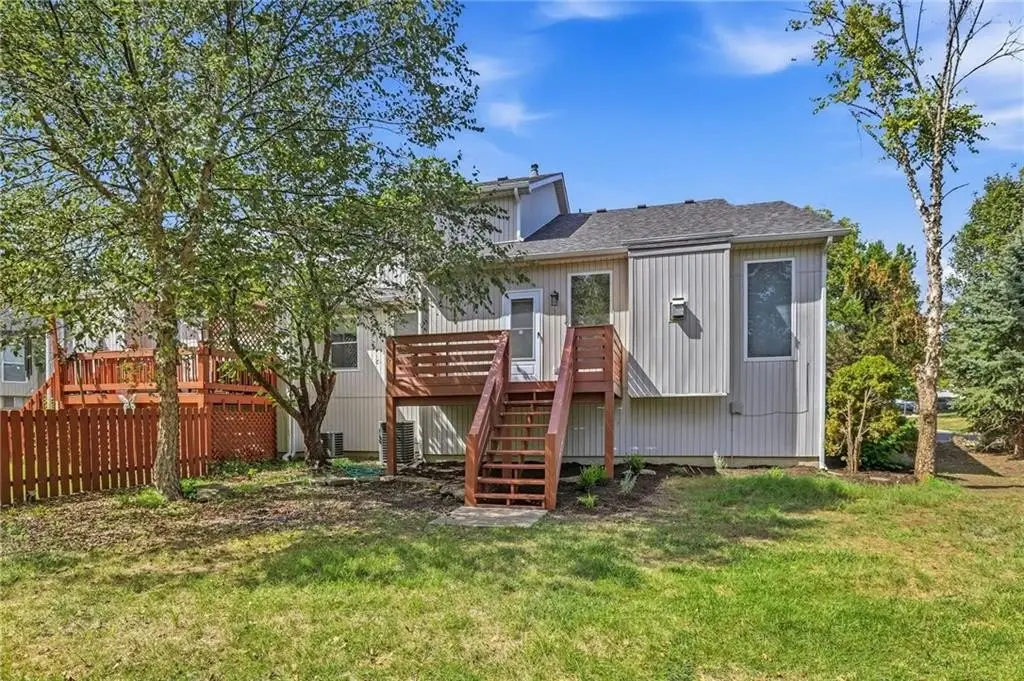
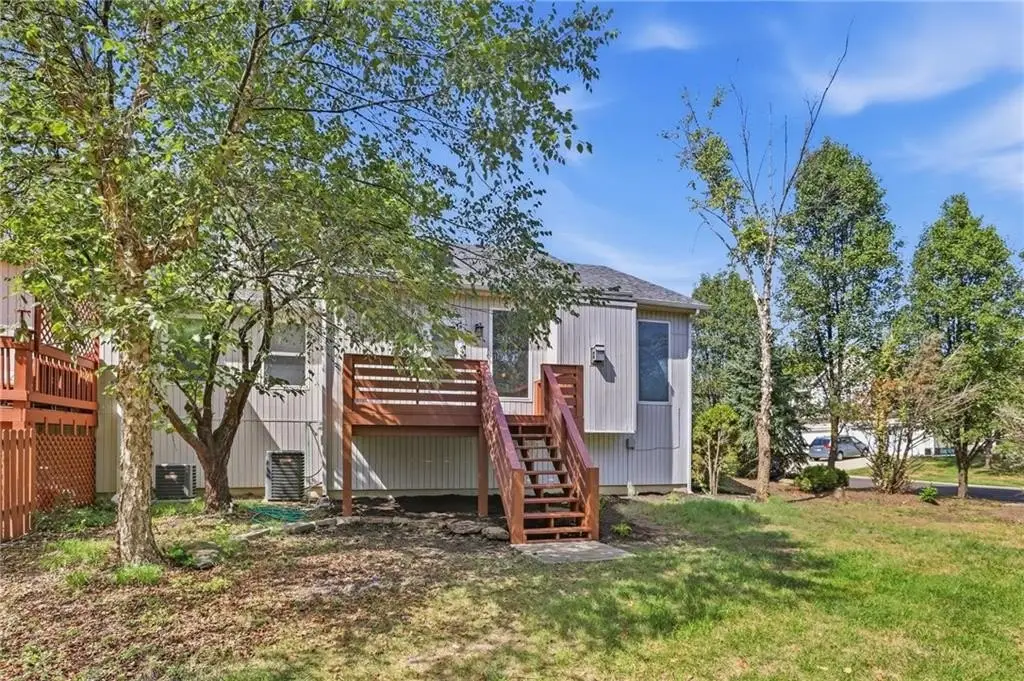
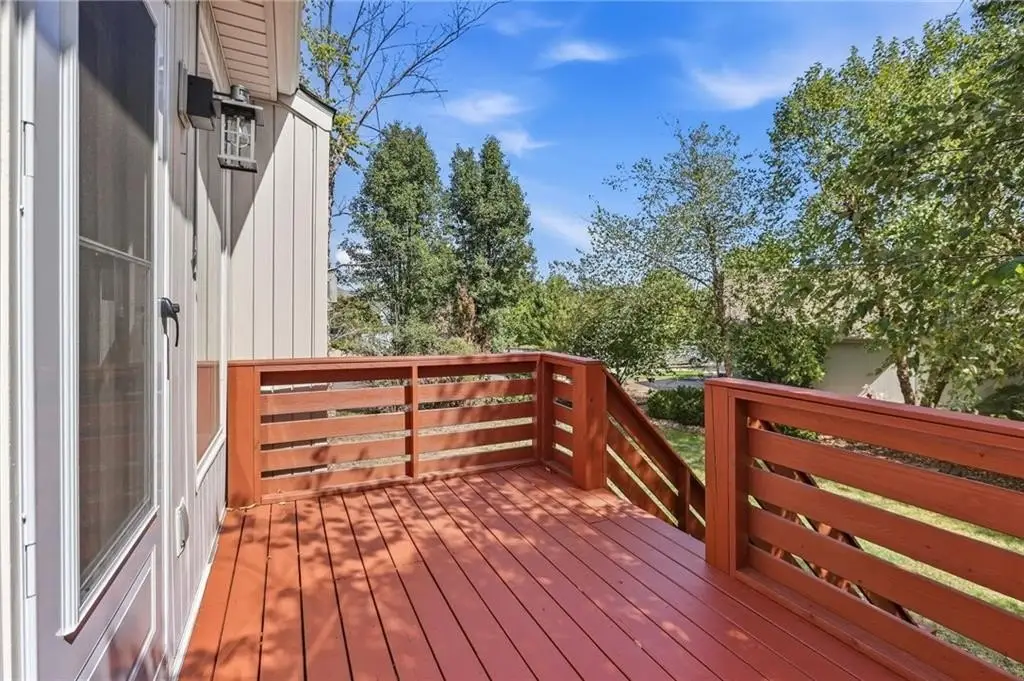
Deck
Interior features
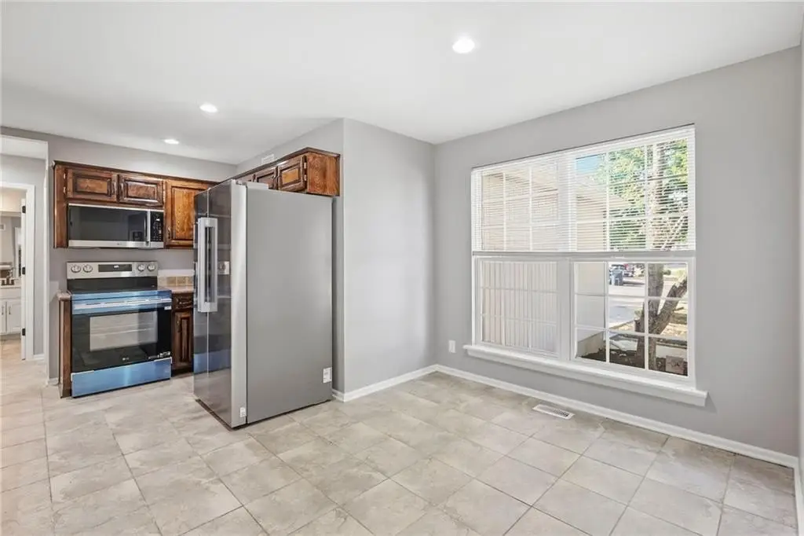
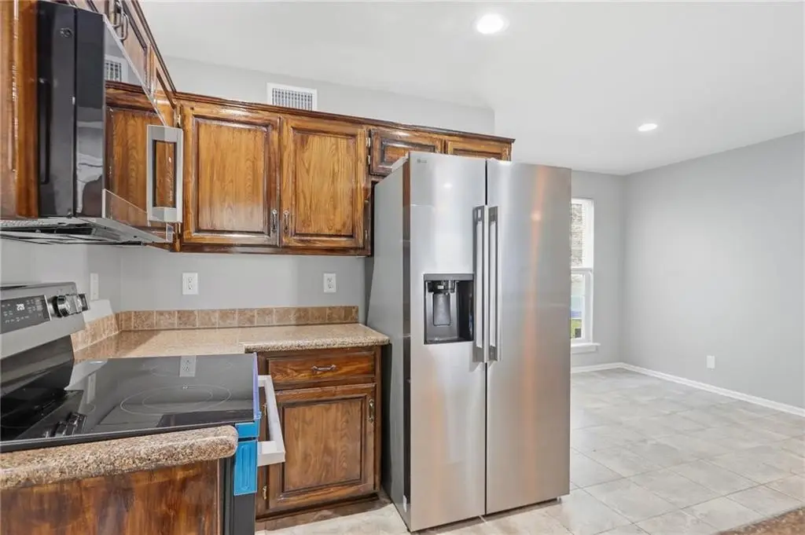
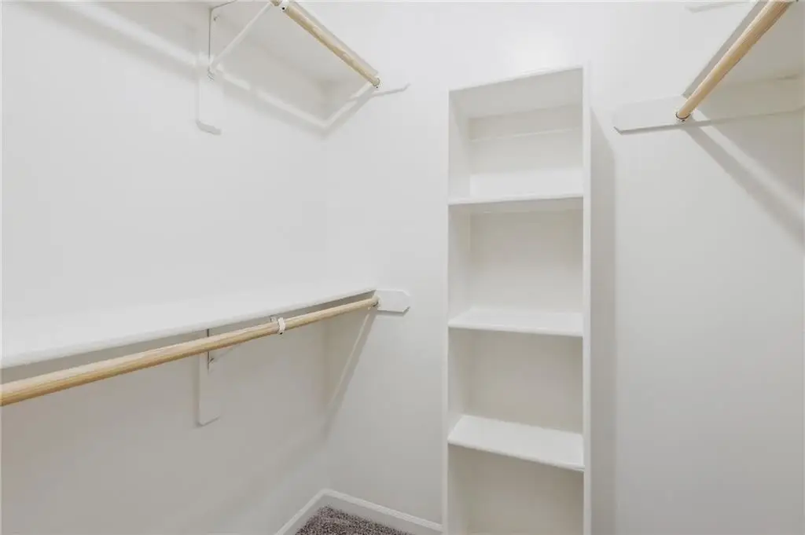
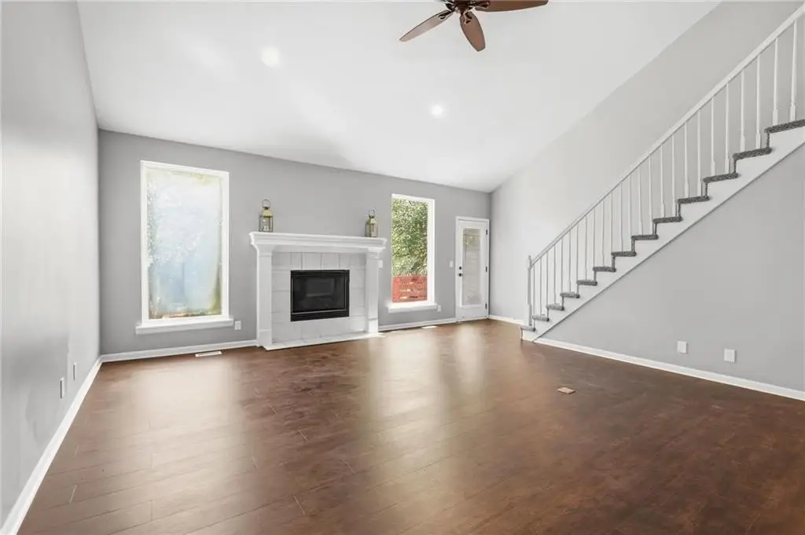
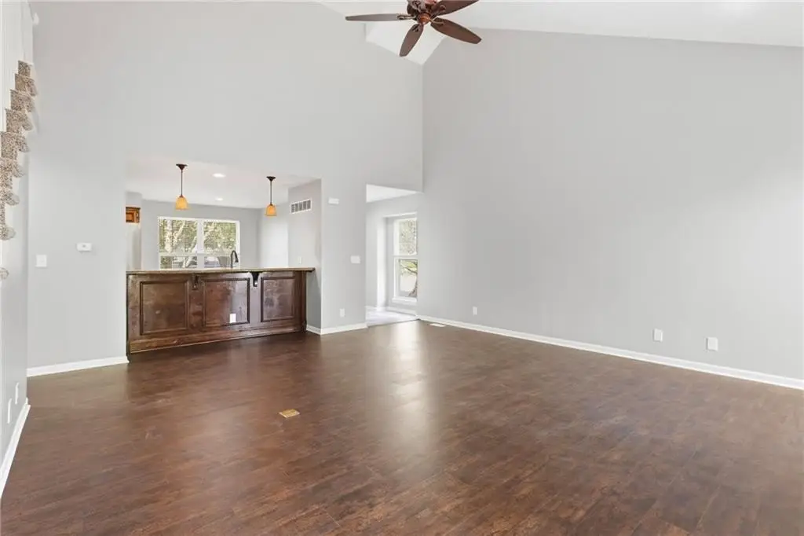
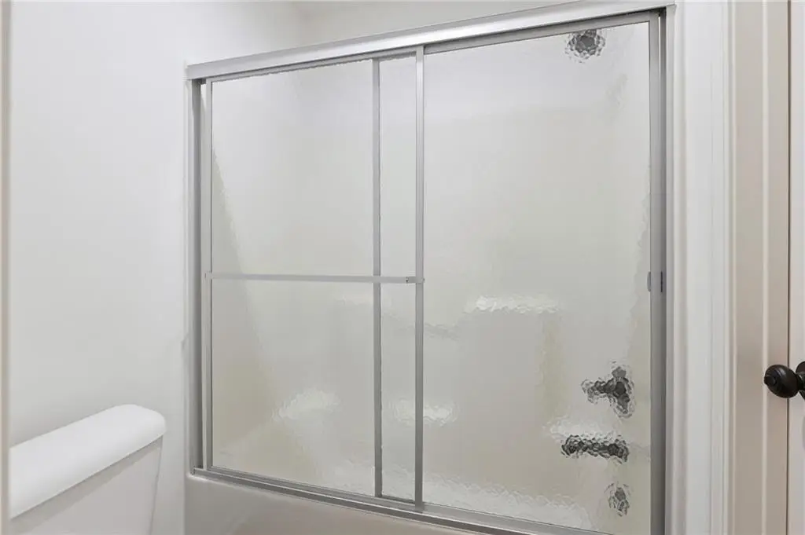
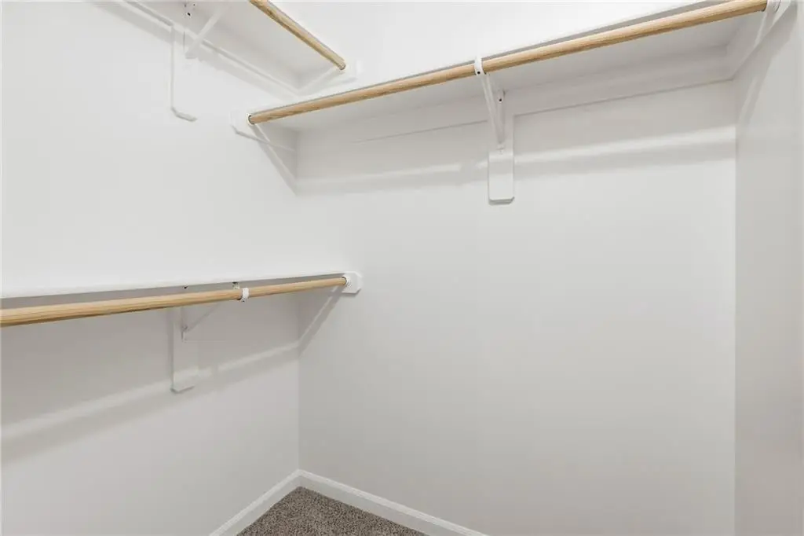
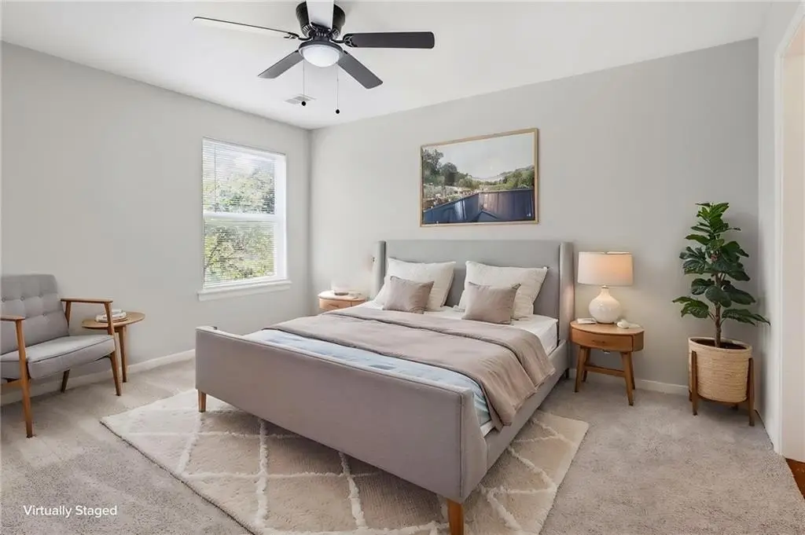
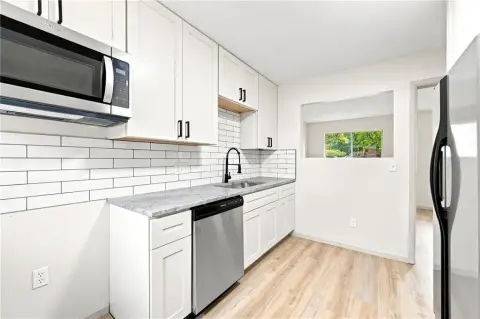
Ceiling Fan(s), Pantry, Stained Cabinets, Vaulted Ceiling(s), Walk-In Closet(s)
Exterior features
Sat Dish Allowed
Fireplace
1
Basement
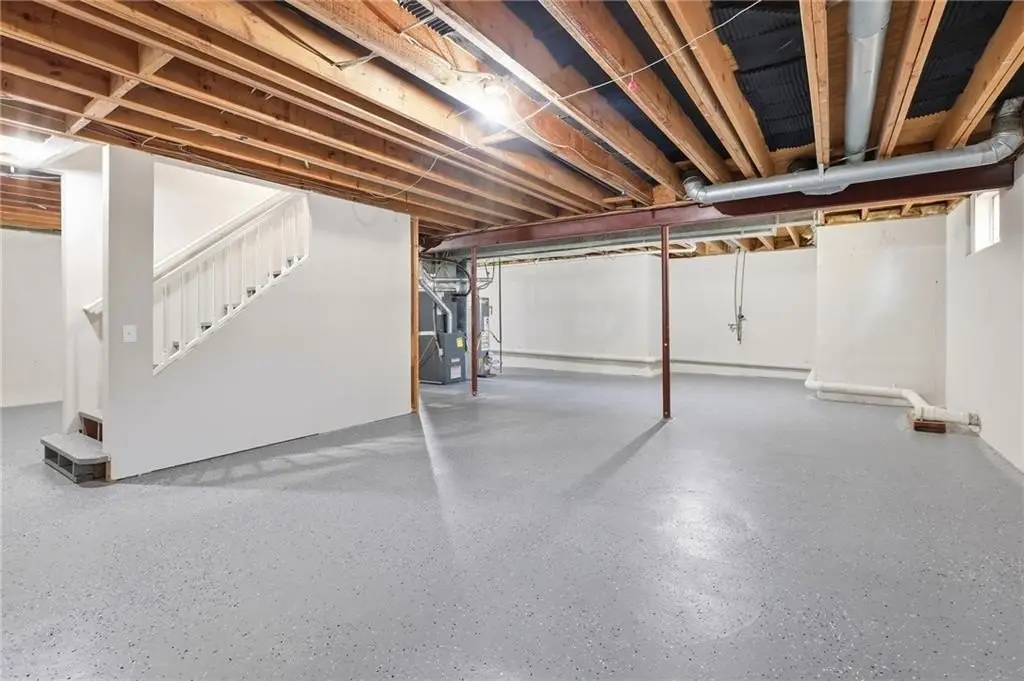
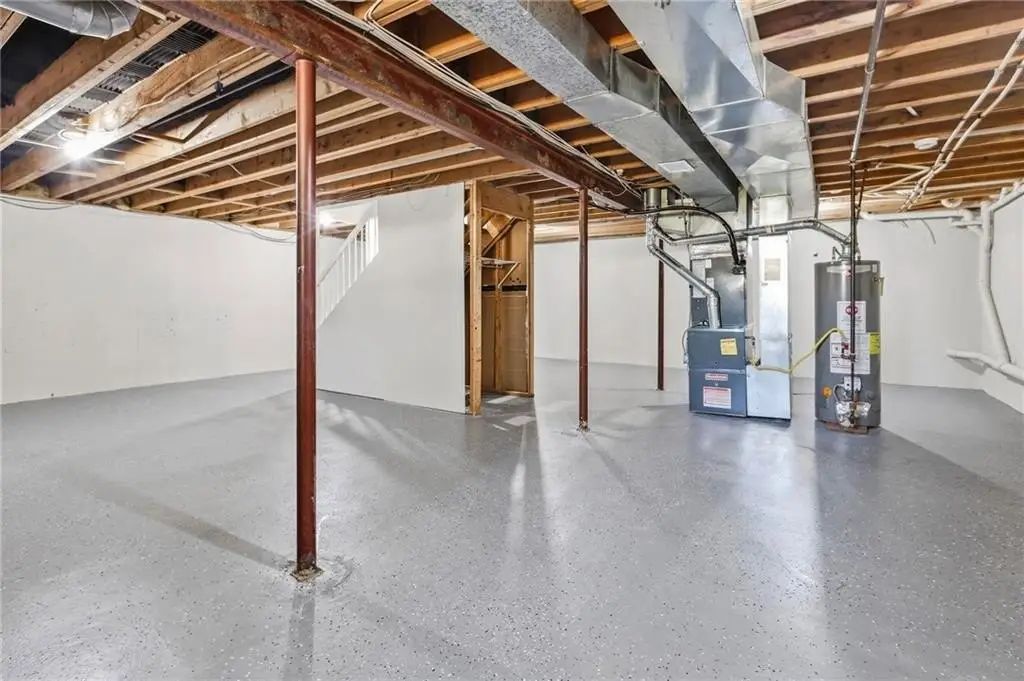
Full, Concrete, Unfinished, Sump Pump
Appliances
Dishwasher, Microwave, Refrigerator, Electric Range
Subdivision
Heatherwood
Lot features
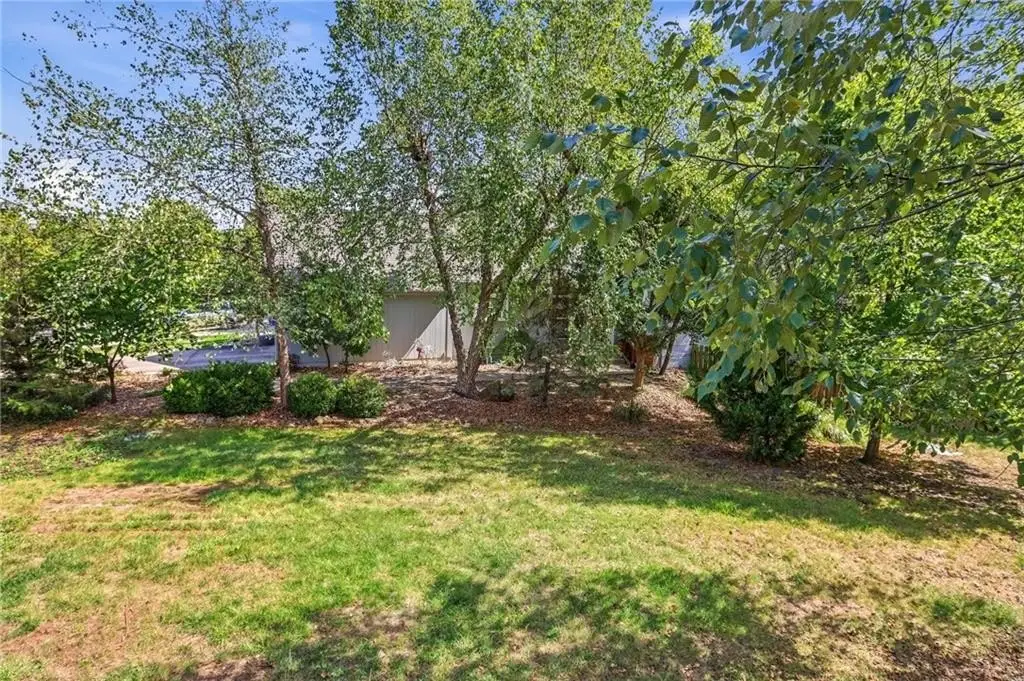
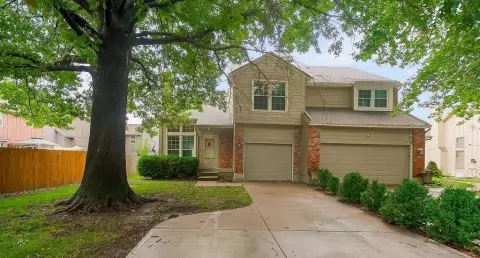
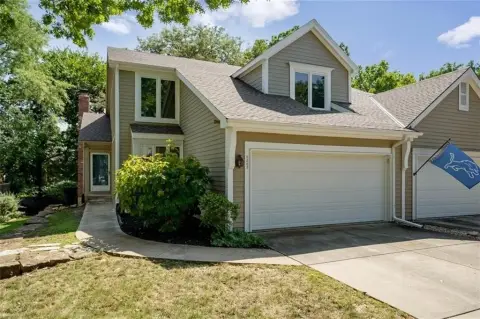
City Limits, City Lot, Corner Lot, Cul-De-Sac
Elementary school
Lakewood
Middle school
Lakewood
High school
Blue Valley West
Elementary school district
Blue Valley
Middle school district
Blue Valley
High school district
Blue Valley
Directions
From US 69 Highway exit on 151st Street and head East upon exiting the highway. Head East on 151st St and go a mile to Metcalf Ave and turn left (North). Head North on Metcalf Ave and go 0.3 Miles to W 149th St and turn left (West). Continue West on 149th street to the stop sign and the Newtown St intersection. Take a slight left and then a slight right to continue onto 149th St and house will be on the left-hand side.
Standard status
Active
APN
NP30450000-0060A
Size
2,085 SF
Lot size
0.20 Acres
Taxes and HOA fees
Tax Description
HEATHERWOOD SECOND PLAT LT 60 EX BG SW CR NW 178.91' NE 7.42' & 31.62' SE 158.31' TO E/L SW 61.28' W 13.37' TO POB OPC 617 60A
Tax Annual Amount
4725
HOA Fee
$900 Annually
Legal Description
HEATHERWOOD SECOND PLAT LT 60 EX BG SW CR NW 178.91' NE 7.42' & 31.62' SE 158.31' TO E/L SW 61.28' W 13.37' TO POB OPC 617 60A
Utilities
Sewer type
Public Sewer
Heating system
Natural Gas, Forced Air
Cooling system
Electric
Water source
Public
Building Details
Year built
1999
Flooring type
Tile, Vinyl, Ceramic floor, Carpet
Building materials
Frame, Stucco, Vinyl Siding
Roof type
Composition
Architectural style
Contemporary
Listing Agency:
Brookside Real Estate Co.
(816) 333-3330
Listed By:
Aaron Speier · License #SP00235808
(785) 249-9948
Added: Sep 17
Changed: Oct 5
Last Checked: Oct 6 at 12:06AM
MLS# 2642441
Copyright © 2026 Heartland Multiple Listing Service. All rights reserved. All information provided by the listing agent/broker is deemed reliable but is not guaranteed and should be independently verified.
Investment Insights
Based on property information with market context.
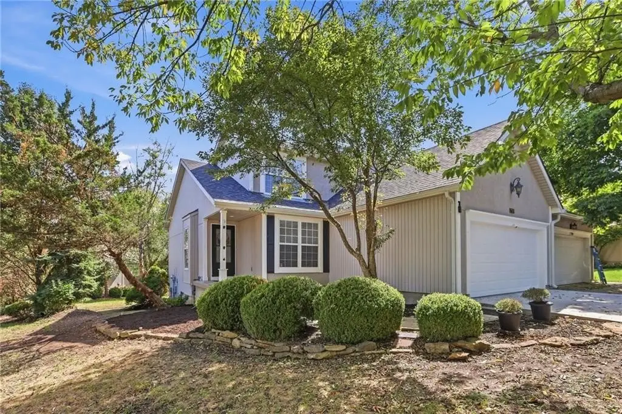
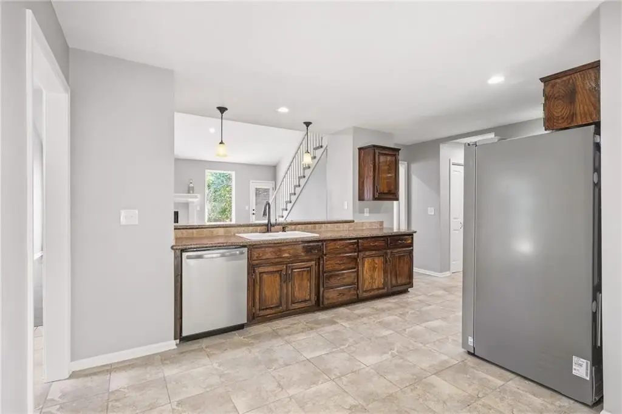
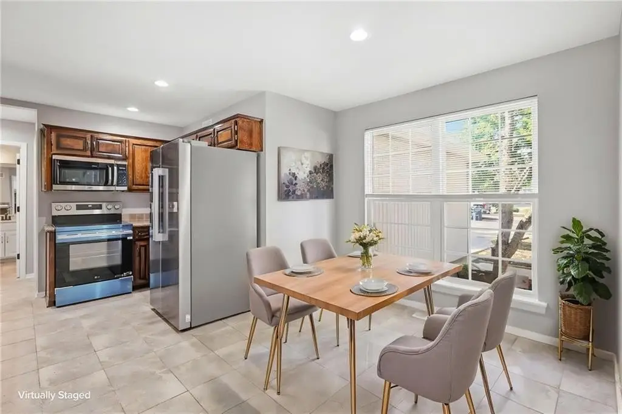
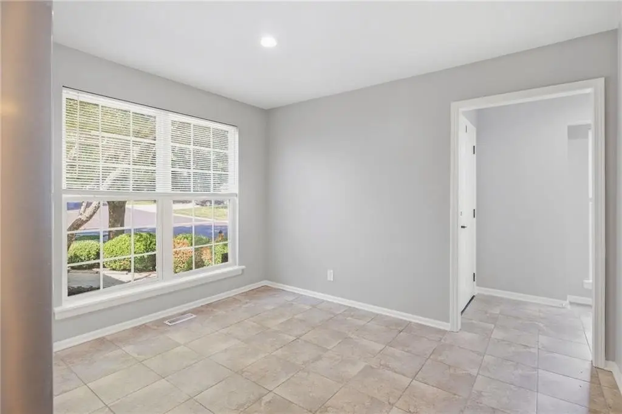
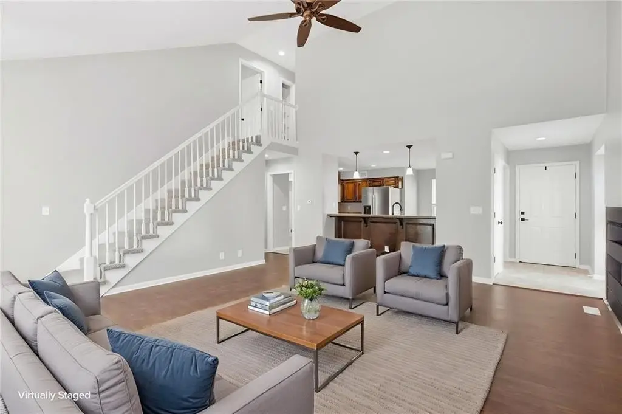
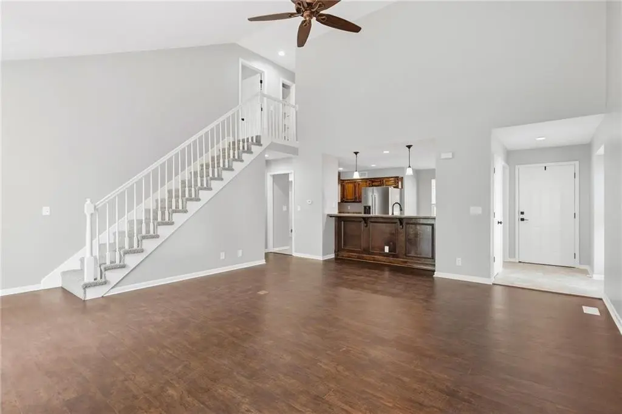
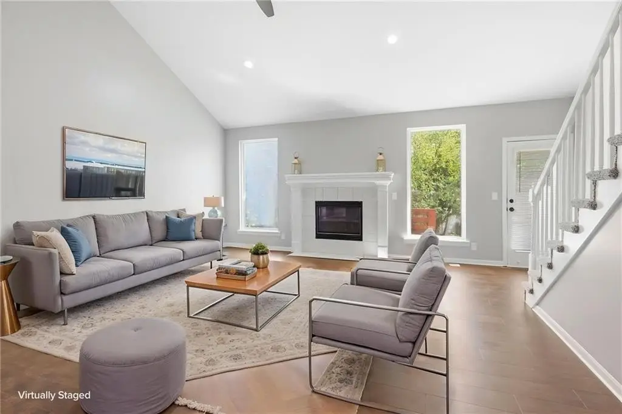
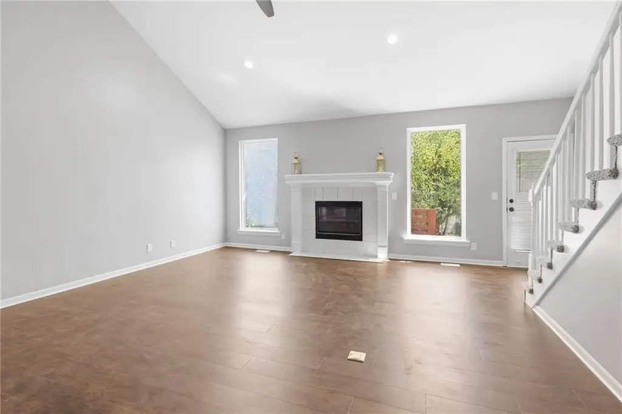
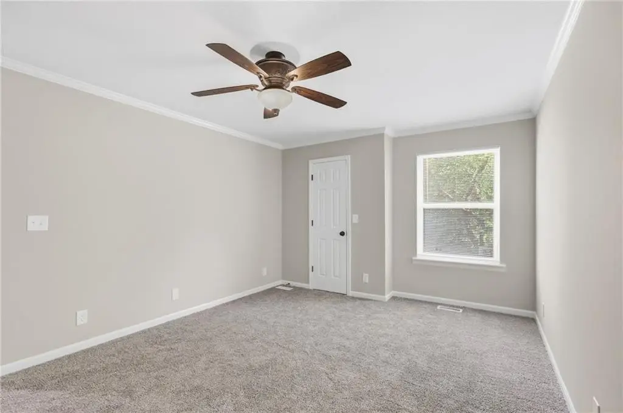
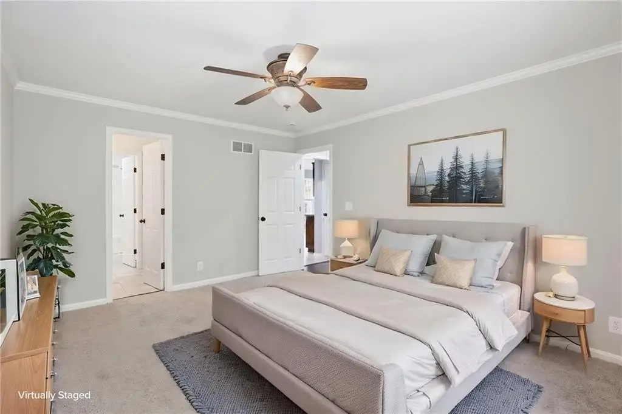
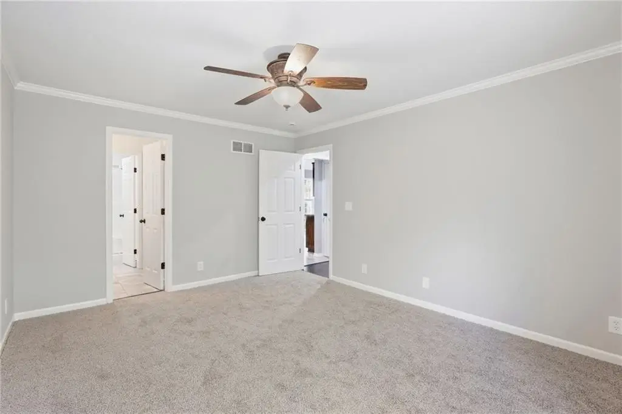
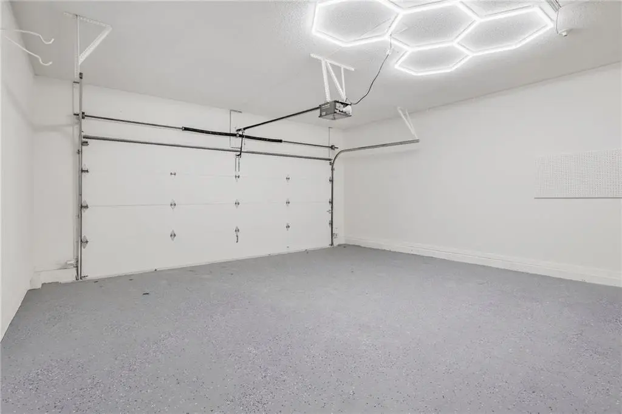
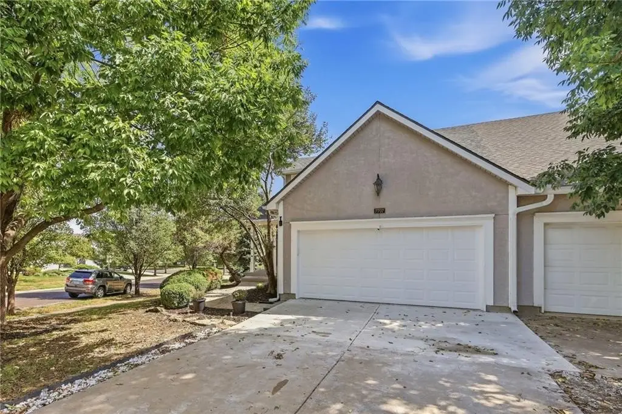
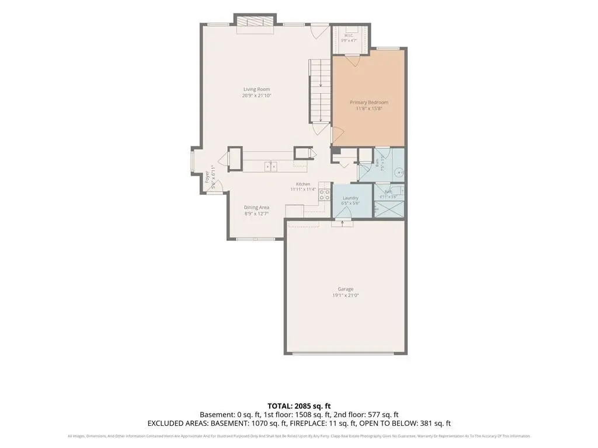
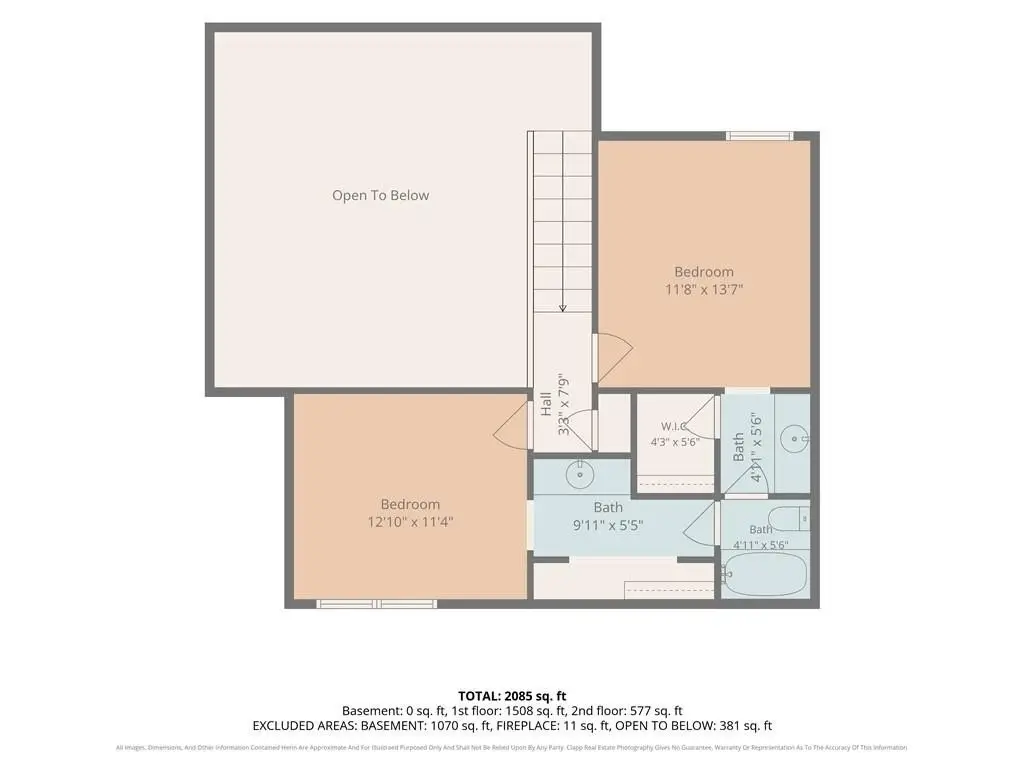
This 2,085-square-foot duplex, built in 1999, has three bedrooms and two bathrooms, including a primary bedroom on the main floor. The kitchen connects to the family room, where a vaulted ceiling adds volume to the shared living area. Recent updates include interior paint, flooring, kitchen appliances, a roof, and an HVAC system. The basement has high ceilings and an epoxy-coated floor; a deck and two-car garage add further functional space.
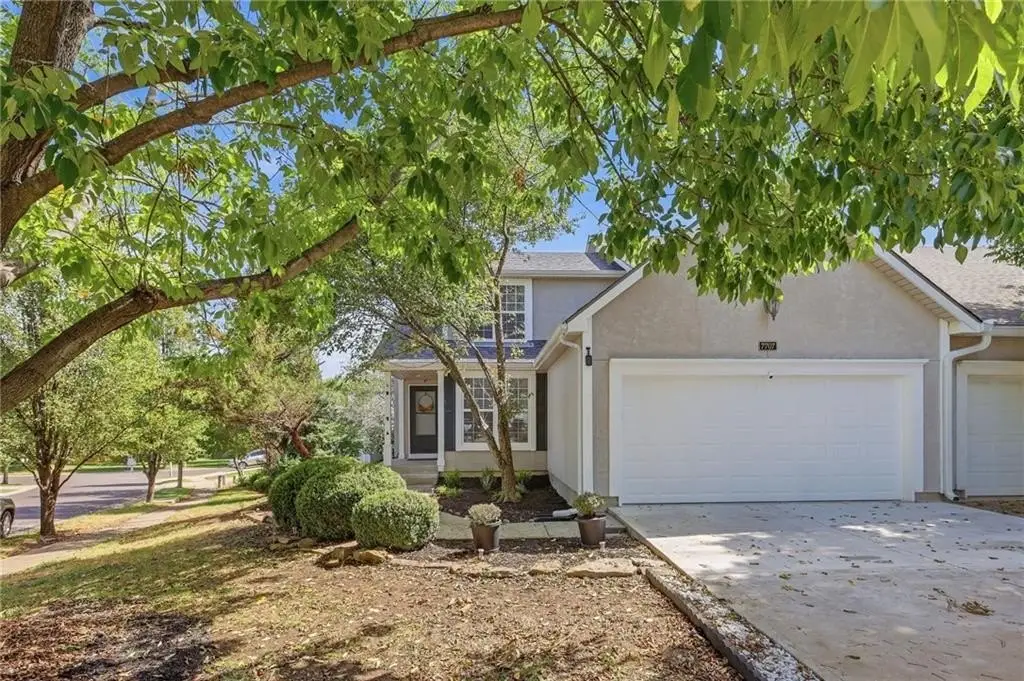
The property occupies a 0.2-acre corner cul-de-sac lot in Heatherwood and is within the Blue Valley School District. HOA services include lawn mowing and trash removal.
The property occupies a 0.2-acre corner cul-de-sac lot in Heatherwood and is within the Blue Valley School District. HOA services include lawn mowing and trash removal.
Key Highlights
- 2,085 square feet on a 0.2‑acre lot
- Three bedrooms and two bathrooms, including a main‑floor primary bedroom
- Vaulted‑ceiling family room connected to the kitchen
Financial Insights
Estimated NOI and Cap Rate
NOI / Yr
$23,828
Cap Rate
5.96%
Suggested Prices Based on Cap Rates
Cap Rate 5%
$476,560
$476.6K
Cap Rate 7%
$340,400
$340.4K
Cap Rate 9%
$264,756
$264.8K
Market Conditions
NOI Build-Up for 2,085 SF
Gross rent
$36.3K $17.40/SF
− Vacancy
−$2.2K −$1.07/SF
EGI
$34.0K $16.33/SF
− OpEx
−$10.2K −$4.90/SF
NOI
$23.8K $11.43/SF
Area
Overland Park, KS
Vacancy
6.17%
Lease Rate
$17.40 /SF/Yr
Expense Ratio
30.00%
Simulate Cap Rate and NOI
Suggested Prices Based on Cap Rates
Cap Rate 5%
$476,560
Cap Rate 7%
$340,400
Cap Rate 9%
$264,756
Alternative Uses
Best Use
Multifamily LT 5
$340.4K
$297.9K – $397.1K
NOI $23,828 @ 7.0% cap · market cap 5.96%
Second Best
Apartment 5plus
$312.5K
$273.4K – $364.6K
NOI $21,873 @ 7.0% cap · market cap 5.47%
Theoretical Best
Office A
$537.2K
$470.1K – $626.8K
NOI $37,605 @ 7.0% cap · market cap 9.40%
Zoning and permitted uses should be independently verified with authorities.
Property Analytics
Unlock full access to Insights
Subscribe to Realmo Intelligence
Open Analytics
Current Use
Lease Details
2
Residential units
Location Intelligence
Trade Area within ½ mile
864
Businesses Nearby
Explore this area
Business Placement
Demographics for 66223, KS
24,843
Population
10,626
Households
2.3
Avg Household Size
37
Median Age
67%
College-Educated
98%
High-School Grad
6.2 sq mi
ZIP Area
4,007
Density / Sq Mi
$113,707
Median Household Income
$70,290
Median Earnings
$1,697
Median Rent
$402,500
Median Home Value
Check the figures for this property
Cap Rate, Value Estimation, Potential NOI and more
View Realmo Analytics
Market
Vacancy Rate% for Multifamily in Midwest region

Questions? Ask Rey
Realmo’s AI knows this listing — price, zoning, demand, history. Ask anything.




Frequently Asked Questions
What type of property is this?
Duplex - Main-floor living, an open kitchen and family room, and a substantial basement define the interior layout.
Where is this duplex located?
The property is located at 7707 W 149th Street Overland Park, KS.
What is the asking price?
The asking price for this property is $400,000.
What are key features of this property?
This property features: 2,085 square feet on a 0.2‑acre lot; Three bedrooms and two bathrooms, including a main‑floor primary bedroom; Vaulted‑ceiling family room connected to the kitchen


