Food-Processing Mixed-Use
106 Haydon Dr, Picayune, MS 39466
For Sale
$450,000
The interior combines processing rooms with office areas, a lobby, and a conference room.
Property Size17,424 SF
Days on Market50
Property Features for 106 Haydon Dr
General Information
Standard status
Size
Property subtype
Additional Details
Highway Access
Amenities
lobby
conference room
covered exterior space
Building Details
Building Size
Year Built
Buildings
Construction
Listing Agency:
Coldwell Banker Alfonso Realty, Inc.
Listed By:
Wendy Englande · License MS #995685888
(504) 913-4940
Source:
Commercialcafe
Added: Oct 4
Changed: Nov 15
Last Checked: Nov 20 at 4:55PM
Displayed information is deemed reliable but is not guaranteed and should be independently verified. All listing content including descriptions, pricing, images are the copyrighted material of Coldwell Banker Alfonso Realty, Inc.

Ask AI about this property
Review the available facts, identify missing information and prepare questions for the agent.
Investment Insights
Based on property information with market context.
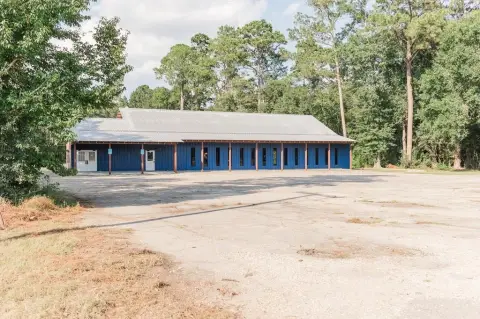
Completed in 2025, this metal mixed-use building received a new interior build-out in 2026 and has not been occupied by its owner. Two large rooms have FRP wall and ceiling finishes suited to food-processing applications, along with two large sinks, a three-compartment sink, and a separate hand-washing sink. Other interior features include 10-foot drop ceilings, LED lighting, sealed floors and baseboards, two A/C systems, and spray-in foam insulation. A lobby, conference room, and three steel-structure overhangs round out the configuration.
The property is at 106 Haydon Dr in Picayune, just off Hwy 11. A large parking area and covered exterior space provide additional functional features.
The property is at 106 Haydon Dr in Picayune, just off Hwy 11. A large parking area and covered exterior space provide additional functional features.
Key Highlights
- 2025 metal building with interior build‑out completed in 2026
- Two large FRP‑finished rooms for food‑processing applications
- Includes two large sinks, a three‑compartment sink, and a separate hand‑washing sink
Property Analytics
Current Use
Lease Details
Yes
Highway access
Location Intelligence
Trade Area within ½ mile
7
Businesses Nearby
Improve property use
Find place for business
Demographics for 39466, MS
27,897
Population
12,870
Households
2.2
Avg Household Size
41
Median Age
12%
College-Educated
87%
High-School Grad
152.8 sq mi
ZIP Area
183
Density / Sq Mi
Median Household Income
Median Earnings
Median Rent
Median Home Value
Market
Vacancy Rate% for Industrial in South region




Frequently Asked Questions
What type of property is this?
Mixed-use property - The interior combines processing rooms with office areas, a lobby, and a conference room.
Where is this mixed-use property located?
The property is located at 106 Haydon Dr Picayune, MS.
What is the asking price?
The asking price for this property is $450,000.
What are key features of this property?
This property features: 2025 metal building with interior build‑out completed in 2026; Two large FRP‑finished rooms for food‑processing applications; Includes two large sinks, a three‑compartment sink, and a separate hand‑washing sink



