Flex Warehouse with
For Sale
Contact for pricing
105 Street A, Picayune, MS 39466
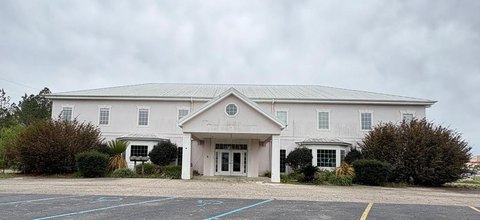
A 2008-built facility combining 3,000 SF renovated office space with an 11,000 SF warehouse featuring 16'10" eave height.
Property Size14,000 SF
Price / SF$0.00
Days on Market225
Property Features for 105 Street A
General Information
Standard status
Active
Size
14,000 SF
Property subtype
Industrial
Zoning
I-1
Lease Type
NNN
Warehouse & Industrial
Clear Height
16.8 ft
Warehouse Space
11,000 SF
Office Build-Out
3,000 SF
Drive-In Doors
2
Amenities
conference rooms
training room
kitchen
Building Details
Year Built
2008
Buildings
1
Building Size
14,000 SF
Construction
steel frame
Listing Agency:
Louisiana Commercial Realty, LLC
Listed By:
Robert Hand · License #99564145
(504) 289-8172
Source:
Lacdb.resimplifi
Added: Feb 1
Changed: Sep 10
Last Checked: Sep 14 at 5:38AM
Displayed information is deemed reliable but is not guaranteed and should be independently verified. All listing content including descriptions, pricing, images are the copyrighted material of Louisiana Commercial Realty, LLC
Investment Insights
Based on property information with market context.
Built in 2008, this 14,000 SF flex warehouse includes 3,000 SF of renovated office space and 11,000 SF of warehouse area. The office portion is set up for training and conference or presentation use, with five private offices, a receptionist area, two restrooms, a kitchen, and two large conference rooms. A 48-foot-deep training and meeting room supports larger group sessions.
The warehouse is a steel-frame structure with a metal roof and offers 16'10" eave height. Two ground-level rollup doors (15' x 15') provide access to the warehouse floor.
The property is vacant upon sale. Floor plans and additional details are available in the marketing presentation.
The warehouse is a steel-frame structure with a metal roof and offers 16'10" eave height. Two ground-level rollup doors (15' x 15') provide access to the warehouse floor.
The property is vacant upon sale. Floor plans and additional details are available in the marketing presentation.
Key Highlights
- Built in 2008: 14,000 SF facility with 3,000 SF renovated office and 11,000 SF warehouse space
- Warehouse features 16'10" eave height and steel frame with a metal roof
- Warehouse includes two ground‑level 15' x 15' rollup doors
Property Analytics
Current Use
Lease Details
16 ft
Clear height
2
Drive-in doors
Location Intelligence
Trade Area within ½ mile
232
Businesses Nearby
Balanced
Demand for This Use
Explore this area
Business Placement
Demographics for 39466, MS
27,897
Population
12,870
Households
2.2
Avg Household Size
41
Median Age
12%
College-Educated
87%
High-School Grad
152.8 sq mi
ZIP Area
183
Density / Sq Mi
$50,926
Median Household Income
$32,889
Median Earnings
$907
Median Rent
$161,400
Median Home Value
Market
Vacancy Rate% for Industrial in South region

Questions? Ask Rey
Realmo’s AI knows this listing — price, zoning, demand, history. Ask anything.





Frequently Asked Questions
What type of property is this?
Flex space - A 2008-built facility combining 3,000 SF renovated office space with an 11,000 SF warehouse featuring 16'10" eave height.
Where is this flex space located?
The property is located at 105 Street A Picayune, MS.
What are key features of this property?
This property features: Built in 2008: 14,000 SF facility with 3,000 SF renovated office and 11,000 SF warehouse space; Warehouse features 16'10" eave height and steel frame with a metal roof; Warehouse includes two ground‑level 15' x 15' rollup doors



